
Property history

This listing has ended. It is no longer available.
Property not available for sale or for rent.
Ask about this home
A HOMEH agent will answer your questions about this home.Ask HOMEH
About this home
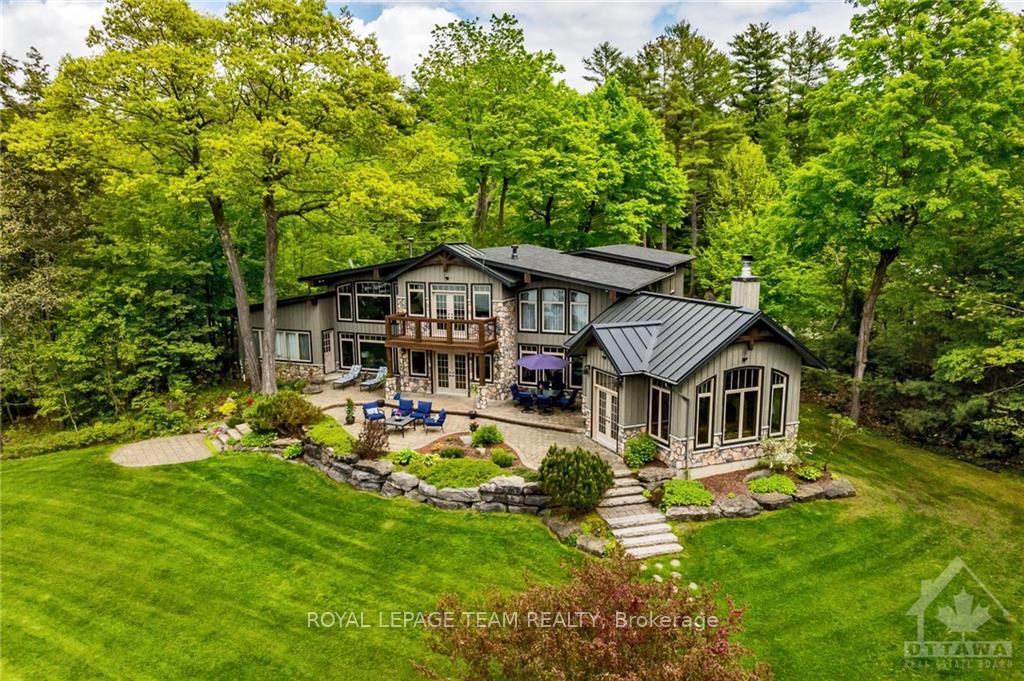
Set on the sought after shores of Indian Lake within the renowned Rideau Lakes System, a UNESCO World Heritage site, this exceptional property offers a blend of serene lakeside living & boundless adventure. Encompassing five acres of meticulously landscaped grounds, including lush lawns, vibrant gardens, & peaceful mature forests, this retreat features 215ft of pristine waterfront perfect for swimming & boating. A grand dock, private boat launch, & boathouse provide effortless access to the water. At the heart of the estate is a breathtaking 3800sf post-and-beam residence, situated at the end of a private rd, combining timeless charm with modern elegance. The home offers 4beds, 5baths, & 3 fireplaces, with a gourmet kitchen sure to delight any chef. The great rm, sun rm, media rm, & loft provide abundant space for both relaxation and entertainment. A detached 3car garage with extra height adds ample storage. Discover the pinnacle of lakeside luxury living. Annual fee for snow removal.
Facts & features
Ask about this home
A HOMEH agent will answer your questions about this home.
Rooms
90 rooms · 4 bathrooms
- Sunroom16′5″ × 15′7″255 sq.ft.
- Bedroom9′3″ × 10′5″96 sq.ft.
- Bathroom10′4″ × 5′6″56 sq.ft.
- Sunroom16′5″ × 15′7″255 sq.ft.
- Bedroom9′3″ × 10′5″96 sq.ft.
- Bathroom10′4″ × 5′6″56 sq.ft.
- Laundry11′7″ × 13′7″157 sq.ft.
- Bathroom4′8″ × 5′5″25 sq.ft.
- Foyer8′2″ × 8′2″66 sq.ft.
- Family room12′ × 8′95 sq.ft.
- Living room12′ × 8′95 sq.ft.
- Kitchen15′3″ × 23′7″359 sq.ft.
- Great room24′8″ × 17′5″428 sq.ft.
- Bathroom4′8″ × 5′5″25 sq.ft.
- Family room12′ × 8′95 sq.ft.
- Laundry11′7″ × 13′7″157 sq.ft.
- Foyer8′2″ × 8′2″66 sq.ft.
- Living room12′ × 8′95 sq.ft.
- Kitchen15′3″ × 23′7″359 sq.ft.
- Great room24′8″ × 17′5″428 sq.ft.
- Loft12′8″ × 8′3″104 sq.ft.
- Den15′6″ × 8′6″132 sq.ft.
- Bathroom6′9″ × 7′9″52 sq.ft.
- Bedroom15′2″ × 11′8″177 sq.ft.
- Bedroom11′8″ × 19′221 sq.ft.
- Bathroom5′5″ × 4′9″26 sq.ft.
- Primary bedroom18′9″ × 15′281 sq.ft.
- Bathroom11′8″ × 13′9″160 sq.ft.
- Loft12′8″ × 8′3″104 sq.ft.
- Den15′6″ × 8′6″132 sq.ft.
- Bathroom6′9″ × 7′9″52 sq.ft.
- Bedroom15′2″ × 11′8″177 sq.ft.
- Bedroom11′8″ × 19′221 sq.ft.
- Bathroom5′5″ × 4′9″26 sq.ft.
- Primary bedroom18′9″ × 15′281 sq.ft.
- Bathroom11′8″ × 13′9″160 sq.ft.
- Loft12′8″ × 8′3″104 sq.ft.
- Den15′6″ × 8′6″132 sq.ft.
- Bathroom6′9″ × 7′9″52 sq.ft.
- Bedroom15′2″ × 11′8″177 sq.ft.
- Bedroom11′8″ × 19′221 sq.ft.
- Bathroom5′5″ × 4′9″26 sq.ft.
- Primary bedroom18′9″ × 15′281 sq.ft.
- Bathroom11′8″ × 13′9″160 sq.ft.
- Loft12′8″ × 8′3″104 sq.ft.
- Den15′6″ × 8′6″132 sq.ft.
- Bathroom6′9″ × 7′9″52 sq.ft.
- Bedroom15′2″ × 11′8″177 sq.ft.
- Bedroom11′8″ × 19′221 sq.ft.
- Bathroom5′5″ × 4′9″26 sq.ft.
- Primary bedroom18′9″ × 15′281 sq.ft.
- Bathroom11′8″ × 13′9″160 sq.ft.
- Loft12′8″ × 8′3″104 sq.ft.
- Den15′6″ × 8′6″132 sq.ft.
- Bathroom6′9″ × 7′9″52 sq.ft.
- Bedroom15′2″ × 11′8″177 sq.ft.
- Bedroom11′8″ × 19′221 sq.ft.
- Bathroom5′5″ × 4′9″26 sq.ft.
- Primary bedroom18′9″ × 15′281 sq.ft.
- Bathroom11′8″ × 13′9″160 sq.ft.
Around this home
Listing details
Helpful tools
Your HOMEH agent
"I would see it this week."
Ask HOMEH about this home
Price, neighbourhood, monthly cost. Ask anything.
HOMEH Intelligent Agent is an AI, not a licensed representative. Check anything important with your agent.