
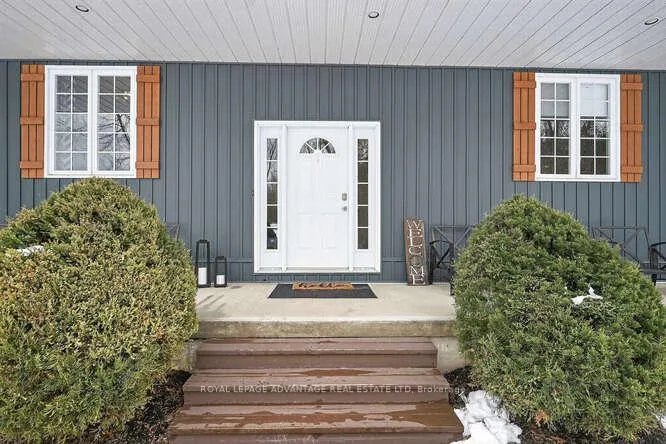
 See all 45 photos
Property history

This home has sold. It is no longer available.
Property not available for sale or for rent.
Ask about this home
A HOMEH agent will answer your questions about this home.Ask HOMEH
About this home
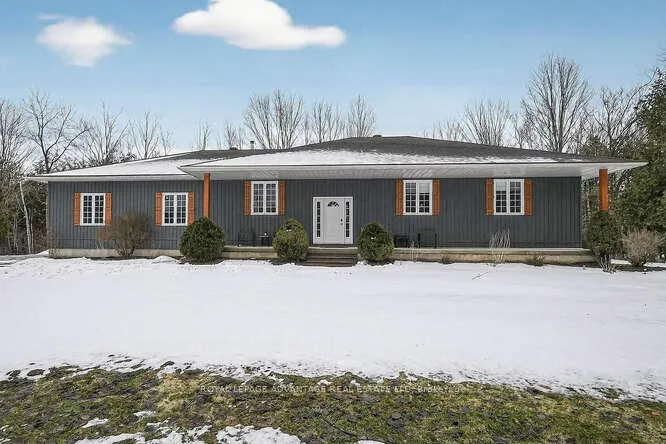
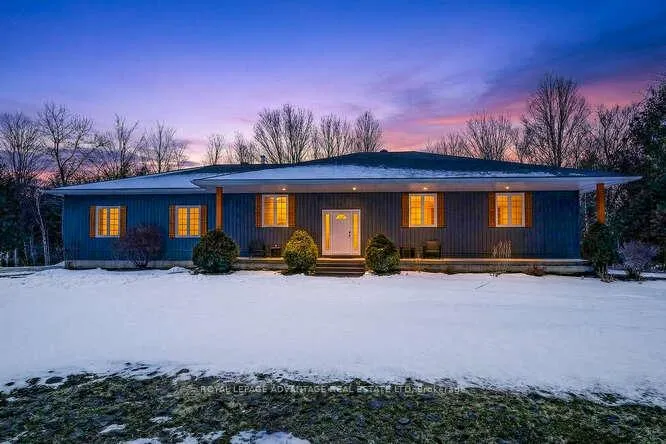
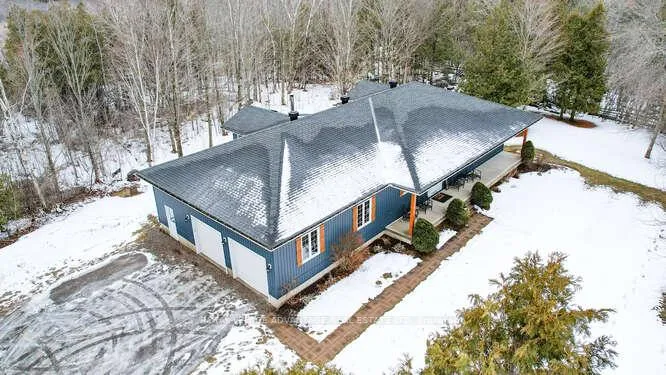
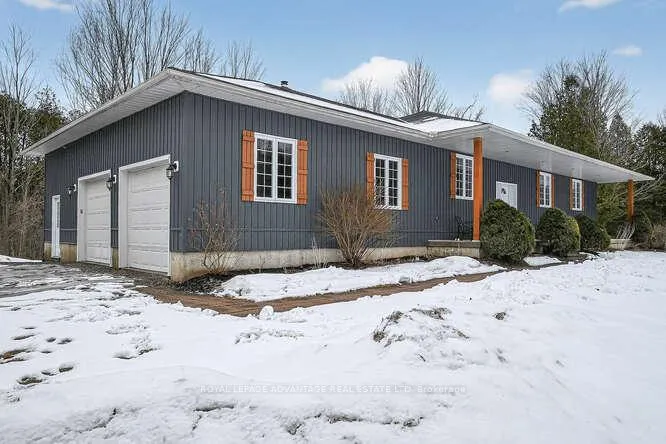
Welcome to this wonderful family home! This stunning, bungalow offers modern designs that compliment its peaceful setting. Nestled on a quiet street close to the town of Smiths Falls and its amenities, The location offers an abundance of privacy with no rear neighbours and treed privacy. This spacious five-bedroom home is designed for comfort, convenience, and style. Step into the open-concept main floor with an abundance of light and a feature wall with an elegant electric insert. The well-appointed kitchen has ample cabinetry, and a seamless flow into the dining and living areas perfect for entertaining. The sunroom adjacent to the dining area offers a comfortable space overlooking the forest where you can relax sipping your morning coffee. The primary bedroom is a relaxing retreat, complete with a 4-piece bathroom. The space also has a good-sized walk-in closet with built-in organizers. There are 2 additional bedrooms a 4-pc bathroom. Everyday living is made easy with a main-floor laundry room and a spacious mudroom conveniently located off the insulated two-car garage. This garage offers additional storage or workspace with additional space for storage. The lower level consists of a recreation/ game room with a walkout to the rear yard, 2 additional bedrooms a new 3 pc bathroom and is finished off with an office/ gym room. There is ample storage as well. Outside, the thoughtful details continue the deck overlooks a treed yard and propane heated pool. The newer hot tub and firepit are ready for all seasons. This home is ideally located just minutes from Smiths Falls, and the lakes of the Rideau Lakes Region, offering year-round activities and amenities.
Facts & features
Ask about this home
A HOMEH agent will answer your questions about this home.
Rooms
15 rooms · 3 bathrooms
- Living room20′ × 17′1″341 sq.ft.
- Dining room12′ × 11′8″139 sq.ft.
- Kitchen11′ × 11′8″128 sq.ft.
- Primary bedroom17′3″ × 11′1″190 sq.ft.
- Bedroom13′9″ × 10′10″149 sq.ft.
- Bedroom11′4″ × 11′124 sq.ft.
- Den10′11″ × 10′9″117 sq.ft.
- Foyer7′ × 5′7″39 sq.ft.
- Bathroom8′6″ × 6′6″55 sq.ft.
- Other12′ × 10′119 sq.ft.
- Solarium12′ × 10′119 sq.ft.
- Recreation33′4″ × 22′732 sq.ft.
- Bedroom12′10″ × 11′6″147 sq.ft.
- Bedroom12′10″ × 11′6″147 sq.ft.
- Other19′2″ × 12′2″233 sq.ft.
Around this home
Listing details
Helpful tools
Your HOMEH agent
"I would see it this week."
Ask HOMEH about this home
Price, neighbourhood, monthly cost. Ask anything.
HOMEH Intelligent Agent is an AI, not a licensed representative. Check anything important with your agent.