
157 Perth Street
Rideau Lakes (Rideau Lakes, South Crosby Twp)157 Perth Street
Rideau Lakes (Rideau Lakes, South Crosby Twp)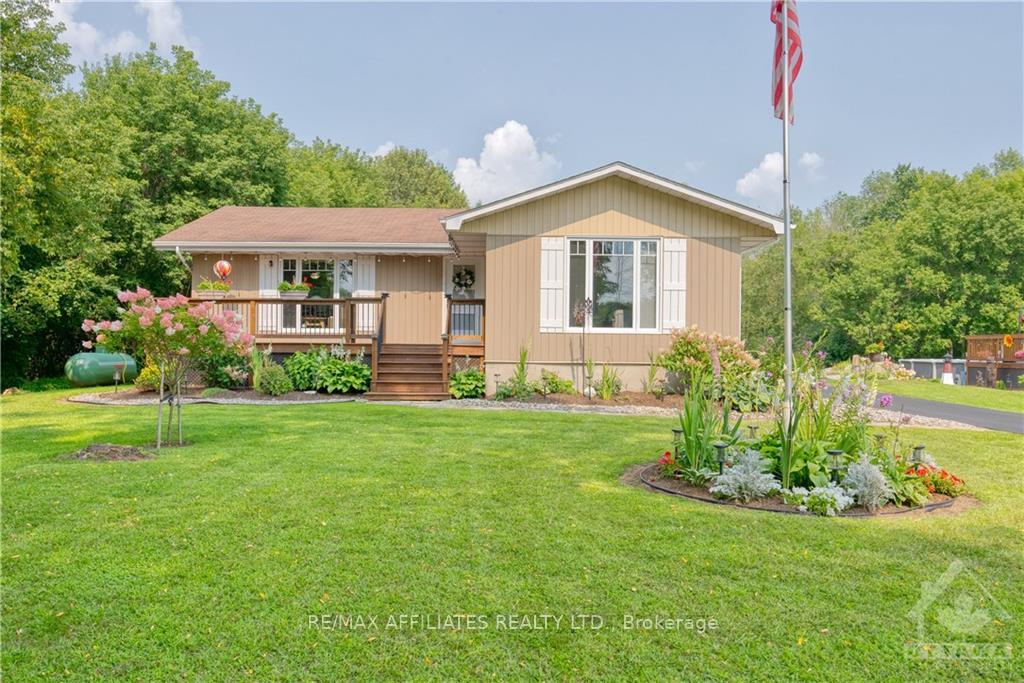
 See all 33 photos
Property history

This listing has ended. It is no longer available.
Property not available for sale or for rent.
About this home
157 Perth Street, Rideau Lakes
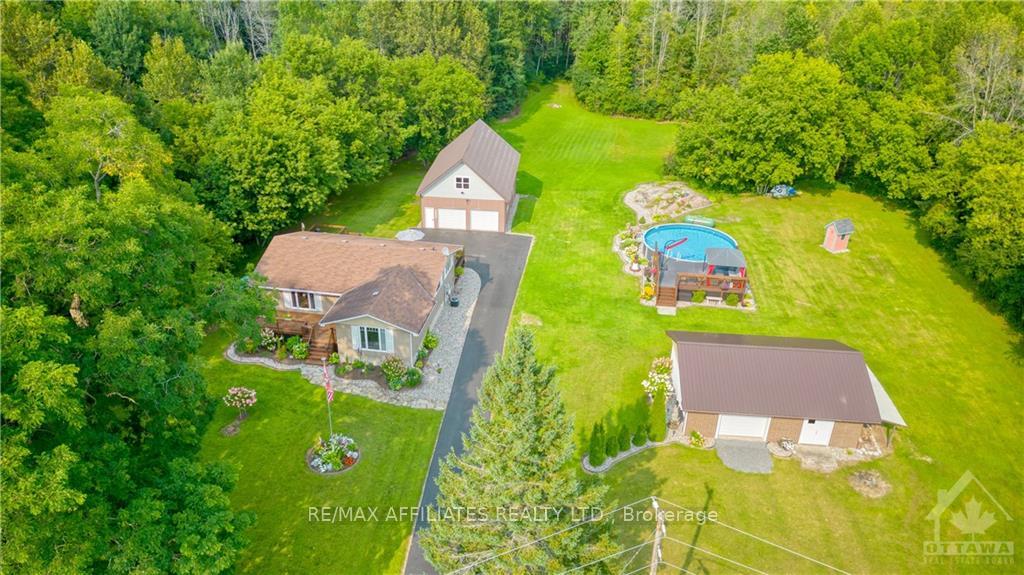
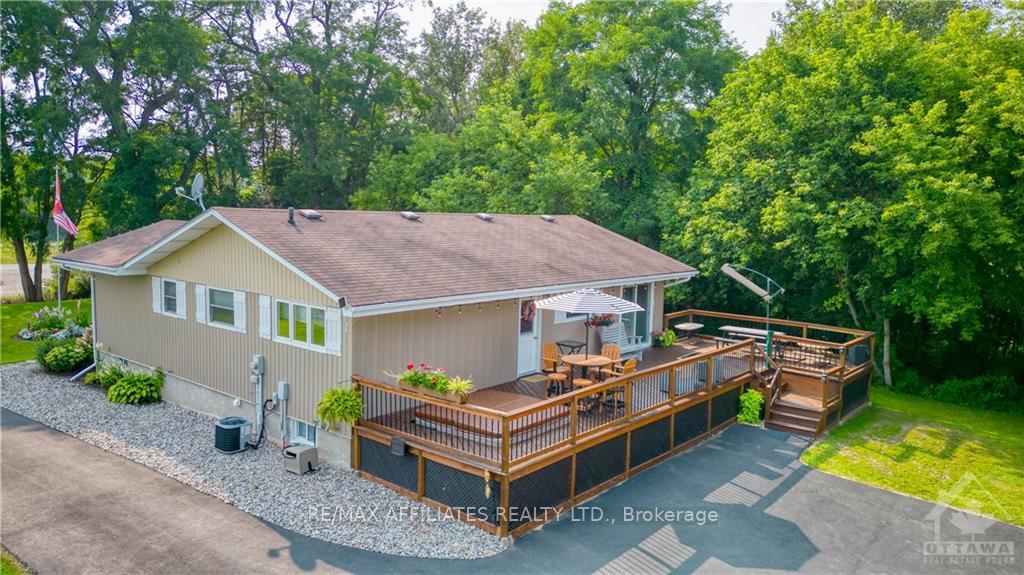
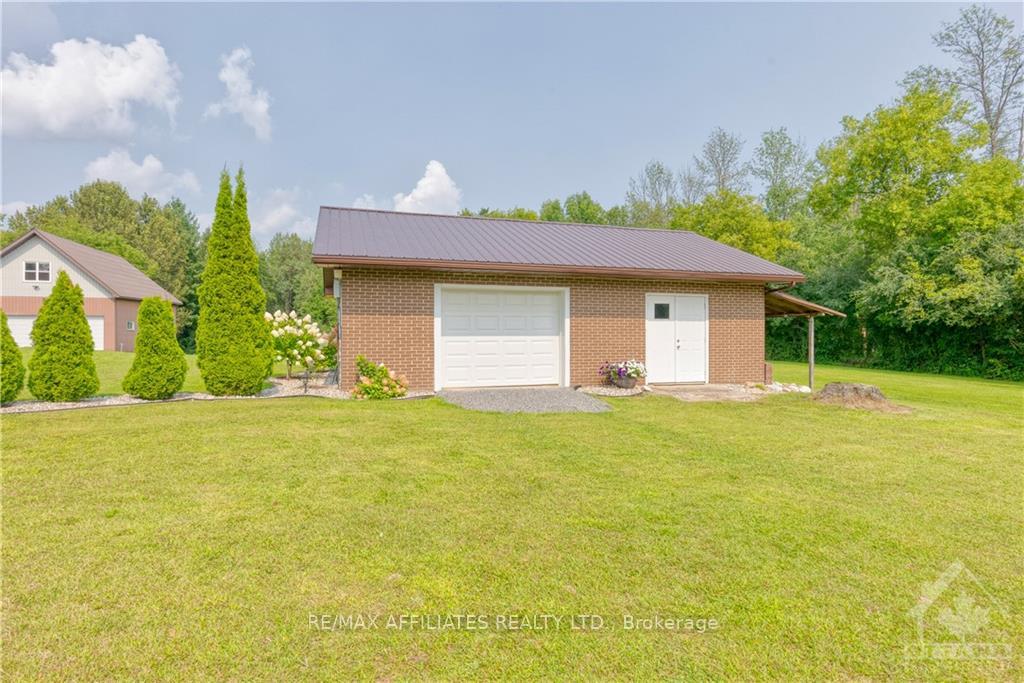
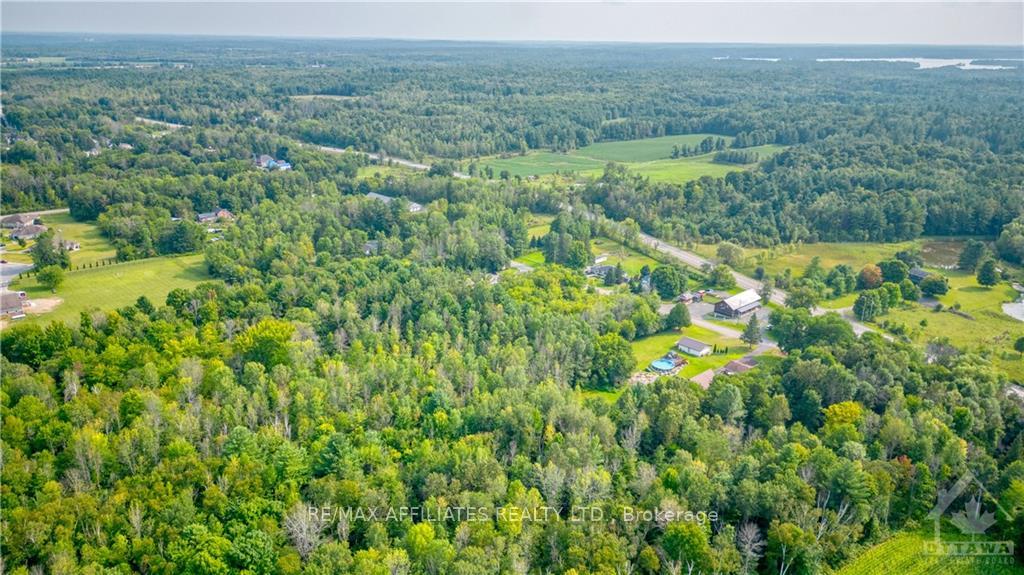
This could be your dream home package with 16.84 acres to enjoy too. The 4-bedroom, 2-bathroom home also includes a 3-bay 41ft x 27ft garage with spacious upper loft plus a 2nd 24ft X 32ft building that will house 2 to 4 more cars or boats. The homes main level includes the living room with a propane fireplace, dining area, ample kitchen, lovely main bathroom, foyer plus 3 good sized bedrooms. The lower level adds a comfortable family room, 4th bedroom, 2nd bathroom, laundry room, utility room and storage. Appliances are less than 2 years old (except the stove), Propane forced air furnace with AC approx. 6 years old and shingles are approx. 12 years old. Garage doors are 2 years old and main house has stainless gutter guards. A backup generator hookup is in place. Large front deck and even larger rear deck with hot tub (tub needs a heater) plus an above ground 27 ft round pool with its deck. (pool heater and gazebo negotiable). Paved extended driveway. School bus pick up. Quality laminate flooring and tasteful paint colors. Your opportunity to own an impressive spot with room for the toys and a place to use them. This home is immaculate, well maintained and clean. Truly ready for you to move into.
Facts & features
Ask about this home
A HOMEH agent will answer your questions about this home.
Rooms
28 rooms · 2 bathrooms
- Kitchen13′ × 11′6″149 sq.ft.
- Dining room13′ × 9′6″123 sq.ft.
- Living room19′ × 11′9″223 sq.ft.
- Kitchen13′ × 11′6″149 sq.ft.
- Dining room13′ × 9′6″123 sq.ft.
- Living room19′ × 11′9″223 sq.ft.
- Bathroom9′4″ × 7′6″70 sq.ft.
- Primary bedroom15′ × 11′165 sq.ft.
- Bedroom9′4″ × 9′84 sq.ft.
- Bedroom12′6″ × 10′4″129 sq.ft.
- Foyer11′ × 4′44 sq.ft.
- Bathroom9′4″ × 7′6″70 sq.ft.
- Primary bedroom15′ × 11′165 sq.ft.
- Bedroom9′4″ × 9′84 sq.ft.
- Bedroom12′6″ × 10′4″129 sq.ft.
- Foyer11′ × 4′44 sq.ft.
- Recreation29′ × 10′6″304 sq.ft.
- Bathroom7′9″ × 7′54 sq.ft.
- Bedroom14′ × 12′6″175 sq.ft.
- Other5′6″ × 3′6″19 sq.ft.
- Other27′ × 13′6″364 sq.ft.
- Utility room12′6″ × 11′6″144 sq.ft.
- Recreation29′ × 10′6″304 sq.ft.
- Bathroom7′9″ × 7′54 sq.ft.
- Bedroom14′ × 12′6″175 sq.ft.
- Other5′6″ × 3′6″19 sq.ft.
- Other27′ × 13′6″364 sq.ft.
- Utility room12′6″ × 11′6″144 sq.ft.
Around this home
Listing details
Helpful tools
Your HOMEH agent
"I would see it this week."
Ask HOMEH about this home
Price, neighbourhood, monthly cost. Ask anything.
HOMEH Intelligent Agent is an AI, not a licensed representative. Check anything important with your agent.