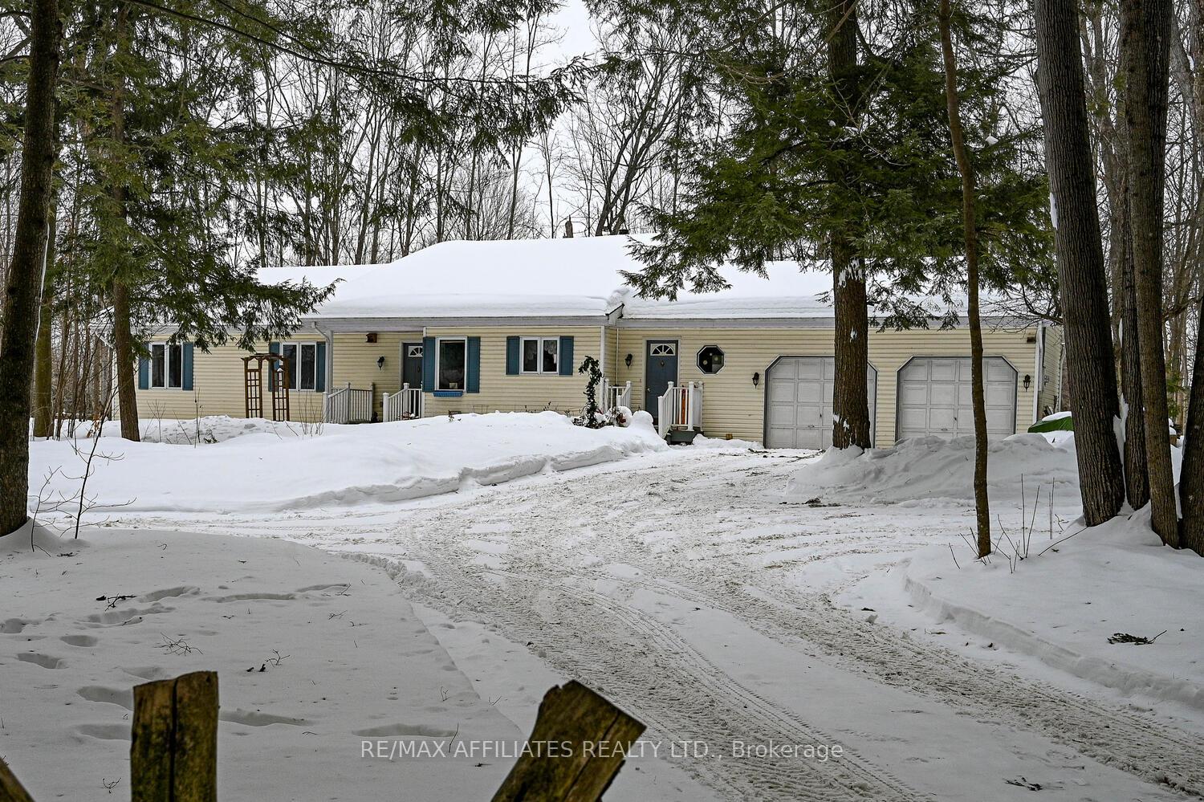
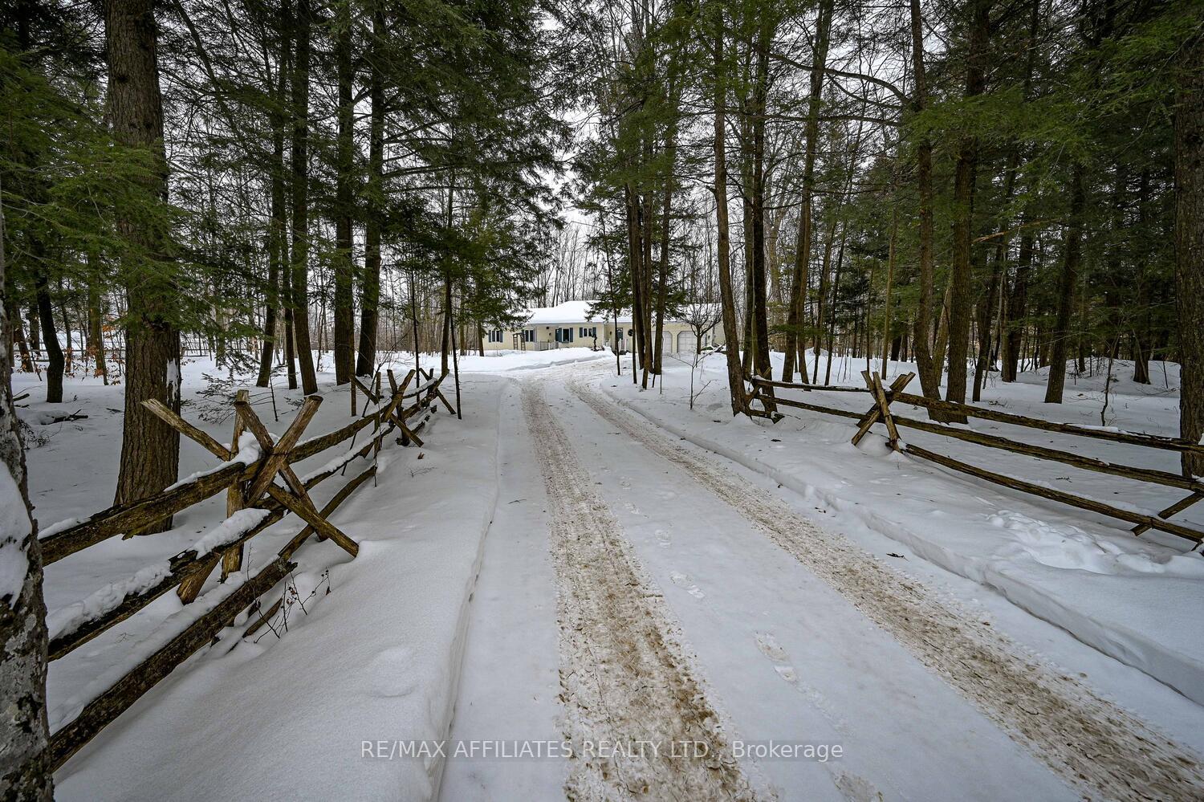
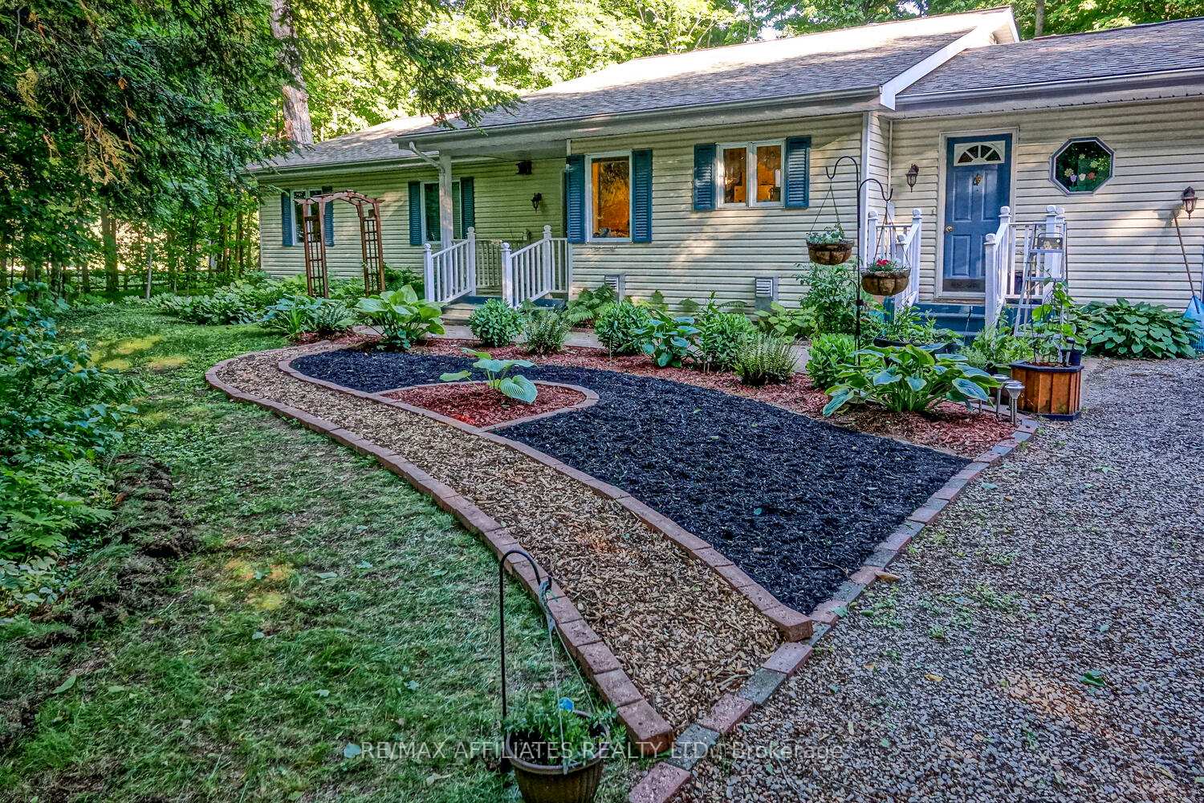
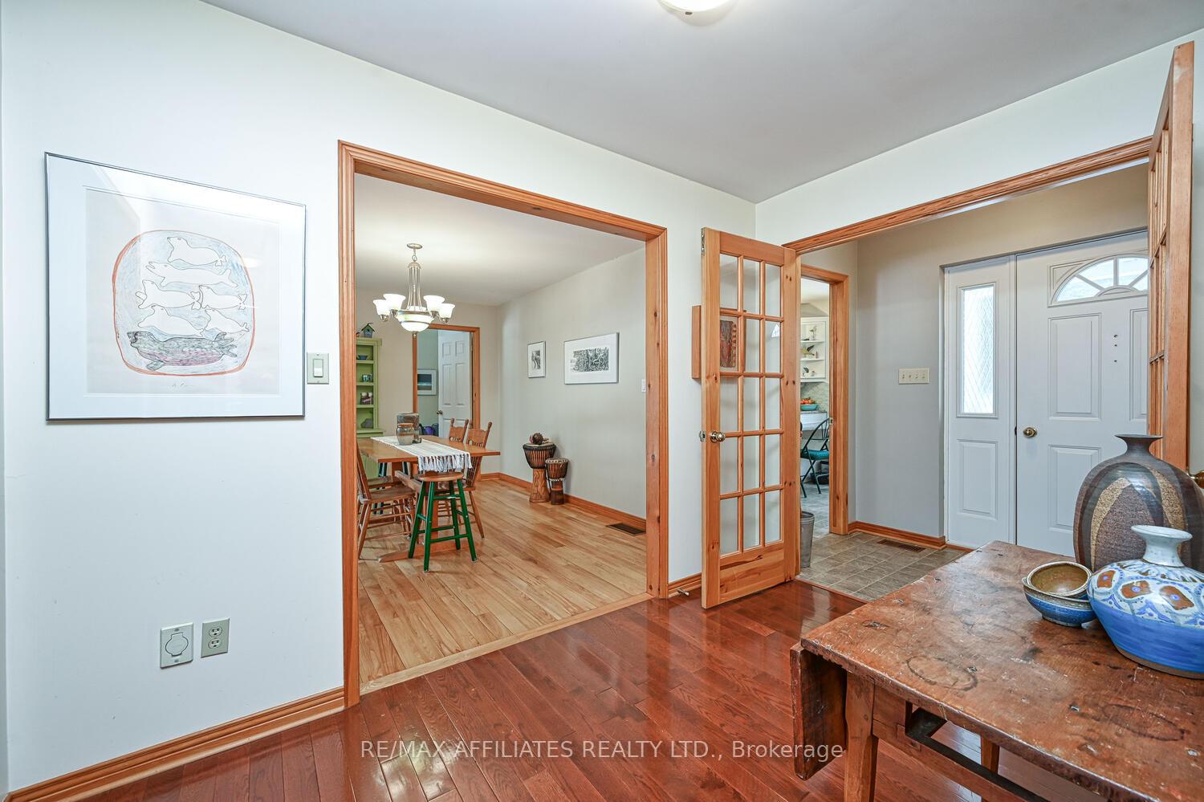
Exceptional Bungalow with Golf Course Views - A Nature Lovers Retreat. Discover a rare opportunity to own this stunning one-owner bungalow, nestled on an ultra-private, mature lot backing onto the prestigious Smiths Falls Golf & Country Club. This meticulously maintained home showcases pride of ownership at every turn, offering an inviting and functional layout designed for both comfort and elegance. Step inside to a bright and airy main floor, where the kitchen seamlessly flows into the dining area and expansive living room, complete with soaring cathedral ceiling and a charming wood-burning fireplace. This warm and inviting space is perfect for entertaining guests or enjoying a cozy evening with your favorite book by the fire. The main level also features a convenient laundry/mudroom, three generously sized bedrooms, and a versatile den ideal for a home office or personal gym. The primary suite is a true retreat, boasting a spa-like ensuite with heated floor and a private dry sauna, offering the ultimate in relaxation. Step outside and immerse yourself in nature. This breathtaking lot provides direct access to scenic walking trails leading to the 11th hole, while the covered deck is perfect for summer BBQs. After a long day, unwind in the hot tub and soak in the tranquil surroundings. For outdoor enthusiasts, the renowned Cataraqui Trail is just minutes away, and several pristine lakes, along with the UNSESCO World Heritage Site Rideau Canal, are within a short drive, offering endless recreational possibilities. Located just minutes from the conveniences of town, this property perfectly balances privacy, nature, and accessibility. Don't miss your chance to own this truly special home schedule your private viewing today!
Read more
Central VacuumPrimary Bedroom - Main FloorSaunaGardenGolf CourseGolf
Facts & features
TypeDetached
StyleBungalow
Size1.5K~2K Sq.Ft.
Lot148 x 250 ft
Tax$3,924 (2024)
HeatingHeat pump, electric
CoolingCentral air
BasementCrawl space
Parking6 drive
WaterWell
FireplaceYes, fireplace insert, living room
Book a viewing
Wed28Oct
Thu29Oct
Fri30Oct
Sat31Oct
Sun1Nov
Pick a time
Rooms
9 rooms · 2 bathrooms
Main floor9 rooms
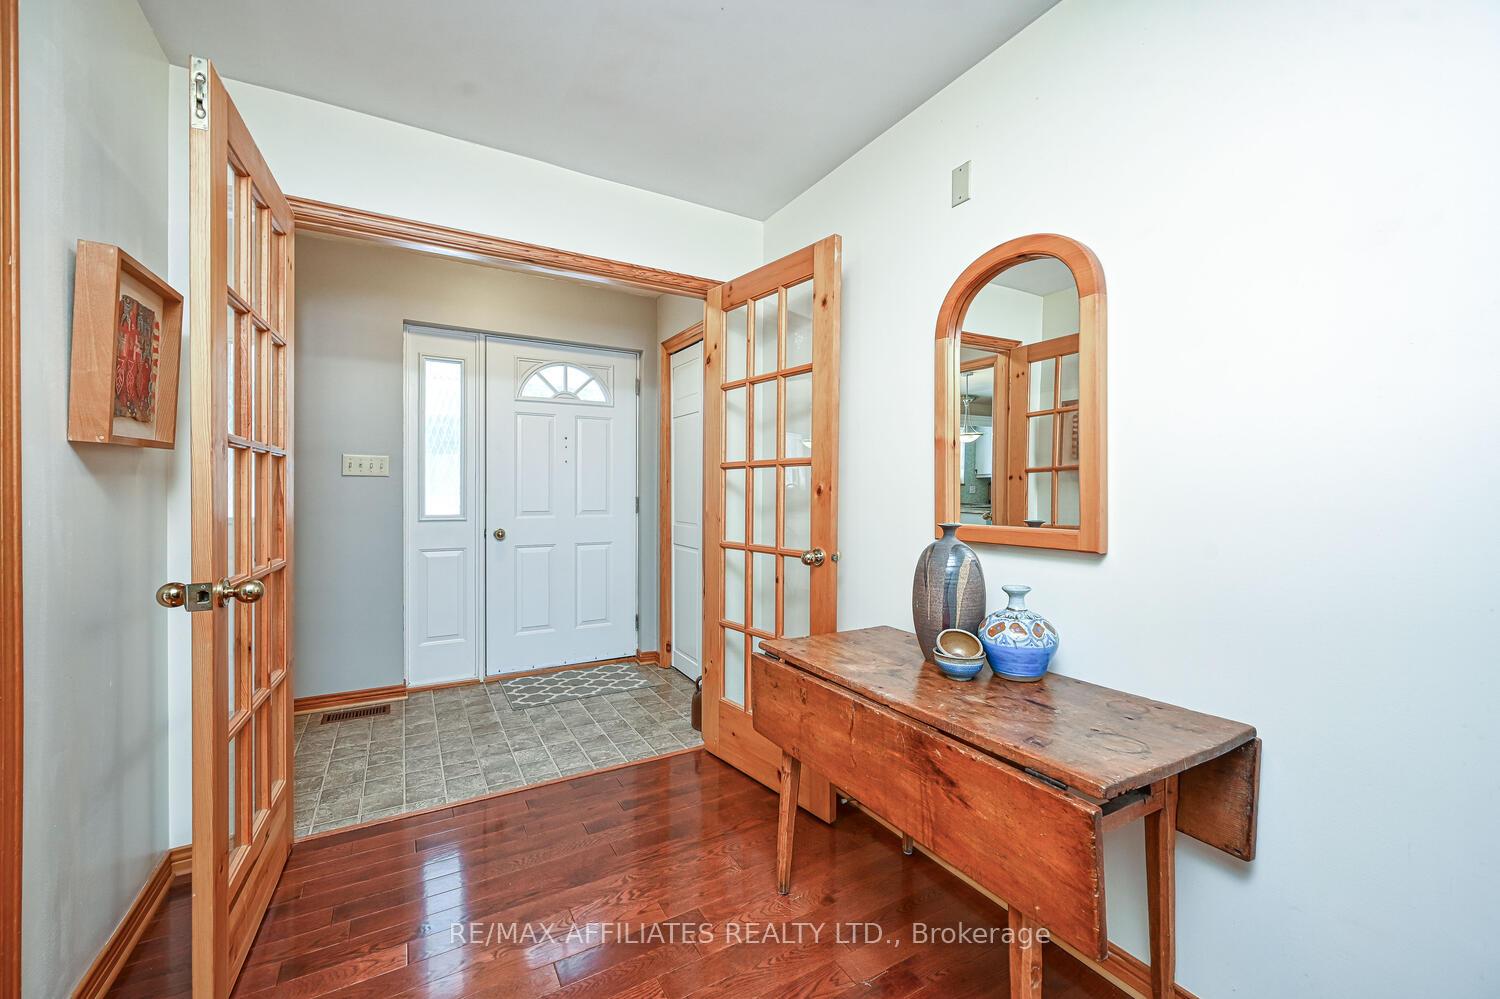
Foyer6′ × 4′24 sq.ft.
Kitchen13′10″ × 11′4″156 sq.ft.
Laundry10′3″ × 9′1″93 sq.ft.
Den10′3″ × 10′1″103 sq.ft.
Dining room13′10″ × 10′11″150 sq.ft.
Living room13′4″ × 20′1″267 sq.ft.
Primary bedroom13′9″ × 15′3″209 sq.ft.
Bedroom10′7″ × 15′3″161 sq.ft.
Bedroom13′6″ × 11′7″156 sq.ft.
Bathrooms2
4-pcMain4-pcMain
Thinking of selling your home?See what your home is worth today.

 See all 48 photos
