
 See all 30 photos
Property history

This home has sold. It is no longer available.
Property not available for sale or for rent.
Ask about this home
A HOMEH agent will answer your questions about this home.Ask HOMEH
About this home
161 A Taggart Lane, Rideau Lakes
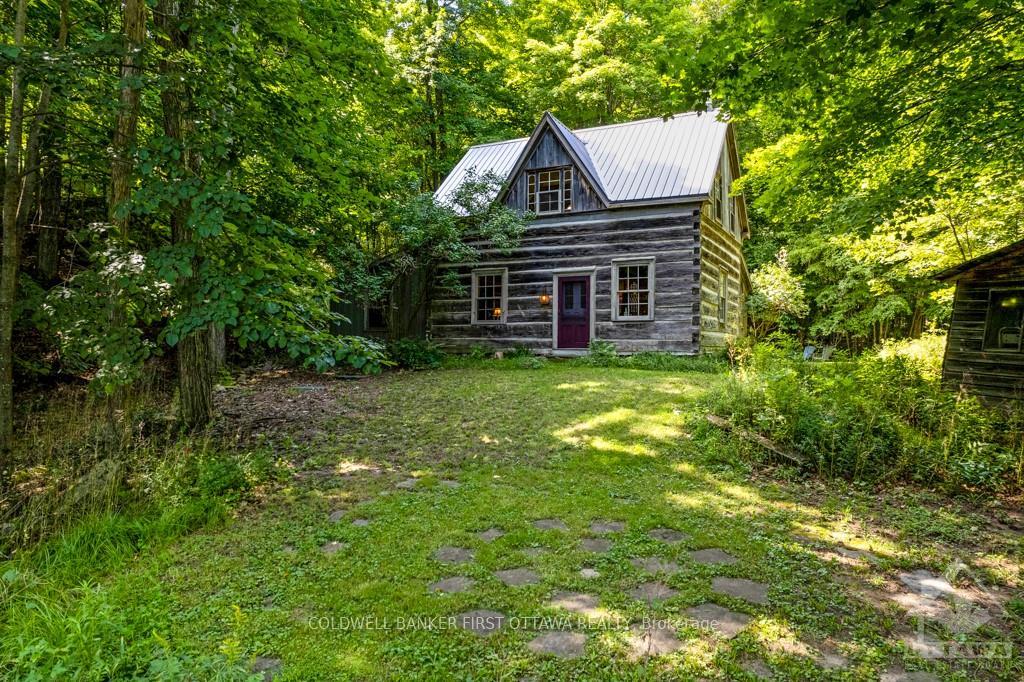
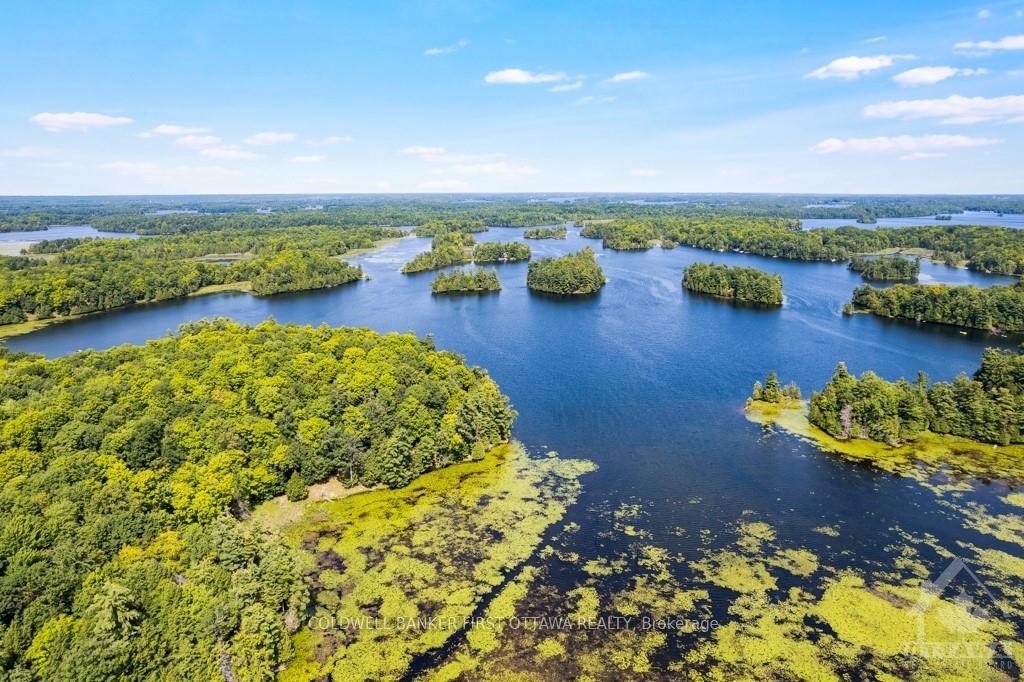
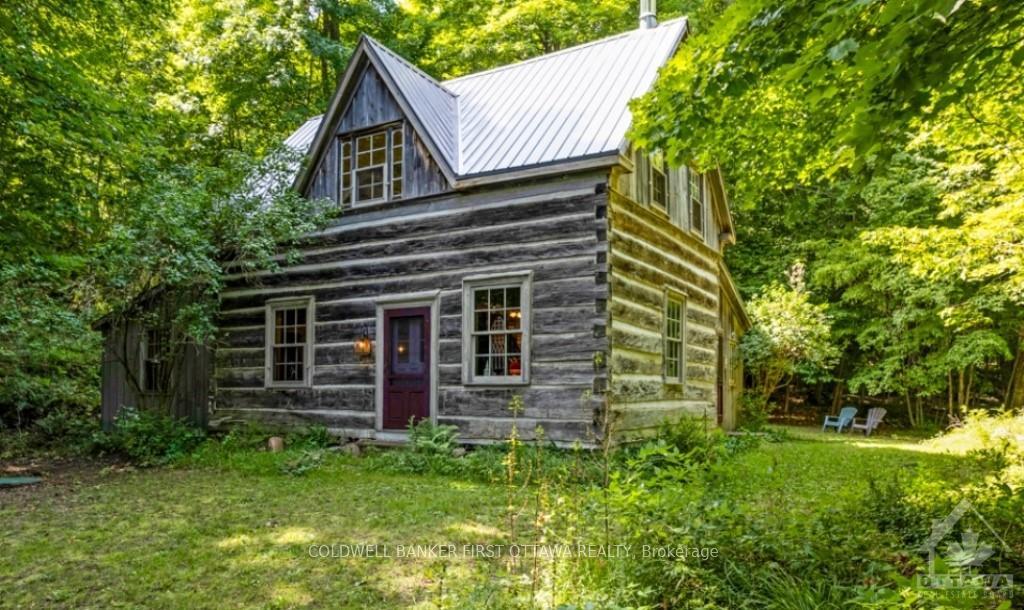
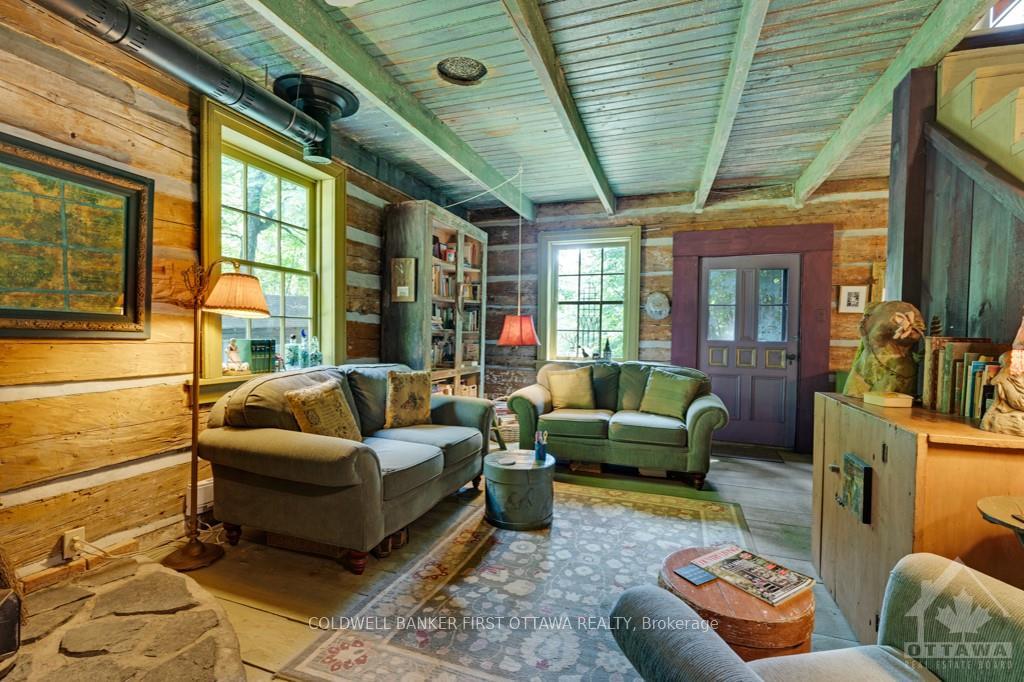
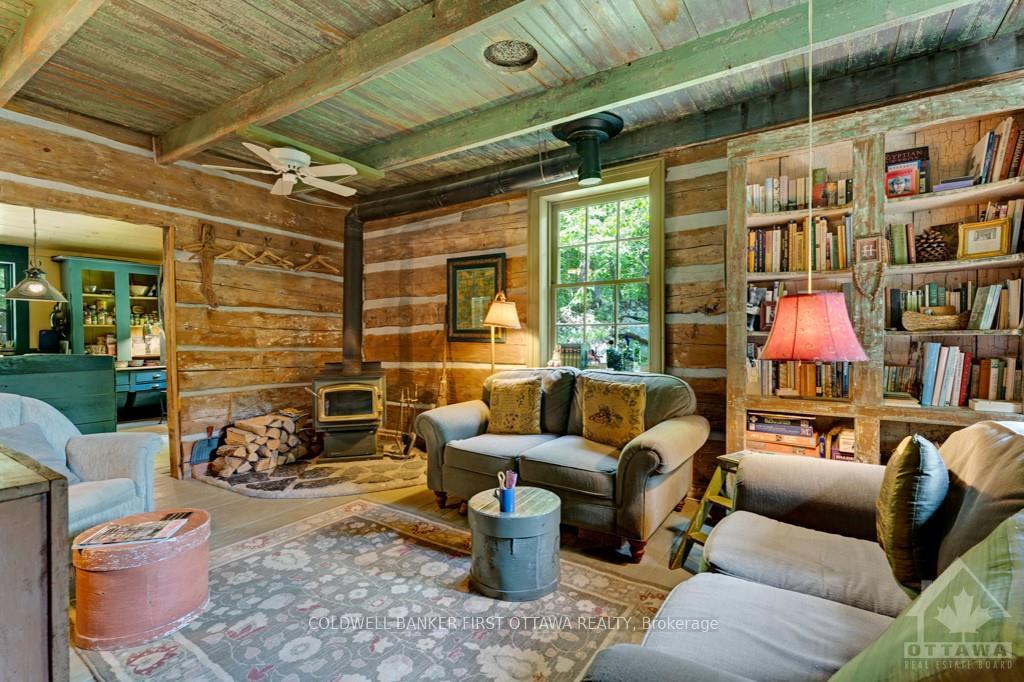
Flooring: Vinyl, Whimsical century log home on tranquil 24 acres, known as Whisperwood, that includes 700' on Benson Lake and mature forest. Facing east over the lake, you are surrounded by serenity graced by biodiversity of natural flora and wildlife. Plus, delightful visits from blue herons, ospreys, loons, ducks & deer. Fill with timeless character, authentic 1860 square-cut log home has wide-plank softwood floors, high ceilings and original wood finishes. Livingroom efficient Regency woodstove. Diningroom with antique hutch. Enchanting kitchen offers antique island and second hutch. Main floor bedroom walk-in closet and 2-pc ensuite. Second bathroom claw tub with shower unit. Upstairs, big open loft for your primary bedroom. Lower level laundry room and workshop. Home has new 2021 metal roof. Detached garage-workshop and Bunkie, both have hydro. Lake for kayaking or boating to Rideau Canal. Conservancy land is across road. Near Rideau Trail. Starlink in area. Private road $325/yr. 20 mins Westport., Flooring: Softwood, Flooring: Laminate
Facts & features
Ask about this home
A HOMEH agent will answer your questions about this home.
Rooms
80 rooms · 2 bathrooms
- Living room18′11″ × 11′8″220 sq.ft.
- Dining room18′11″ × 13′10″261 sq.ft.
- Kitchen23′5″ × 12′280 sq.ft.
- Bathroom11′11″ × 4′4″52 sq.ft.
- Bedroom12′5″ × 12′4″153 sq.ft.
- Other6′5″ × 4′4″28 sq.ft.
- Bathroom6′ × 4′5″26 sq.ft.
- Living room18′11″ × 11′8″220 sq.ft.
- Dining room18′11″ × 13′10″261 sq.ft.
- Kitchen23′5″ × 12′280 sq.ft.
- Bathroom11′11″ × 4′4″52 sq.ft.
- Bedroom12′5″ × 12′4″153 sq.ft.
- Other6′5″ × 4′4″28 sq.ft.
- Bathroom6′ × 4′5″26 sq.ft.
- Living room18′11″ × 11′8″220 sq.ft.
- Dining room18′11″ × 13′10″261 sq.ft.
- Kitchen23′5″ × 12′280 sq.ft.
- Bathroom11′11″ × 4′4″52 sq.ft.
- Bedroom12′5″ × 12′4″153 sq.ft.
- Other6′5″ × 4′4″28 sq.ft.
- Bathroom6′ × 4′5″26 sq.ft.
- Living room18′11″ × 11′8″220 sq.ft.
- Dining room18′11″ × 13′10″261 sq.ft.
- Kitchen23′5″ × 12′280 sq.ft.
- Bathroom11′11″ × 4′4″52 sq.ft.
- Bedroom12′5″ × 12′4″153 sq.ft.
- Other6′5″ × 4′4″28 sq.ft.
- Bathroom6′ × 4′5″26 sq.ft.
- Living room18′11″ × 11′8″220 sq.ft.
- Dining room18′11″ × 13′10″261 sq.ft.
- Kitchen23′5″ × 12′280 sq.ft.
- Bathroom11′11″ × 4′4″52 sq.ft.
- Bedroom12′5″ × 12′4″153 sq.ft.
- Other6′5″ × 4′4″28 sq.ft.
- Bathroom6′ × 4′5″26 sq.ft.
- Living room18′11″ × 11′8″220 sq.ft.
- Dining room18′11″ × 13′10″261 sq.ft.
- Kitchen23′5″ × 12′280 sq.ft.
- Bathroom11′11″ × 4′4″52 sq.ft.
- Bedroom12′5″ × 12′4″153 sq.ft.
- Other6′5″ × 4′4″28 sq.ft.
- Bathroom6′ × 4′5″26 sq.ft.
- Living room18′11″ × 11′8″220 sq.ft.
- Dining room18′11″ × 13′10″261 sq.ft.
- Kitchen23′5″ × 12′280 sq.ft.
- Bathroom11′11″ × 4′4″52 sq.ft.
- Bedroom12′5″ × 12′4″153 sq.ft.
- Other6′5″ × 4′4″28 sq.ft.
- Bathroom6′ × 4′5″26 sq.ft.
- Living room18′11″ × 11′8″220 sq.ft.
- Dining room18′11″ × 13′10″261 sq.ft.
- Kitchen23′5″ × 12′280 sq.ft.
- Bathroom11′11″ × 4′4″52 sq.ft.
- Bedroom12′5″ × 12′4″153 sq.ft.
- Other6′5″ × 4′4″28 sq.ft.
- Bathroom6′ × 4′5″26 sq.ft.
- Primary bedroom26′9″ × 19′508 sq.ft.
- Primary bedroom26′9″ × 19′508 sq.ft.
- Primary bedroom26′9″ × 19′508 sq.ft.
- Primary bedroom26′9″ × 19′508 sq.ft.
- Primary bedroom26′9″ × 19′508 sq.ft.
- Primary bedroom26′9″ × 19′508 sq.ft.
- Primary bedroom26′9″ × 19′508 sq.ft.
- Primary bedroom26′9″ × 19′508 sq.ft.
- Laundry24′6″ × 18′440 sq.ft.
- Utility room18′ × 11′6″206 sq.ft.
- Laundry24′6″ × 18′440 sq.ft.
- Utility room18′ × 11′6″206 sq.ft.
- Laundry24′6″ × 18′440 sq.ft.
- Utility room18′ × 11′6″206 sq.ft.
- Laundry24′6″ × 18′440 sq.ft.
- Utility room18′ × 11′6″206 sq.ft.
- Laundry24′6″ × 18′440 sq.ft.
- Utility room18′ × 11′6″206 sq.ft.
- Laundry24′6″ × 18′440 sq.ft.
- Utility room18′ × 11′6″206 sq.ft.
- Laundry24′6″ × 18′440 sq.ft.
- Utility room18′ × 11′6″206 sq.ft.
- Laundry24′6″ × 18′440 sq.ft.
- Utility room18′ × 11′6″206 sq.ft.
Around this home
Listing details
Helpful tools
Your HOMEH agent
"I would see it this week."
Ask HOMEH about this home
Price, neighbourhood, monthly cost. Ask anything.
HOMEH Intelligent Agent is an AI, not a licensed representative. Check anything important with your agent.