
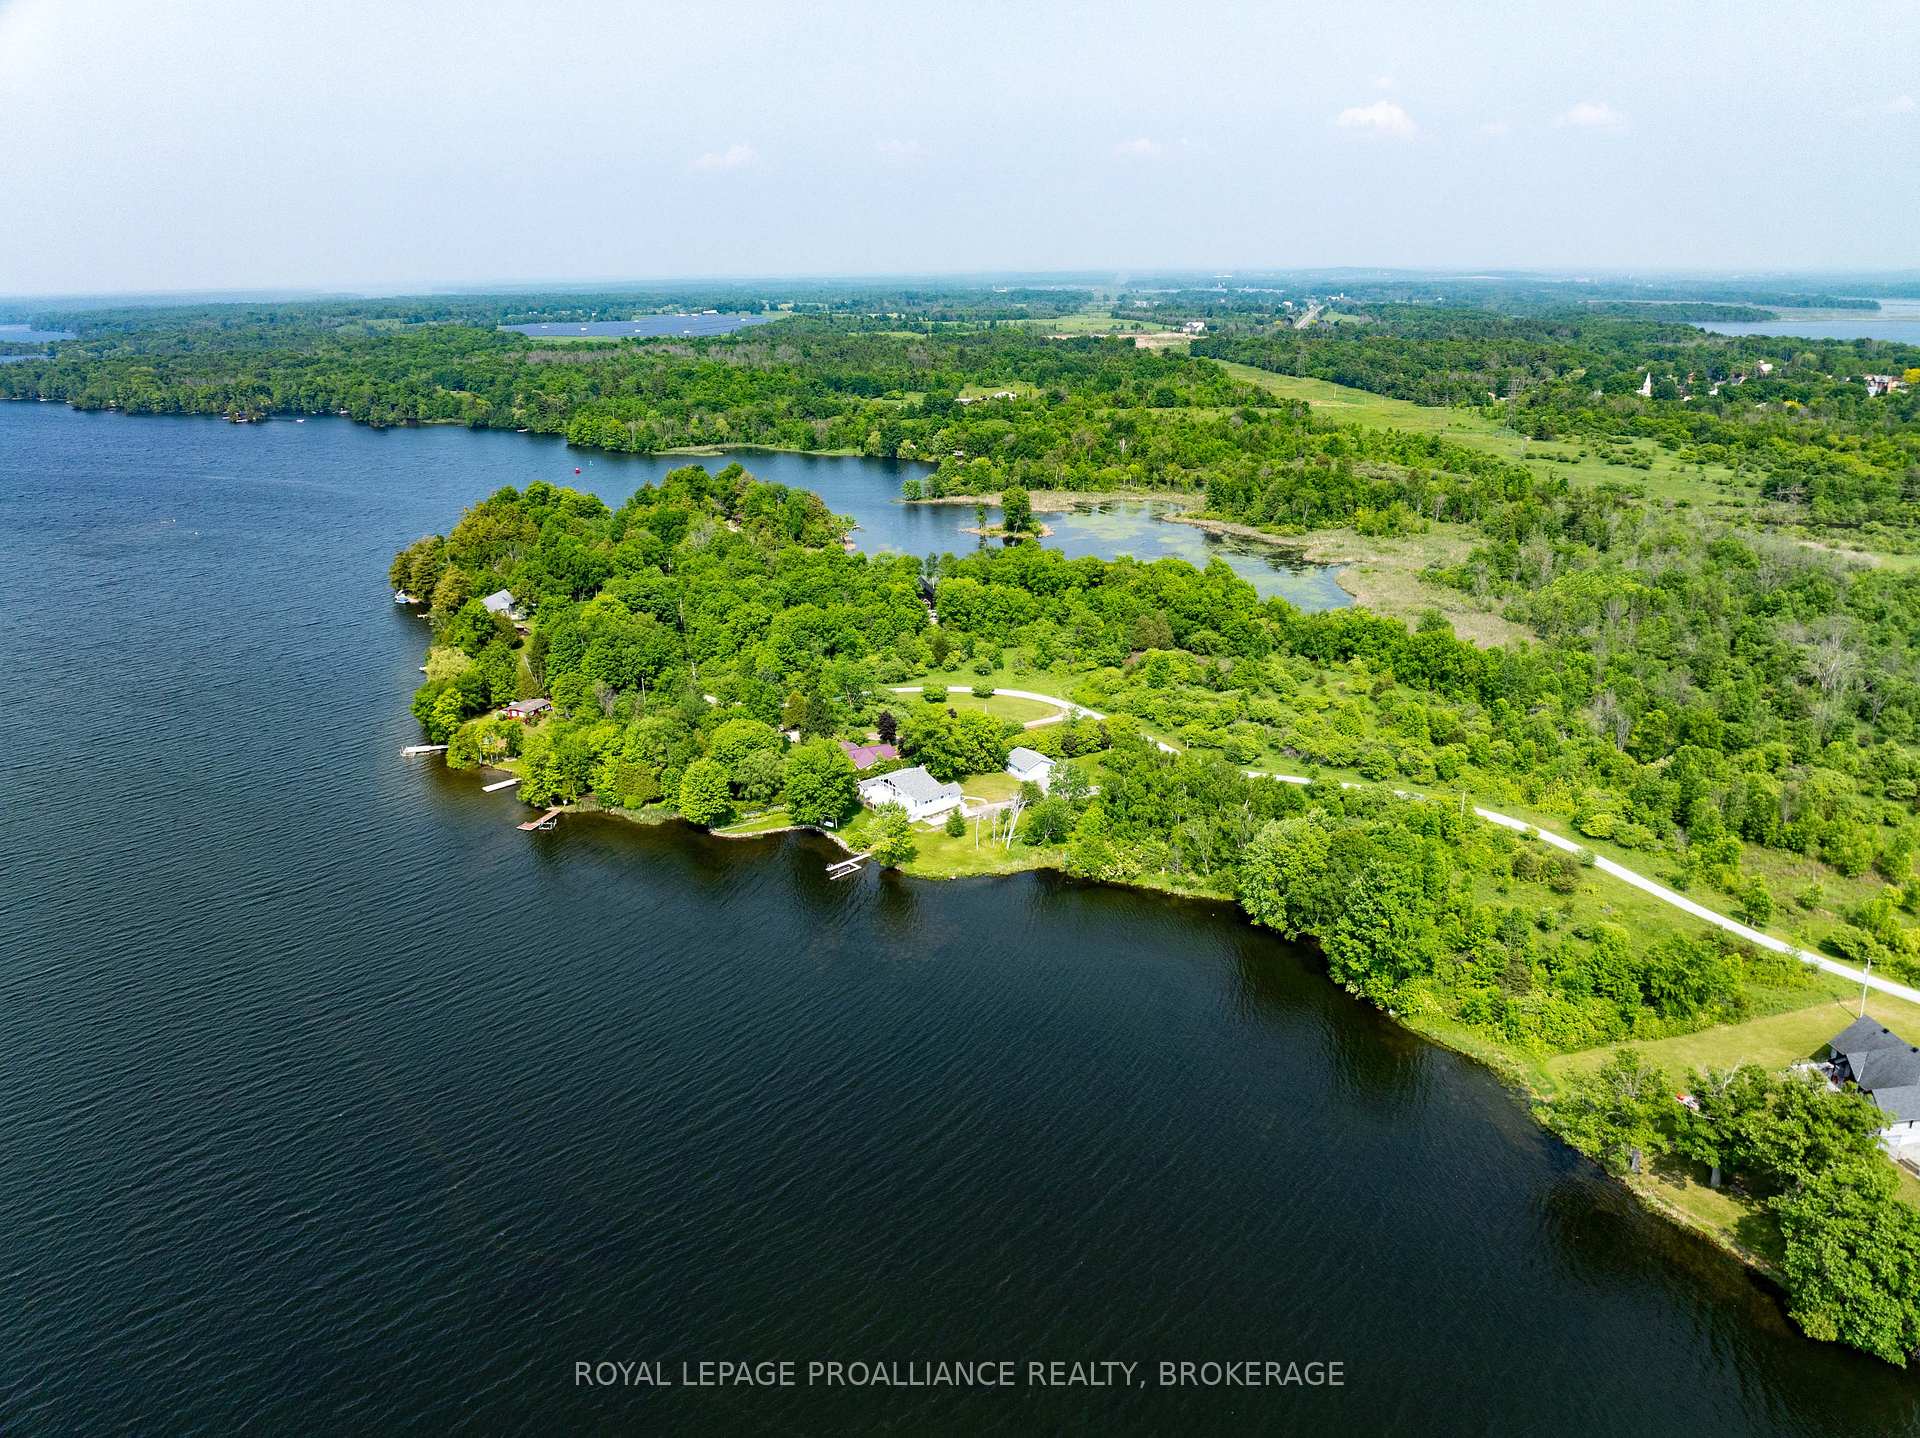
 See all 50 photos
Property history

This listing has ended. It is no longer available.
Property not available for sale or for rent.
Book a viewing
Ask HOMEH
About this home
162 McNally's Lane, Rideau Lakes
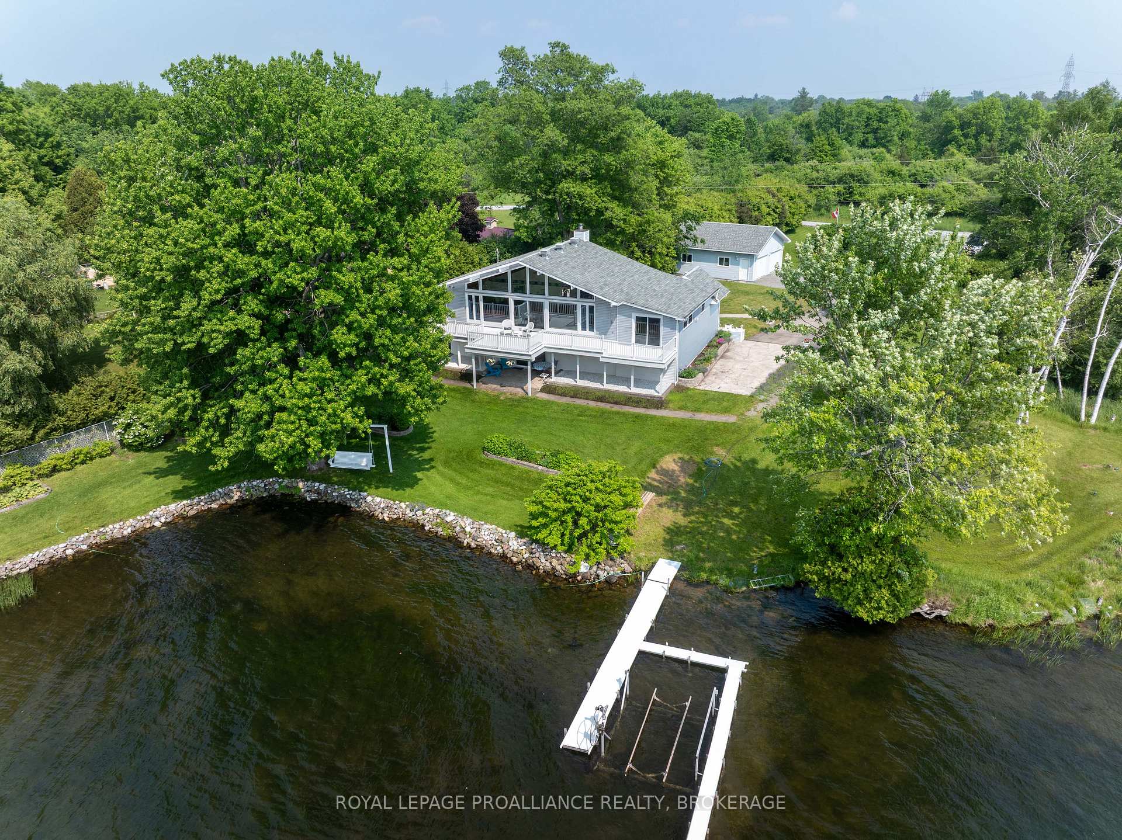
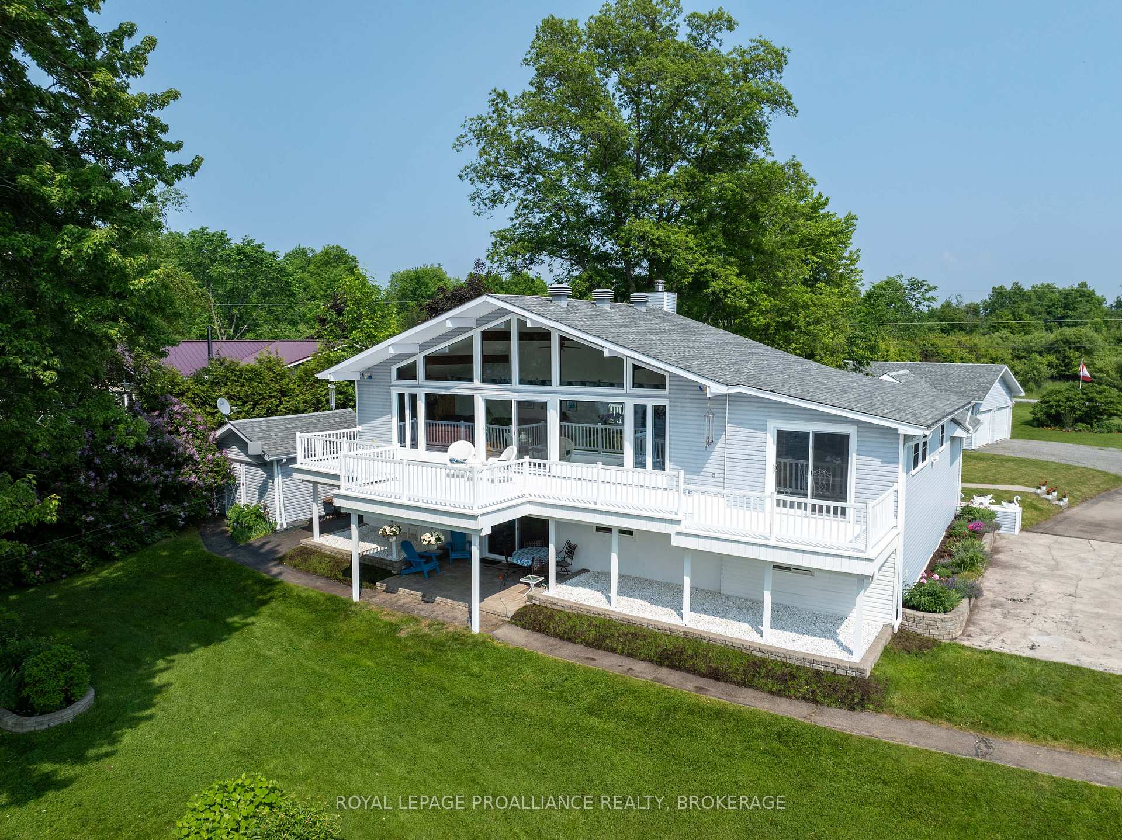
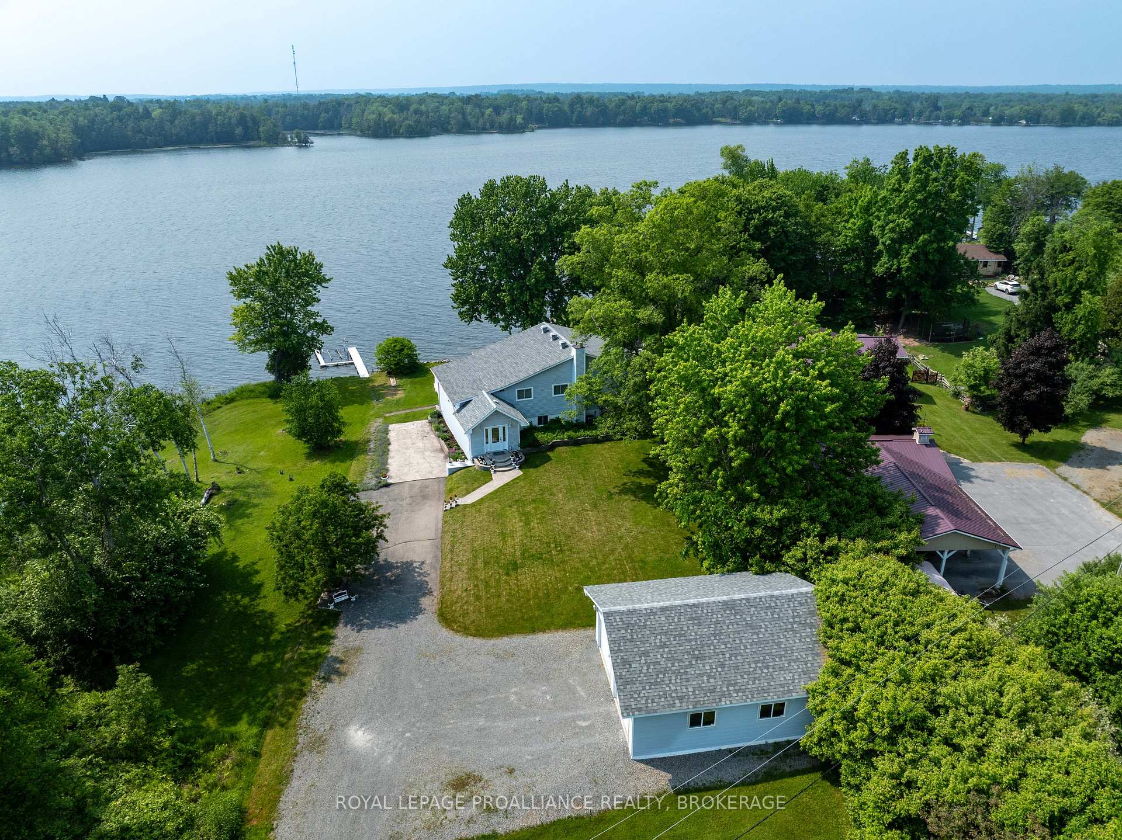
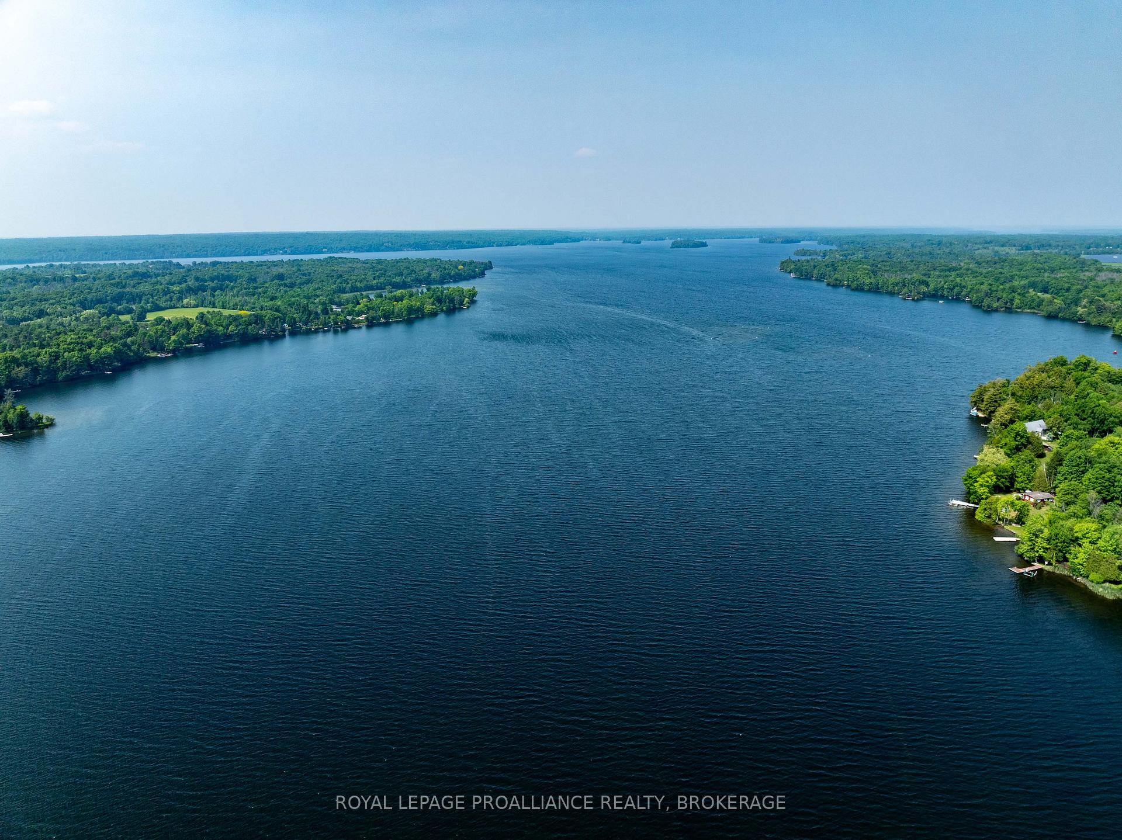
Beautiful waterfront home located just southeast of the Village of Westport. This immaculate home rests on the shores of Upper Rideau Lake with level access to great water frontage and beautifully maintained and landscaped grounds. The home has a large inviting foyer with a 2-pc bathroom and a few steps that lead to the kitchen and breakfast nook with access out to the deck that overlooks the water. There is a large formal dining room attached to a bright and spacious open concept living room with a propane fireplace and another entryway to the large front deck. The dining room and living room have cathedral ceilings and floor to ceiling windows for unobstructed views of the lake and the front yard. The home has three bedrooms and a 4-pc bathroom on the main level. The lower level has a large recreation room with a walkout to the lower patio and sitting area as well as an additional bedroom, laundry room, pantry area, cedar room and large workshop. The property is serviced by a drilled well and septic system and is heated by a forced air propane furnace, a propane fireplace and electric baseboard heaters. There is also central air conditioning as well as a wood burning forced air furnace that is not currently being used but could be utilized if someone wished to do so. The property also includes an oversized 2-car detached garage, a large aluminum dock, boat lift and a 22 pontoon boat! Incredible package! Spend your day gardening in the many beautiful flower beds or enjoy relaxing in the lakeside swing and watching the sunset. Explore the many lakes of the Rideau System from your home that is in an excellent location just outside of the vibrant Village of Westport.
Facts & features
Book a viewing
Rooms
17 rooms · 2 bathrooms
- Foyer10′2″ × 8′10″90 sq.ft.
- Bathroom4′11″ × 3′7″18 sq.ft.
- Kitchen14′5″ × 11′6″166 sq.ft.
- Breakfast11′10″ × 11′2″132 sq.ft.
- Living room23′4″ × 13′1″306 sq.ft.
- Primary bedroom11′2″ × 11′2″124 sq.ft.
- Bathroom7′7″ × 7′7″57 sq.ft.
- Bedroom 29′6″ × 7′7″72 sq.ft.
- Bedroom 311′2″ × 9′2″102 sq.ft.
- Dining room15′1″ × 13′1″198 sq.ft.
- Pantry11′6″ × 11′2″128 sq.ft.
- Workshop14′9″ × 11′10″174 sq.ft.
- Recreation22′4″ × 16′5″366 sq.ft.
- Bedroom 412′2″ × 11′6″139 sq.ft.
- Laundry11′2″ × 8′6″95 sq.ft.
- Utility room25′7″ × 5′7″143 sq.ft.
- Other12′6″ × 2′11″37 sq.ft.
Around this home
Listing details
Helpful tools
Your HOMEH agent
"I would see it this week."
Ask HOMEH about this home
Price, neighbourhood, monthly cost. Ask anything.
HOMEH Intelligent Agent is an AI, not a licensed representative. Check anything important with your agent.