
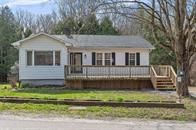
17 Kenney Road
Rideau Lakes (Rideau Lakes, South Crosby Twp)17 Kenney Road
Rideau Lakes (Rideau Lakes, South Crosby Twp)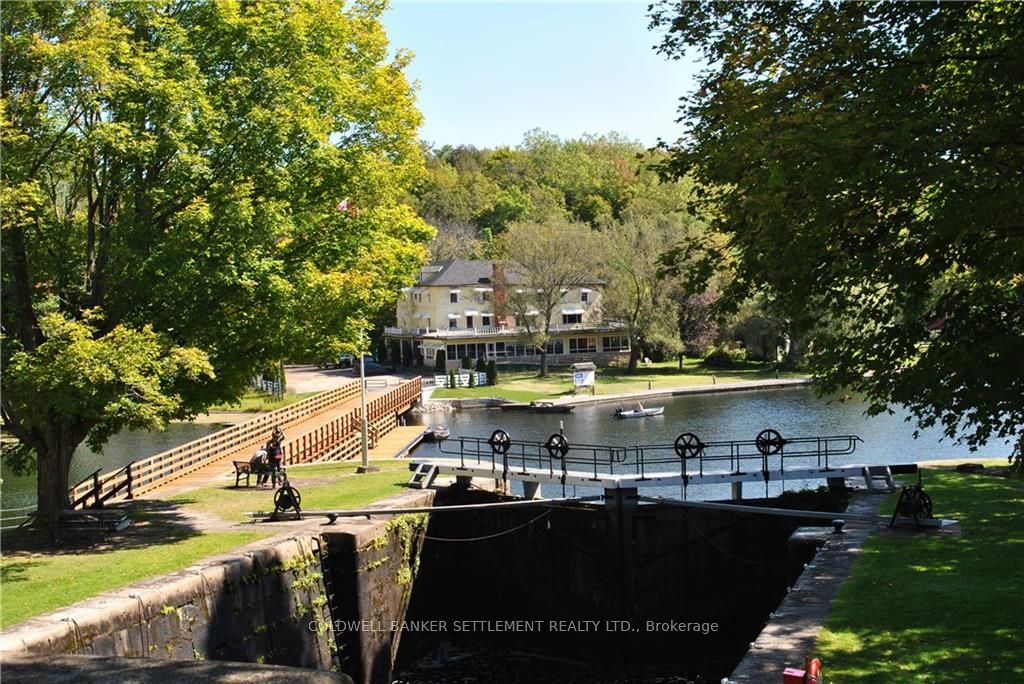
 See all 29 photos
Property history

This home has sold. It is no longer available.
Property not available for sale or for rent.
Ask about this home
A HOMEH agent will answer your questions about this home.Ask HOMEH
About this home
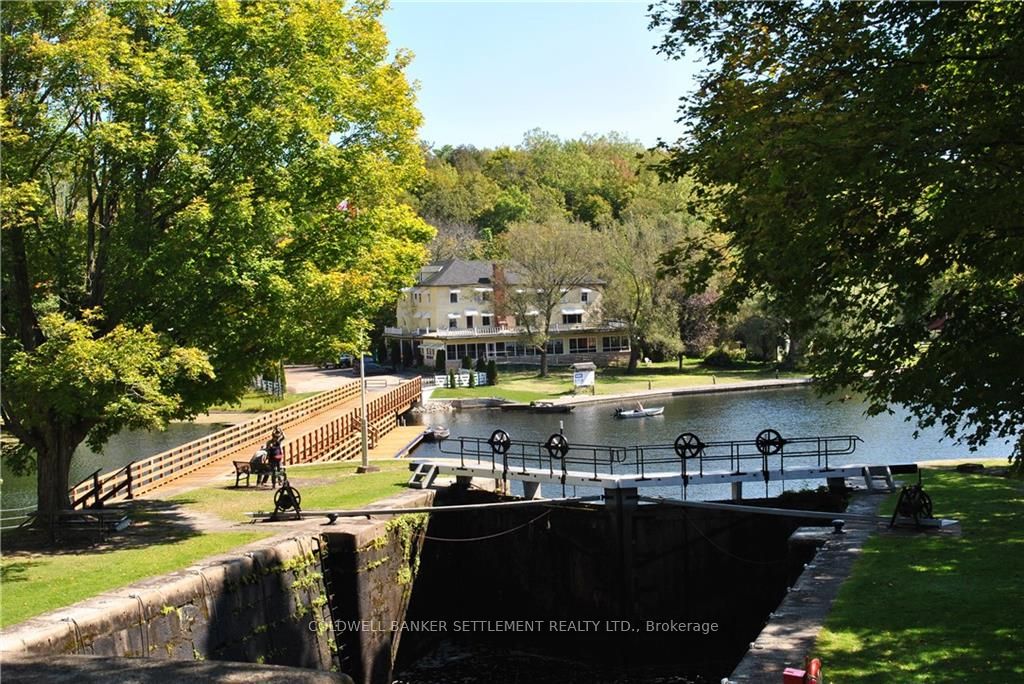
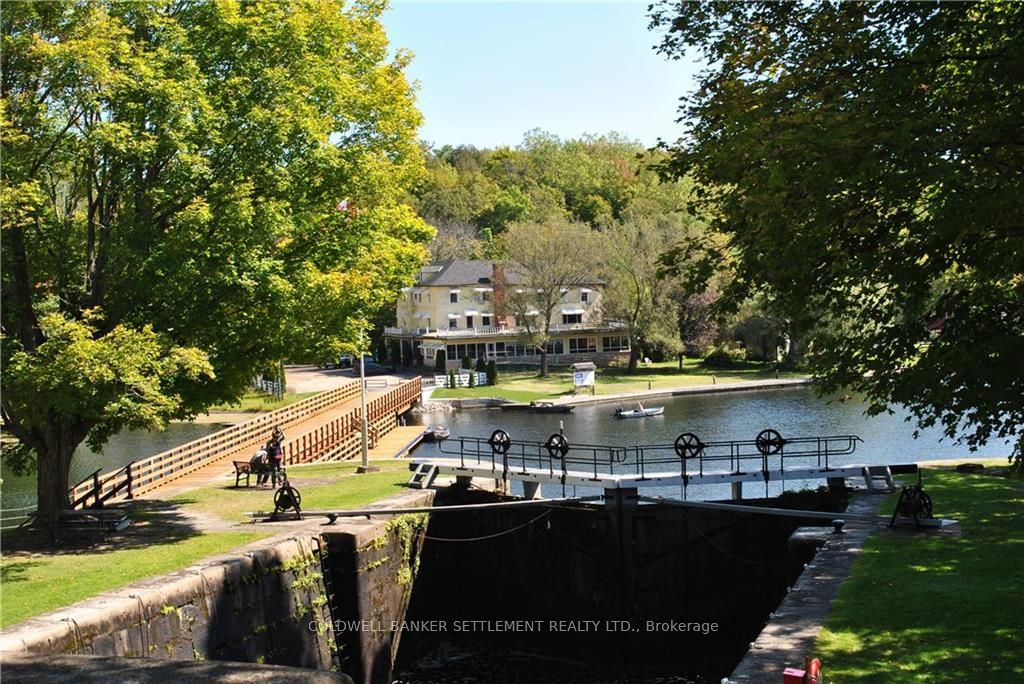
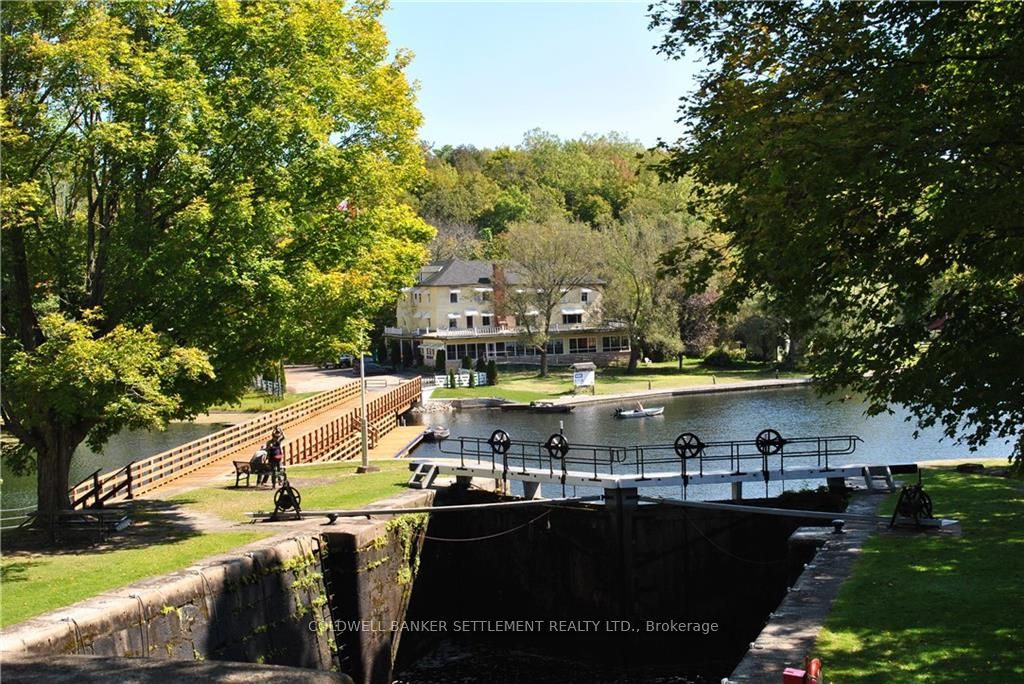
This pretty bungalow is situated in such a historically rich area. It’s just a short walk down Kenney Road to Jones Falls Lock Station – one of the most picturesque areas on the Rideau Lake system. Many other walking trails are nearby. This bungalow, known as the former lockmasters house, boasts four good sized bedrooms with full bathrooms on the main floor and the finished basement. Here you have your own recreation space with a bar and propane fireplace, third bedroom and walkout as well as fourth bedroom which has served as an office with its own private entrance. The main level offers a sunny kitchen/dining area overlooking the backyard while the living area has a second fireplace with built-in cabinets. Many new renovations have taken place including a new complete septic system installed in the fall of 2023. Other notable renos include the main bathroom and new flooring throughout on both levels. List of improvements in attachments., Flooring: Hardwood, Flooring: Ceramic, Flooring: Laminate
Facts & features
Ask about this home
A HOMEH agent will answer your questions about this home.
Rooms
100 rooms · 2 bathrooms
- Kitchen11′7″ × 12′9″147 sq.ft.
- Dining room11′9″ × 13′9″161 sq.ft.
- Family room16′ × 11′8″186 sq.ft.
- Primary bedroom18′6″ × 10′5″192 sq.ft.
- Bedroom19′2″ × 8′4″160 sq.ft.
- Bathroom3′11″ × 4′11″20 sq.ft.
- Kitchen11′7″ × 12′9″147 sq.ft.
- Dining room11′9″ × 13′9″161 sq.ft.
- Family room16′ × 11′8″186 sq.ft.
- Primary bedroom18′6″ × 10′5″192 sq.ft.
- Bedroom19′2″ × 8′4″160 sq.ft.
- Bathroom—
- Kitchen11′7″ × 12′9″147 sq.ft.
- Dining room11′9″ × 13′9″161 sq.ft.
- Family room16′ × 11′8″186 sq.ft.
- Primary bedroom18′6″ × 10′5″192 sq.ft.
- Bedroom19′2″ × 8′4″160 sq.ft.
- Bathroom—
- Kitchen11′7″ × 12′9″147 sq.ft.
- Dining room11′9″ × 13′9″161 sq.ft.
- Family room16′ × 11′8″186 sq.ft.
- Primary bedroom18′6″ × 10′5″192 sq.ft.
- Bedroom19′2″ × 8′4″160 sq.ft.
- Bathroom—
- Kitchen11′7″ × 12′9″147 sq.ft.
- Dining room11′9″ × 13′9″161 sq.ft.
- Family room16′ × 11′8″186 sq.ft.
- Primary bedroom18′6″ × 10′5″192 sq.ft.
- Bedroom19′2″ × 8′4″160 sq.ft.
- Bathroom—
- Kitchen11′7″ × 12′9″147 sq.ft.
- Dining room11′9″ × 13′9″161 sq.ft.
- Family room16′ × 11′8″186 sq.ft.
- Primary bedroom18′6″ × 10′5″192 sq.ft.
- Bedroom19′2″ × 8′4″160 sq.ft.
- Bathroom—
- Kitchen11′7″ × 12′9″147 sq.ft.
- Dining room11′9″ × 13′9″161 sq.ft.
- Family room16′ × 11′8″186 sq.ft.
- Primary bedroom18′6″ × 10′5″192 sq.ft.
- Bedroom19′2″ × 8′4″160 sq.ft.
- Bathroom—
- Kitchen11′7″ × 12′9″147 sq.ft.
- Dining room11′9″ × 13′9″161 sq.ft.
- Family room16′ × 11′8″186 sq.ft.
- Primary bedroom18′6″ × 10′5″192 sq.ft.
- Bedroom19′2″ × 8′4″160 sq.ft.
- Bathroom—
- Kitchen11′7″ × 12′9″147 sq.ft.
- Dining room11′9″ × 13′9″161 sq.ft.
- Family room16′ × 11′8″186 sq.ft.
- Primary bedroom18′6″ × 10′5″192 sq.ft.
- Bedroom19′2″ × 8′4″160 sq.ft.
- Bathroom—
- Kitchen11′7″ × 12′9″147 sq.ft.
- Dining room11′9″ × 13′9″161 sq.ft.
- Family room16′ × 11′8″186 sq.ft.
- Primary bedroom18′6″ × 10′5″192 sq.ft.
- Bedroom19′2″ × 8′4″160 sq.ft.
- Bathroom—
- Bedroom9′4″ × 8′6″79 sq.ft.
- Bedroom10′3″ × 12′8″130 sq.ft.
- Recreation21′10″ × 13′283 sq.ft.
- Bathroom3′11″ × 3′12 sq.ft.
- Bedroom9′4″ × 8′6″79 sq.ft.
- Bedroom10′3″ × 12′8″130 sq.ft.
- Recreation21′10″ × 13′283 sq.ft.
- Bathroom—
- Bedroom9′4″ × 8′6″79 sq.ft.
- Bedroom10′3″ × 12′8″130 sq.ft.
- Recreation21′10″ × 13′283 sq.ft.
- Bathroom—
- Bedroom9′4″ × 8′6″79 sq.ft.
- Bedroom10′3″ × 12′8″130 sq.ft.
- Recreation21′10″ × 13′283 sq.ft.
- Bathroom—
- Bedroom9′4″ × 8′6″79 sq.ft.
- Bedroom10′3″ × 12′8″130 sq.ft.
- Recreation21′10″ × 13′283 sq.ft.
- Bathroom—
- Bedroom9′4″ × 8′6″79 sq.ft.
- Bedroom10′3″ × 12′8″130 sq.ft.
- Recreation21′10″ × 13′283 sq.ft.
- Bathroom—
- Bedroom9′4″ × 8′6″79 sq.ft.
- Bedroom10′3″ × 12′8″130 sq.ft.
- Recreation21′10″ × 13′283 sq.ft.
- Bathroom—
- Bedroom9′4″ × 8′6″79 sq.ft.
- Bedroom10′3″ × 12′8″130 sq.ft.
- Recreation21′10″ × 13′283 sq.ft.
- Bathroom—
- Bedroom9′4″ × 8′6″79 sq.ft.
- Bedroom10′3″ × 12′8″130 sq.ft.
- Recreation21′10″ × 13′283 sq.ft.
- Bathroom—
- Bedroom9′4″ × 8′6″79 sq.ft.
- Bedroom10′3″ × 12′8″130 sq.ft.
- Recreation21′10″ × 13′283 sq.ft.
- Bathroom—
Around this home
Listing details
Helpful tools
Your HOMEH agent
"I would see it this week."
Ask HOMEH about this home
Price, neighbourhood, monthly cost. Ask anything.
HOMEH Intelligent Agent is an AI, not a licensed representative. Check anything important with your agent.