
 See all 10 photos
Property history

This home has sold. It is no longer available.
Property not available for sale or for rent.
Ask about this home
A HOMEH agent will answer your questions about this home.Ask HOMEH
About this home
173 Gallipeau Drive, Rideau Lakes
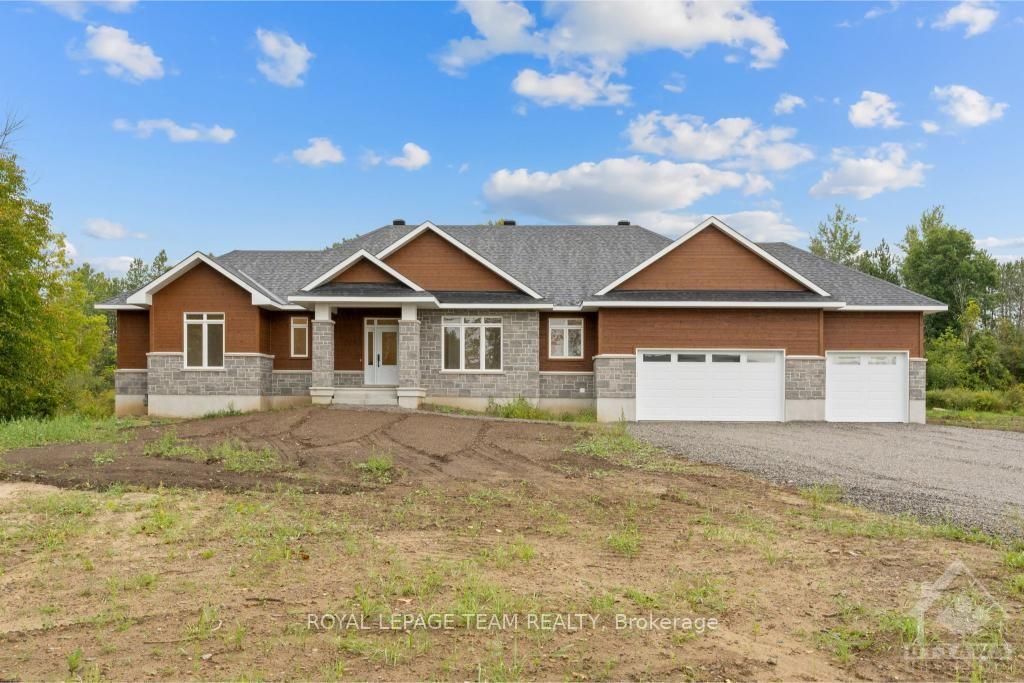
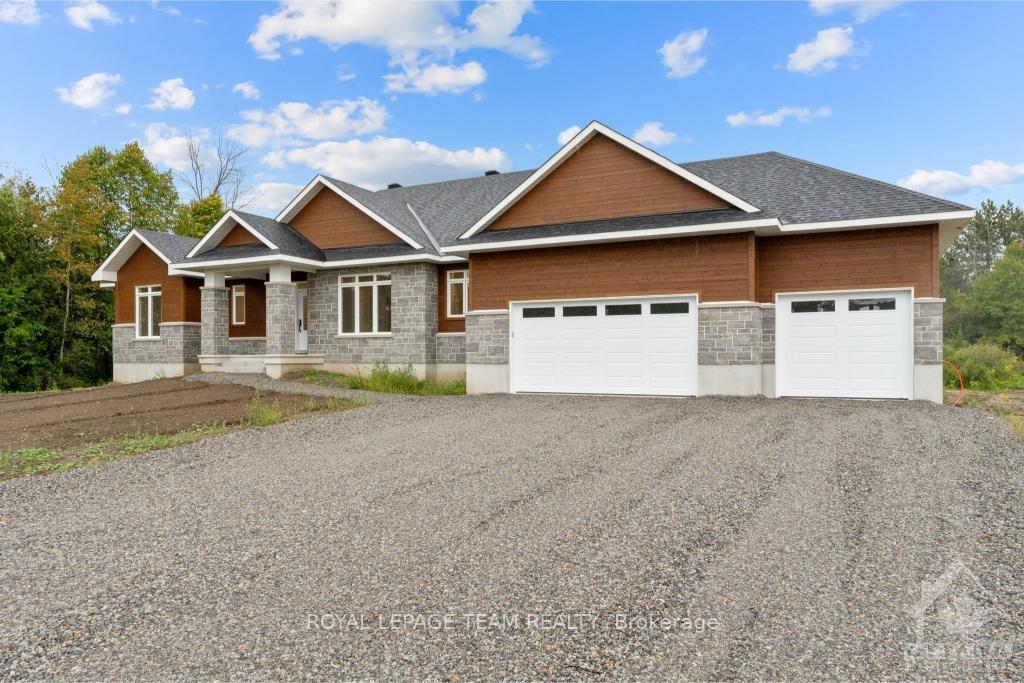
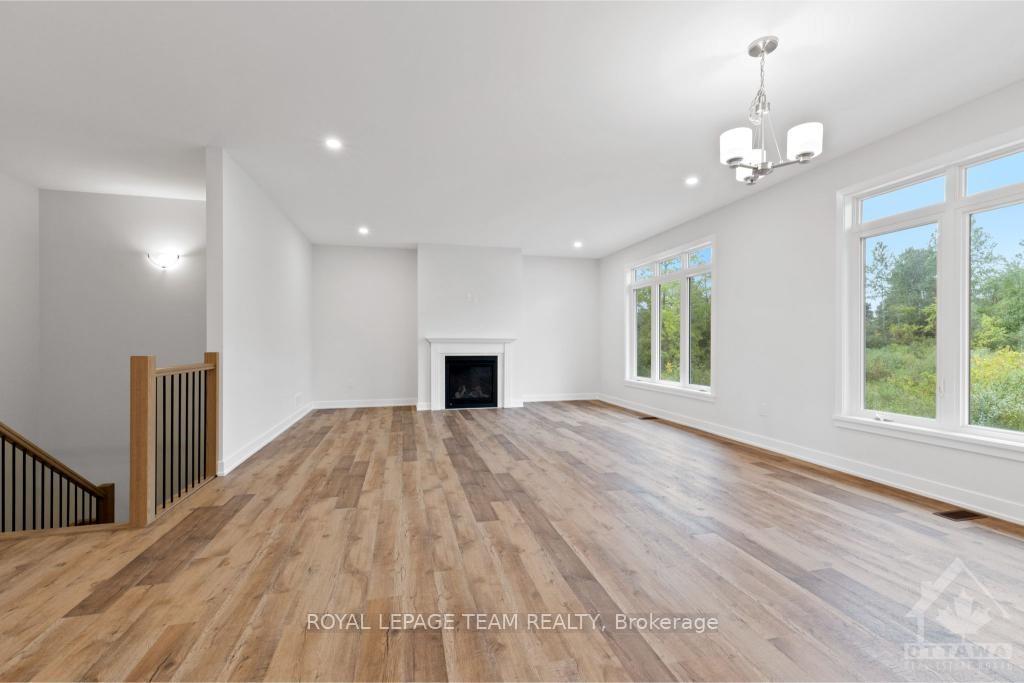
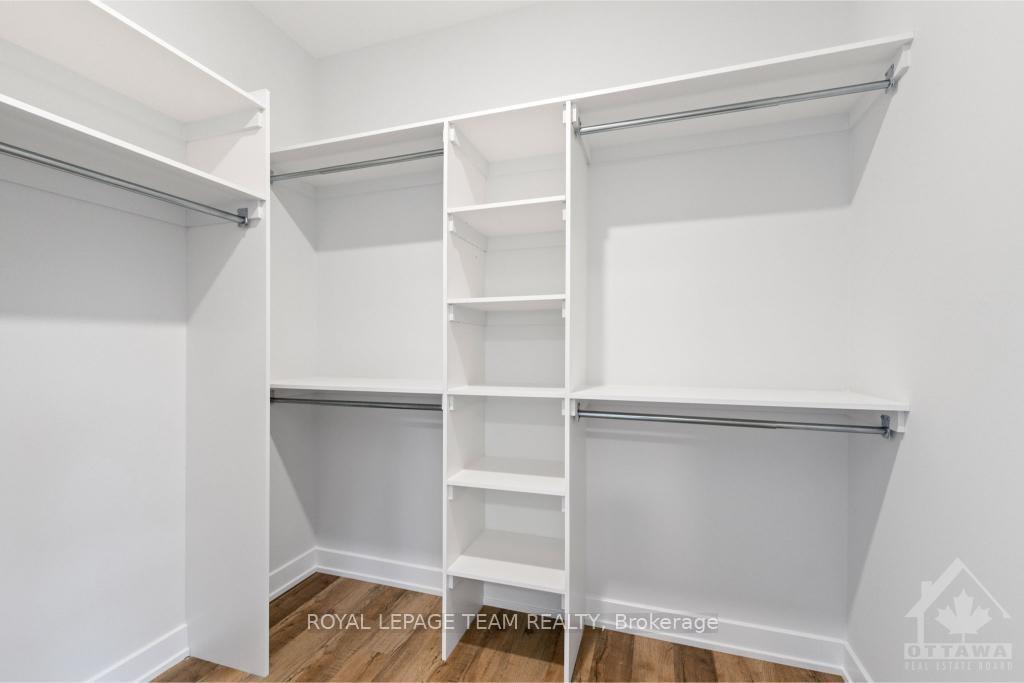
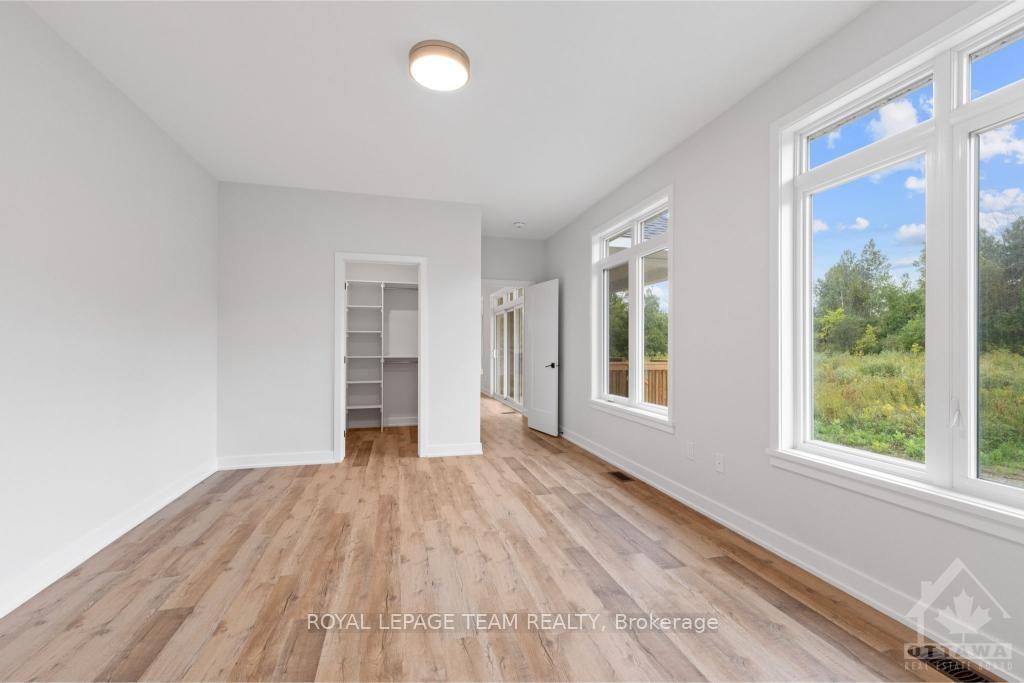
Flooring: Tile, Flooring: Vinyl, Flooring: Carpet Wall To Wall, Nestled in a charming community, with nearby trails & close at hand amenities in the town of Smiths Falls. This newly built ‘Lynwood’ model by Mackie Homes features ˜2213 sq ft of living space, quality craftsmanship & a functional family design. The open-concept floor plan maximizes space & natural light, detailing recessed lighting, transom windows & a cozy fireplace. The kitchen is elevated with two-toned cabinetry, granite countertops & a large island - perfect for gatherings. Kitchen upgrades include frosted glass uppers and under cabinet lighting. Sliding glass doors provide access to the upgraded back porch and the backyard. Four bedrooms & three bathrooms are offered, including the primary bedrooms with walk-in closet & a 5-pc ensuite with a shower, freestanding tub & vanity with dual sinks. A three-car garage with access to the interior completes this fabulous home. Note, this property has been upgraded to include an eavestrough package.
Facts & features
Ask about this home
A HOMEH agent will answer your questions about this home.
Rooms
100 rooms · 3 bathrooms
- Foyer7′ × 9′5″66 sq.ft.
- Bathroom5′1″ × 5′1″26 sq.ft.
- Bedroom11′1″ × 11′1″122 sq.ft.
- Kitchen12′4″ × 16′197 sq.ft.
- Dining room10′ × 17′170 sq.ft.
- Great room14′ × 17′238 sq.ft.
- Mud room7′8″ × 9′6″72 sq.ft.
- Laundry7′4″ × 9′1″66 sq.ft.
- Primary bedroom15′1″ × 12′4″185 sq.ft.
- Other6′1″ × 8′48 sq.ft.
- Bathroom9′6″ × 12′4″117 sq.ft.
- Bedroom11′5″ × 10′8″121 sq.ft.
- Bedroom11′1″ × 10′1″111 sq.ft.
- Bathroom5′8″ × 9′1″51 sq.ft.
- Foyer7′ × 9′5″66 sq.ft.
- Bathroom5′1″ × 5′1″26 sq.ft.
Around this home
Listing details
Helpful tools
Your HOMEH agent
"I would see it this week."
Ask HOMEH about this home
Price, neighbourhood, monthly cost. Ask anything.
HOMEH Intelligent Agent is an AI, not a licensed representative. Check anything important with your agent.