
 See all 40 photos
Property history

This home has sold. It is no longer available.
Property not available for sale or for rent.
Book a viewing
Ask HOMEH
About this home
174 McNally's Lane, Rideau Lakes
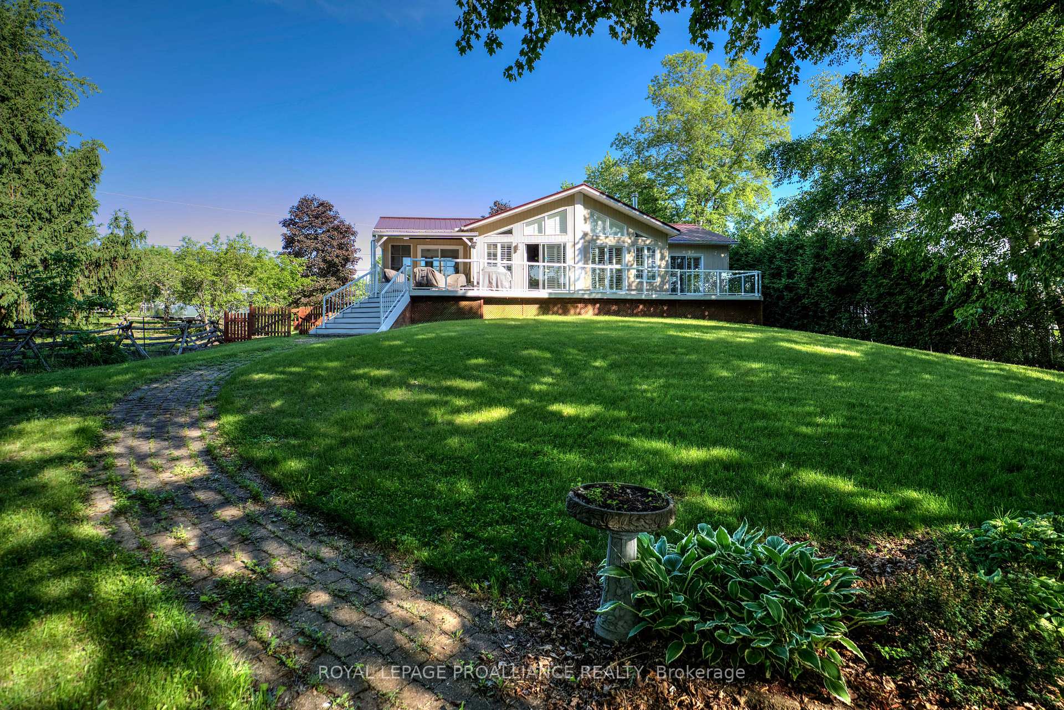
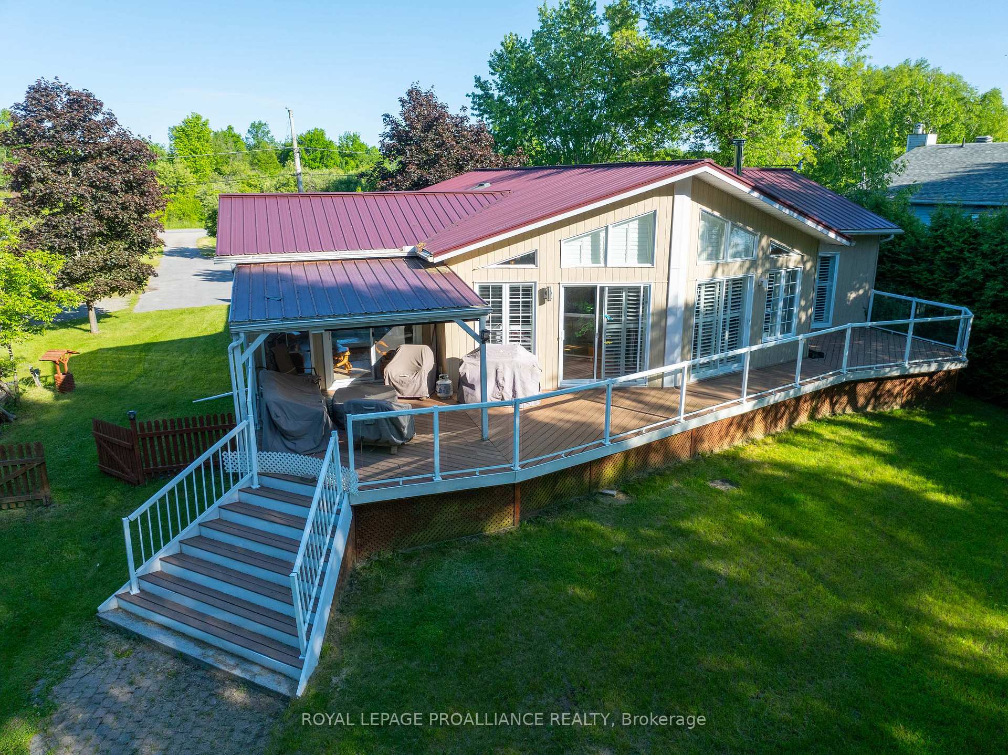
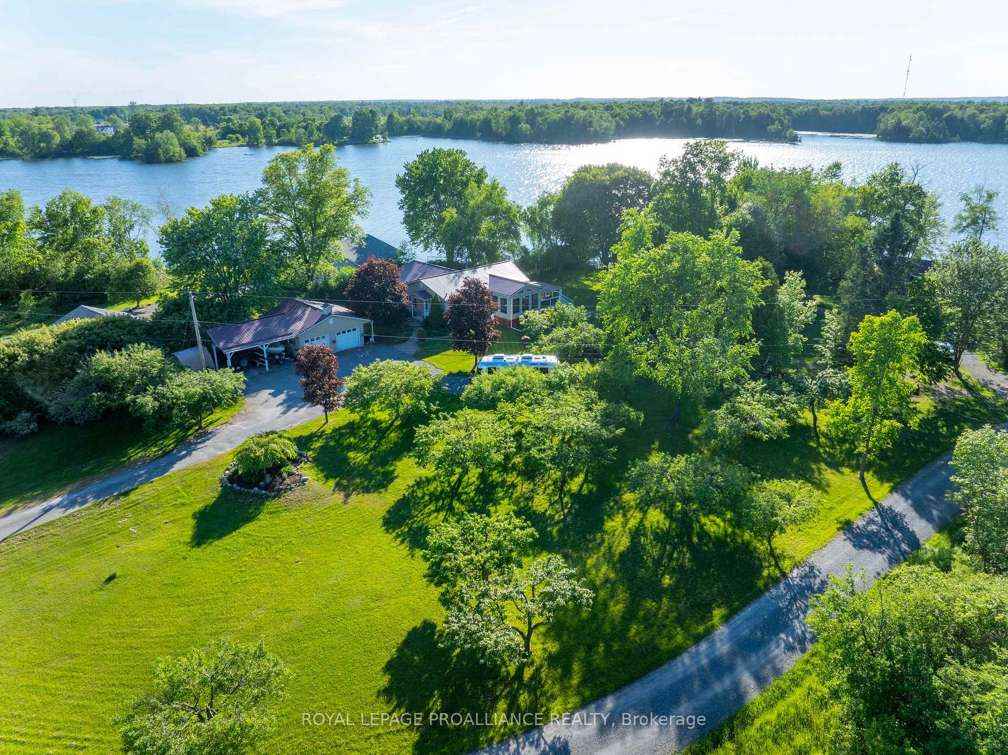
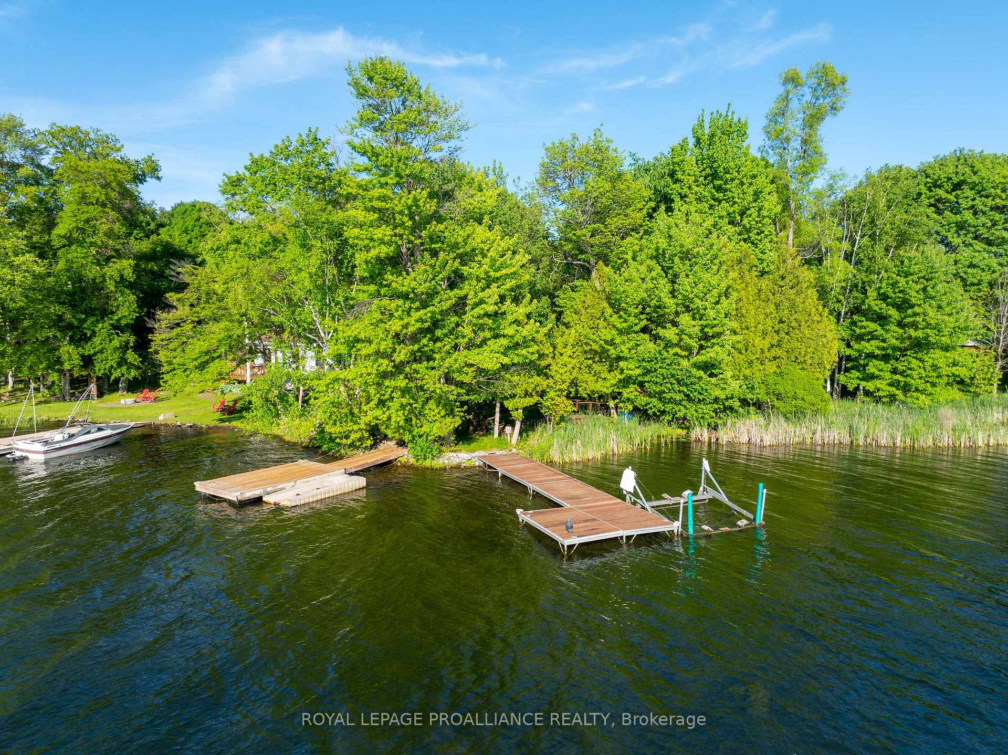
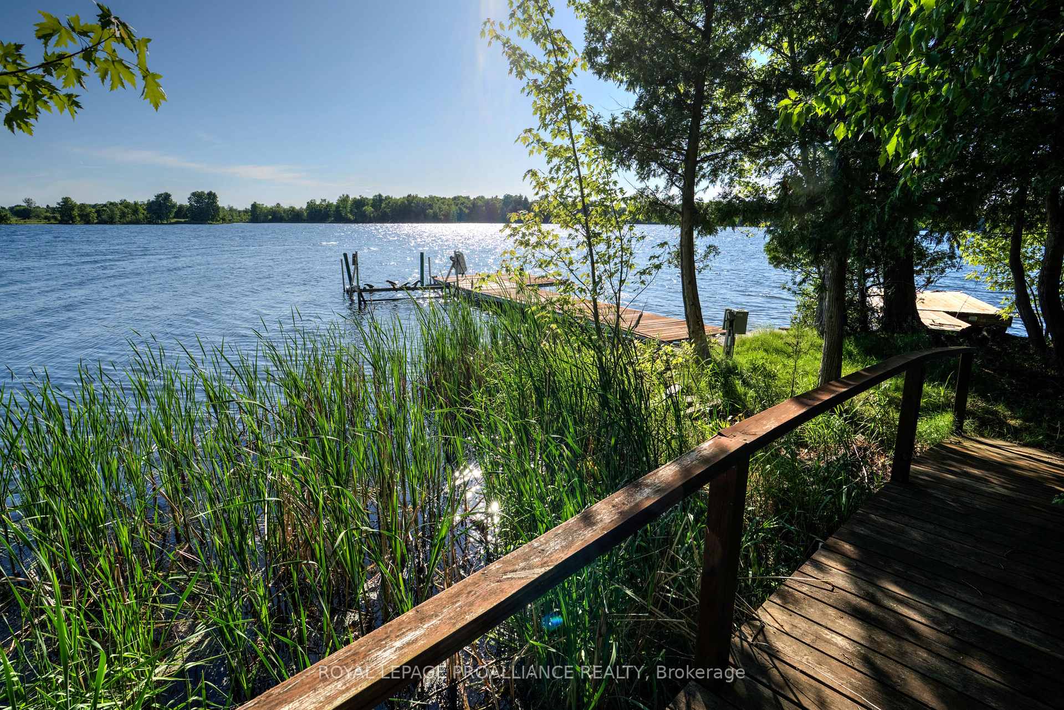
Welcome to 174 McNally's Lane - a beautiful level access property located on the south shore of Upper Rideau Lake, which is part of the Heritage Rideau Canal System. This Seahawk home sits back from the waters edge on a 1.3-acre lot and has a double car, detached garage with an attached carport - great for storing vehicles out of the elements. This bungalow has three main floor bedrooms with the primary bedroom having its own full en-suite bathroom and direct access to the large deck. Just off the foyer is a full bathroom and laundry area that leads to the main living area consisting of an open concept kitchen, dining room, living room, with an airtight Jotul Woodstove and soaring cathedral pine ceilings. Stepping out from the dining area, there is a beautiful 3-season sunroom with sunspace windows and a large, luxurious hot tub. From there you can head out to the large front deck that has Trex Decking, making it almost maintenance free. The lower level is partially finished with a second kitchen, large recreation room area, 2-pc bathroom and an unfinished area for storage and utilities. The home is serviced by a drilled well, septic system, geothermal heating and an on-demand generator back up system. The lot has level access to the two large docks where you can enjoy miles of boating, swimming and fishing opportunities on the Rideau System. Away from the lake and on the other side of the home, youll find a small orchard, beautifully landscaped gardens and a paved laneway. This waterfront home is located just a few short minutes south of the town of Westport, where youll find all amenities, entertainment and dining.
Facts & features
Book a viewing
Rooms
12 rooms · 3 bathrooms
- Bathroom8′6″ × 8′6″73 sq.ft.
- Foyer10′10″ × 3′7″39 sq.ft.
- Kitchen12′10″ × 12′2″155 sq.ft.
- Dining room15′9″ × 11′6″181 sq.ft.
- Living room17′9″ × 12′10″227 sq.ft.
- Bedroom14′9″ × 12′10″189 sq.ft.
- Bathroom9′6″ × 8′2″78 sq.ft.
- Bedroom 212′10″ × 8′10″113 sq.ft.
- Bedroom 311′10″ × 11′6″136 sq.ft.
- Kitchen12′6″ × 7′7″94 sq.ft.
- Recreation18′8″ × 12′6″233 sq.ft.
- Bathroom5′11″ × 4′11″29 sq.ft.
Around this home
Listing details
Helpful tools
Your HOMEH agent
"I would see it this week."
Ask HOMEH about this home
Price, neighbourhood, monthly cost. Ask anything.
HOMEH Intelligent Agent is an AI, not a licensed representative. Check anything important with your agent.