
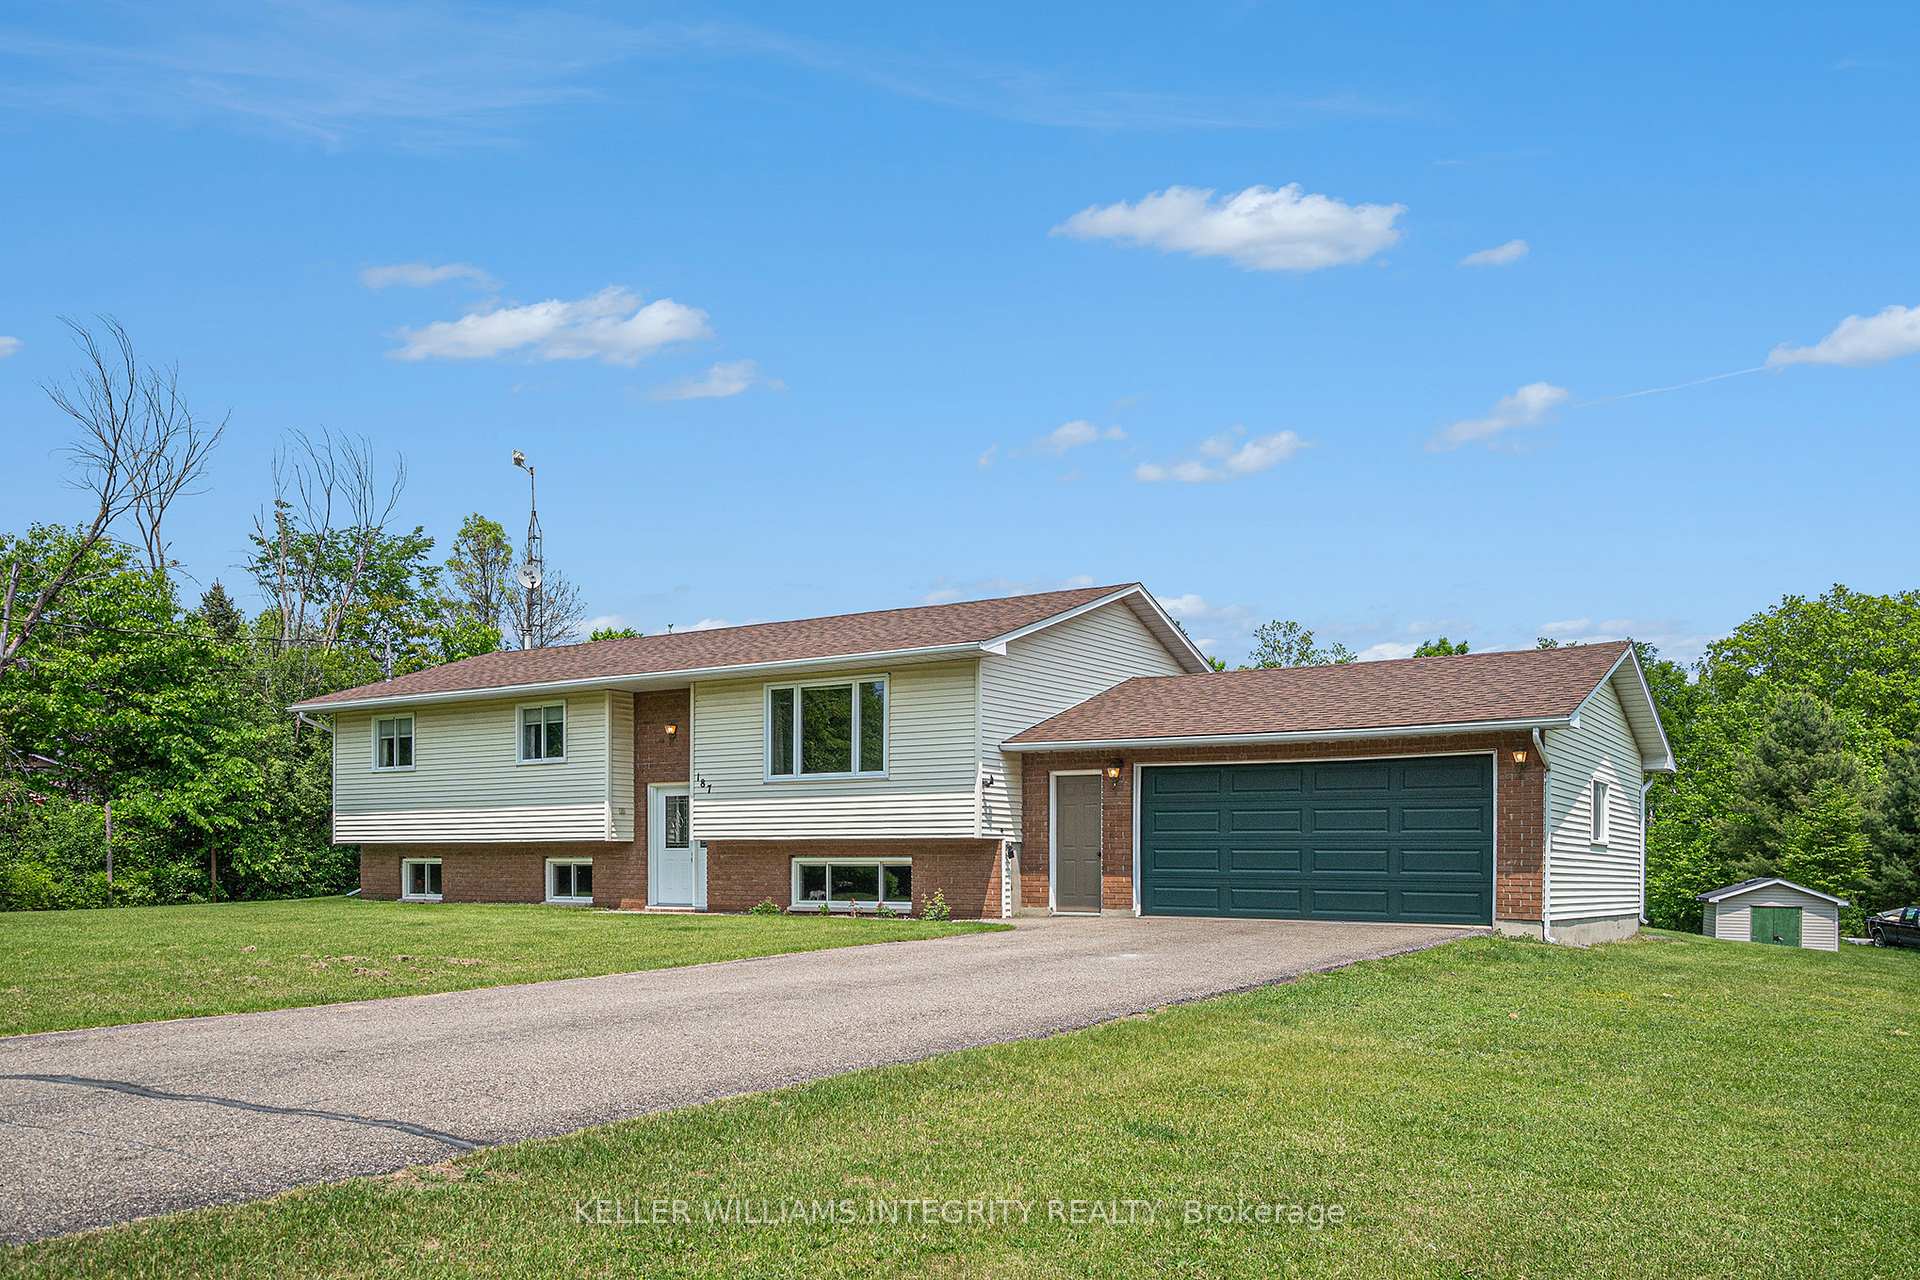
 See all 32 photos
Property history

This home has sold. It is no longer available.
Property not available for sale or for rent.
Ask about this home
A HOMEH agent will answer your questions about this home.Ask HOMEH
About this home
187 Anglican Church Road, Rideau Lakes
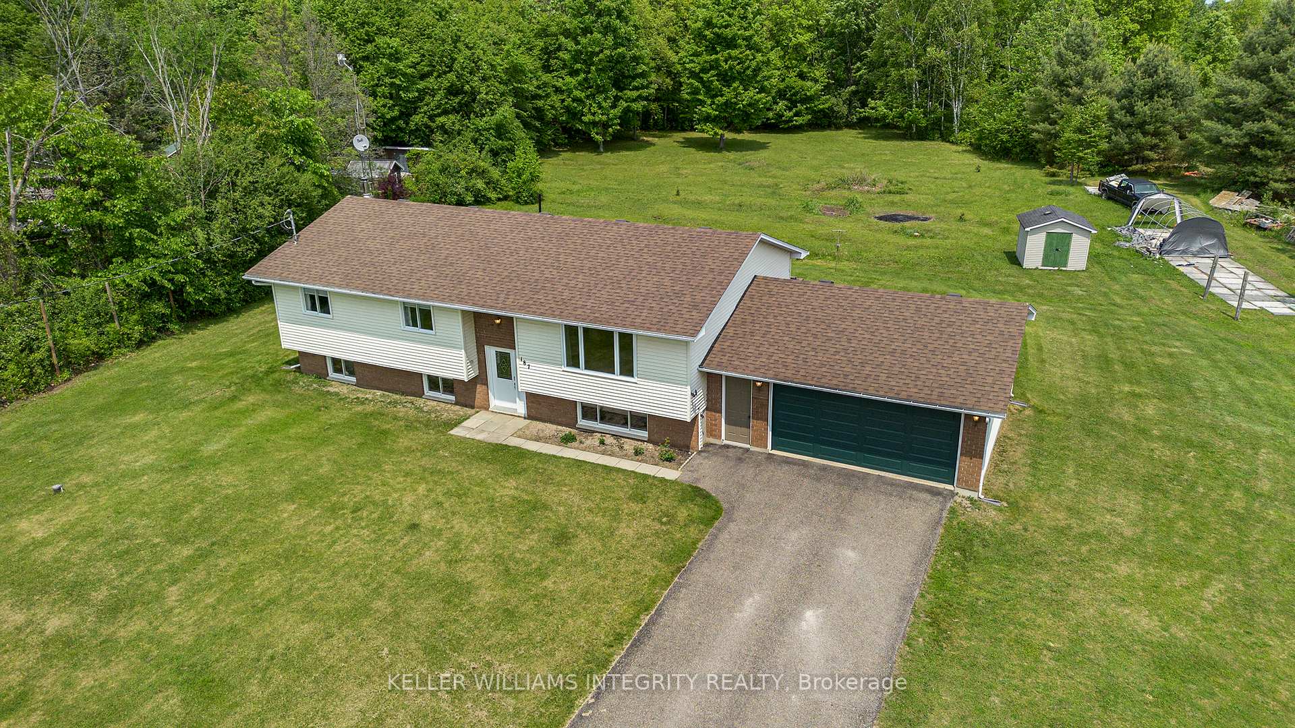
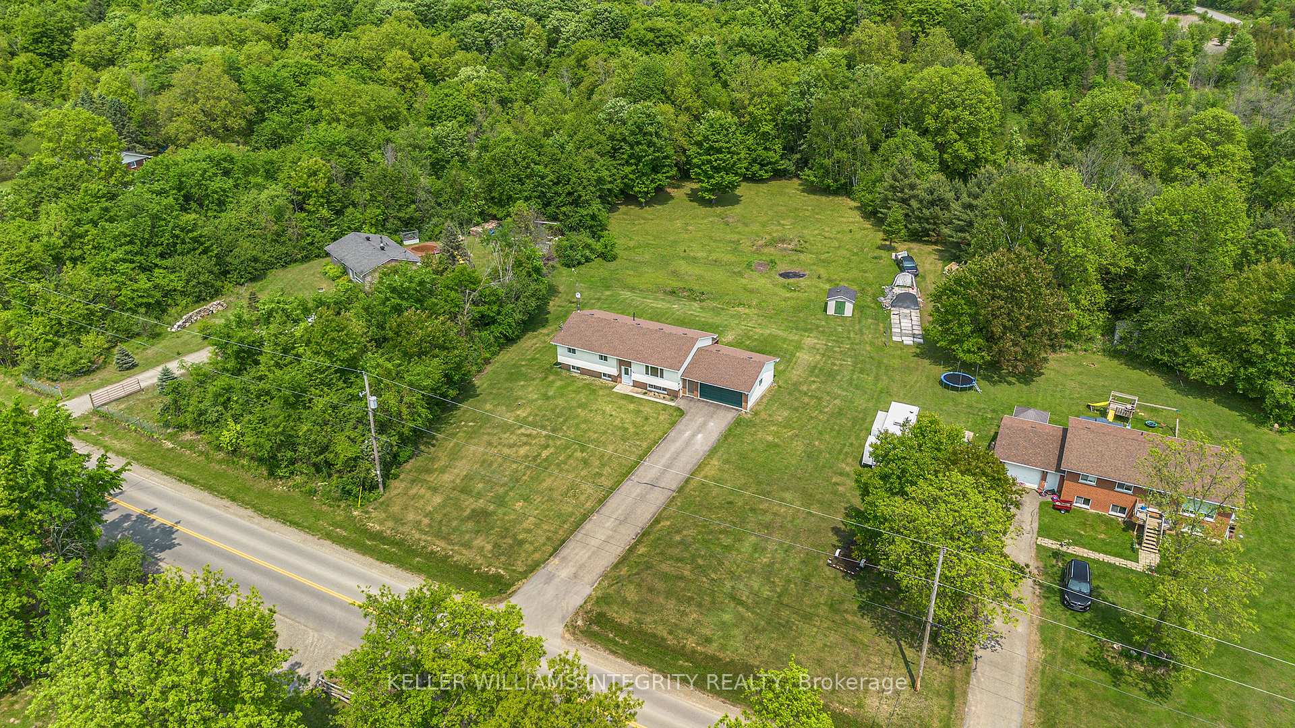
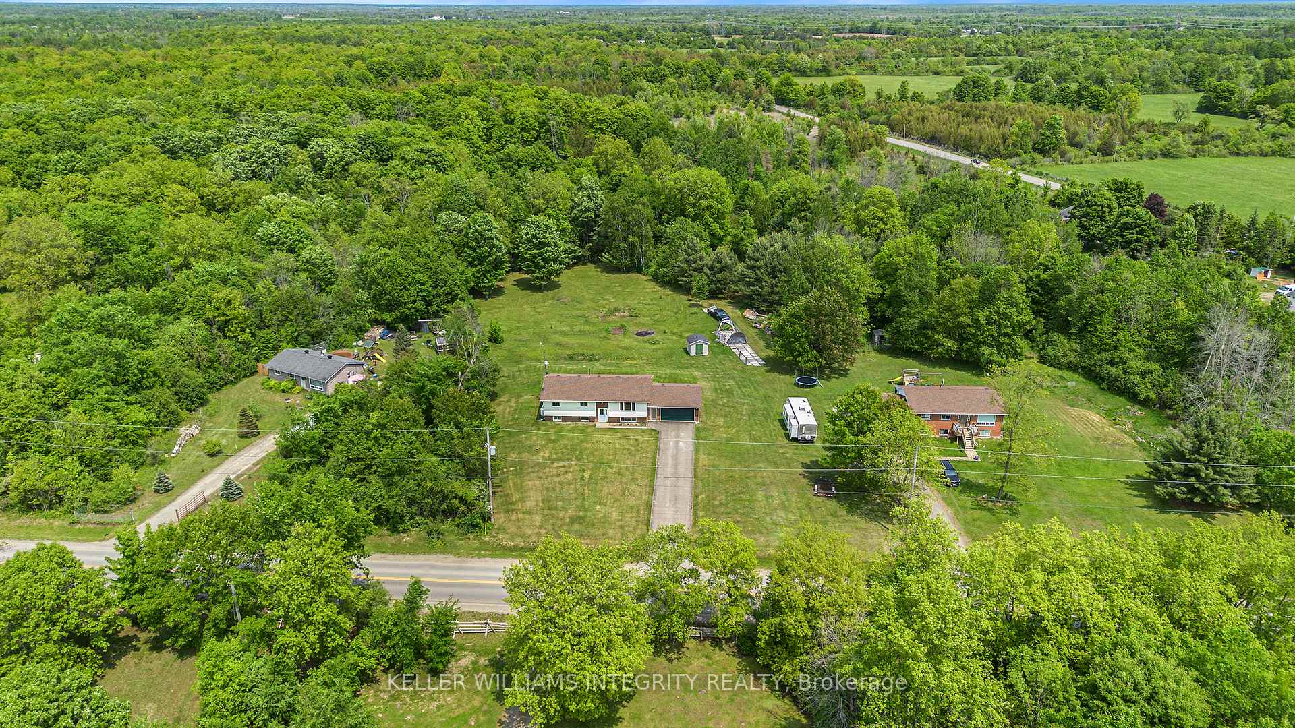
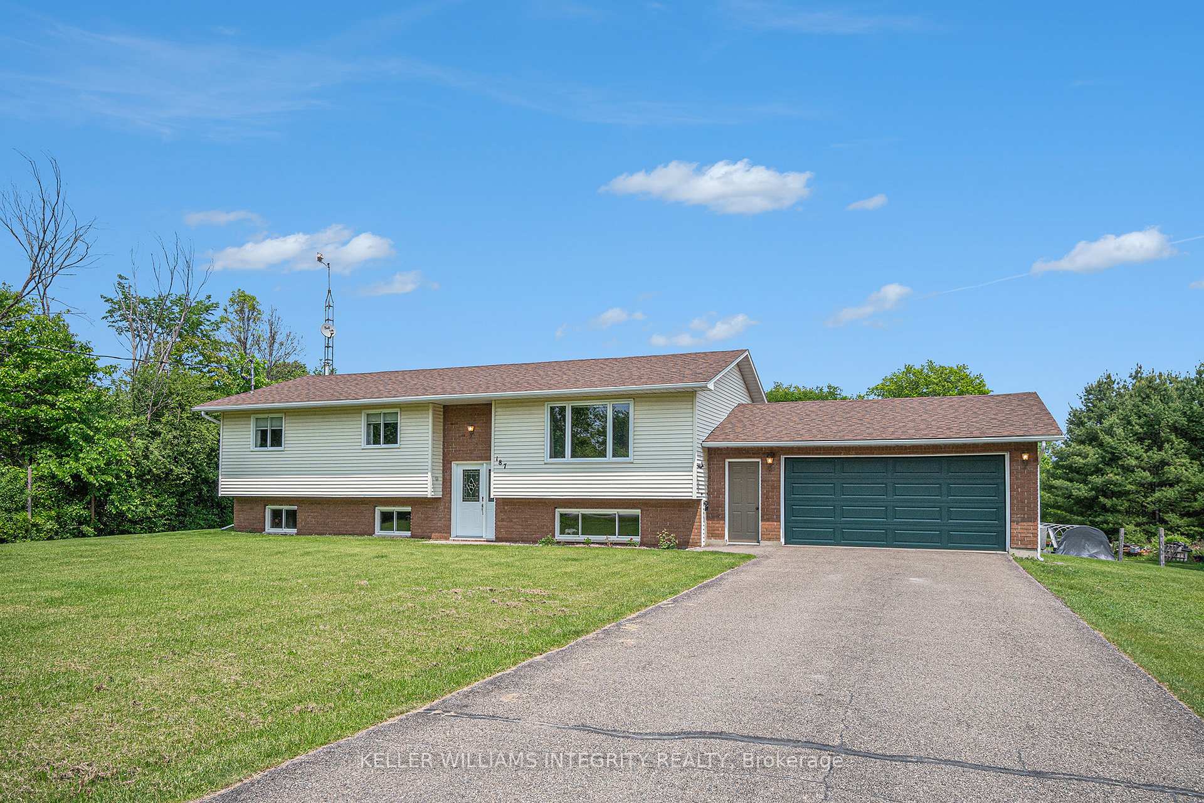
Fantastic family home located on an oversized lot offering plenty of space inside and out. The home features 3 bedrooms on the main level. The foyer leads up to the main level or down to the lower level. There is a handy coat closet at the top of the stairs on the main level and adjacent is the welcoming living room, off the living room is the inviting dining room with sliding doors to the oversized rear deck. Perfect for entertaining. Next is the kitchen with oak cabinets and plenty of counter space for prepping meals. Down the hallway is the generous sized laundry with access to the back deck and yard. You also have the 4pc bath, 2 good sized bedrooms and the master bedroom. On the lower level you have an oversized family room with access to the garage and a well appointed coat closet. On stormy days you don't have to go outside just access the garage & your vehicle from the lower level. Next is another room with closet that could be utilized as a 4th bedroom or home office and then there is the utility room that also has a workshop area. This home is in immaculate condition and has been well cared for with newer windows, furnace 2018 approx., electric HWT 2022 approx.,. roof shingles 2022 approx. Bring your family home to this wonderful country setting.
Facts & features
Ask about this home
A HOMEH agent will answer your questions about this home.
Rooms
13 rooms · 1 bathroom
- Foyer12′3″ × 6′74 sq.ft.
- Living room17′3″ × 13′4″229 sq.ft.
- Dining room13′3″ × 9′9″129 sq.ft.
- Kitchen13′3″ × 10′5″139 sq.ft.
- Other22′5″ × 3′8″82 sq.ft.
- Laundry9′3″ × 7′9″72 sq.ft.
- Bathroom9′3″ × 7′4″68 sq.ft.
- Primary bedroom13′4″ × 10′6″140 sq.ft.
- Bedroom13′4″ × 9′7″128 sq.ft.
- Bedroom 213′3″ × 10′4″137 sq.ft.
- Recreation23′8″ × 23′7″558 sq.ft.
- Other22′10″ × 11′10″270 sq.ft.
- Utility room22′10″ × 11′5″260 sq.ft.
Around this home
Listing details
Helpful tools
Your HOMEH agent
"I would see it this week."
Ask HOMEH about this home
Price, neighbourhood, monthly cost. Ask anything.
HOMEH Intelligent Agent is an AI, not a licensed representative. Check anything important with your agent.