
 See all 46 photos
Property history

This home has sold. It is no longer available.
Property not available for sale or for rent.
Ask about this home
A HOMEH agent will answer your questions about this home.Ask HOMEH
About this home
19 Kingston Street, Rideau Lakes
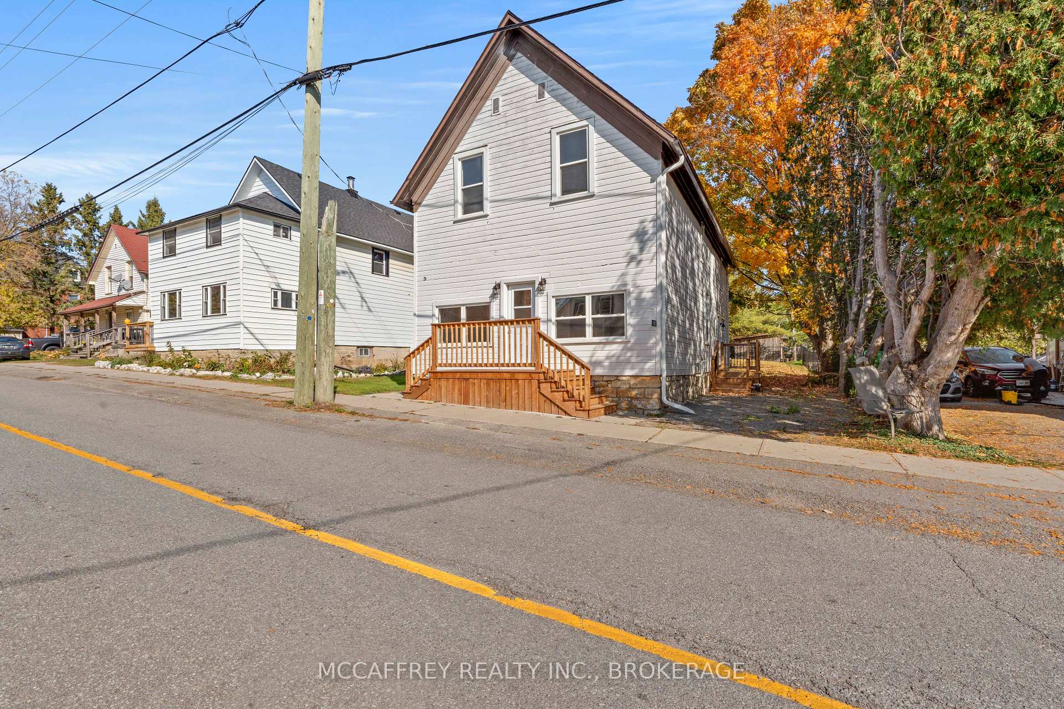
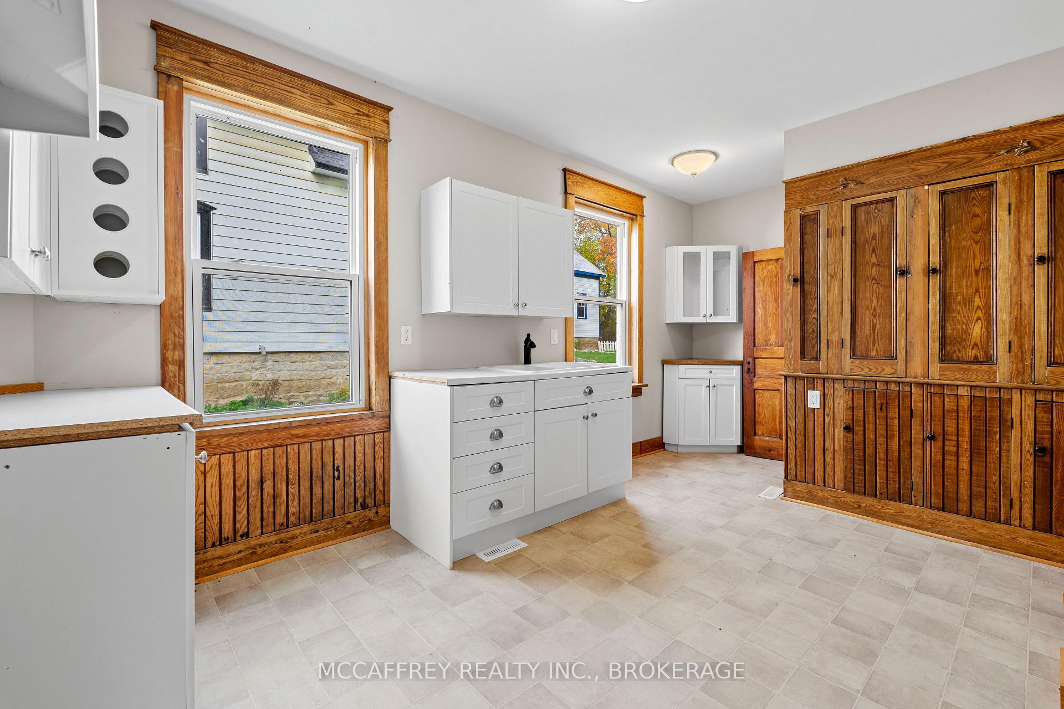
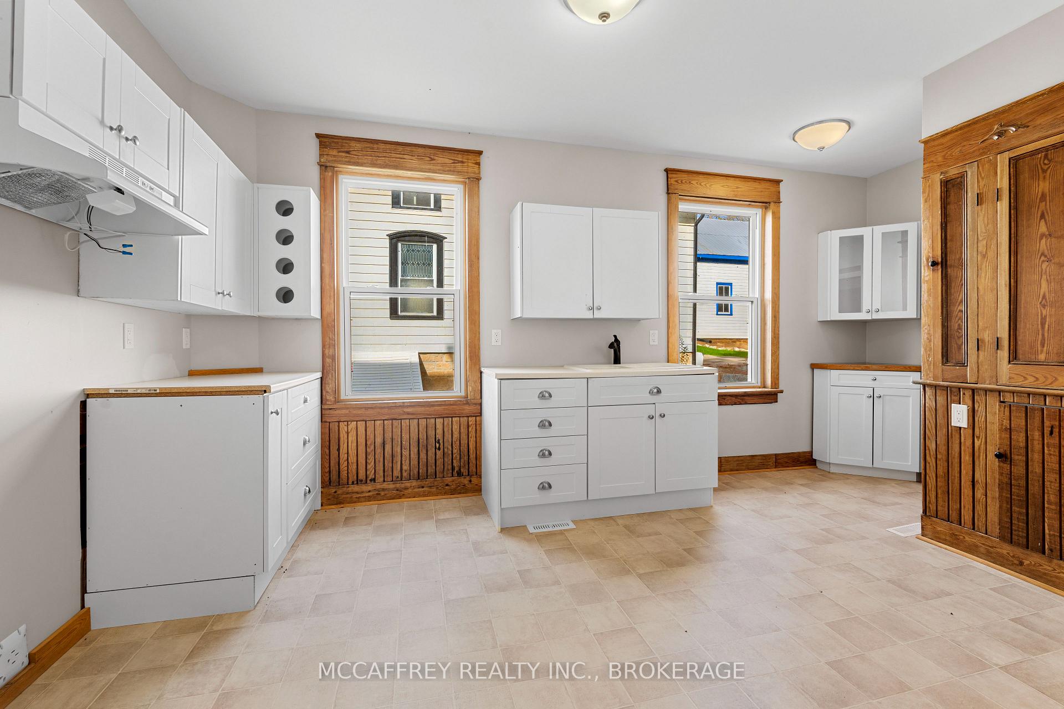
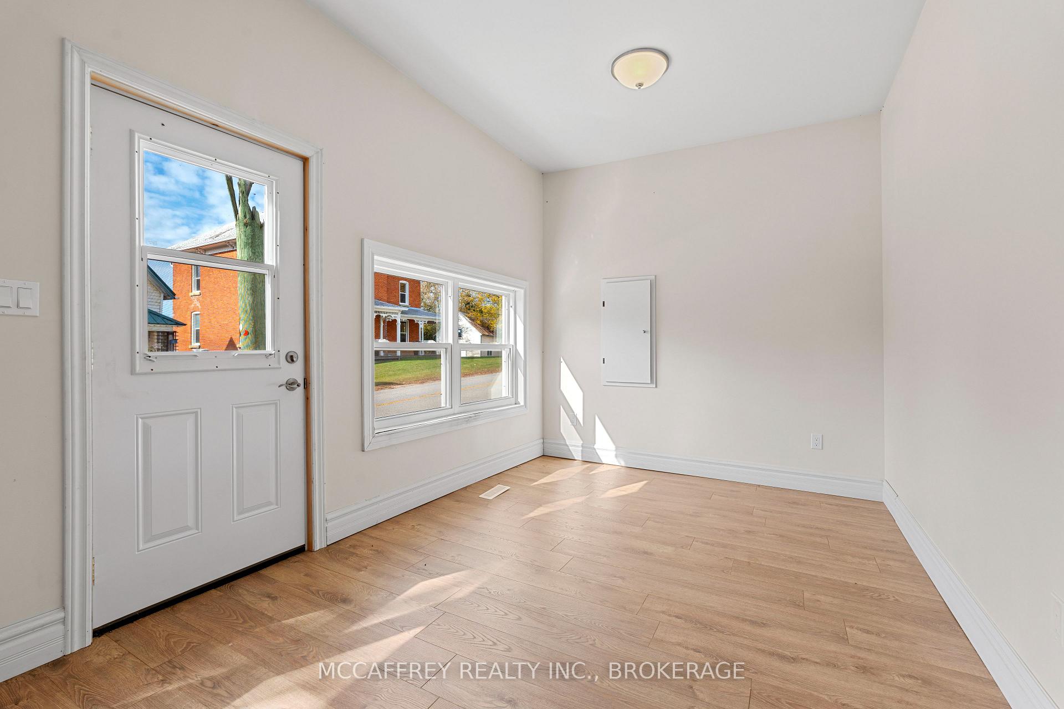
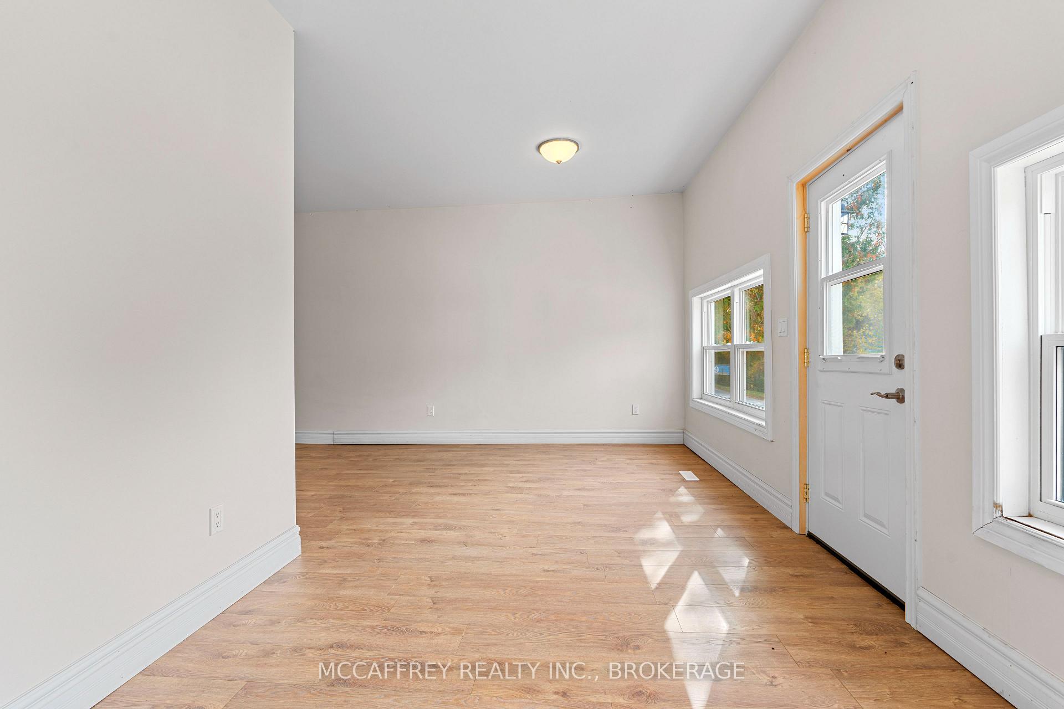
This beautifully upgraded two-storey home in the charming village of Elgin offers a perfect blend of comfort, convenience and potential. With its CL zoning, you could potentially run a business right out of your home! As you step into the bright and spacious living area, you'll immediately feel at home. The main floor boasts a large living room, a convenient 4-piece bathroom, and an extra sitting room that can easily be transformed into a toy room for children or a dedicated office space. The well-appointed kitchen with ample cupboard space leads into a cozy dining room, perfect for family meals and entertaining. Heading upstairs, you'll find the primary bedroom along with a second 4-piece bathroom. Two additional bedrooms provide plenty of space for family or guests. The upper level also features a laundry area and an extra room, which offers versatile options such as a second office, additional storage, or even your dream walk-in closet. A bonus sitting room adds to the flexible layout of this home. Plus, there's access to the attic, offering extra storage possibilities. The property is set on a deep lot, providing ample space for kids and pets to enjoy outdoor activities. Located close to amenities and schools, this home combines the tranquility of village living with easy access to everyday necessities. Renovated top to bottom in 2023, it's move-in ready and the perfect place to create lasting memories, or generate income! New shingles '22 - New septic, Electrical, Furnace and Duct work '23 and SO much more!
Facts & features
Ask about this home
A HOMEH agent will answer your questions about this home.
Rooms
12 rooms · 2 bathrooms
- Living room20′8″ × 26′10″555 sq.ft.
- Bathroom9′9″ × 7′2″70 sq.ft.
- Sitting8′11″ × 9′9″87 sq.ft.
- Dining room10′5″ × 17′7″183 sq.ft.
- Kitchen10′3″ × 17′7″180 sq.ft.
- Bedroom11′3″ × 11′7″130 sq.ft.
- Bedroom9′5″ × 11′7″109 sq.ft.
- Primary bedroom12′ × 11′8″140 sq.ft.
- Other8′8″ × 9′8″84 sq.ft.
- Bathroom8′ × 8′64 sq.ft.
- Family room21′ × 17′3″362 sq.ft.
- Other9′9″ × 17′3″168 sq.ft.
Around this home
Schools nearby
School rating, out of 10.
Listing details
Helpful tools
Your HOMEH agent
"I would see it this week."
Ask HOMEH about this home
Price, neighbourhood, monthly cost. Ask anything.
HOMEH Intelligent Agent is an AI, not a licensed representative. Check anything important with your agent.