
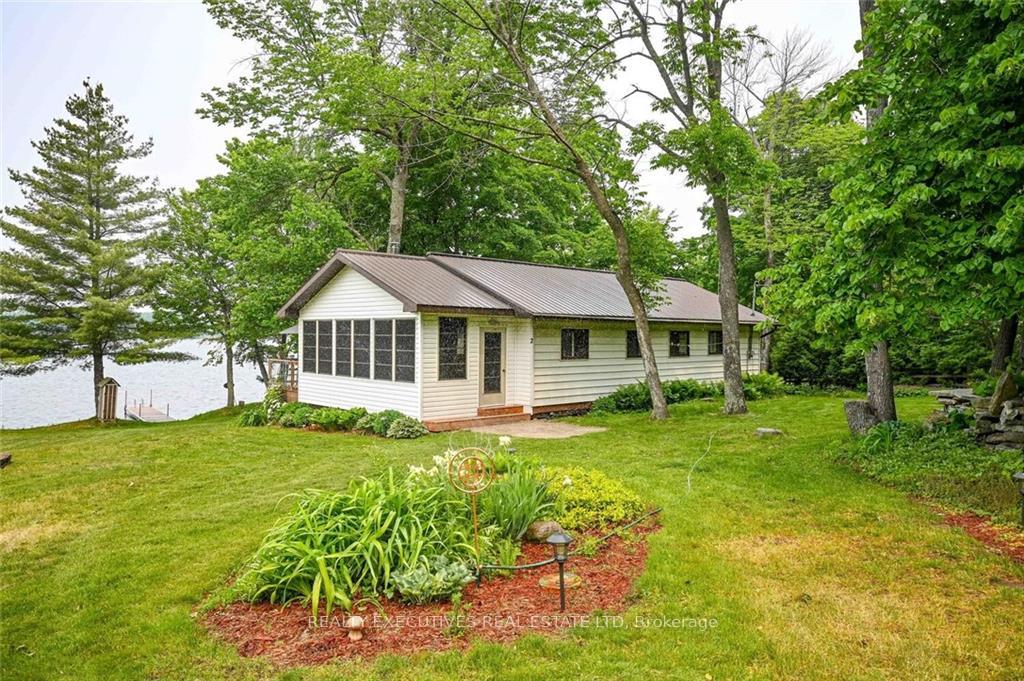
2 B5B Lane
Rideau Lakes (Rideau Lakes, South Elmsley Twp)2 B5B Lane
Rideau Lakes (Rideau Lakes, South Elmsley Twp)Property history

This listing has ended. It is no longer available.
Property not available for sale or for rent.
Ask about this home
A HOMEH agent will answer your questions about this home.Ask HOMEH
About this home
Flooring: Tile, Welcome to Bass Lake! This waterfront "3-season cottage" is nestled on a large lot with landscaped perennial gardens, quality waterfront and wicked sunsets!. Just minutes from Rideau Ferry, Perth, and Smiths Falls, and conveniently located between Kanata and Kingston The airy cottage comprises 3 bedrooms and a 4-piece bathroom, and comes fully furnished making it move-in ready. The open concept great room integrates the dining, living, and modern kitchen areas creating a functional yet relaxing space. A screened sunroom, provides ample space for game nights, a rain shower retreat or el fresco dining. The waterfront offers a gradual, sandy/rocky entry, ideal for fishing or swimming off the dock. A detached garage and garden outbuilding offers additional storage. A road maintenance fee of $175/year, provides summer upkeep. ***GPS directions...Search for B5 Rideau Lakes then follow signs to the very end*** Searching the exact address will not get you there!, Flooring: Laminate
Facts & features
Ask about this home
A HOMEH agent will answer your questions about this home.
Rooms
100 rooms · 1 bathroom
- Living room23′3″ × 19′3″447 sq.ft.
- Dining room8′5″ × 9′76 sq.ft.
- Kitchen10′6″ × 9′94 sq.ft.
- Primary bedroom13′1″ × 12′5″162 sq.ft.
- Bedroom10′ × 8′5″84 sq.ft.
- Bedroom10′ × 12′119 sq.ft.
- Bathroom9′8″ × 5′48 sq.ft.
- Sunroom19′3″ × 9′5″181 sq.ft.
- Living room23′3″ × 19′3″447 sq.ft.
- Dining room8′5″ × 9′76 sq.ft.
- Kitchen10′6″ × 9′94 sq.ft.
- Primary bedroom13′1″ × 12′5″162 sq.ft.
- Bedroom10′ × 8′5″84 sq.ft.
- Bedroom10′ × 12′119 sq.ft.
- Bathroom9′8″ × 5′48 sq.ft.
- Sunroom19′3″ × 9′5″181 sq.ft.
- Living room23′3″ × 19′3″447 sq.ft.
- Dining room8′5″ × 9′76 sq.ft.
- Kitchen10′6″ × 9′94 sq.ft.
- Primary bedroom13′1″ × 12′5″162 sq.ft.
- Bedroom10′ × 8′5″84 sq.ft.
- Bedroom10′ × 12′119 sq.ft.
- Bathroom9′8″ × 5′48 sq.ft.
- Sunroom19′3″ × 9′5″181 sq.ft.
- Living room23′3″ × 19′3″447 sq.ft.
- Dining room8′5″ × 9′76 sq.ft.
- Kitchen10′6″ × 9′94 sq.ft.
- Primary bedroom13′1″ × 12′5″162 sq.ft.
- Bedroom10′ × 8′5″84 sq.ft.
- Bedroom10′ × 12′119 sq.ft.
- Bathroom9′8″ × 5′48 sq.ft.
- Sunroom19′3″ × 9′5″181 sq.ft.
- Living room23′3″ × 19′3″447 sq.ft.
- Dining room8′5″ × 9′76 sq.ft.
- Kitchen10′6″ × 9′94 sq.ft.
- Primary bedroom13′1″ × 12′5″162 sq.ft.
- Bedroom10′ × 8′5″84 sq.ft.
- Bedroom10′ × 12′119 sq.ft.
- Bathroom9′8″ × 5′48 sq.ft.
- Sunroom19′3″ × 9′5″181 sq.ft.
- Living room23′3″ × 19′3″447 sq.ft.
- Dining room8′5″ × 9′76 sq.ft.
- Kitchen10′6″ × 9′94 sq.ft.
- Primary bedroom13′1″ × 12′5″162 sq.ft.
- Bedroom10′ × 8′5″84 sq.ft.
- Bedroom10′ × 12′119 sq.ft.
- Bathroom9′8″ × 5′48 sq.ft.
- Sunroom19′3″ × 9′5″181 sq.ft.
- Living room23′3″ × 19′3″447 sq.ft.
- Dining room8′5″ × 9′76 sq.ft.
- Kitchen10′6″ × 9′94 sq.ft.
- Primary bedroom13′1″ × 12′5″162 sq.ft.
- Bedroom10′ × 8′5″84 sq.ft.
- Bedroom10′ × 12′119 sq.ft.
- Bathroom9′8″ × 5′48 sq.ft.
- Sunroom19′3″ × 9′5″181 sq.ft.
- Living room23′3″ × 19′3″447 sq.ft.
- Dining room8′5″ × 9′76 sq.ft.
- Kitchen10′6″ × 9′94 sq.ft.
- Primary bedroom13′1″ × 12′5″162 sq.ft.
- Bedroom10′ × 8′5″84 sq.ft.
- Bedroom10′ × 12′119 sq.ft.
- Bathroom9′8″ × 5′48 sq.ft.
- Sunroom19′3″ × 9′5″181 sq.ft.
- Living room23′3″ × 19′3″447 sq.ft.
- Dining room8′5″ × 9′76 sq.ft.
- Kitchen10′6″ × 9′94 sq.ft.
- Primary bedroom13′1″ × 12′5″162 sq.ft.
- Bedroom10′ × 8′5″84 sq.ft.
- Bedroom10′ × 12′119 sq.ft.
- Bathroom9′8″ × 5′48 sq.ft.
- Sunroom19′3″ × 9′5″181 sq.ft.
- Living room23′3″ × 19′3″447 sq.ft.
- Dining room8′5″ × 9′76 sq.ft.
- Kitchen10′6″ × 9′94 sq.ft.
- Primary bedroom13′1″ × 12′5″162 sq.ft.
- Bedroom10′ × 8′5″84 sq.ft.
- Bedroom10′ × 12′119 sq.ft.
- Bathroom9′8″ × 5′48 sq.ft.
- Sunroom19′3″ × 9′5″181 sq.ft.
- Living room23′3″ × 19′3″447 sq.ft.
- Dining room8′5″ × 9′76 sq.ft.
- Kitchen10′6″ × 9′94 sq.ft.
- Primary bedroom13′1″ × 12′5″162 sq.ft.
- Bedroom10′ × 8′5″84 sq.ft.
- Bedroom10′ × 12′119 sq.ft.
- Bathroom9′8″ × 5′48 sq.ft.
- Sunroom19′3″ × 9′5″181 sq.ft.
- Living room23′3″ × 19′3″447 sq.ft.
- Dining room8′5″ × 9′76 sq.ft.
- Kitchen10′6″ × 9′94 sq.ft.
- Primary bedroom13′1″ × 12′5″162 sq.ft.
- Bedroom10′ × 8′5″84 sq.ft.
- Bedroom10′ × 12′119 sq.ft.
- Bathroom9′8″ × 5′48 sq.ft.
- Sunroom19′3″ × 9′5″181 sq.ft.
- Living room23′3″ × 19′3″447 sq.ft.
- Dining room8′5″ × 9′76 sq.ft.
- Kitchen10′6″ × 9′94 sq.ft.
- Primary bedroom13′1″ × 12′5″162 sq.ft.
Around this home
Listing details
Helpful tools
Your HOMEH agent
"Priced 71% over our estimate. I would see it this week."
Ask HOMEH about this home
Price, neighbourhood, monthly cost. Ask anything.
HOMEH Intelligent Agent is an AI, not a licensed representative. Check anything important with your agent.