
 See all 40 photos
Property history

This home has sold. It is no longer available.
Property not available for sale or for rent.
Ask about this home
A HOMEH agent will answer your questions about this home.Ask HOMEH
About this home
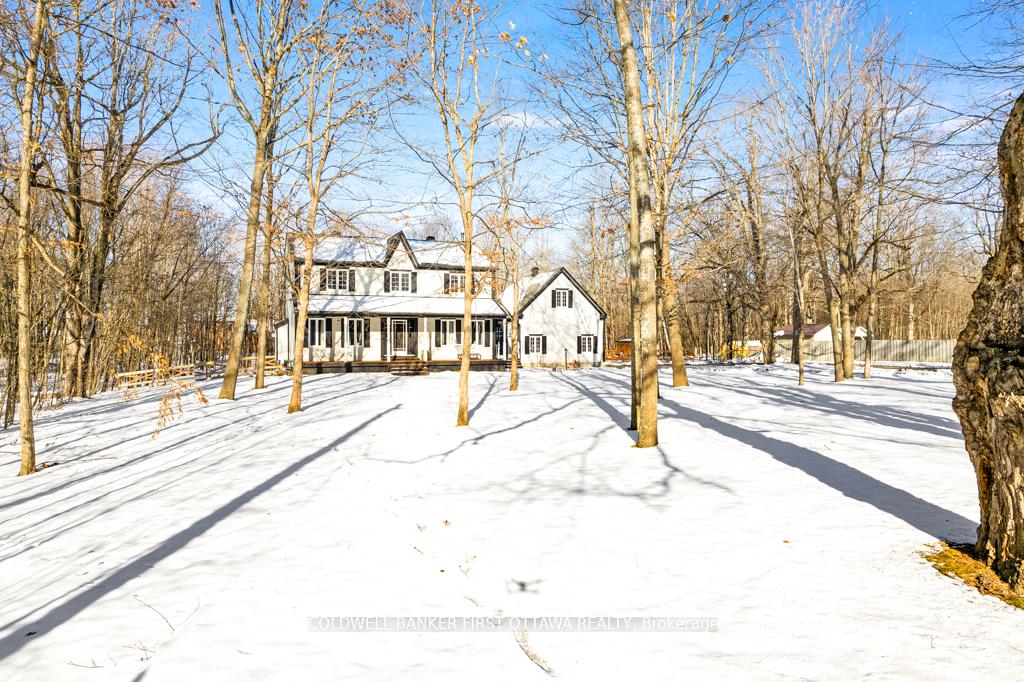
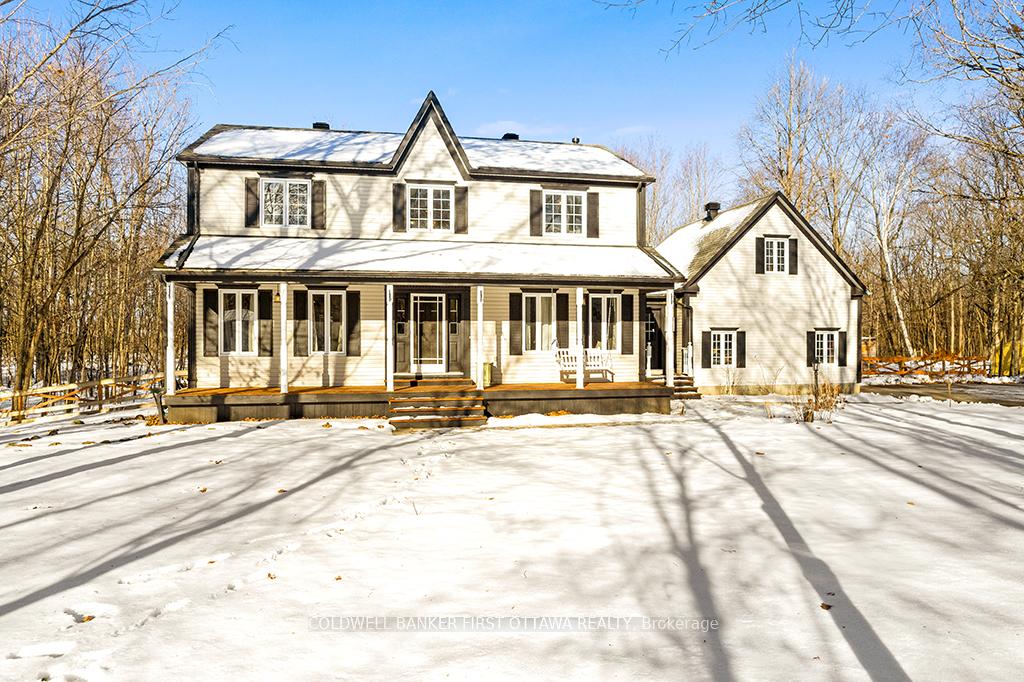
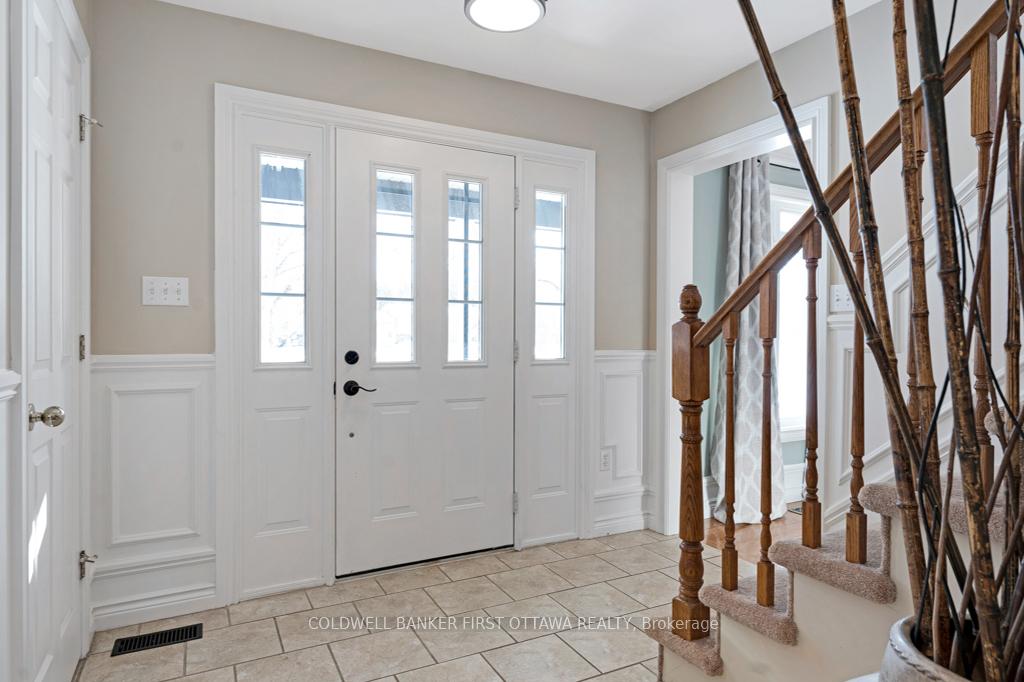
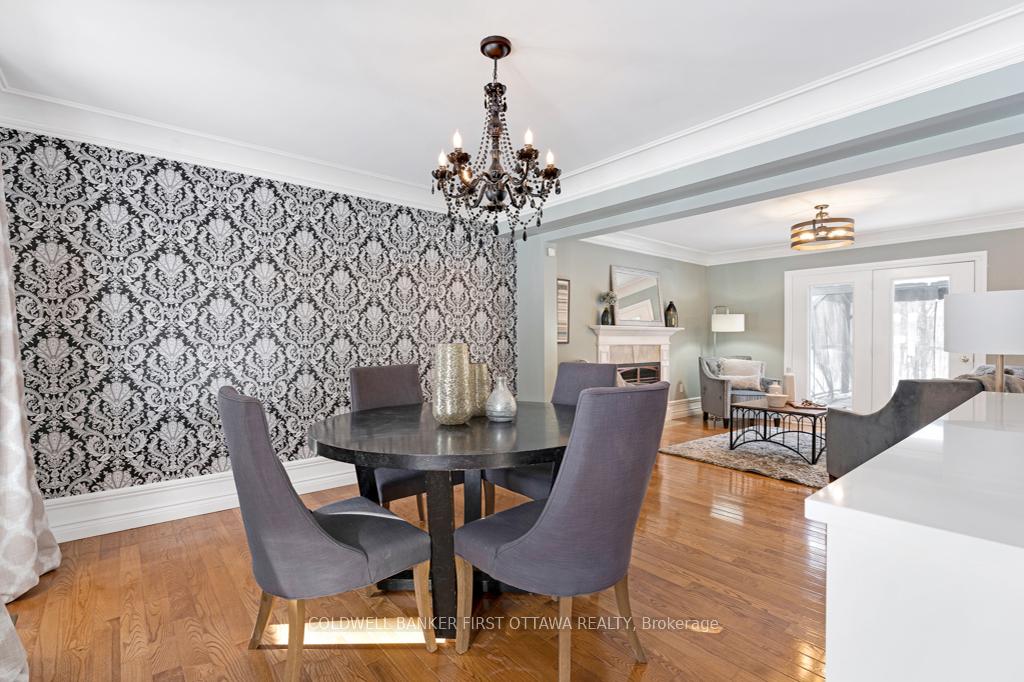
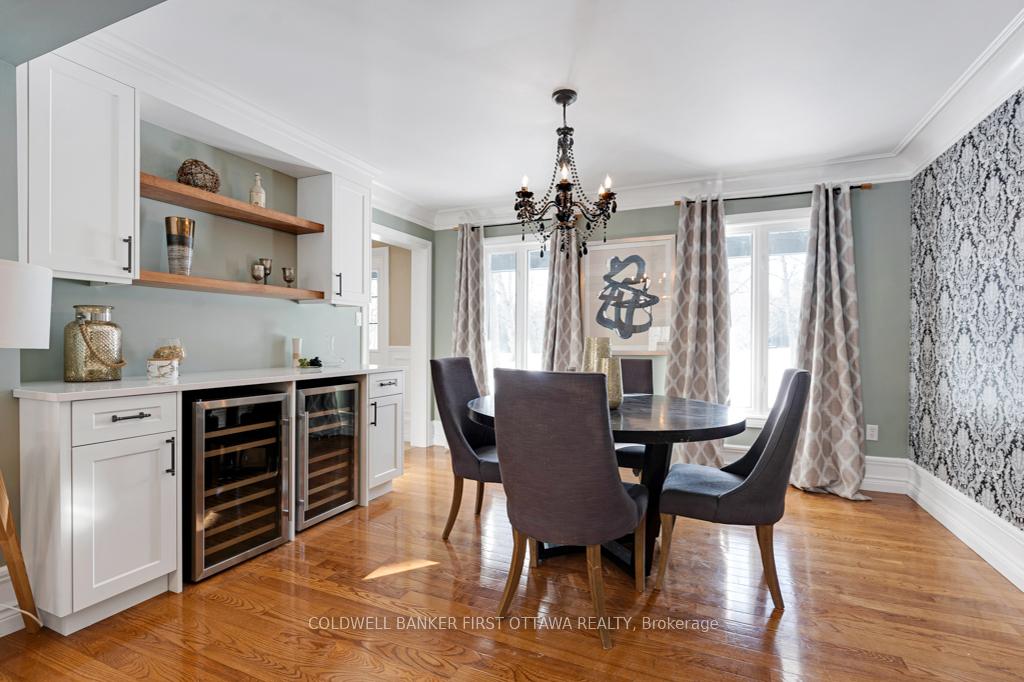
Discover country charm and contemporary decor offered by appealingly attractive home, nestled on just over an acre in a welcoming family-friendly community along Lower Rideau Lake. Mature hardwood trees adorn the park-like acreage and large circular drive offers plenty of parking plus space for your recreational toys. Built in 1998 with classic features, the spacious home has approx 3,000sf over three levels. Thoughtfully designed, the 4+3 bedroom provides comfortable living spaces for the whole family. From the grand front verandah, you step inside to a flex layout with office (or bedroom) on the main floor, three bedrooms upstairs, and three additional bedrooms on the lower level. Radiant floor heating flow through much of the main level. Living room anchored by warming propane fireplace and is open to formal dining room enhanced by new bar complete with quartz countertops and double wine fridges. Patio doors open to deck. All upgraded, the delightful custom kitchen has generous granite island, newer stainless steel appliances and sunny breakfast nook that's sure to become a favourite place for enjoying your morning coffee. Throughout the home, you'll appreciate freshly updated lighting that create bright cheerful spaces. Upstairs, the primary suite offers a serene oasis with large walk-in closet including built-in shelving; luxury ensuite has deep soaker tub and extra-large tiled glass shower. Two more good-sized bedrooms and 4-pc bathroom. Lower level family room and three more bedrooms. Off the home's mud room you have huge two-car garage with loft that's primed for conversion into guest suite, home office or artist studio. Generator hookup with generator included. Conveniently located, just 5 km to Lower Rideau Lake boat launch and beach for summer swimming, boating and fishing. 7 mins to Lombard Glen Golf Club. Just 12 mins to either Perth or Smiths Falls.
Facts & features
Ask about this home
A HOMEH agent will answer your questions about this home.
Rooms
12 rooms · 3 bathrooms
- Office11′6″ × 12′2″141 sq.ft.
- Kitchen13′6″ × 12′1″164 sq.ft.
- Great room22′11″ × 14′8″336 sq.ft.
- Dining room13′7″ × 12′2″166 sq.ft.
- Primary bedroom24′8″ × 13′7″335 sq.ft.
- Bedroom14′8″ × 10′4″151 sq.ft.
- Bedroom11′11″ × 11′2″133 sq.ft.
- Family room18′11″ × 17′9″335 sq.ft.
- Bedroom15′7″ × 11′9″182 sq.ft.
- Bedroom14′2″ × 9′1″129 sq.ft.
- Bedroom18′6″ × 11′9″216 sq.ft.
- Utility room12′2″ × 10′9″131 sq.ft.
Around this home
Listing details
Helpful tools
Your HOMEH agent
"I would see it this week."
Ask HOMEH about this home
Price, neighbourhood, monthly cost. Ask anything.
HOMEH Intelligent Agent is an AI, not a licensed representative. Check anything important with your agent.