
21 Cedar Lane
Rideau Lakes (Rideau Lakes, South Elmsley Twp)21 Cedar Lane
Rideau Lakes (Rideau Lakes, South Elmsley Twp)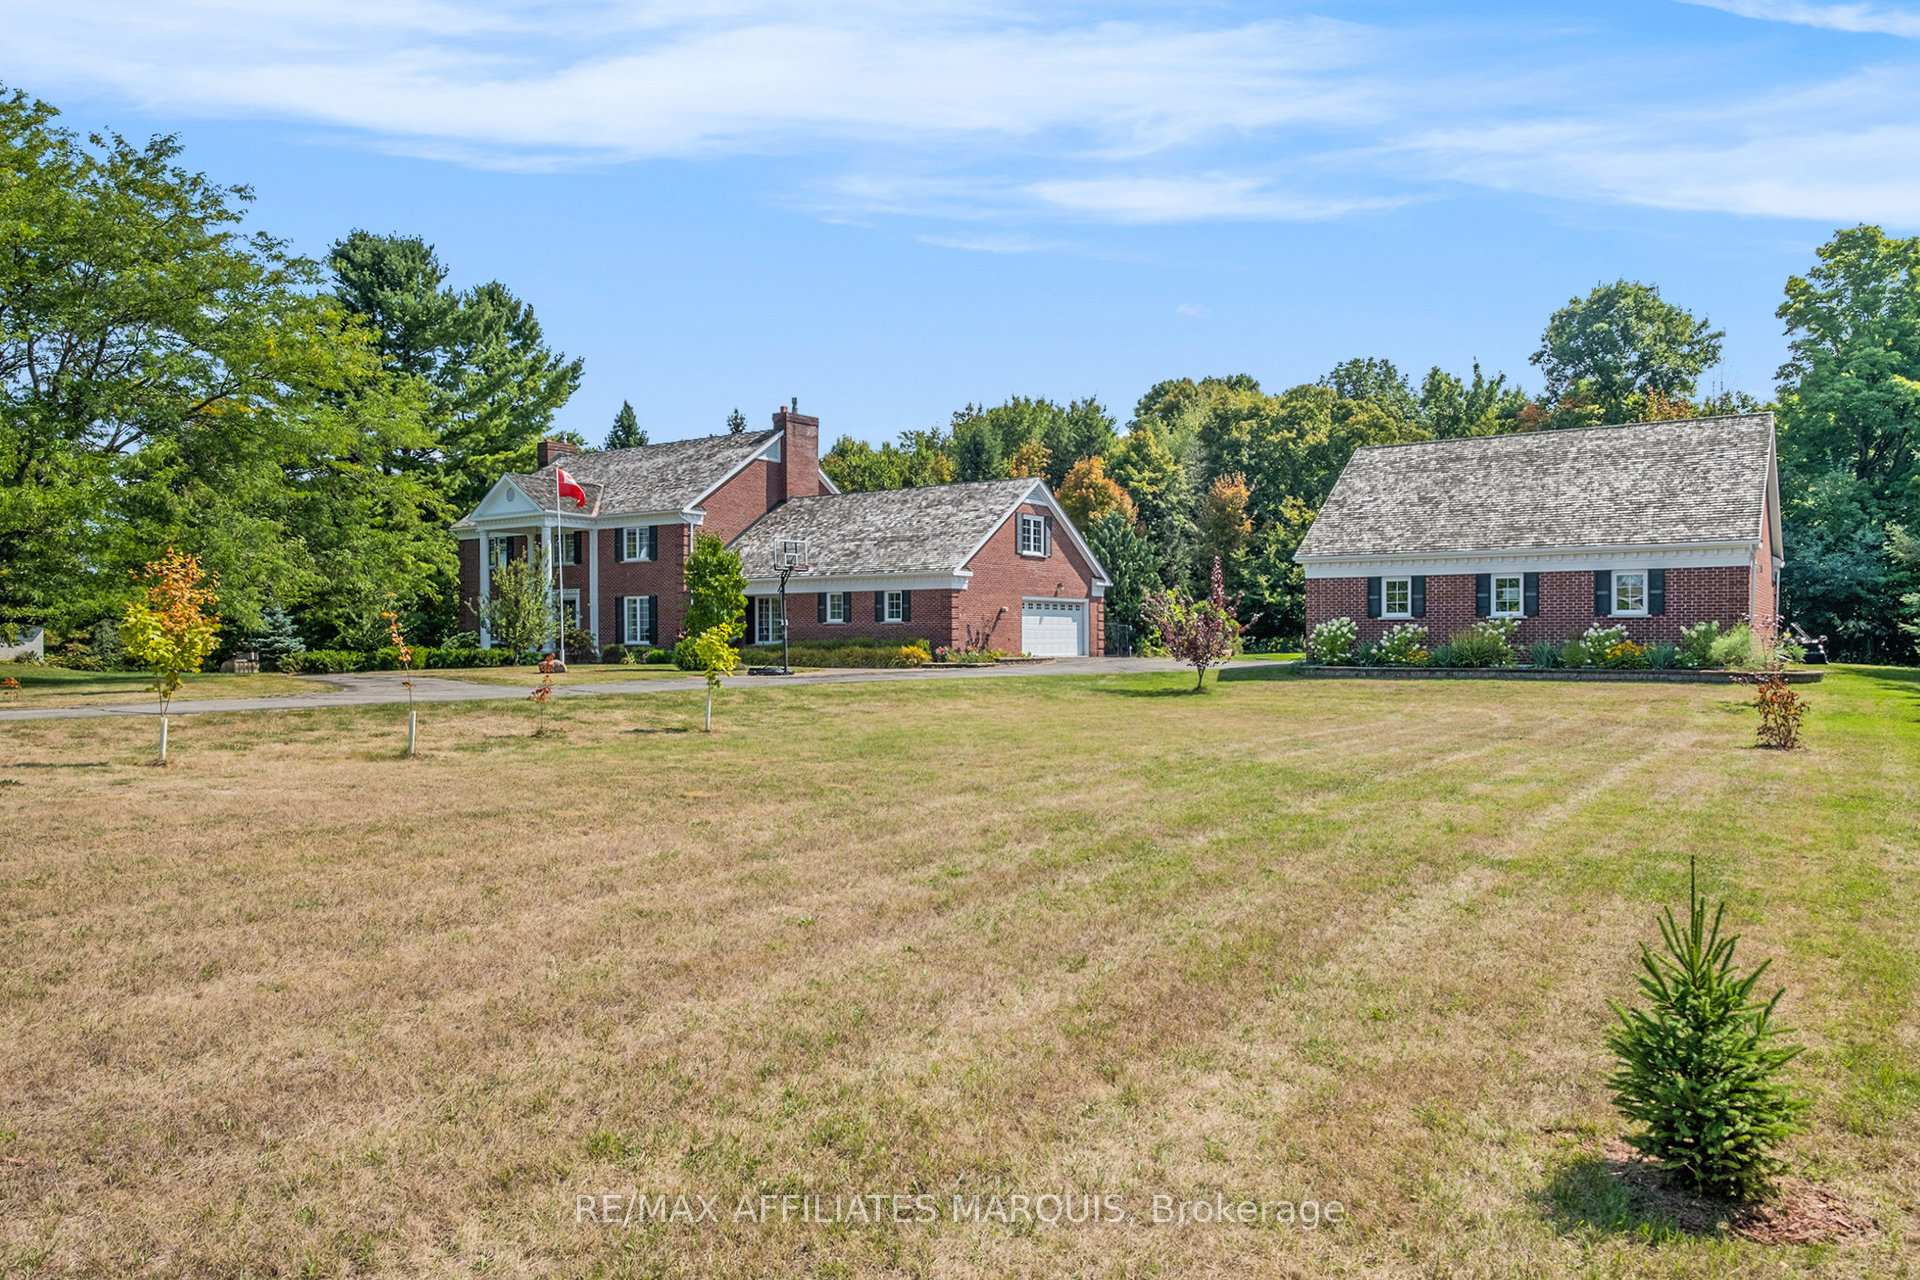
 See all 49 photos
Property history

This listing has ended. It is no longer available.
Property not available for sale or for rent.
Ask about this home
A HOMEH agent will answer your questions about this home.Ask HOMEH
About this home
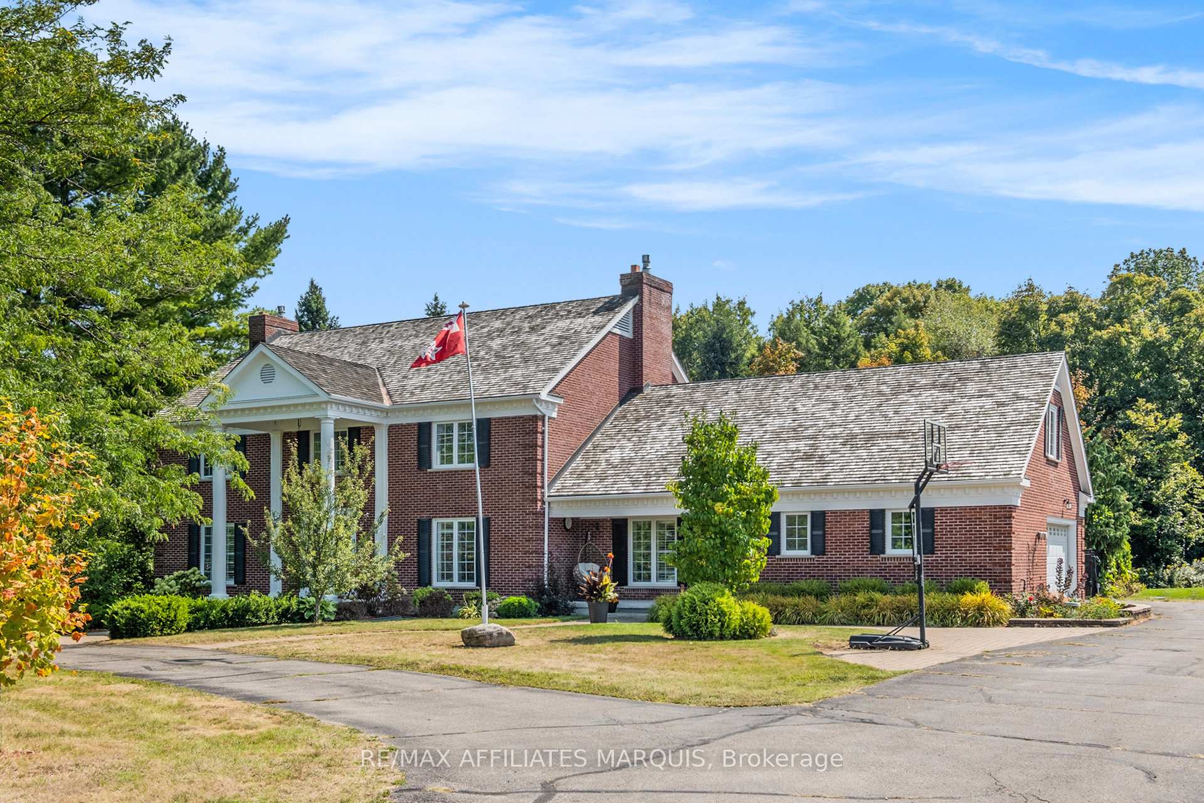
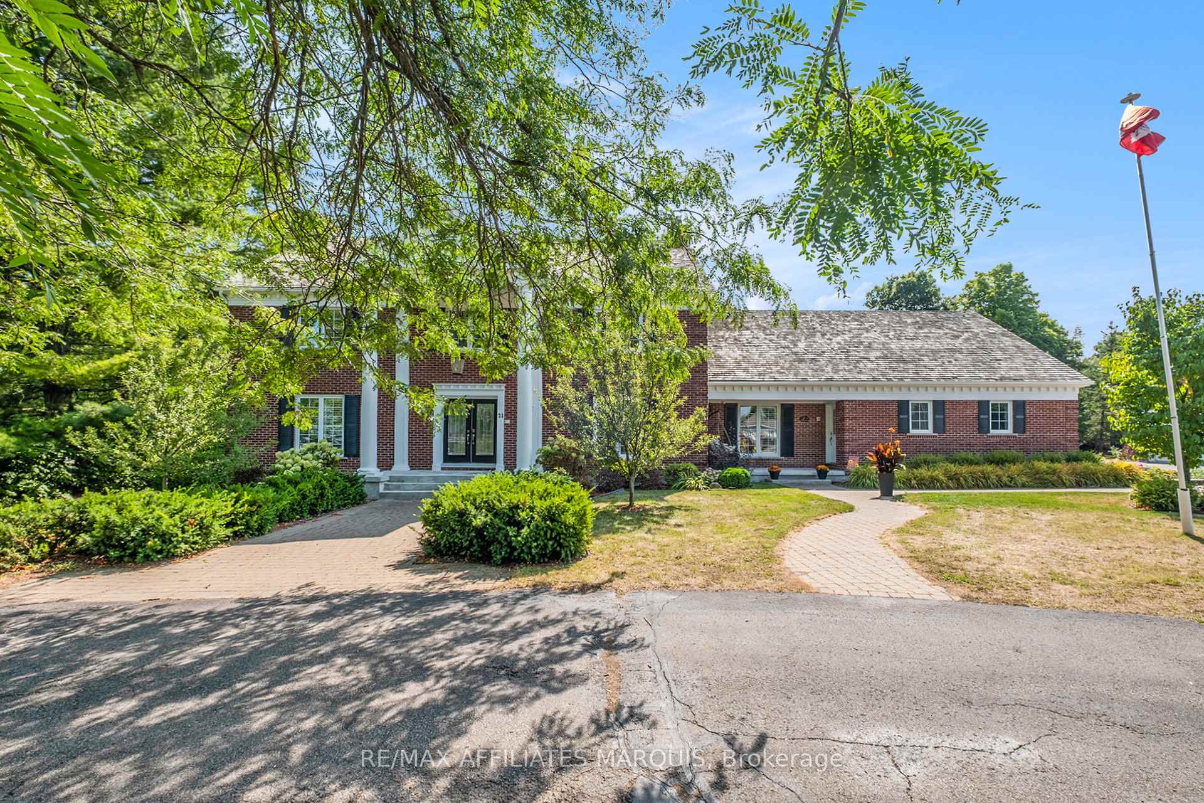
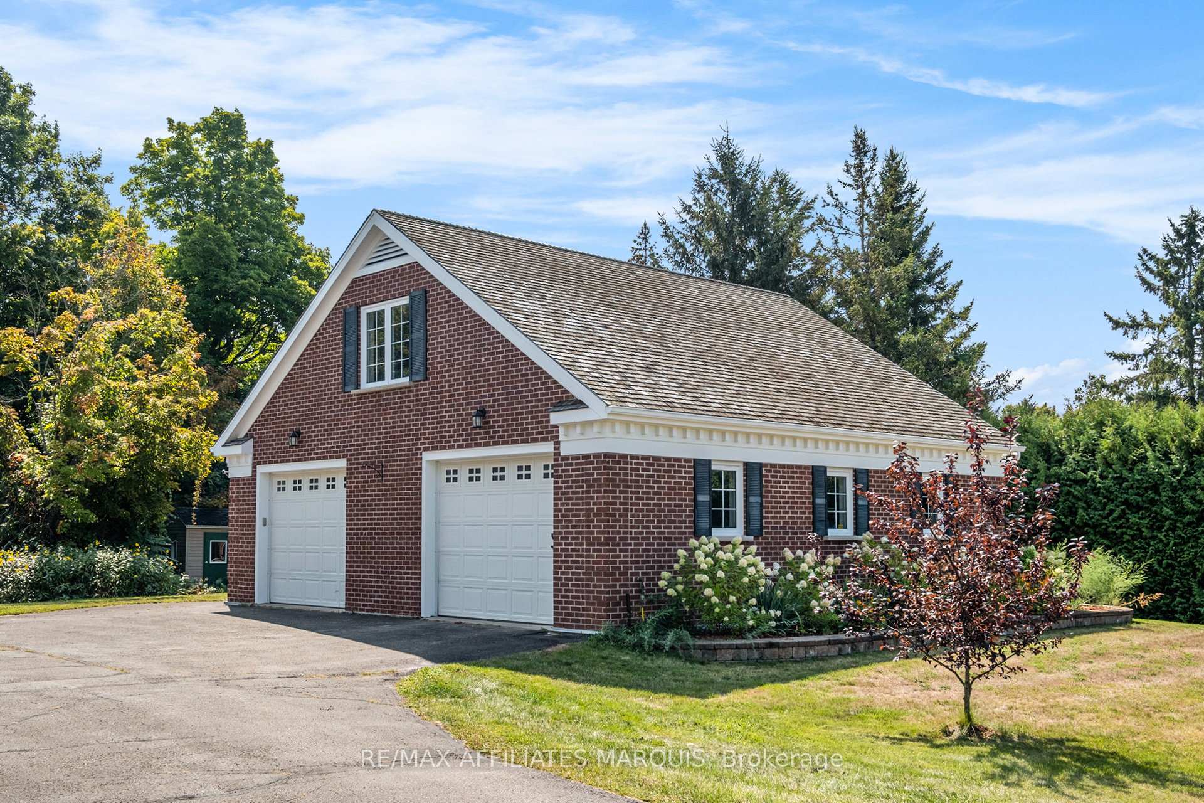
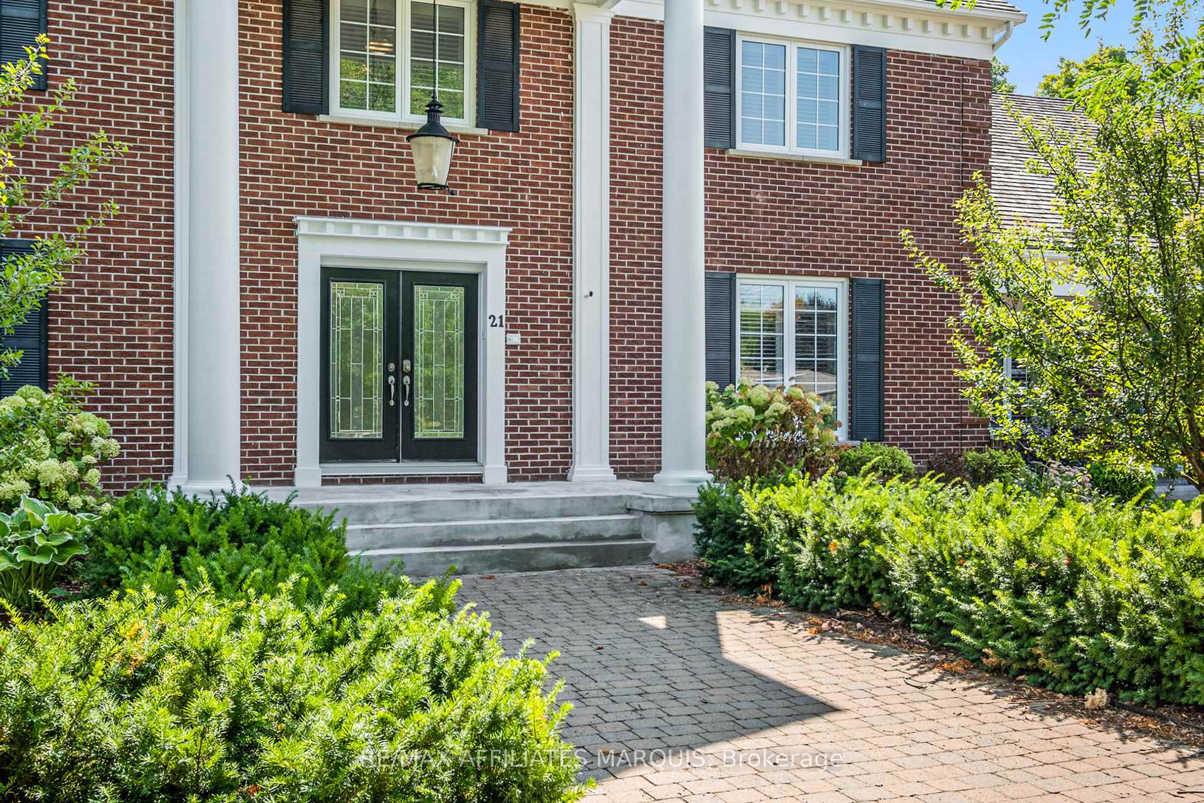
Classic Georgian-Style Elegance Meets Modern Luxury! Nestled in a subdivision minutes from town, this exceptional custom brick home is more than just a home, It's A Statement. With 4+1 spacious bedrooms on the second level, including a grand primary with a luxurious ensuite and private terrace, this home provides luxury and space for a very large family. Step through the striking front entrance, framed by updated fiberglass pillars, into a welcoming foyer. The interior flows seamlessly while offering defined spaces to suit the needs of a busy household. Just off the entry, a bonus room awaits; ideal as an office, playroom or flex family space. The heart of the home is the beautifully designed kitchen, featuring cherry cabinetry, granite countertops, & a breakfast bar perfect for todays engaged families. The kitchen opens effortlessly to the family room & solarium, creating warm inviting spaces for daily living. A formal dining room, mudroom and main-level laundry add convenience and functionality. This home features multiple flex spaces, including a finished basement offering endless possibilities for work, play or even a potential in-law suite. Modern amenities abound, including updated hot water heating, central air, a unique 400-amp electrical service, and a Generac generator. Outside, the backyard is a private oasis, complete with a saltwater pool recently updated with new liner, control panel, sand filter, & pool lights. The property also includes a paved circular driveway, an attached 2-car heated garage with basement access, & a detached 2-car garage with heated floors and a loft for hobbies, storage, or extra living space. Smart home enthusiasts will appreciate Alexa integration, allowing effortless control of lighting with simple voice commands. This is a home built for entertaining, comfort, and family living where memories are made and every detail has been thoughtfully considered. Come experience luxury, space, and convenience in one unmatchable package.
Facts & features
Ask about this home
A HOMEH agent will answer your questions about this home.
Rooms
23 rooms · 4 bathrooms
- Living room15′11″ × 19′4″307 sq.ft.
- Kitchen13′7″ × 17′7″238 sq.ft.
- Laundry11′ × 14′154 sq.ft.
- Family room16′1″ × 21′11″352 sq.ft.
- Bathroom8′5″ × 9′7″80 sq.ft.
- Foyer12′10″ × 19′5″249 sq.ft.
- Mud room13′ × 9′5″122 sq.ft.
- Dining room17′1″ × 11′6″196 sq.ft.
- Solarium16′9″ × 15′1″253 sq.ft.
- Powder room8′10″ × 3′3″28 sq.ft.
- Breakfast12′ × 21′11″262 sq.ft.
- Other12′10″ × 15′8″202 sq.ft.
- Primary bedroom15′11″ × 23′10″378 sq.ft.
- Bedroom 312′1″ × 12′10″155 sq.ft.
- Bathroom5′9″ × 13′7″78 sq.ft.
- Bathroom21′4″ × 9′7″205 sq.ft.
- Bedroom 539′6″ × 17′10″704 sq.ft.
- Bedroom 412′4″ × 13′11″172 sq.ft.
- Other10′ × 13′3″133 sq.ft.
- Bedroom 215′3″ × 12′10″196 sq.ft.
- Office10′8″ × 9′7″102 sq.ft.
- Recreation22′8″ × 23′520 sq.ft.
- Utility room14′11″ × 26′5″394 sq.ft.
Around this home
Listing details
Helpful tools
Your HOMEH agent
"I would see it this week."
Ask HOMEH about this home
Price, neighbourhood, monthly cost. Ask anything.
HOMEH Intelligent Agent is an AI, not a licensed representative. Check anything important with your agent.