
222 Creek Crossing Lane
Rideau Lakes (Rideau Lakes, North Crosby Twp)222 Creek Crossing Lane
Rideau Lakes (Rideau Lakes, North Crosby Twp)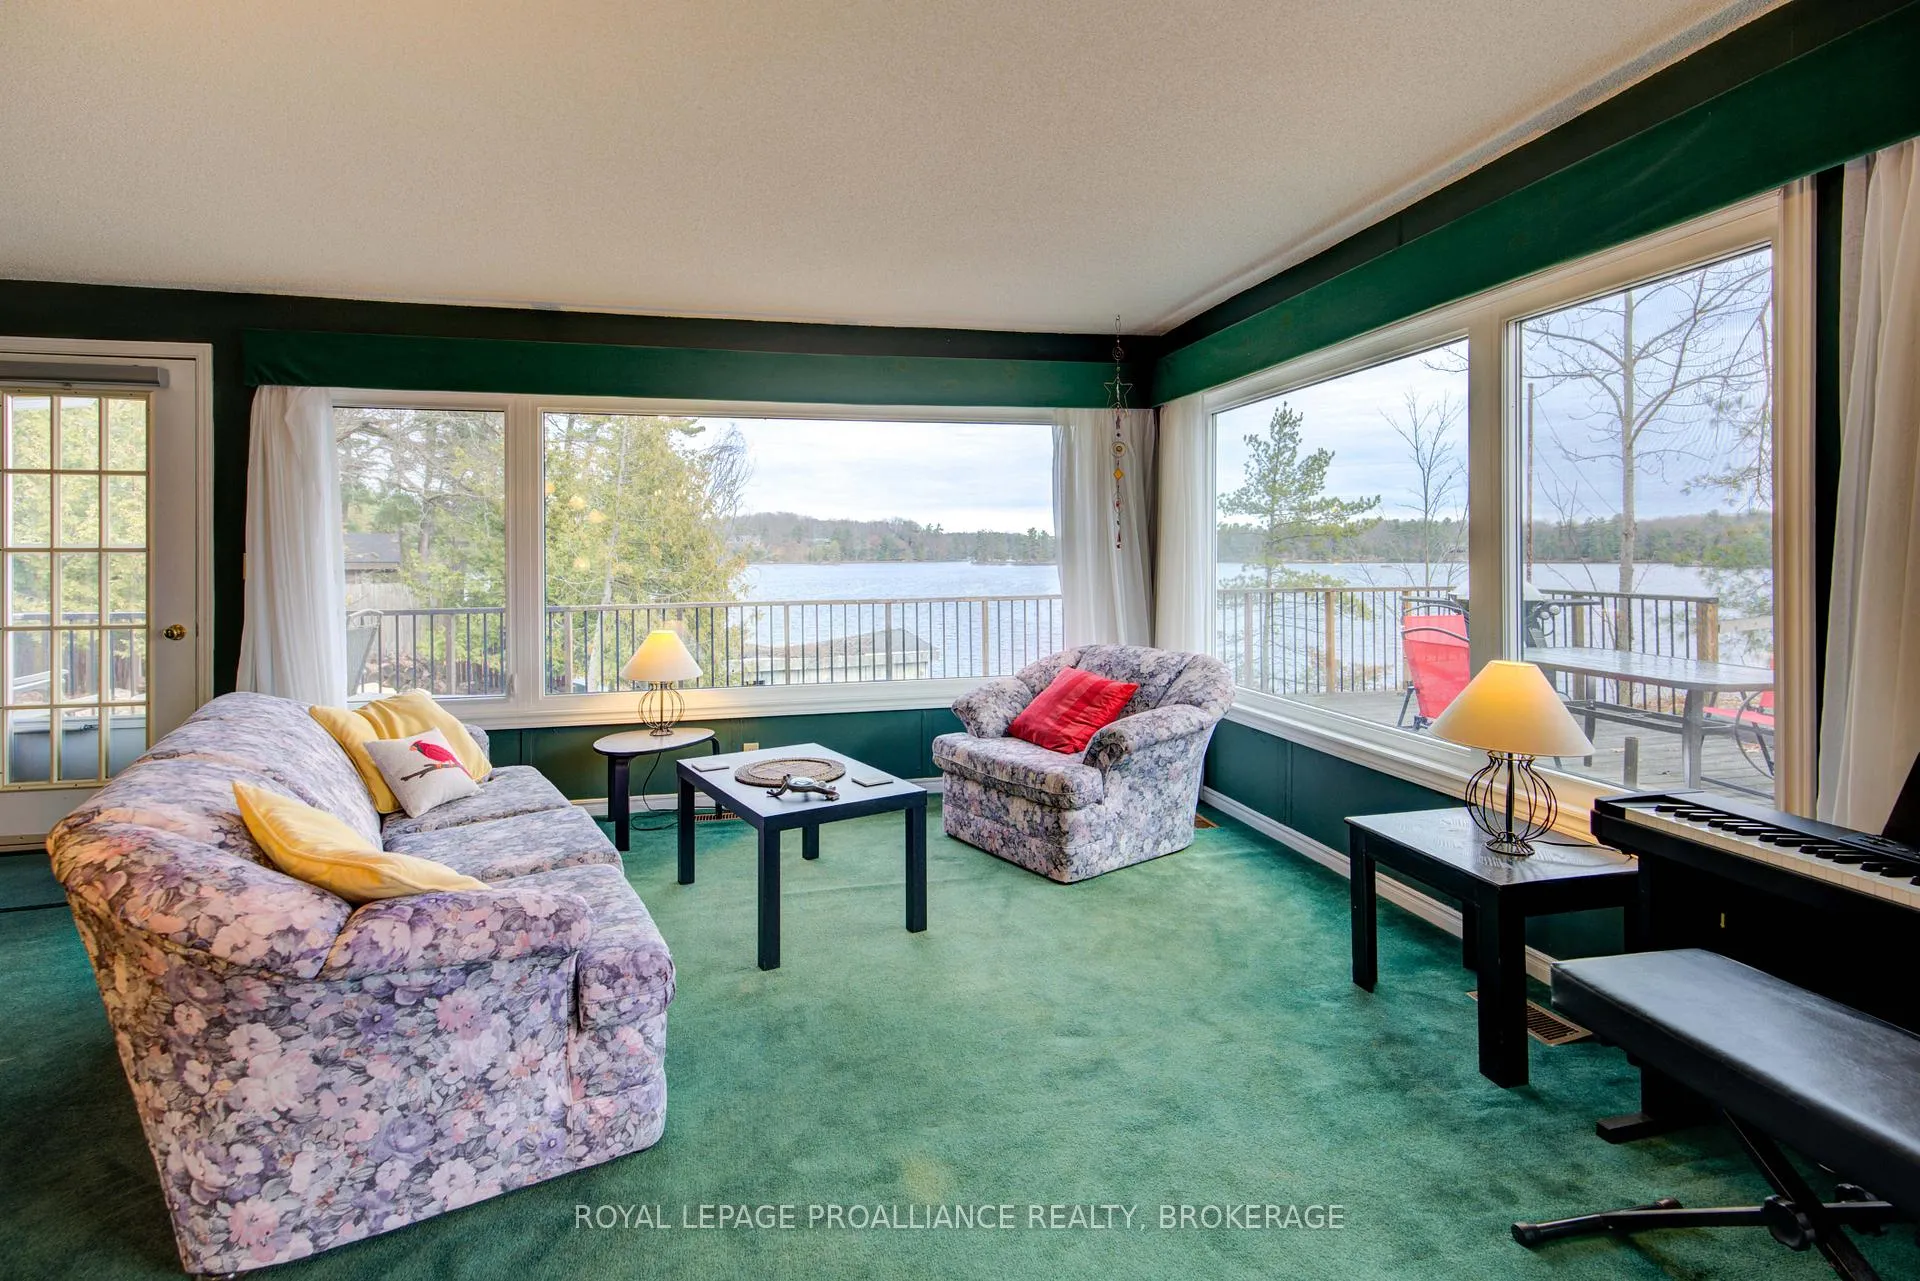

 See all 45 photos
Property history

This home has sold. It is no longer available.
Property not available for sale or for rent.
About this home
222 Creek Crossing Lane, Rideau Lakes
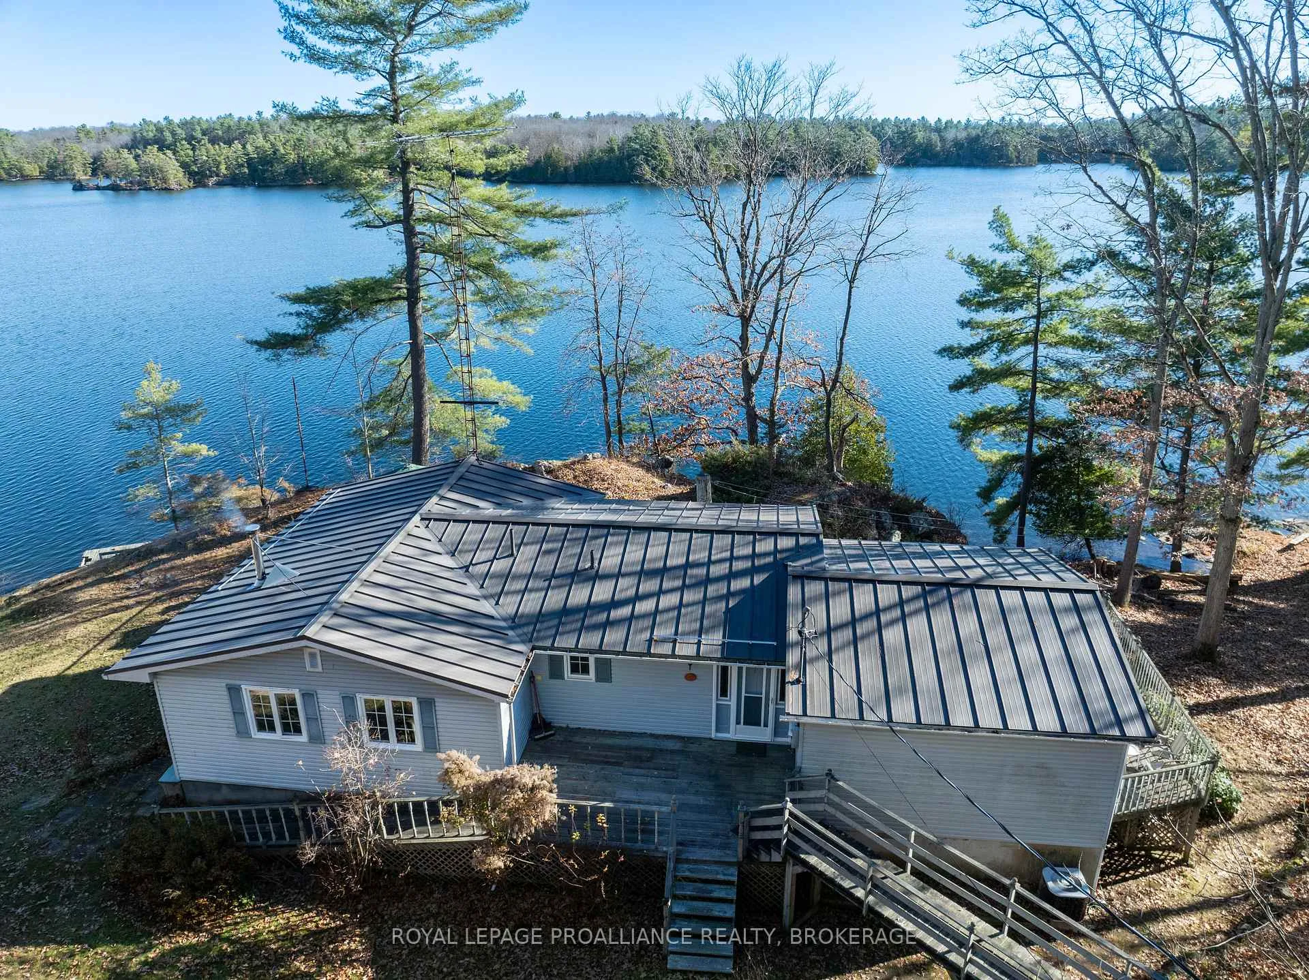
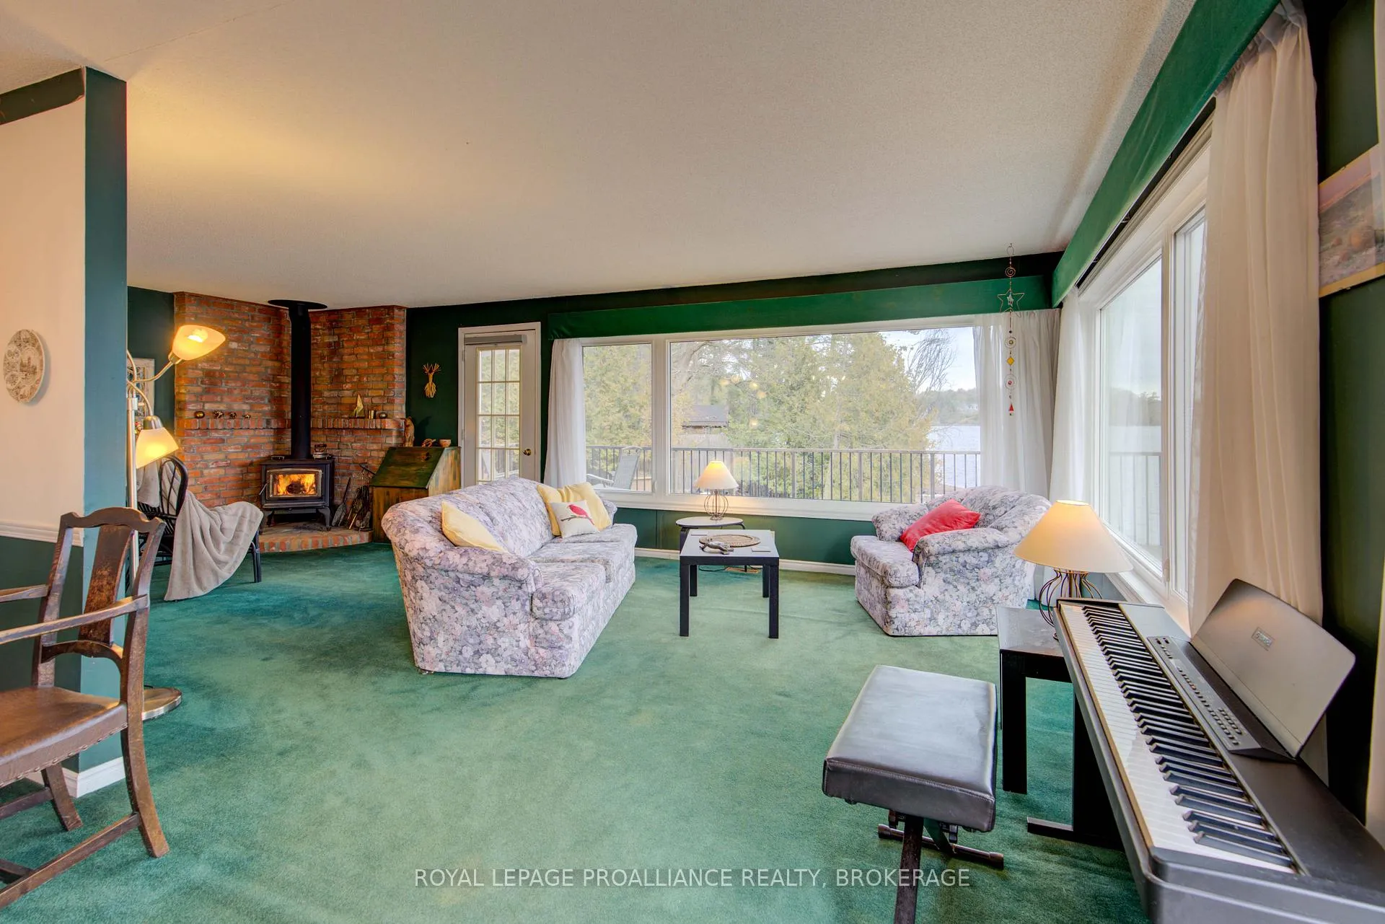
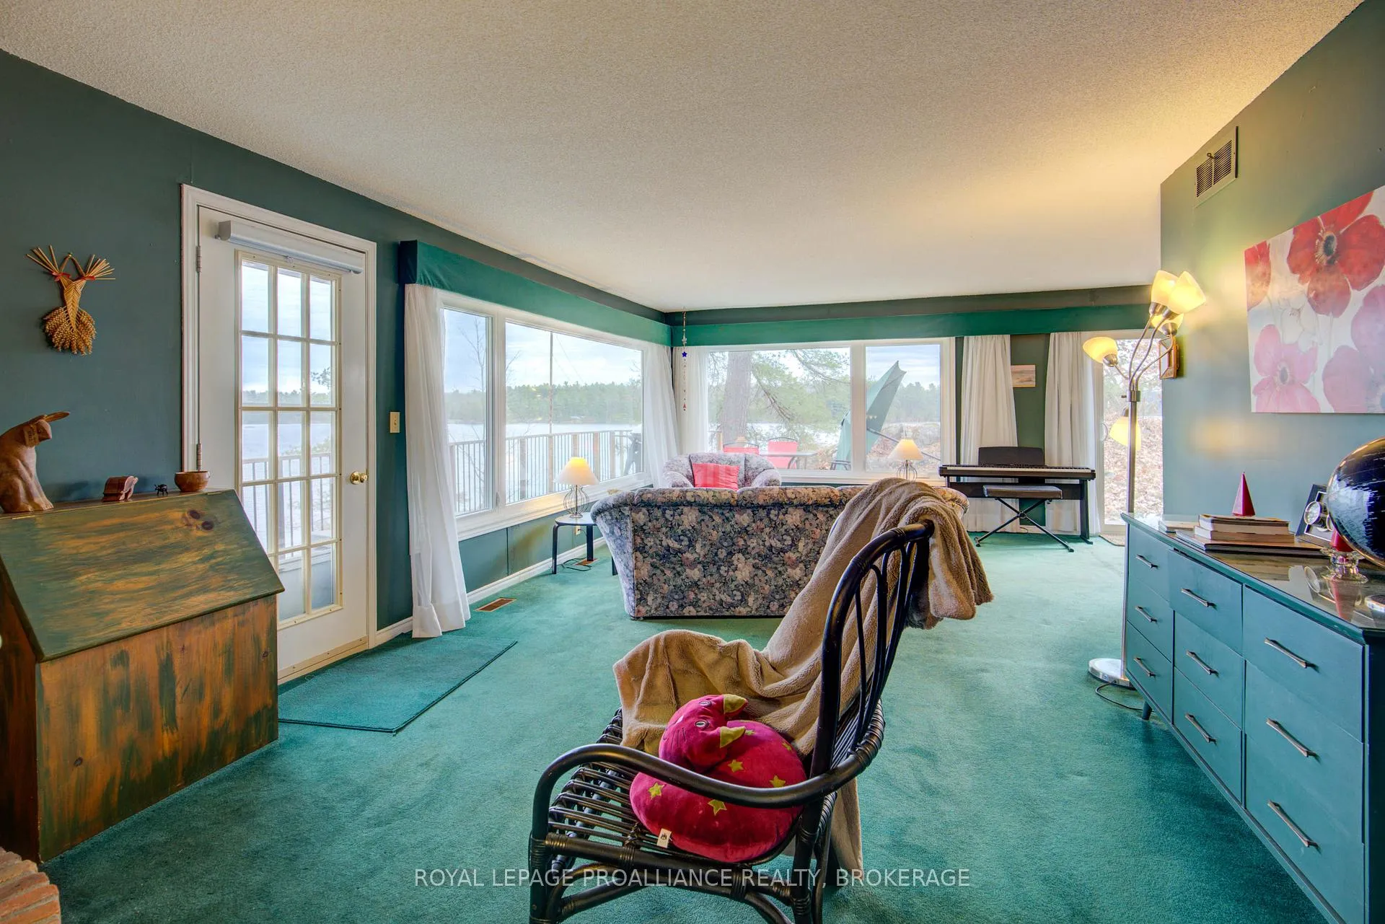
Must see this property! The sellers fell in love with this 'world in miniature' over 20 years ago. During their ownership they made some significant improvements, and now the property awaits your own personal touches. It features a comfortable home on Loon Lake (part of the Rideau system). It has 4 bedrooms, 2 bathrooms, and 2 living areas, and is situated close to the water. The property has superb lake views. It stands on 300 feet of waterfront and includes an area of shallow entry, ideal for swimming. (Originally it was a double lot). The nearest boat launch is only 4 minutes to the south. There is a well-maintained, year-round access road, the property is just 3 minutes off County Road 10. There is a parking area for several cars, and there are a few steps down to the property. The grounds feature grassy areas and treed areas. The surrounding local area attracts both permanent residents and owners who make occasional visits; it is a tranquil location but not lonely. There are Crown Land views across the lake from the property, and throughout the lake there are also many islands to explore. Loon Lake is attractive to nature lovers and those who enjoy all that the water offers. The property is located just outside the prized and pristine Frontenac Provincial Park. It is situated in a great location in Eastern Ontario: the resort town of Westport is just 10 minutes away; Gananoque and the world-famous Thousand Islands are 45 minutes away; the picturesque town of Perth is 30 minutes away; the City of Kingston is 45 minutes away; the City of Ottawa (Nation's capital) is 90 minutes away; and the border crossing with the U.S. is 60 minutes away.
Facts & features
Ask about this home
A HOMEH agent will answer your questions about this home.
Rooms
12 rooms · 2 bathrooms
- Foyer6′3″ × 5′7″35 sq.ft.
- Bathroom12′10″ × 5′7″71 sq.ft.
- Kitchen12′10″ × 7′10″101 sq.ft.
- Dining room14′5″ × 9′10″142 sq.ft.
- Living room24′11″ × 12′10″319 sq.ft.
- Bathroom6′7″ × 4′11″32 sq.ft.
- Other9′10″ × 3′7″36 sq.ft.
- Bedroom 29′10″ × 9′2″90 sq.ft.
- Bedroom 310′6″ × 8′2″86 sq.ft.
- Primary bedroom13′5″ × 11′2″150 sq.ft.
- Bedroom 411′10″ × 11′2″132 sq.ft.
- Family room15′9″ × 11′2″176 sq.ft.
Around this home
Listing details
Helpful tools
Your HOMEH agent
"I would see it this week."
Ask HOMEH about this home
Price, neighbourhood, monthly cost. Ask anything.
HOMEH Intelligent Agent is an AI, not a licensed representative. Check anything important with your agent.