
 See all 30 photos
Property history

This listing has ended. It is no longer available.
Property not available for sale or for rent.
Ask about this home
A HOMEH agent will answer your questions about this home.Ask HOMEH
About this home
23 Blacksmith Road, Rideau Lakes
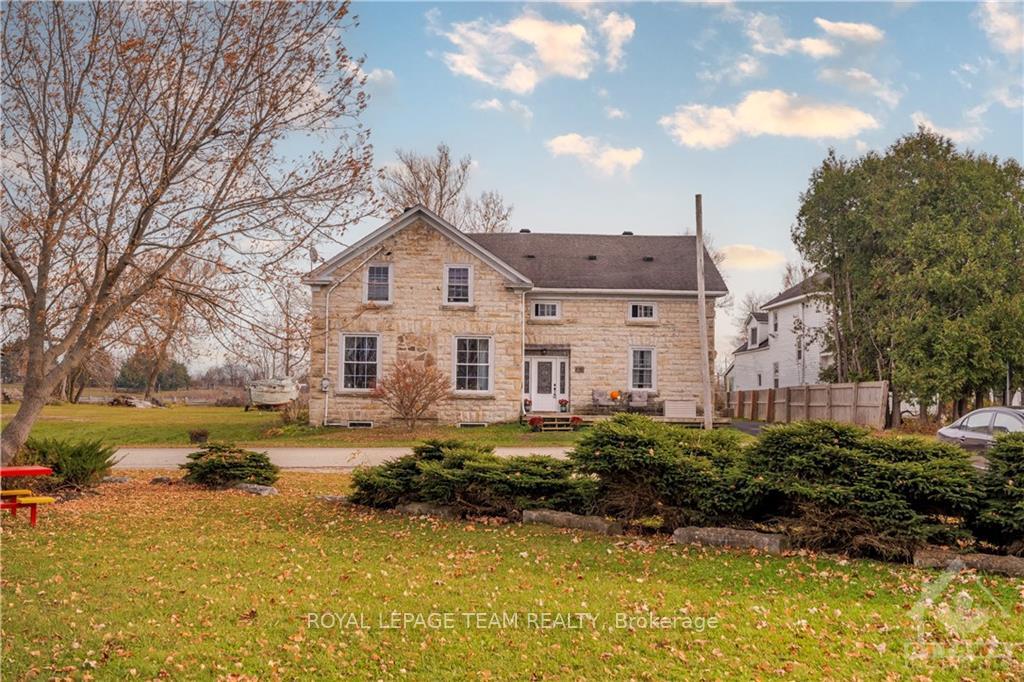
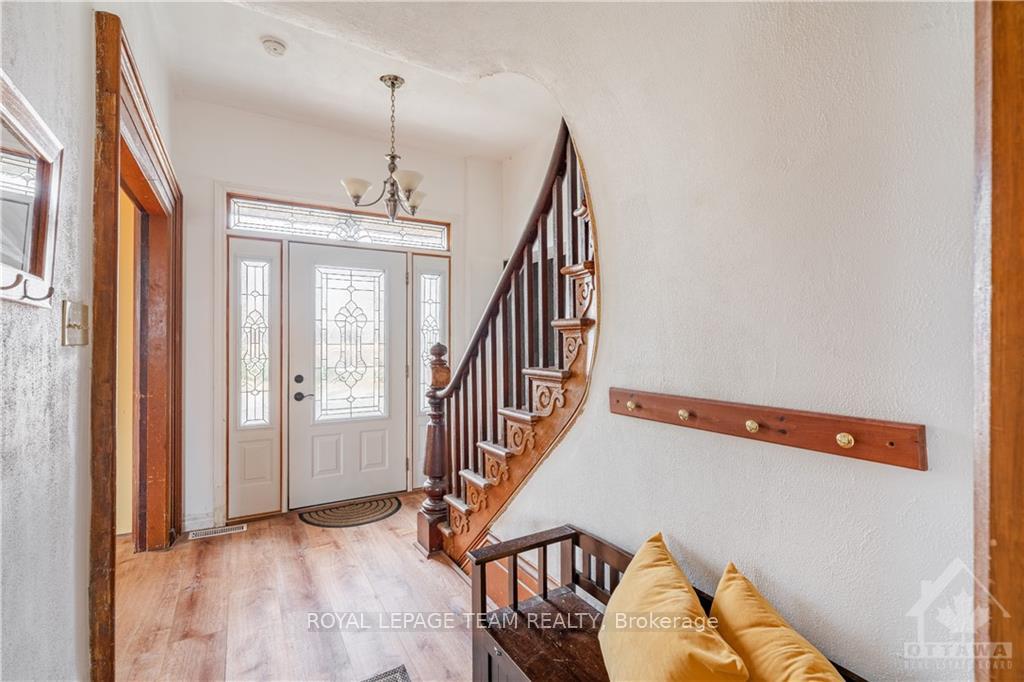
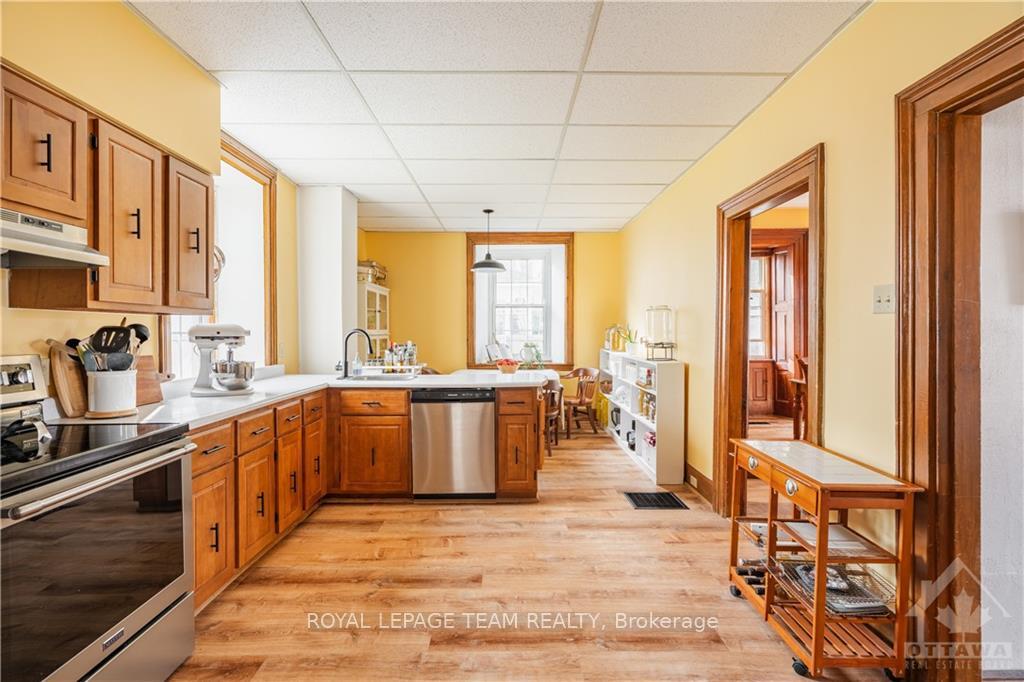
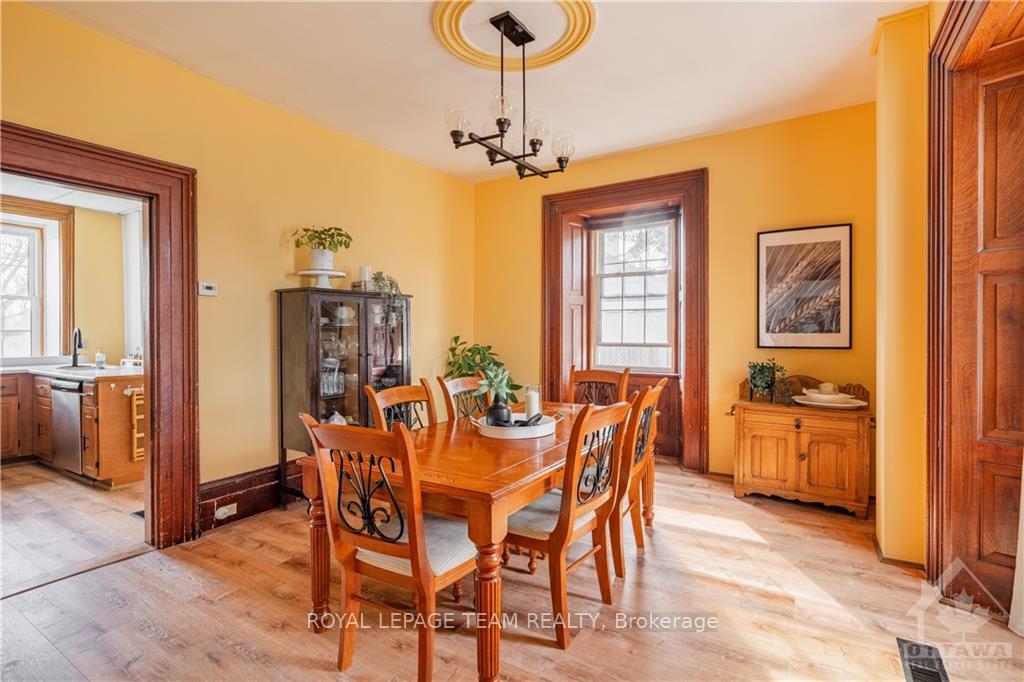
Circa 1843 - An emblem of history, nestled in the heart of Rideau Lakes, sits the "Blacksmith House," a timeless century home with its protective limestone facade - a testament to the craftsmanship of its era. Blends modern updates & historical features with high ceilings, wood-carved motifs, original staircase, wide plank floors, box-sashed windows, extra deep sills, & intricate mouldings spanning 3000 sq. ft. Main floor boasts a bright foyer, grand living room; historically, the parlour room, enhanced W. stone F/P surround, mantle, & stunning windows, beautiful dining room, country kitchen, bathroom, main flr laundry & 2nd staircase. The charming second level offers 4 bedrooms, including the serene primary suite & full bathroom. Tranquil setting across from Van Clief Park & Otter Creek. Easy reach to all amenities, Rideau Ferry beach & boat launch, hospitals, golf courses, shopping, & outdoor recreation. 10 min. to Smiths Falls, 15 min. to Perth, 1 hr to Ottawa. 24 hr. irr on offers.,
Facts & features
Ask about this home
A HOMEH agent will answer your questions about this home.
Rooms
26 rooms · 2 bathrooms
- Living room19′9″ × 14′276 sq.ft.
- Dining room15′ × 12′8″190 sq.ft.
- Laundry13′5″ × 9′5″126 sq.ft.
- Dining room11′ × 9′99 sq.ft.
- Foyer12′ × 7′7″91 sq.ft.
- Bathroom6′8″ × 6′8″44 sq.ft.
- Other11′ × 7′77 sq.ft.
- Kitchen14′ × 11′154 sq.ft.
- Living room19′9″ × 14′276 sq.ft.
- Dining room15′ × 12′8″190 sq.ft.
- Other11′ × 7′77 sq.ft.
- Kitchen14′ × 11′154 sq.ft.
- Bathroom6′8″ × 6′8″44 sq.ft.
- Laundry13′5″ × 9′5″126 sq.ft.
- Dining room11′ × 9′99 sq.ft.
- Foyer12′ × 7′7″91 sq.ft.
- Primary bedroom16′8″ × 13′2″219 sq.ft.
- Bedroom12′ × 11′132 sq.ft.
- Bedroom11′3″ × 10′2″114 sq.ft.
- Bedroom15′5″ × 13′9″212 sq.ft.
- Bathroom8′ × 7′5″59 sq.ft.
- Primary bedroom16′8″ × 13′2″219 sq.ft.
- Bedroom12′ × 11′132 sq.ft.
- Bedroom11′3″ × 10′2″114 sq.ft.
- Bedroom15′5″ × 13′9″212 sq.ft.
- Bathroom8′ × 7′5″59 sq.ft.
Around this home
Listing details
Helpful tools
Your HOMEH agent
"I would see it this week."
Ask HOMEH about this home
Price, neighbourhood, monthly cost. Ask anything.
HOMEH Intelligent Agent is an AI, not a licensed representative. Check anything important with your agent.