
 See all 50 photos
Property history

This home has sold. It is no longer available.
Property not available for sale or for rent.
Ask about this home
A HOMEH agent will answer your questions about this home.Ask HOMEH
About this home
259 Morton Bay Lane, Rideau Lakes
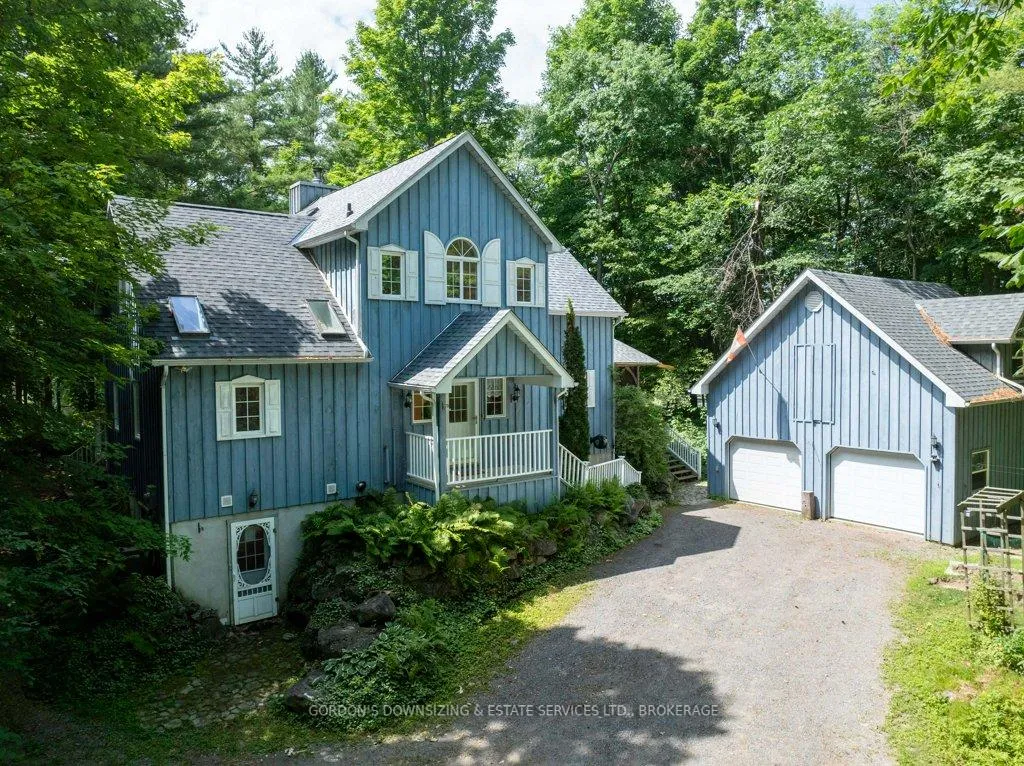
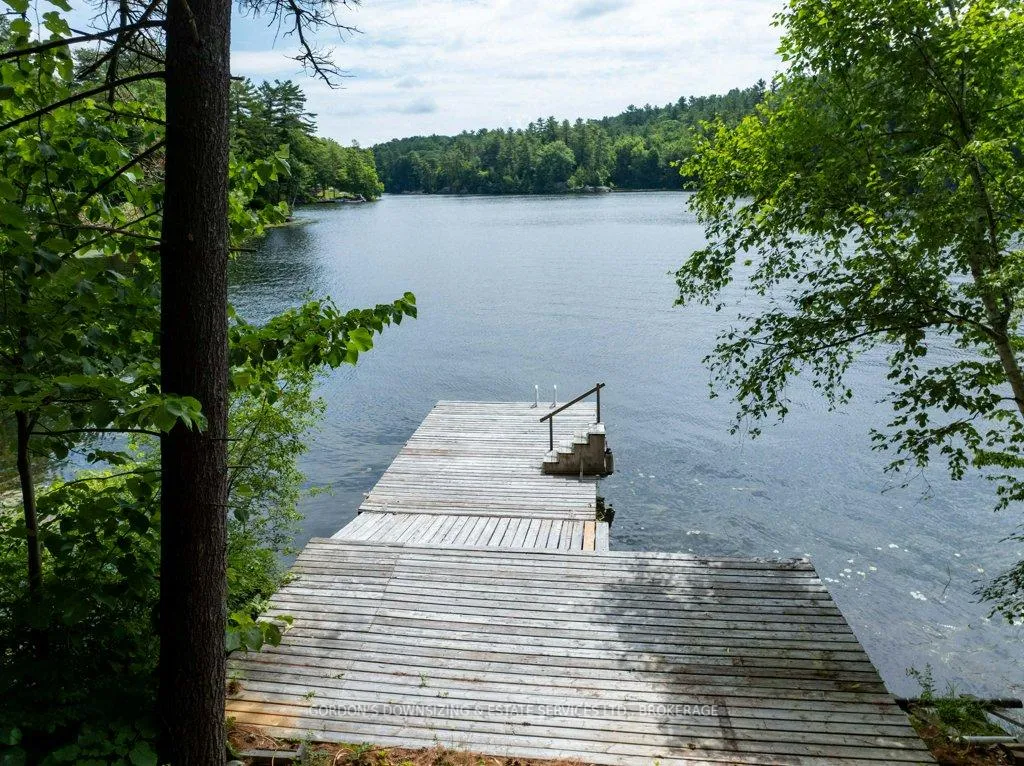
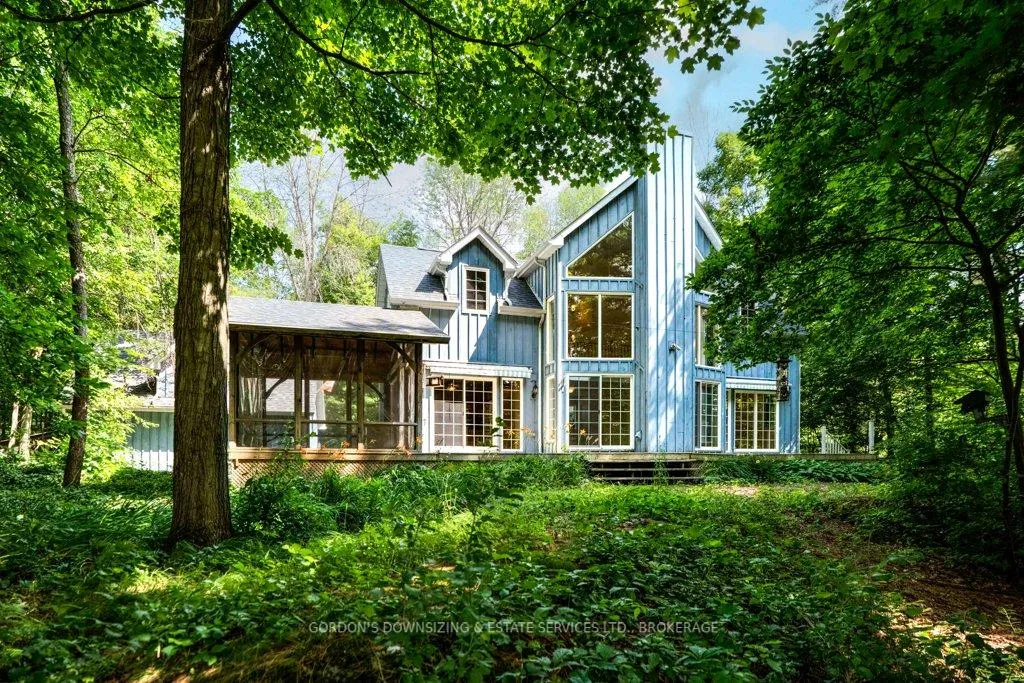
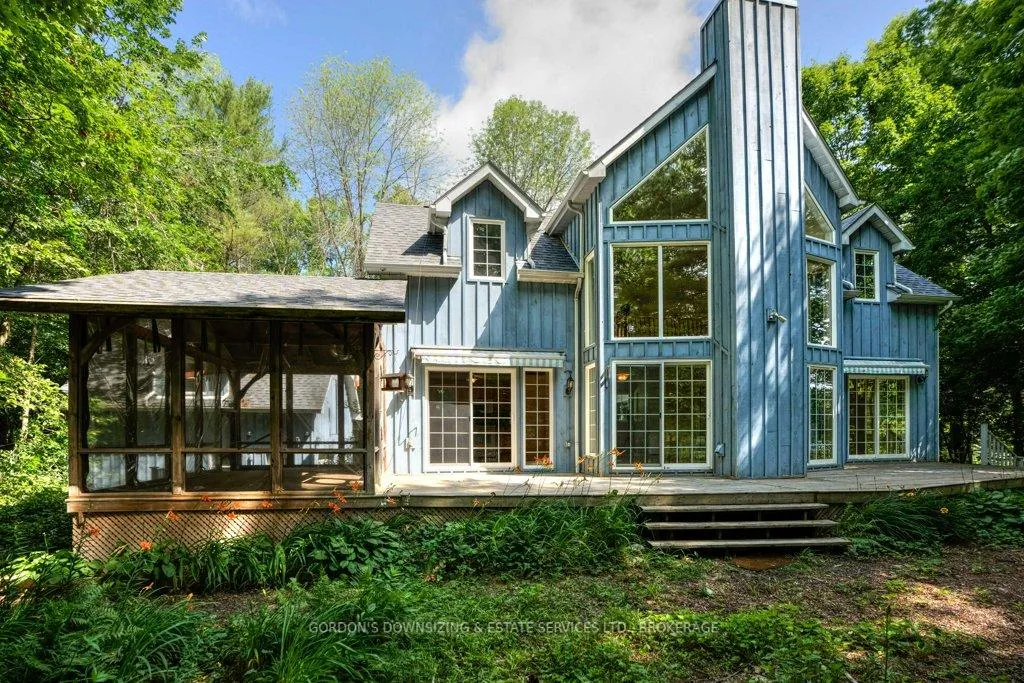
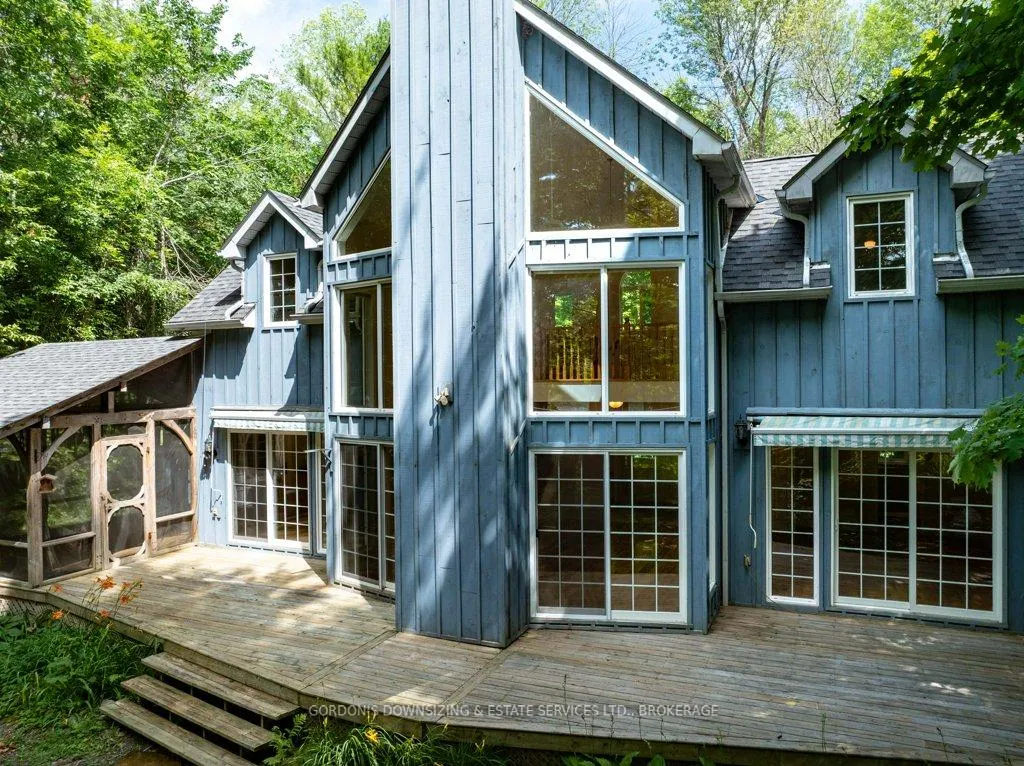
This 3-bedroom, 2.5-bath home features 2,000 sq ft of finished living space, including a main floor primary bedroom, and sits on over 2 acres of private mixed-wood forest. On picturesque Whitefish Lake, enjoy clean, deep waterfront at the dock, with south-facing views across to the Rock Dunder Nature Reserve. Located on a quiet well-maintained road with year-round neighbours, this property is less than 50 minutes to downtown Kingston, Smiths Falls, and Brockville, and just over 90 minutes to downtown Ottawa.Entering the tiled foyer, you are greeted by views through the show stopping great room that features soaring 23+' vaulted ceilings, skylights, pine floors, and a central wood-burning fireplace that anchors the space with warmth and character. Expansive windows and two patio doors frame stunning views of the lake and open onto the large deck. The custom kitchen features rich wood cabinetry with newer counter top, a large double sink, and opens onto the wraparound deck for sunny days and spacious screened-in porch for relaxing rainy evenings. The main floor primary suite includes patio doors to the deck with lake views, a large walk-in closet and ensuite bath with skylights, plus an additional linen closet. This level also includes main floor laundry for single floor living.Upstairs, the open landing overlooks the great room and floods the home with natural light. Two generous bedrooms with lake-facing dormer windows share a bright 3-piece bathroom.The finished lower level offers additional living space, including a 2-piece bathroom, built-in bookcases, excellent storage, and utilities.Outside offers an oversized 2-car garage with 500 sq ft of space above, 550' of private shoreline and deep water off the dock-perfect for swimming or mooring your boat, with the seller previously keeping a sailboat. Offers will be presented April 29th at 12:00pm.
Facts & features
Ask about this home
A HOMEH agent will answer your questions about this home.
Rooms
12 rooms · 3 bathrooms
- Foyer8′10″ × 7′11″70 sq.ft.
- Living room15′11″ × 19′3″307 sq.ft.
- Primary bedroom12′8″ × 15′3″193 sq.ft.
- Bathroom7′10″ × 5′6″43 sq.ft.
- Kitchen12′4″ × 16′1″198 sq.ft.
- Bedroom 212′6″ × 16′2″203 sq.ft.
- Bathroom5′3″ × 7′4″39 sq.ft.
- Bedroom 312′6″ × 16′2″202 sq.ft.
- Other12′9″ × 14′10″189 sq.ft.
- Recreation27′11″ × 21′9″606 sq.ft.
- Utility room13′5″ × 5′8″76 sq.ft.
- Bathroom2′7″ × 5′7″14 sq.ft.
Around this home
Listing details
Helpful tools
Your HOMEH agent
"I would see it this week."
Ask HOMEH about this home
Price, neighbourhood, monthly cost. Ask anything.
HOMEH Intelligent Agent is an AI, not a licensed representative. Check anything important with your agent.