
26 Blacksmith Road
Rideau Lakes (Rideau Lakes, South Elmsley Twp)26 Blacksmith Road
Rideau Lakes (Rideau Lakes, South Elmsley Twp)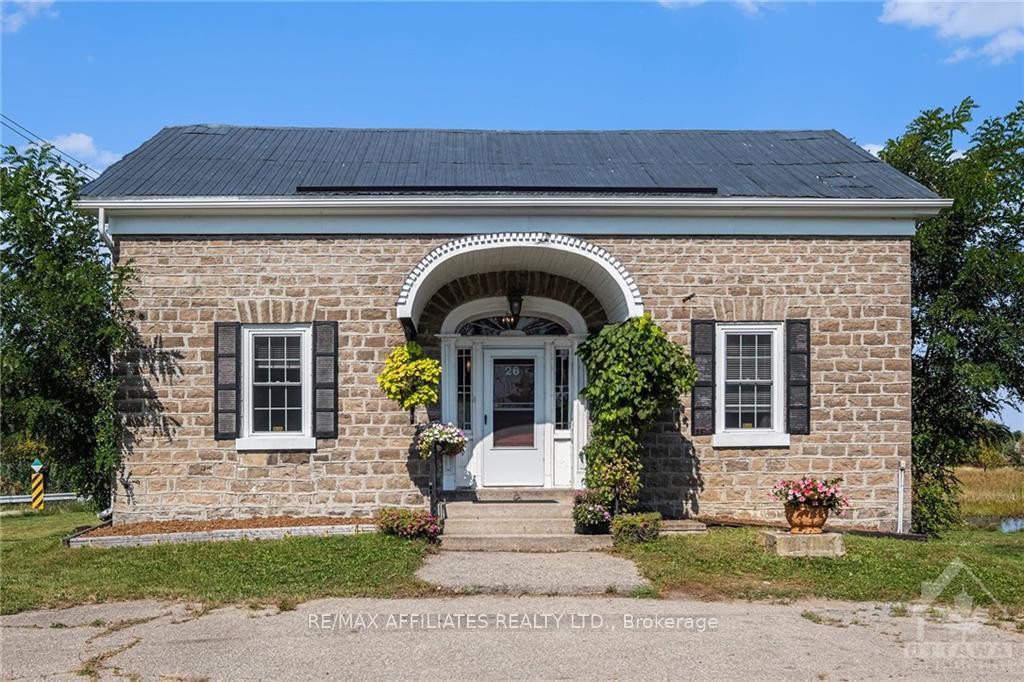
 See all 27 photos
Property history

This listing has ended. It is no longer available.
Property not available for sale or for rent.
Ask about this home
A HOMEH agent will answer your questions about this home.Ask HOMEH
About this home
26 Blacksmith Road, Rideau Lakes
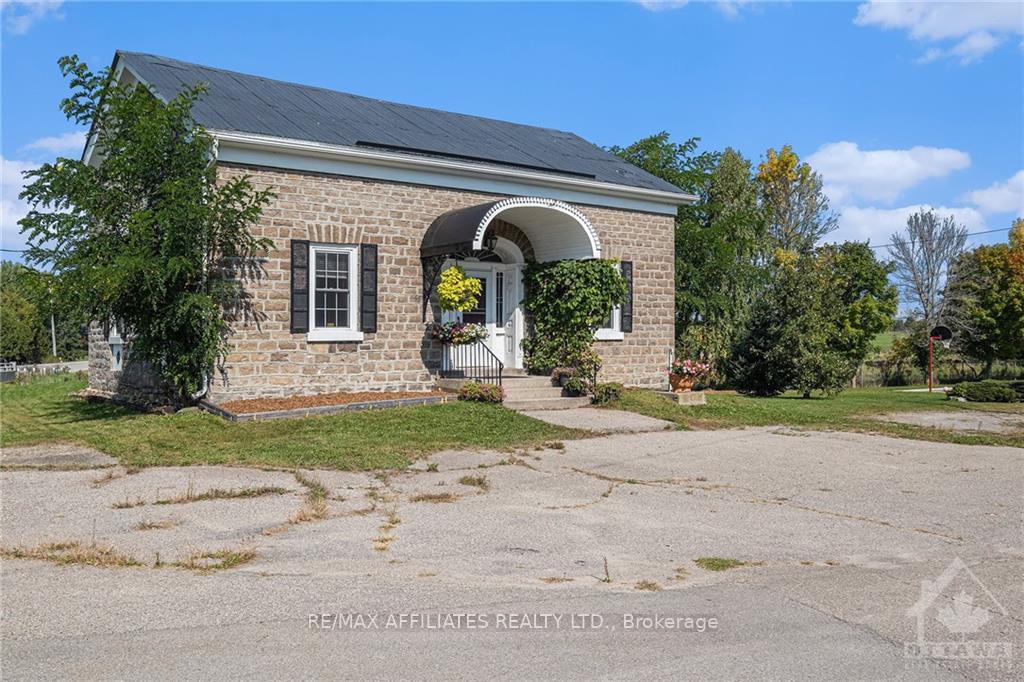
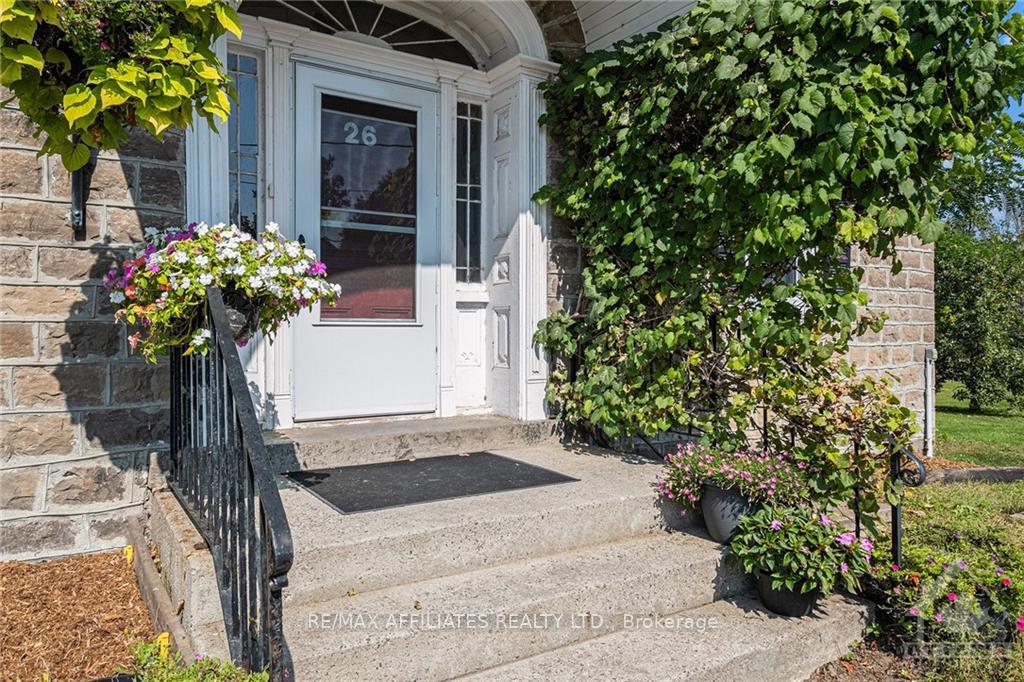
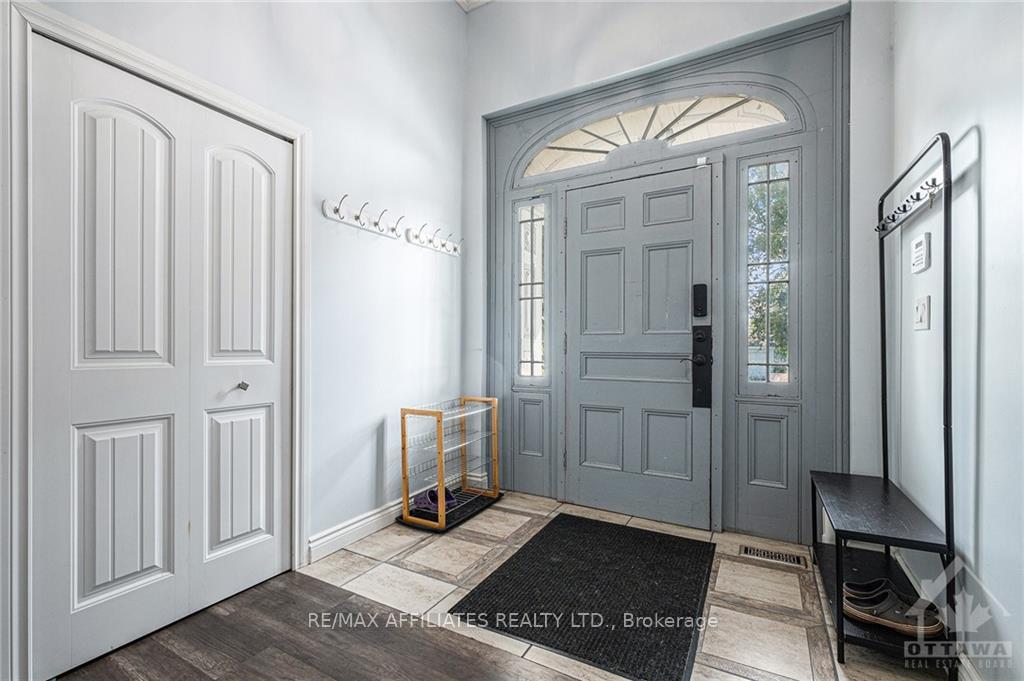
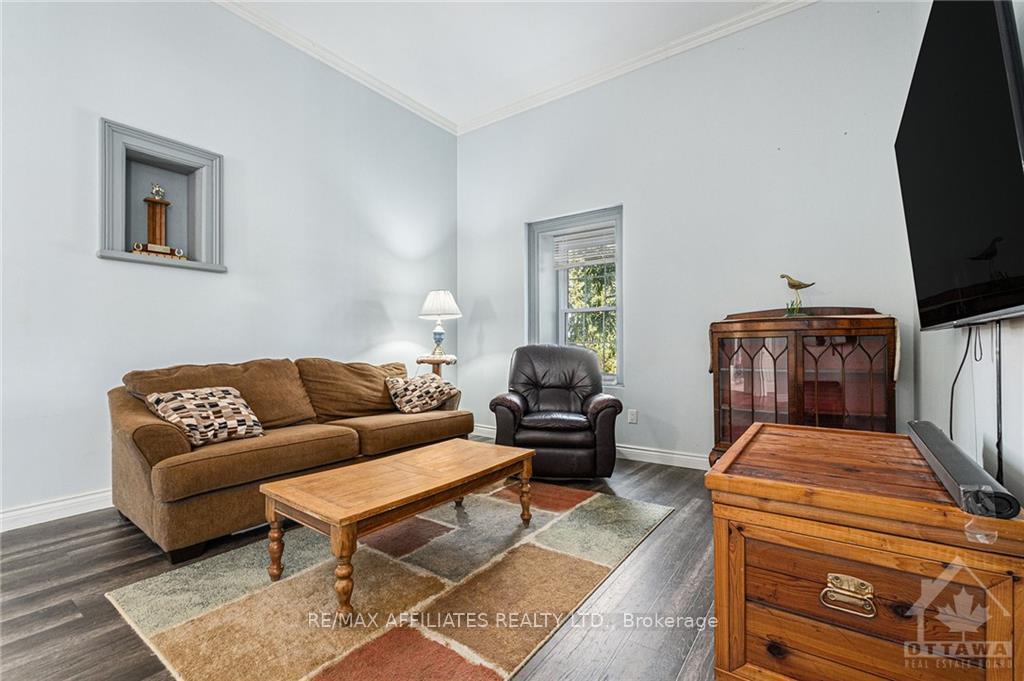
Welcome to 26 Blacksmith Road, nestled in the charming town of Lombardy! This well-maintained 2-bedroom, 2-bathroom home boasts an inviting atmosphere from the moment you step inside. You're greeted by impressive 11-foot ceilings, a spacious foyer, and a conveniently located closet. The main floor features two generously sized bedrooms, one with direct access to a well designed 4-piece bathroom. Additionally, there's a 2-piece bath with main floor laundry for added convenience. The updated eat in kitchen seamlessly flows onto the deck, perfect for entertaining and offering tranquil views of a quaint pond. This home has been thoughtfully updated and meticulously cared for, set on a low-maintenance lot. 15 minutes to Perth, 13 minutes to Smiths Falls, 1 hour 6 minutes to Ottawa and 1 hour to Kingston.
Facts & features
Ask about this home
A HOMEH agent will answer your questions about this home.
Rooms
100 rooms · 2 bathrooms
- Foyer8′1″ × 11′9″95 sq.ft.
- Living room23′8″ × 14′11″352 sq.ft.
- Primary bedroom13′ × 17′10″231 sq.ft.
- Bedroom12′9″ × 11′5″145 sq.ft.
- Bathroom9′10″ × 8′11″87 sq.ft.
- Dining room8′5″ × 8′11″75 sq.ft.
- Kitchen9′4″ × 19′2″179 sq.ft.
- Bathroom8′1″ × 7′2″58 sq.ft.
- Primary bedroom13′ × 17′10″231 sq.ft.
- Bedroom12′9″ × 11′5″145 sq.ft.
- Bathroom9′10″ × 8′11″87 sq.ft.
- Dining room8′5″ × 8′11″75 sq.ft.
- Kitchen9′4″ × 19′2″179 sq.ft.
- Bathroom8′1″ × 7′2″58 sq.ft.
- Foyer8′1″ × 11′9″95 sq.ft.
- Living room23′8″ × 14′11″352 sq.ft.
- Primary bedroom13′ × 17′10″231 sq.ft.
- Bedroom12′9″ × 11′5″145 sq.ft.
- Bathroom9′10″ × 8′11″87 sq.ft.
- Dining room8′5″ × 8′11″75 sq.ft.
- Kitchen9′4″ × 19′2″179 sq.ft.
- Bathroom8′1″ × 7′2″58 sq.ft.
- Foyer8′1″ × 11′9″95 sq.ft.
- Living room23′8″ × 14′11″352 sq.ft.
- Primary bedroom13′ × 17′10″231 sq.ft.
- Bedroom12′9″ × 11′5″145 sq.ft.
- Bathroom9′10″ × 8′11″87 sq.ft.
- Dining room8′5″ × 8′11″75 sq.ft.
- Kitchen9′4″ × 19′2″179 sq.ft.
- Bathroom8′1″ × 7′2″58 sq.ft.
- Foyer8′1″ × 11′9″95 sq.ft.
- Living room23′8″ × 14′11″352 sq.ft.
- Primary bedroom13′ × 17′10″231 sq.ft.
- Bedroom12′9″ × 11′5″145 sq.ft.
- Bathroom9′10″ × 8′11″87 sq.ft.
- Dining room8′5″ × 8′11″75 sq.ft.
- Kitchen9′4″ × 19′2″179 sq.ft.
- Bathroom8′1″ × 7′2″58 sq.ft.
- Foyer8′1″ × 11′9″95 sq.ft.
- Living room23′8″ × 14′11″352 sq.ft.
- Primary bedroom13′ × 17′10″231 sq.ft.
- Bedroom12′9″ × 11′5″145 sq.ft.
- Bathroom9′10″ × 8′11″87 sq.ft.
- Dining room8′5″ × 8′11″75 sq.ft.
- Kitchen9′4″ × 19′2″179 sq.ft.
- Bathroom8′1″ × 7′2″58 sq.ft.
- Foyer8′1″ × 11′9″95 sq.ft.
- Living room23′8″ × 14′11″352 sq.ft.
- Primary bedroom13′ × 17′10″231 sq.ft.
- Bedroom12′9″ × 11′5″145 sq.ft.
- Bathroom9′10″ × 8′11″87 sq.ft.
- Dining room8′5″ × 8′11″75 sq.ft.
- Kitchen9′4″ × 19′2″179 sq.ft.
- Bathroom8′1″ × 7′2″58 sq.ft.
- Foyer8′1″ × 11′9″95 sq.ft.
- Living room23′8″ × 14′11″352 sq.ft.
- Primary bedroom13′ × 17′10″231 sq.ft.
- Bedroom12′9″ × 11′5″145 sq.ft.
- Bathroom9′10″ × 8′11″87 sq.ft.
- Dining room8′5″ × 8′11″75 sq.ft.
- Kitchen9′4″ × 19′2″179 sq.ft.
- Bathroom8′1″ × 7′2″58 sq.ft.
- Foyer8′1″ × 11′9″95 sq.ft.
- Living room23′8″ × 14′11″352 sq.ft.
- Primary bedroom13′ × 17′10″231 sq.ft.
- Bedroom12′9″ × 11′5″145 sq.ft.
- Bathroom9′10″ × 8′11″87 sq.ft.
- Dining room8′5″ × 8′11″75 sq.ft.
- Kitchen9′4″ × 19′2″179 sq.ft.
- Bathroom8′1″ × 7′2″58 sq.ft.
- Foyer8′1″ × 11′9″95 sq.ft.
- Living room23′8″ × 14′11″352 sq.ft.
- Primary bedroom13′ × 17′10″231 sq.ft.
- Bedroom12′9″ × 11′5″145 sq.ft.
- Bathroom9′10″ × 8′11″87 sq.ft.
- Dining room8′5″ × 8′11″75 sq.ft.
- Kitchen9′4″ × 19′2″179 sq.ft.
- Bathroom8′1″ × 7′2″58 sq.ft.
- Foyer8′1″ × 11′9″95 sq.ft.
- Living room23′8″ × 14′11″352 sq.ft.
- Primary bedroom13′ × 17′10″231 sq.ft.
- Bedroom12′9″ × 11′5″145 sq.ft.
- Bathroom9′10″ × 8′11″87 sq.ft.
- Dining room8′5″ × 8′11″75 sq.ft.
- Kitchen9′4″ × 19′2″179 sq.ft.
- Bathroom8′1″ × 7′2″58 sq.ft.
- Foyer8′1″ × 11′9″95 sq.ft.
- Living room23′8″ × 14′11″352 sq.ft.
- Primary bedroom13′ × 17′10″231 sq.ft.
- Bedroom12′9″ × 11′5″145 sq.ft.
- Bathroom9′10″ × 8′11″87 sq.ft.
- Dining room8′5″ × 8′11″75 sq.ft.
- Kitchen9′4″ × 19′2″179 sq.ft.
- Bathroom8′1″ × 7′2″58 sq.ft.
- Foyer8′1″ × 11′9″95 sq.ft.
- Living room23′8″ × 14′11″352 sq.ft.
- Primary bedroom13′ × 17′10″231 sq.ft.
- Bedroom12′9″ × 11′5″145 sq.ft.
- Bathroom9′10″ × 8′11″87 sq.ft.
- Dining room8′5″ × 8′11″75 sq.ft.
Around this home
Listing details
Helpful tools
Your HOMEH agent
"I would see it this week."
Ask HOMEH about this home
Price, neighbourhood, monthly cost. Ask anything.
HOMEH Intelligent Agent is an AI, not a licensed representative. Check anything important with your agent.