
 See all 42 photos
Property history

This home has sold. It is no longer available.
Property not available for sale or for rent.
Ask about this home
A HOMEH agent will answer your questions about this home.Ask HOMEH
About this home
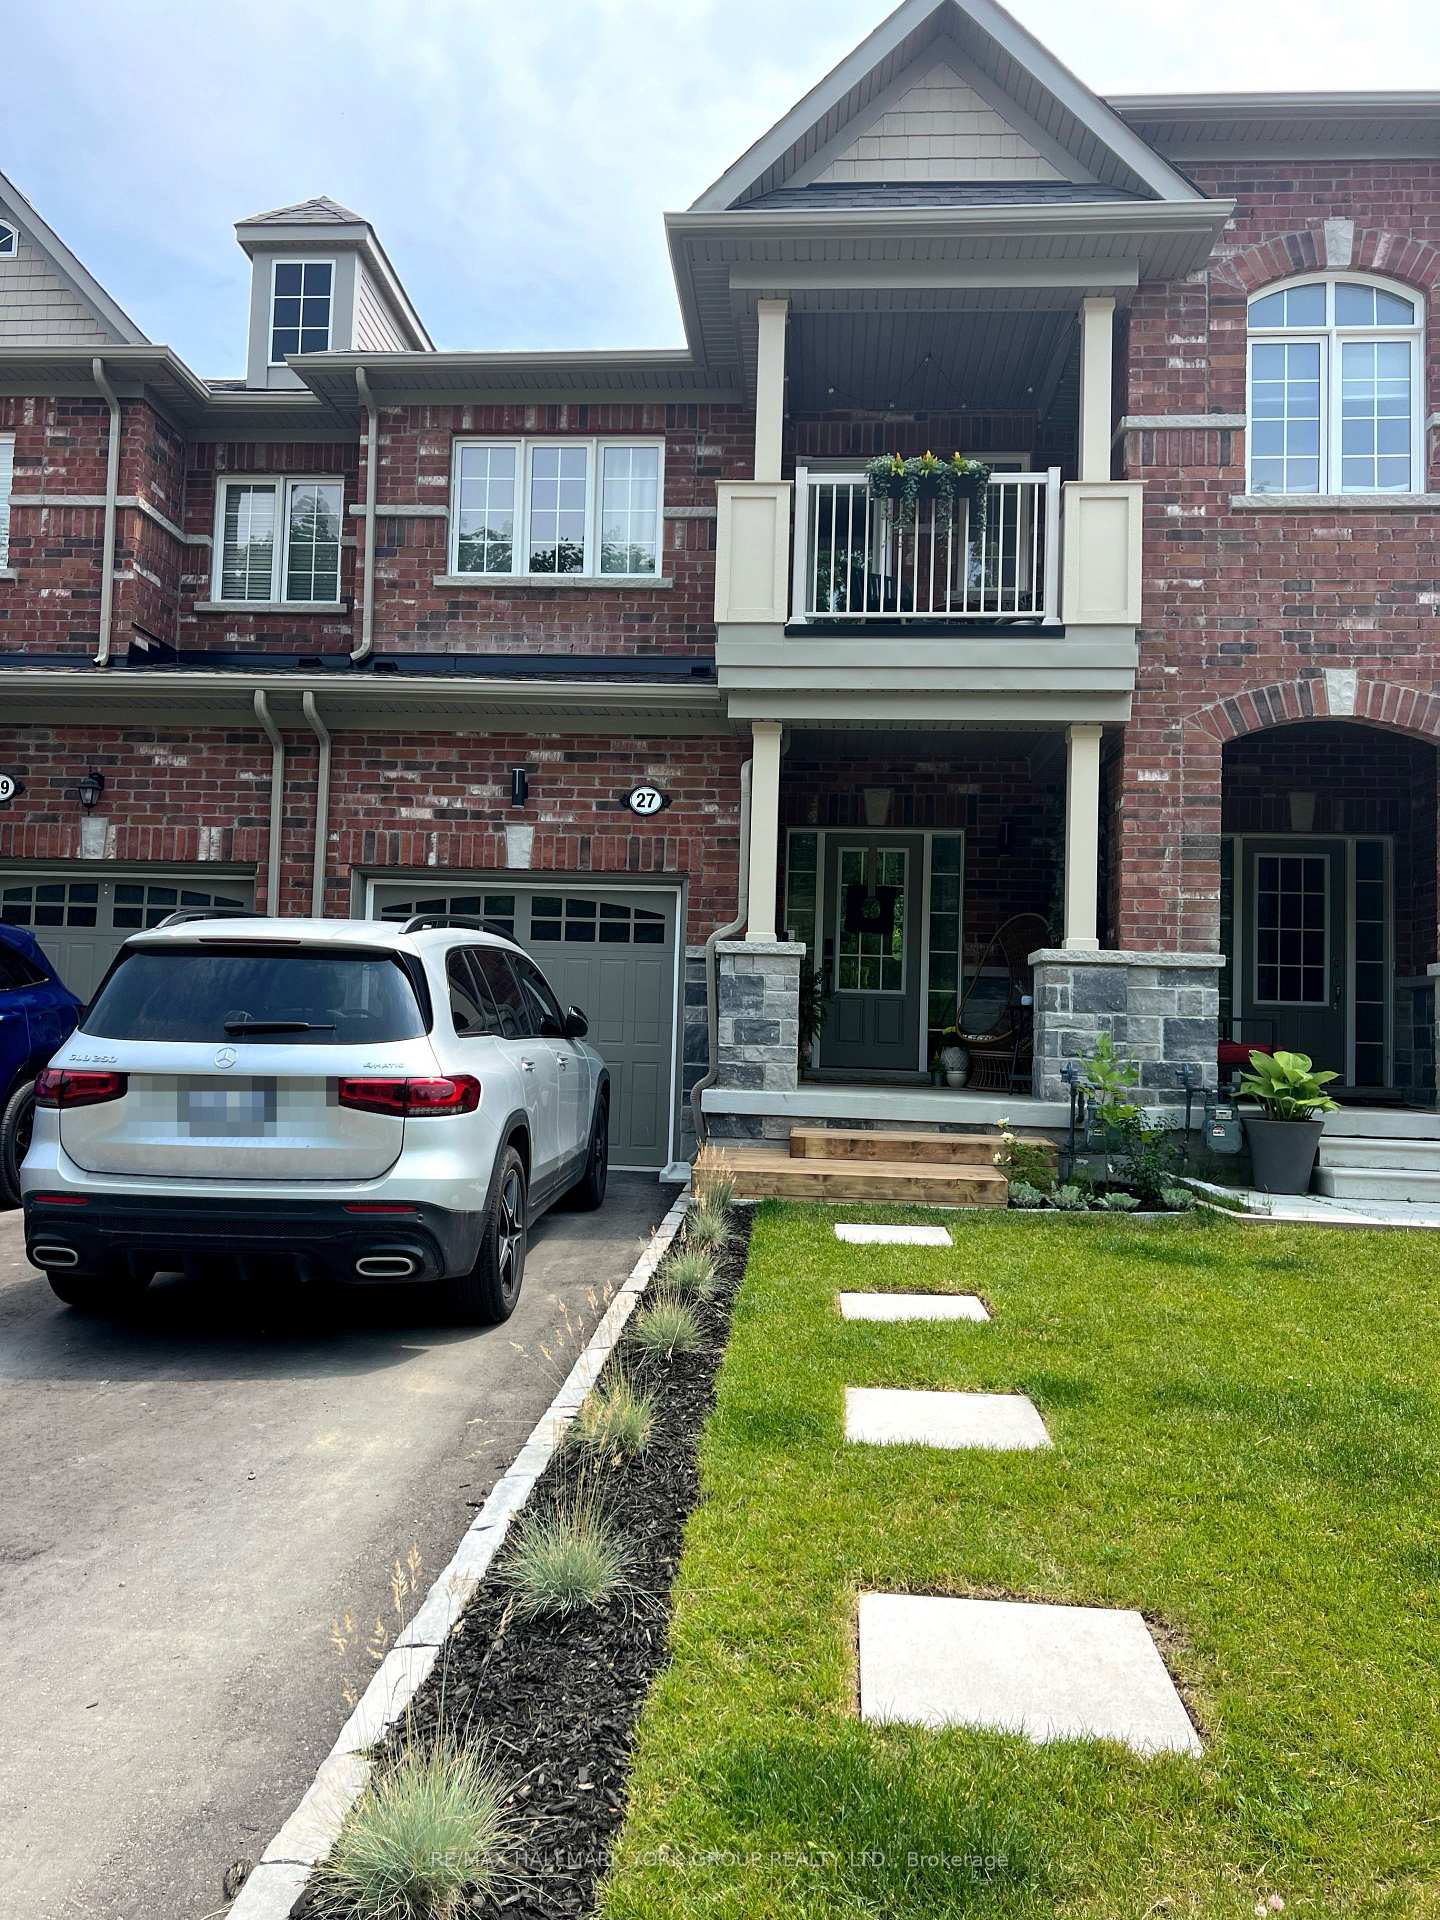
27 Anne Pegg Crescent, Rideau Lakes
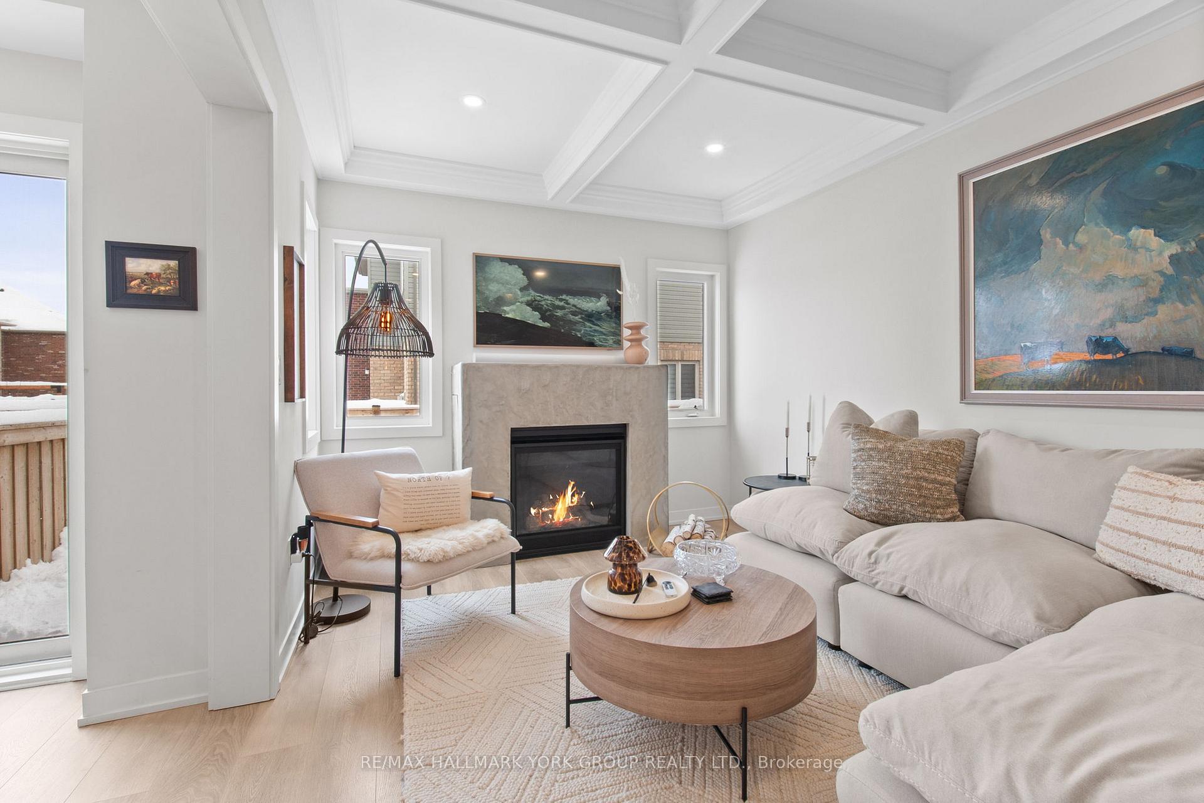
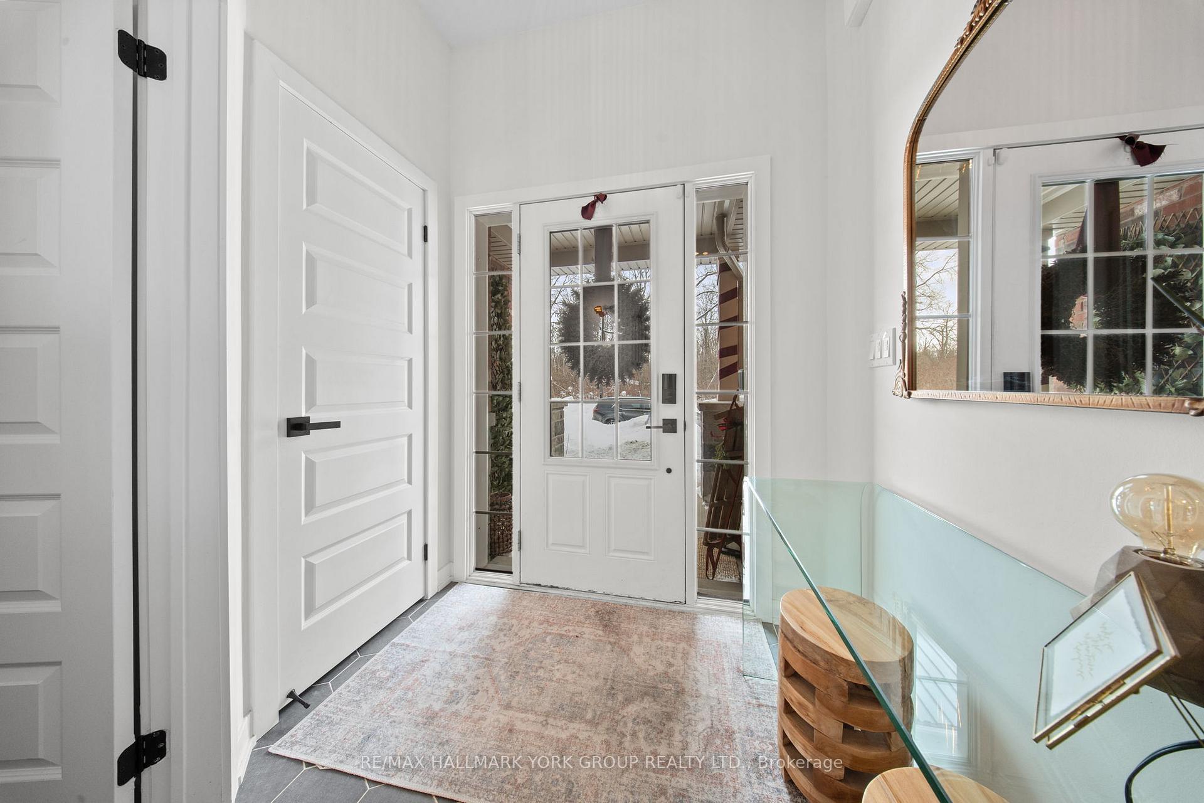
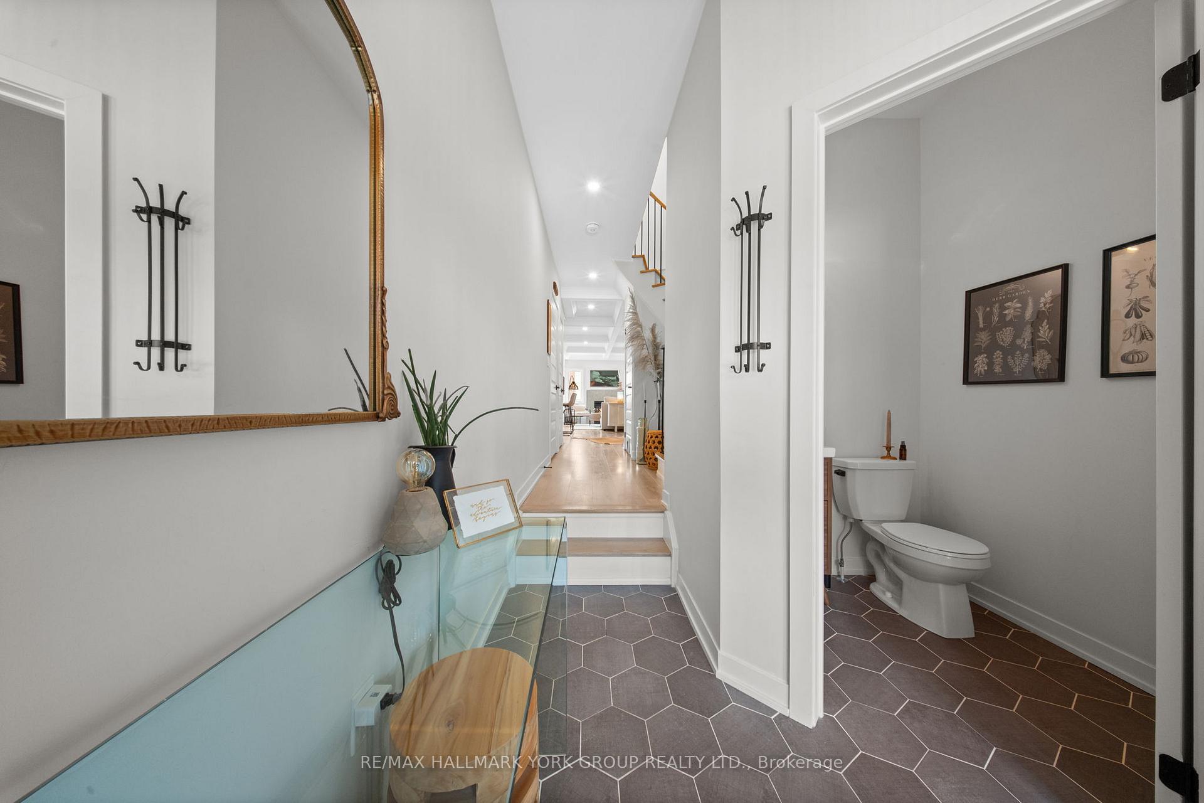
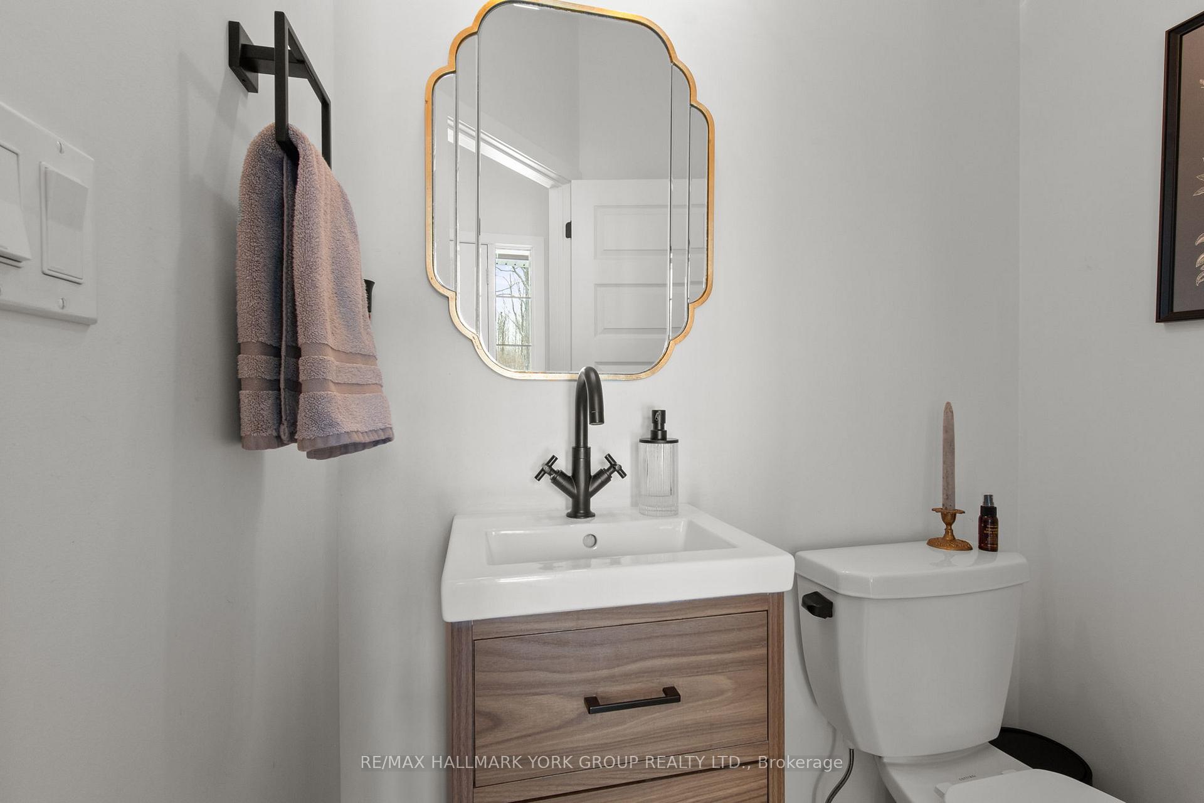
Welcome To This Upgraded 3-Bed 3-Bath Freehold Townhome By Delpark Homes Woodbine 3 Model. Perfectly Positioned Across From A Permanent Conservation Forest, Offering Future Walking Trails. Step Through The Spacious Front Foyer, Modern Tile Flooring And A Convenient 2-Piece Powder Room The Tall Ceilings Immediately Make The Space Feel Open And Airy. The Heart Of The Home Boasts A Modern Kitchen, Featuring Granite Countertops, A Spacious Center Island, Zellige Tile Backsplash, A Double Black Blanco Sink With A Glass Washer And Soap Dispenser And Under-Cabinet Lighting This Space Is Perfect For Entertaining And Everyday Living. Open-Concept Layout Effortlessly Connects The Kitchen To The Dining Area, A Bright And Inviting Space That Features A Walkout To The Backyard.The Living Room Is A Cozy Retreat, Anchored By A Micro-Cement Gas Fireplace With Built-In Hidden Electronics Housing, Waffle Coffered, Pot-lights and Designer Fixtures Throughout.The Primary Bdrm Offers A Private Balcony With A Retractable Screen Door, Ensuite Features A Frameless Glass Shower, Stand Alone Soaker Tub. The Custom Laundry Room, Located On The Main Floor Has Been Designed With Functionality In Mind, Featuring Quartz Countertops, Built-In Drying Racks Within The Custom Cabinets, A Hidden Storage Bench, And A Dedicated Cleaning Closet With Electrical Outlets For Vacuum Charging This Space Also Provides Direct Access To The Garage, Which Includes Custom Above-Garage Storage And A Smart Garage Door Opener. Unfinished Basement With 3pc Rough In Bath & Cold Storage! Outdoor Living Is Just As Impressive, With A Fully Fenced Backyard Oasis Designed For Relaxation And Entertainment. The Multi-Tiered Deck, Sunken Hardscaping, Built-In Planter Beds & Seating, The Built-In Hot Tub Provides The Ultimate Luxury. The Front Exterior Has Also Been Beautifully Upgraded, Featuring A Hardscape Walkway, Wooden Steps, And A Garden Bed Lining The Paved Driveway. This Home Is Truly Special, Call It Home Today!
Facts & features
Ask about this home
A HOMEH agent will answer your questions about this home.
Rooms
10 rooms · 3 bathrooms
- Foyer2′9″ × 9′8″27 sq.ft.
- Kitchen12′3″ × 8′11″109 sq.ft.
- Dining room8′11″ × 8′2″72 sq.ft.
- Living room26′4″ × 9′8″255 sq.ft.
- Laundry7′9″ × 6′1″47 sq.ft.
- Primary bedroom14′1″ × 14′197 sq.ft.
- Bedroom 216′2″ × 9′4″151 sq.ft.
- Bedroom 312′11″ × 8′11″115 sq.ft.
- Recreation46′2″ × 18′7″858 sq.ft.
- Cold room/cantina8′6″ × 7′2″61 sq.ft.
Around this home
Listing details
Helpful tools
Your HOMEH agent
"I would see it this week."
Ask HOMEH about this home
Price, neighbourhood, monthly cost. Ask anything.
HOMEH Intelligent Agent is an AI, not a licensed representative. Check anything important with your agent.