
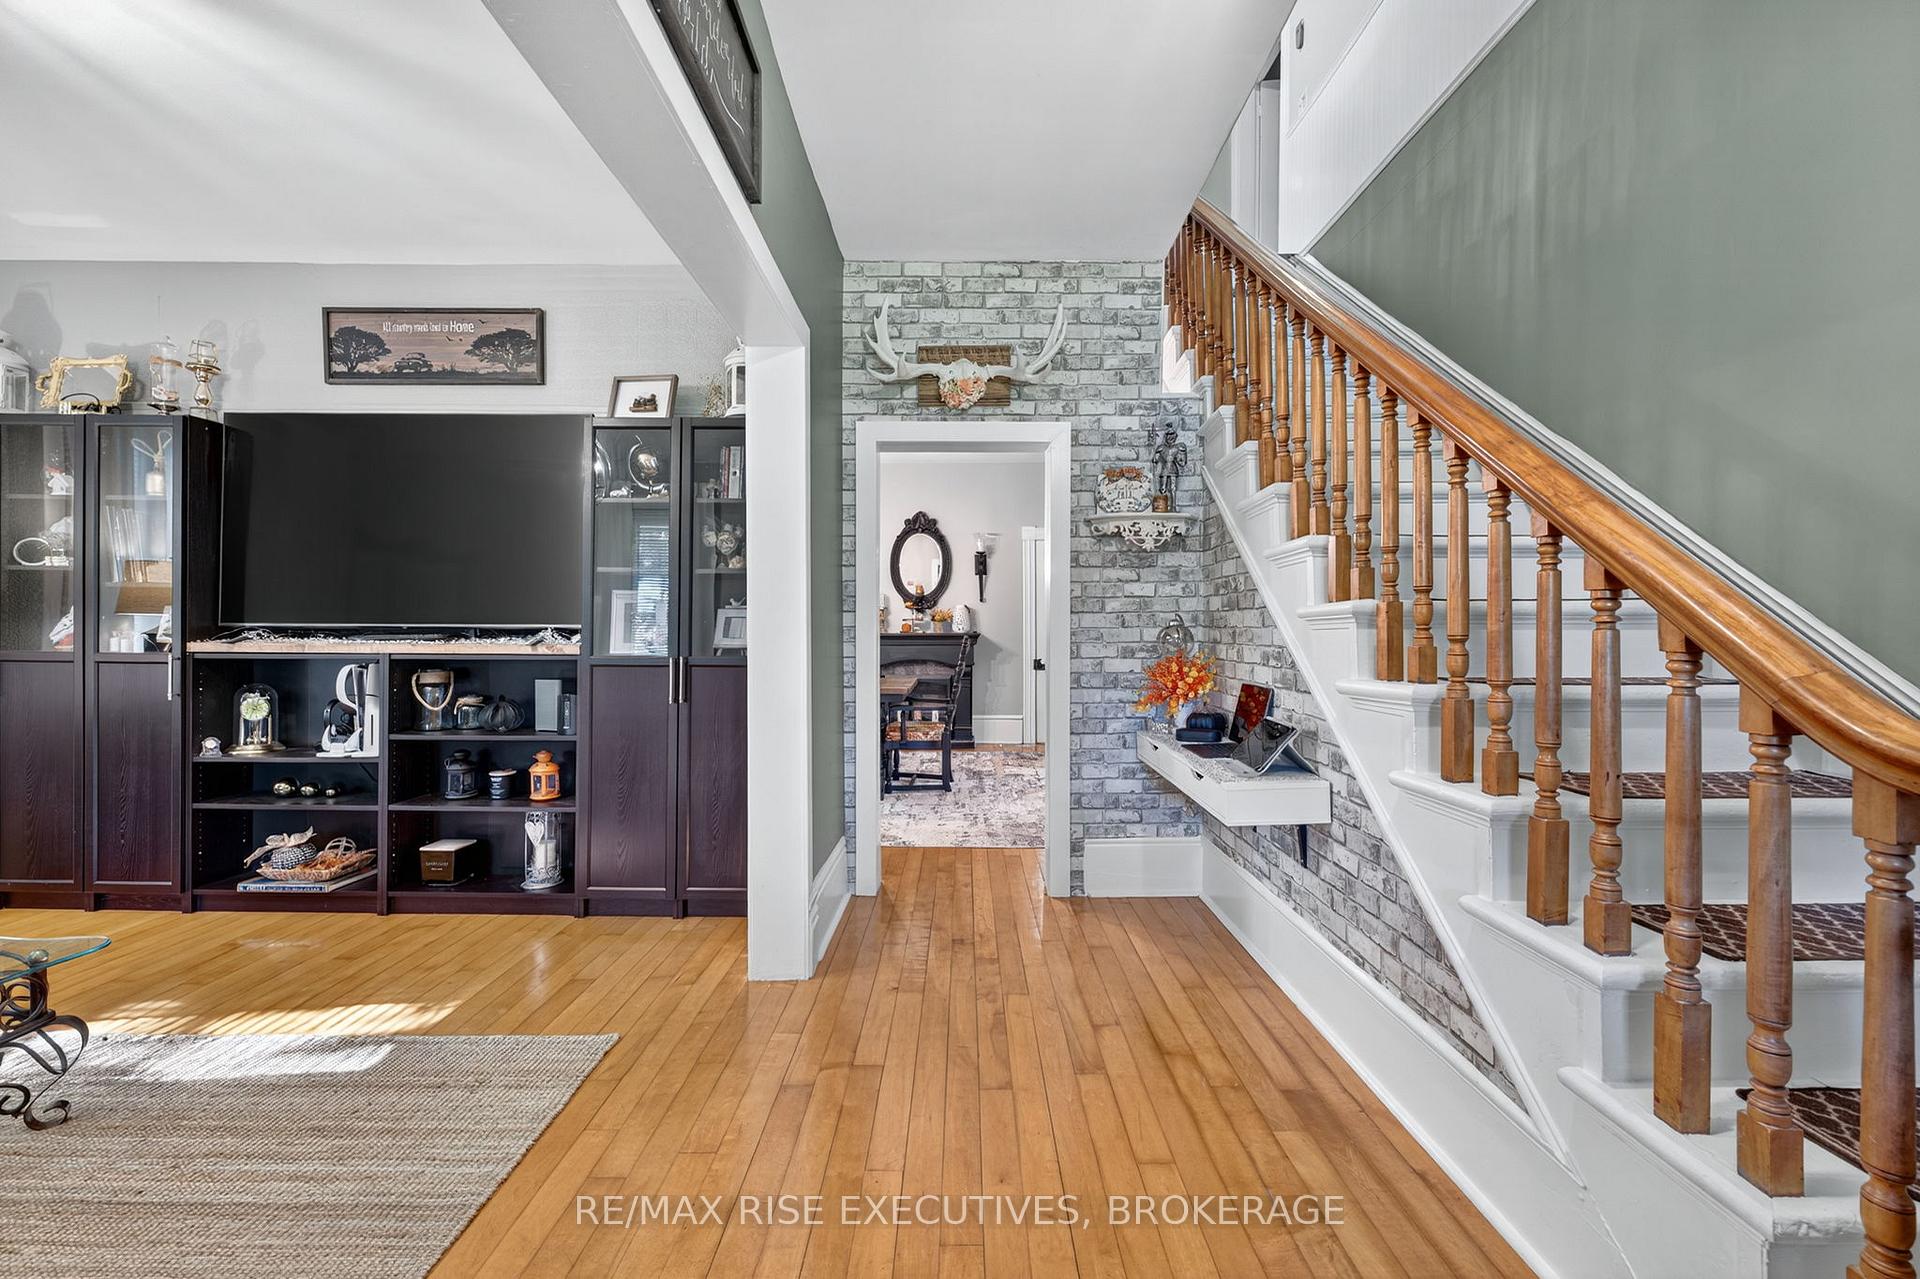
 See all 50 photos
Property history

This home has sold. It is no longer available.
Property not available for sale or for rent.
Ask about this home
A HOMEH agent will answer your questions about this home.Ask HOMEH
About this home
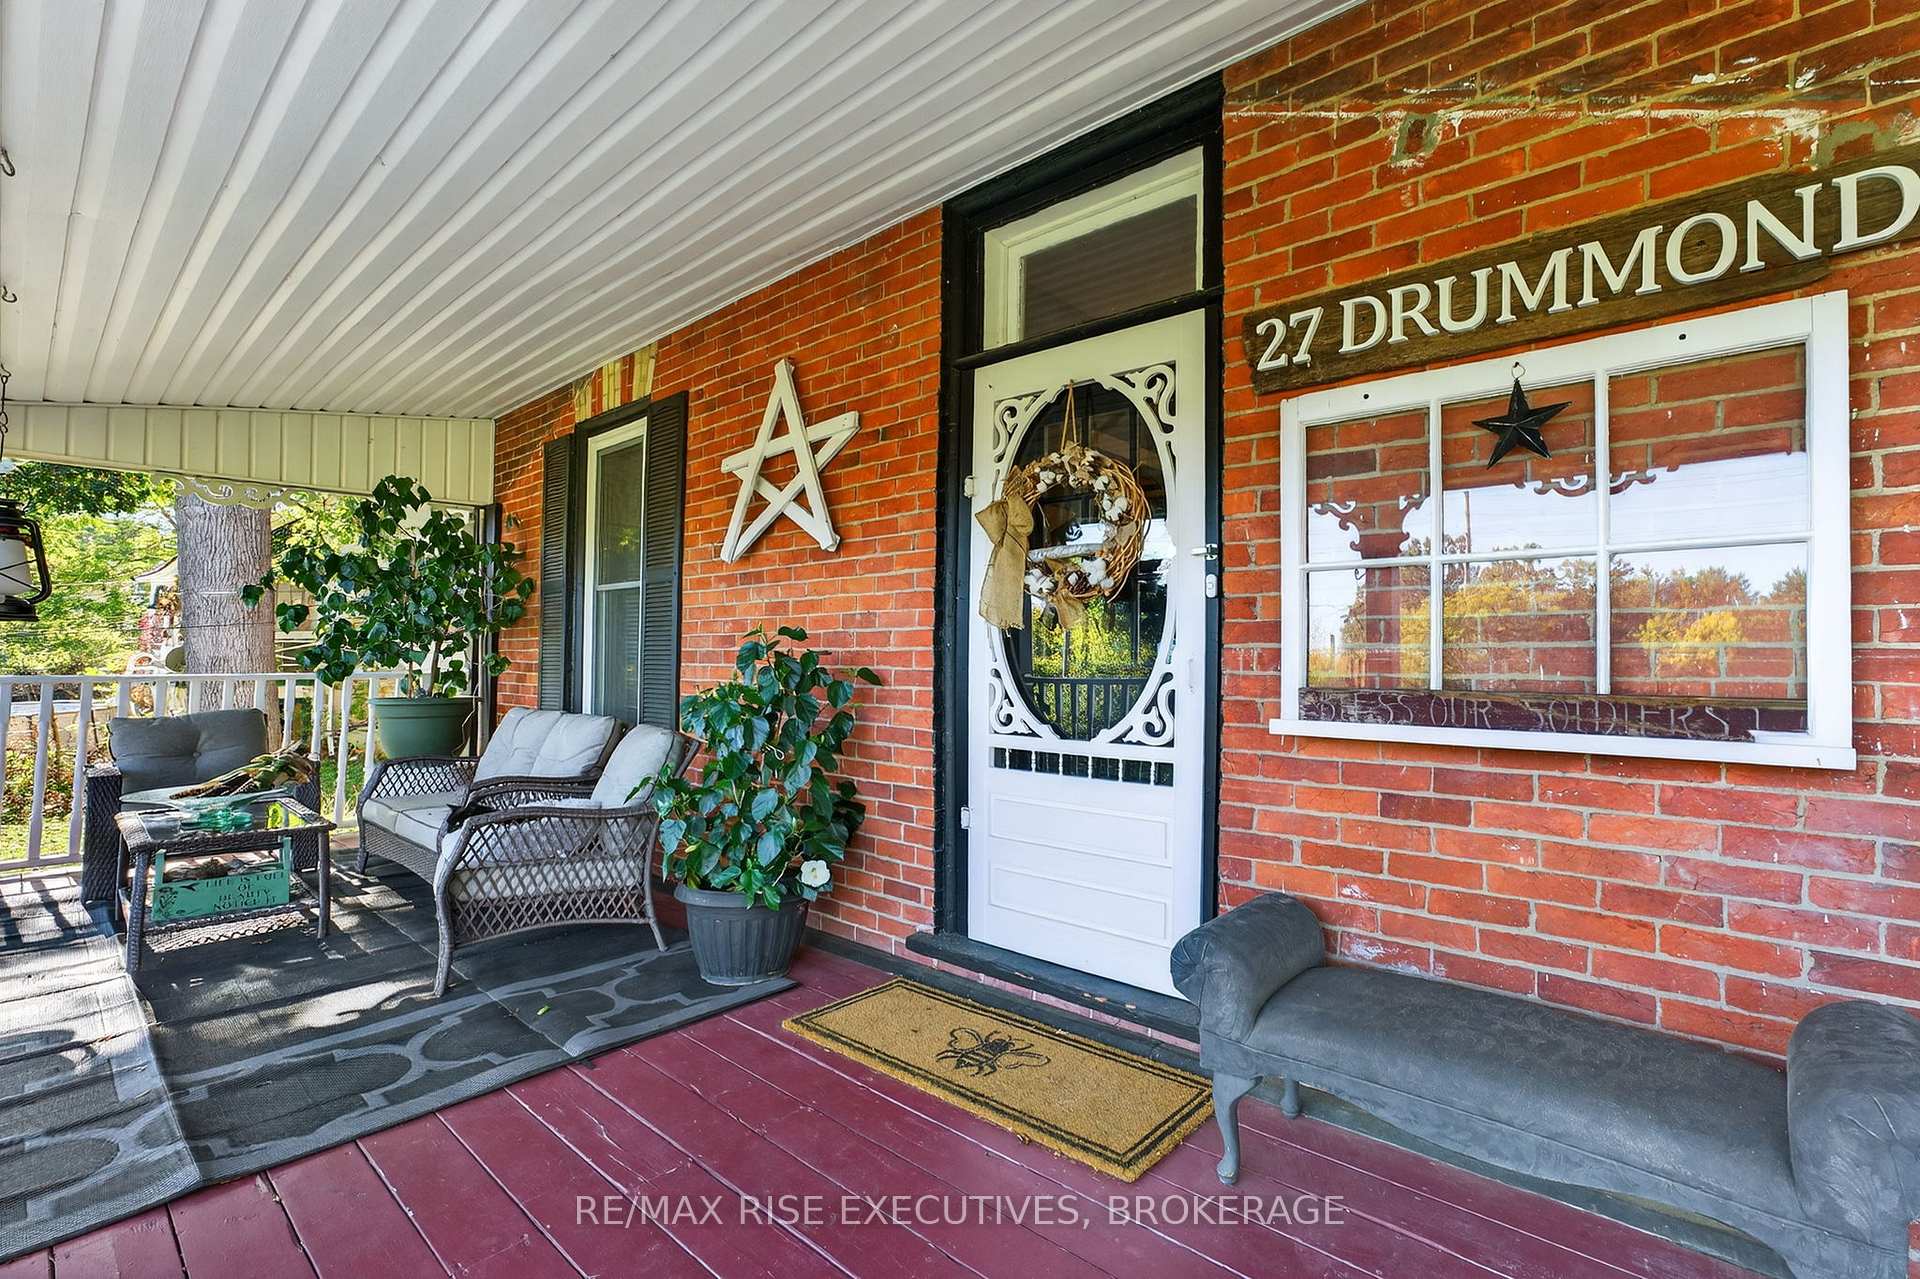
27 Drummond Street, Rideau Lakes
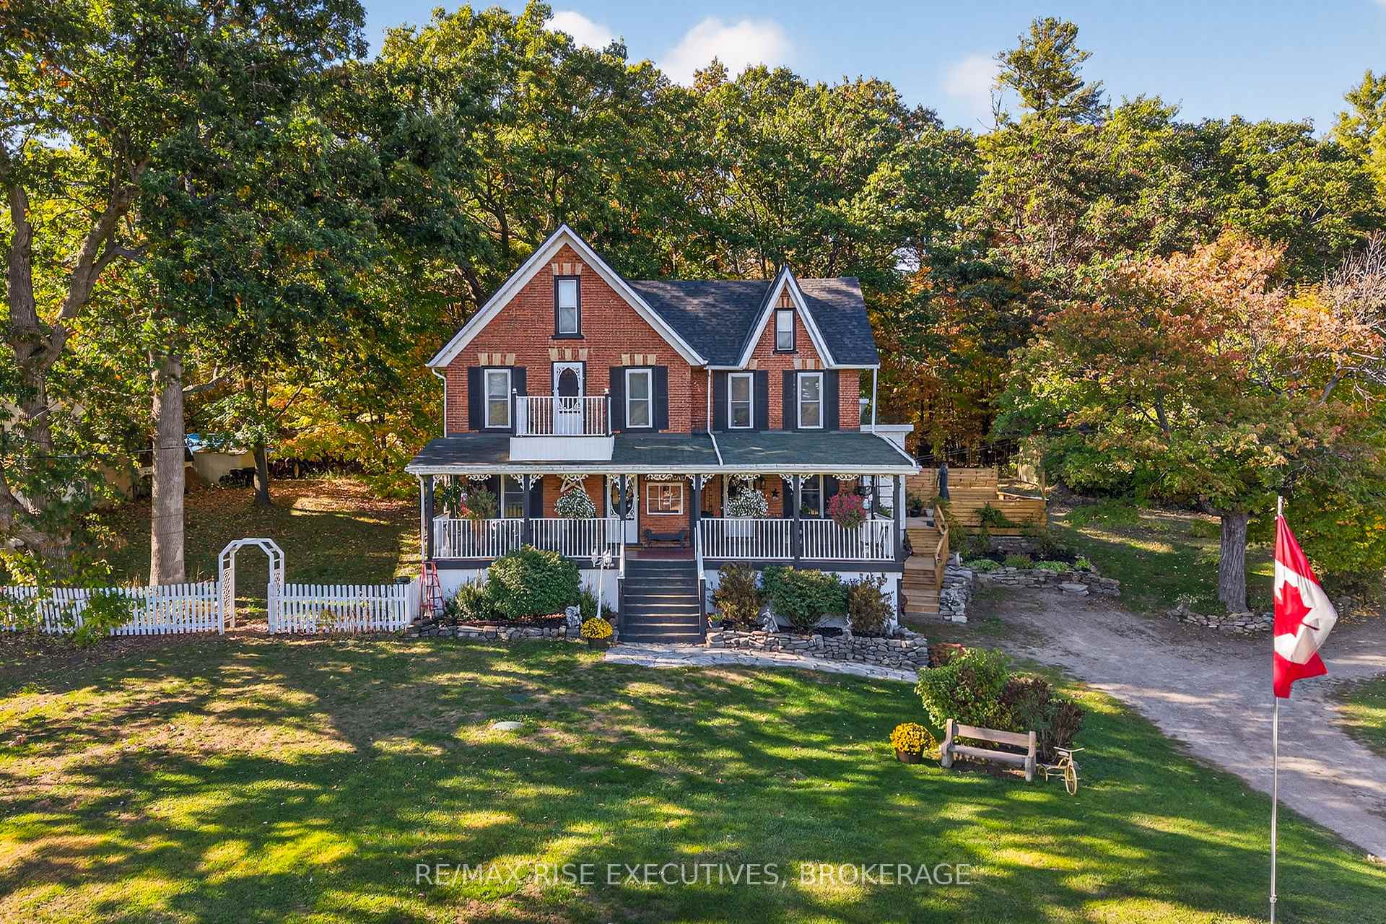
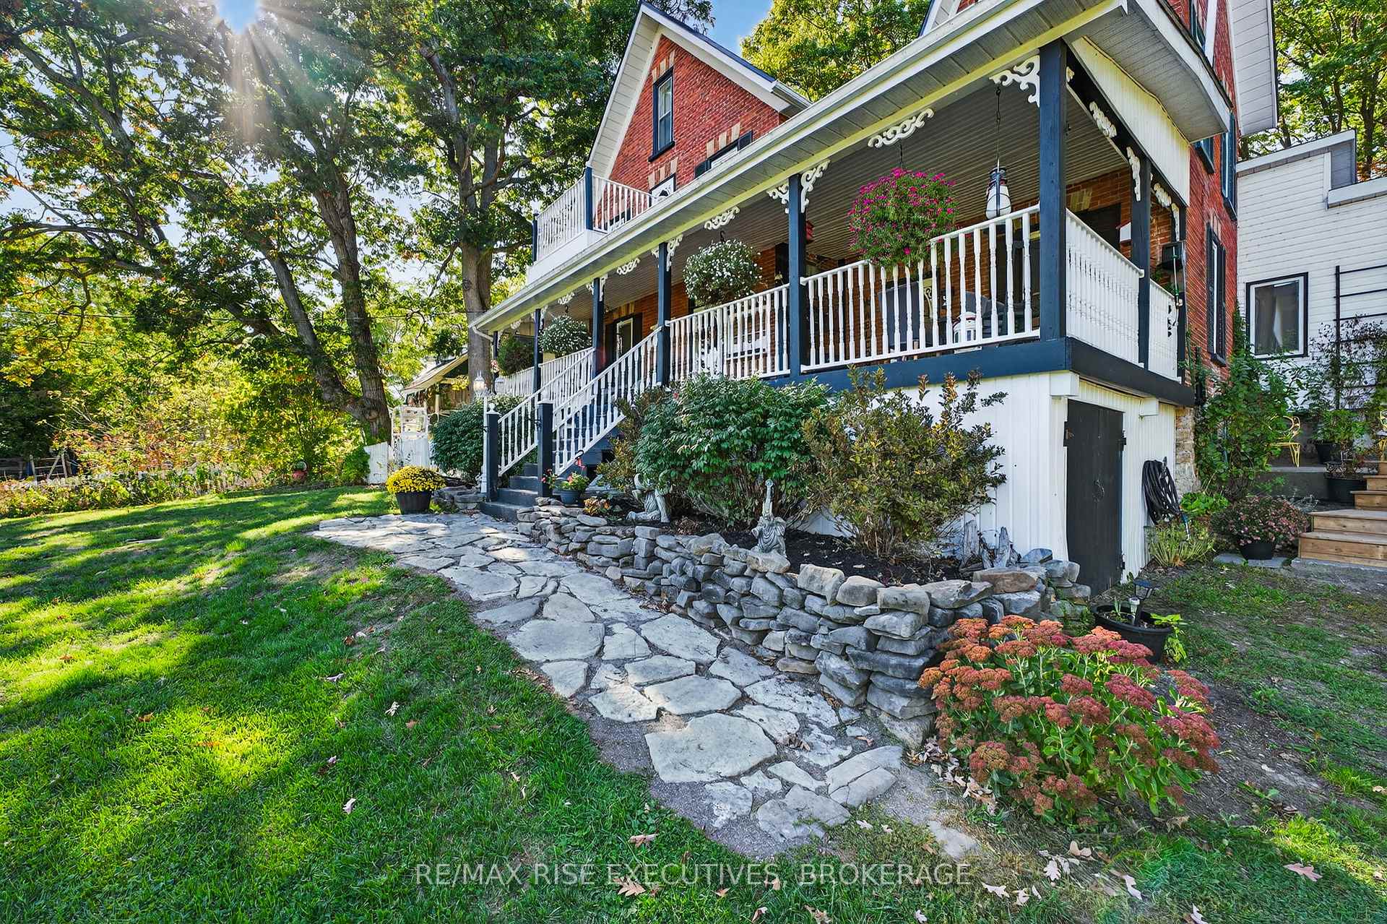
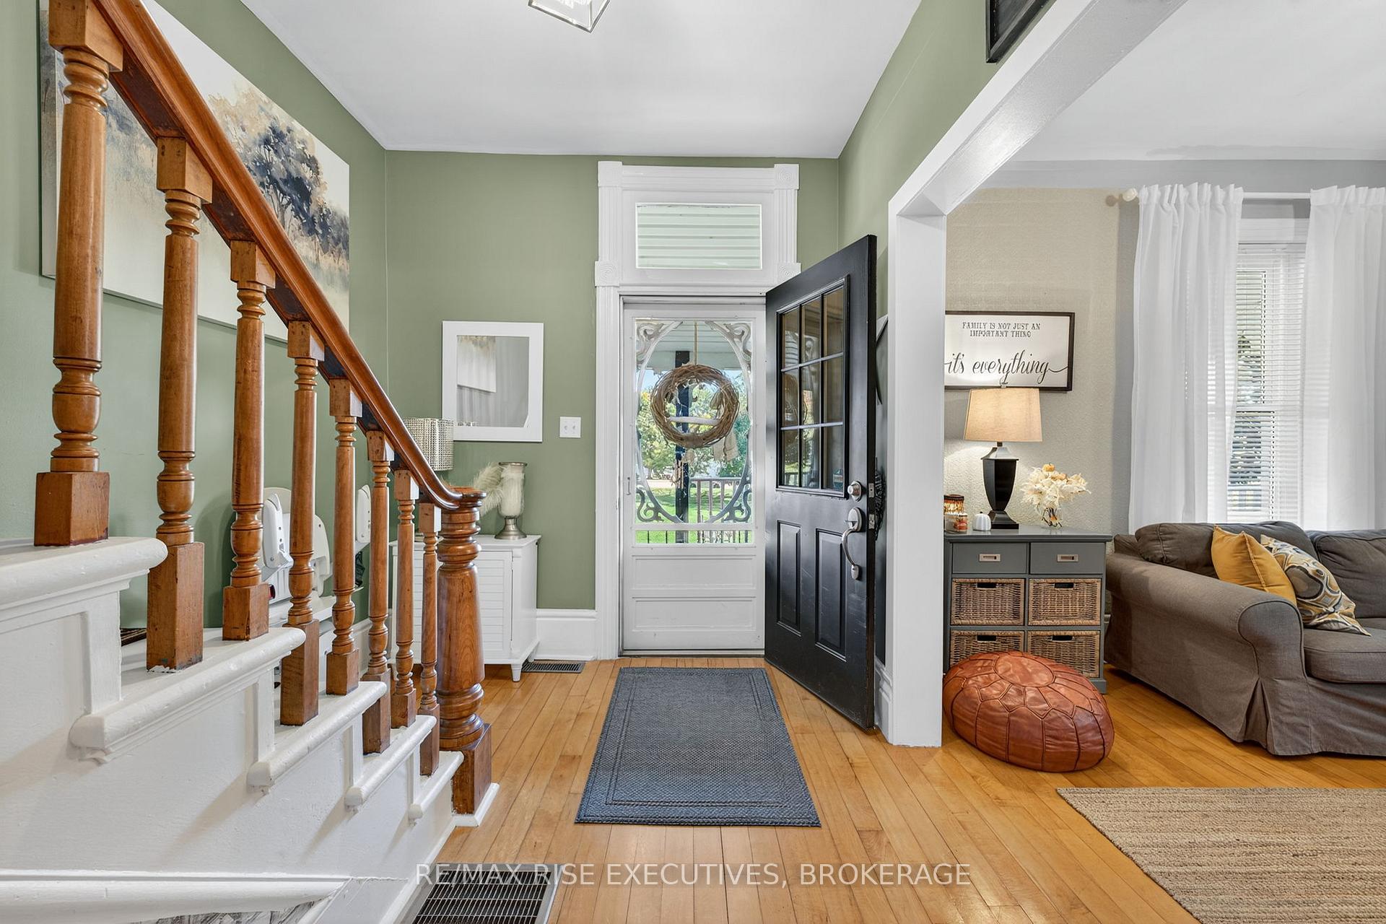
27 Drummond Street - Historic Charm Meets Modern Comfort in the Heart of Newboro. Nestled in the heart of historic Newboro, just steps from the Newboro Locks on the Rideau Canal and surrounded by charming shops and local favorites like Kilborns and Stirling Lodge, this impeccable 2-story brick home offers the perfect blend of character, space, and modern convenience. Boasting over 2,200 sq. ft. of living space, this home has been thoughtfully updated while preserving its original charm. The brand-new eat-in kitchen features high-end appliances, complemented by a large formal dining room and two separate family/living rooms, perfect for both entertaining and quiet evenings. Upstairs, the huge primary bedroom is a true retreat, joined by two additional generously sized bedrooms and updated bathrooms. A bonus attic space offers incredible versatility for storage, an office, craft area, or playroom. Practical upgrades include a new furnace, central AC, roof deck, generator hookup, and updated plumbing and electrical, ensuring worry-free living. Set on a sprawling 1.1-acre lot, the property features a picturesque covered front porch, a brand-new side deck, a detached garage with storage above, chicken coops, and endless potential for gardens. The home backs onto greenspace and a park, offering a private and peaceful setting. A long driveway provides plenty of parking and privacy while still being tucked right in town. This is a rare opportunity to own a piece of Newboros history beautifully preserved and updated for modern living.
Facts & features
Ask about this home
A HOMEH agent will answer your questions about this home.
Rooms
10 rooms · 2 bathrooms
- Foyer13′1″ × 8′1″106 sq.ft.
- Living room13′1″ × 12′4″161 sq.ft.
- Family room15′5″ × 24′9″382 sq.ft.
- Dining room13′5″ × 21′282 sq.ft.
- Kitchen15′8″ × 15′6″243 sq.ft.
- Bathroom9′9″ × 12′10″124 sq.ft.
- Primary bedroom15′5″ × 16′1″247 sq.ft.
- Bedroom 212′10″ × 12′1″155 sq.ft.
- Bedroom 311′5″ × 12′1″138 sq.ft.
- Bathroom6′ × 8′2″49 sq.ft.
Around this home
Listing details
Helpful tools
Your HOMEH agent
"I would see it this week."
Ask HOMEH about this home
Price, neighbourhood, monthly cost. Ask anything.
HOMEH Intelligent Agent is an AI, not a licensed representative. Check anything important with your agent.