
272 Ninth Concession Road
Rideau Lakes (Rideau Lakes, North Crosby Twp)272 Ninth Concession Road
Rideau Lakes (Rideau Lakes, North Crosby Twp)
 See all 30 photos
Property history

This listing has ended. It is no longer available.
Property not available for sale or for rent.
Ask about this home
A HOMEH agent will answer your questions about this home.Ask HOMEH
About this home
272 Ninth Concession Road, Rideau Lakes
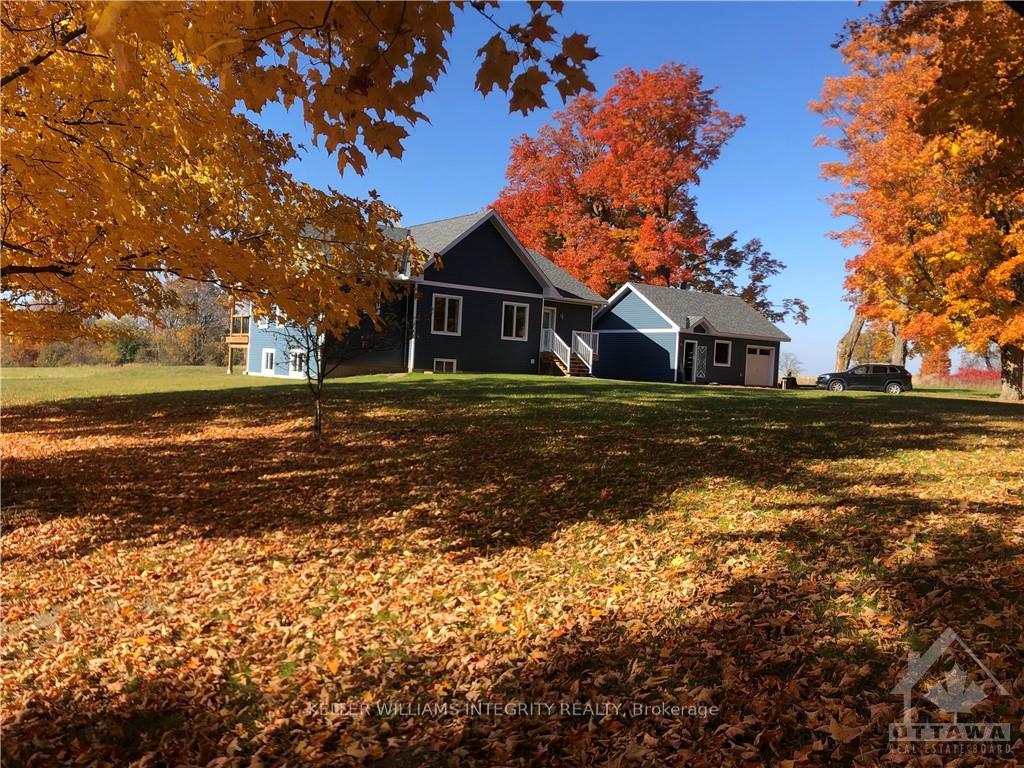
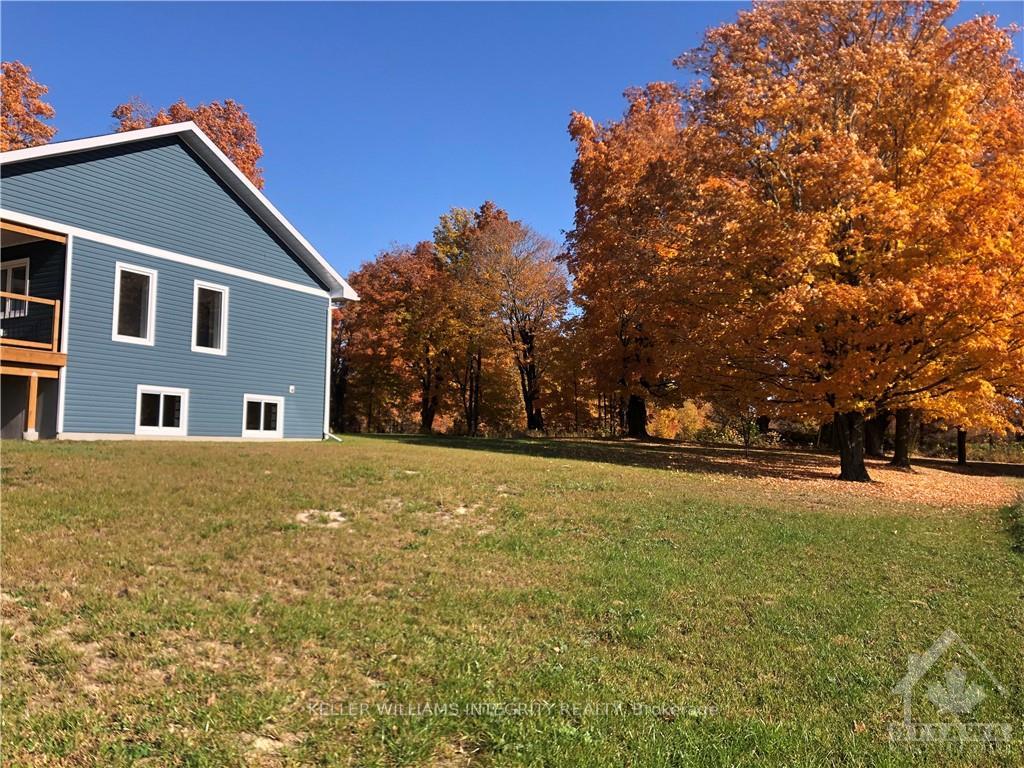
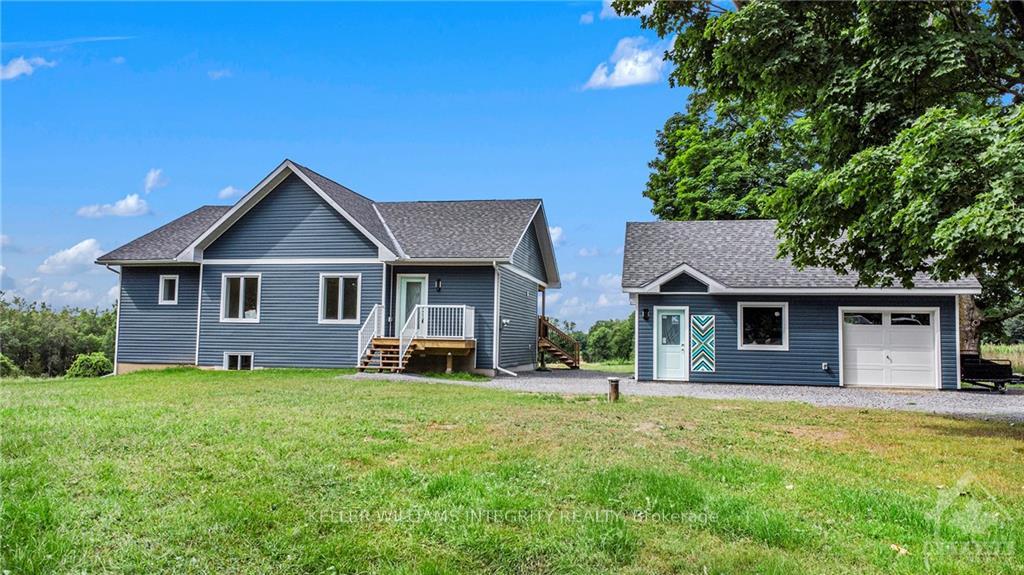
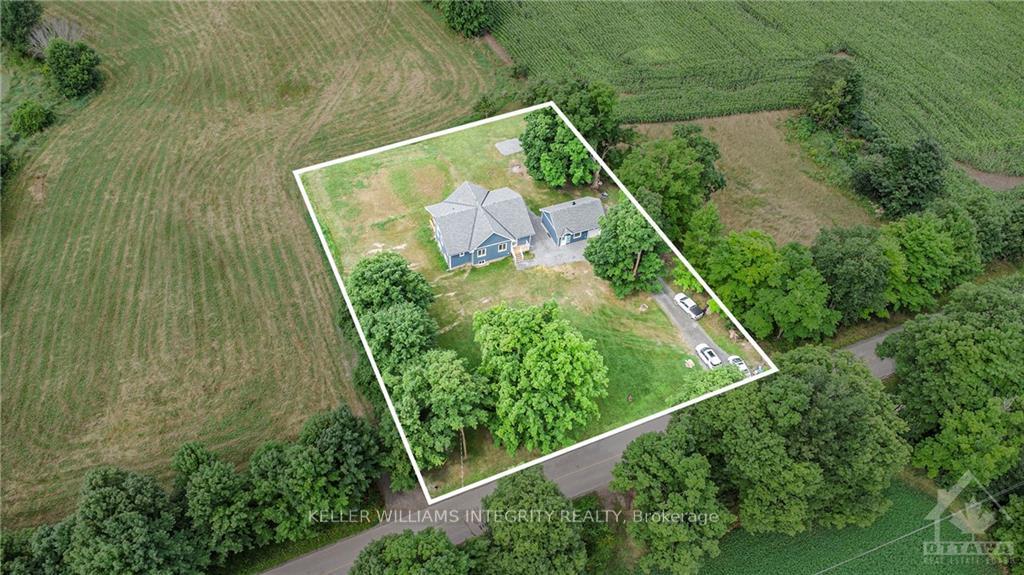
Flooring: Vinyl, Multi-generational living at it's best in this fabulous newer built custom bungalow located minutes to the quaint village of Westport. ICF foundation - ICF to roofing system. The property has mature trees & offers a beautiful setting for this home. Adjacent to the house is a 2 car detached 22' x 28' garage w/hydro. As you enter the home from the front deck/porch you will notice the gorgeous low maintenance vinyl plank flooring that runs thru out the home. From the foyer you move into the heart of the home - the kitchen w/gleaming quartz countertops, center island & brand new appliances, adjacent is the dinning room that opens to the grand living rm with vaulted ceilings & access to 2 covered decks to overlook the backyard & pond. Next is the relaxing master suite w/walk-in closet & 3 pc ensuite. 2 additional bedrms & full bath complete the m/floor. The partially finished L/L has an oversized family rm, kitchen & bath (still to be completed), laundry hook-up & room for 1-2 bedrooms.
Facts & features
Ask about this home
A HOMEH agent will answer your questions about this home.
Rooms
65 rooms · 3 bathrooms
- Foyer8′7″ × 5′3″45 sq.ft.
- Kitchen12′6″ × 10′11″136 sq.ft.
- Dining room15′ × 10′9″161 sq.ft.
- Living room20′4″ × 15′5″312 sq.ft.
- Primary bedroom14′9″ × 11′2″164 sq.ft.
- Other5′ × 5′25 sq.ft.
- Bathroom11′2″ × 8′6″95 sq.ft.
- Bathroom10′5″ × 5′52 sq.ft.
- Bedroom10′6″ × 8′1″85 sq.ft.
- Bedroom10′6″ × 8′8″91 sq.ft.
- Family room41′7″ × 35′6″1476 sq.ft.
- Bathroom10′7″ × 8′7″90 sq.ft.
- Utility room15′ × 12′11″193 sq.ft.
- Family room41′7″ × 35′6″1476 sq.ft.
- Bathroom10′7″ × 8′7″90 sq.ft.
- Utility room15′ × 12′11″193 sq.ft.
- Family room41′7″ × 35′6″1476 sq.ft.
- Bathroom10′7″ × 8′7″90 sq.ft.
- Utility room15′ × 12′11″193 sq.ft.
- Family room41′7″ × 35′6″1476 sq.ft.
- Bathroom10′7″ × 8′7″90 sq.ft.
- Utility room15′ × 12′11″193 sq.ft.
- Family room41′7″ × 35′6″1476 sq.ft.
- Bathroom10′7″ × 8′7″90 sq.ft.
- Utility room15′ × 12′11″193 sq.ft.
Around this home
Listing details
Helpful tools
Your HOMEH agent
"I would see it this week."
Ask HOMEH about this home
Price, neighbourhood, monthly cost. Ask anything.
HOMEH Intelligent Agent is an AI, not a licensed representative. Check anything important with your agent.