
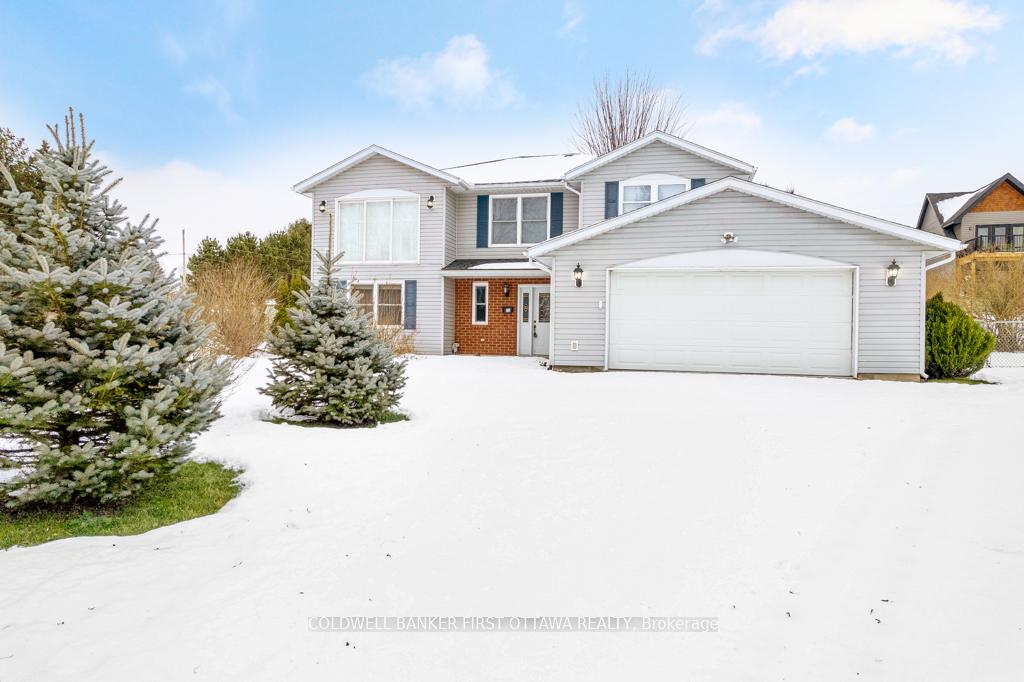
28 Mountain View Lane
Rideau Lakes (Rideau Lakes, North Crosby Twp)28 Mountain View Lane
Rideau Lakes (Rideau Lakes, North Crosby Twp)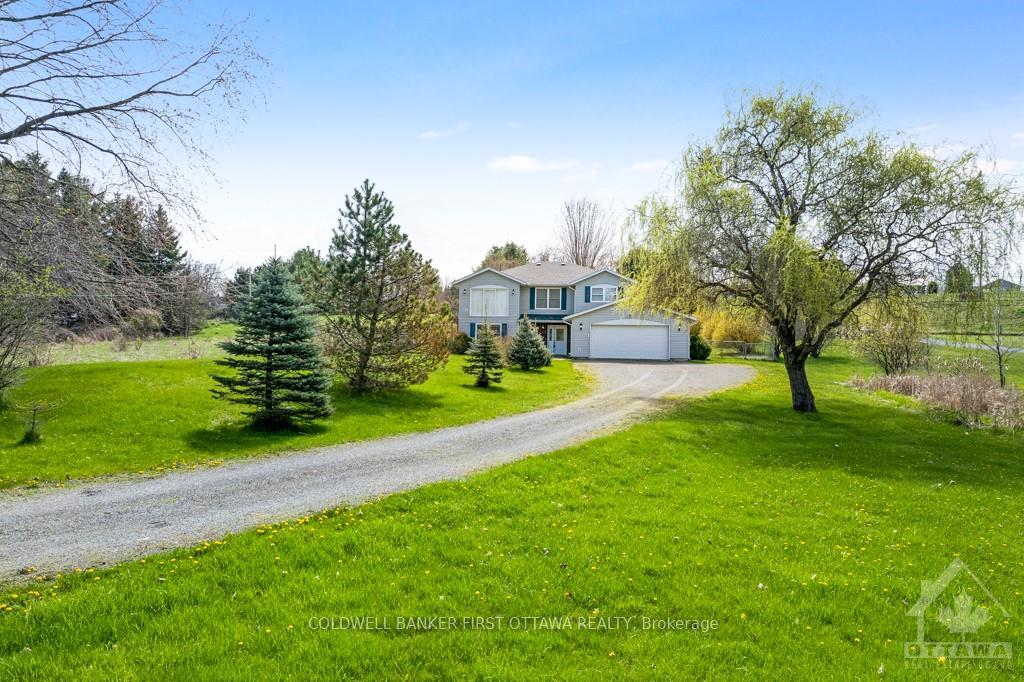
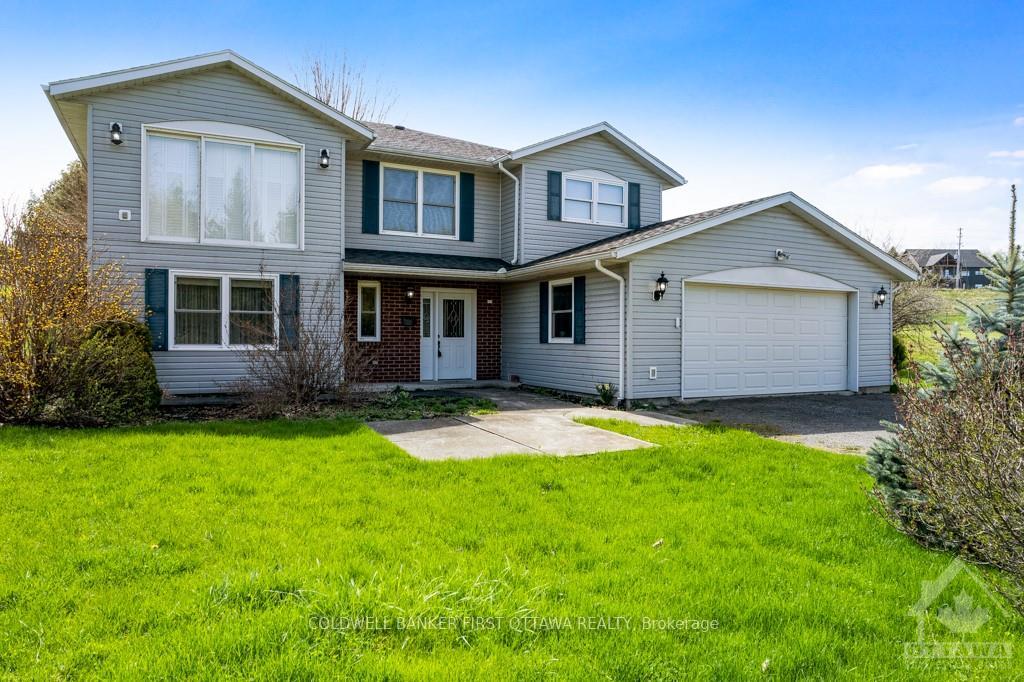
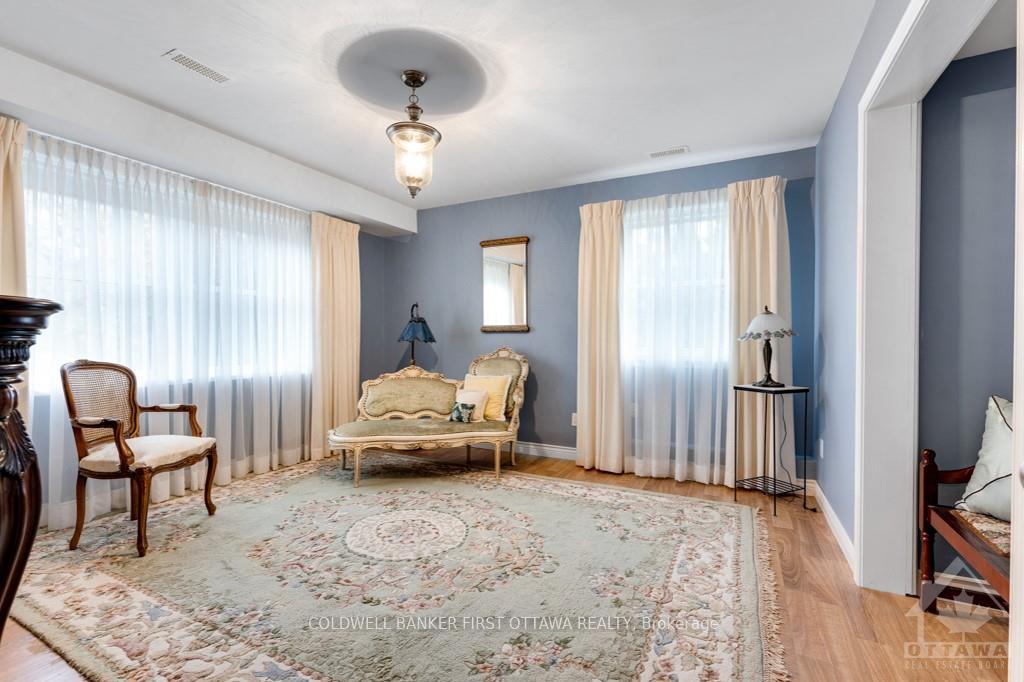
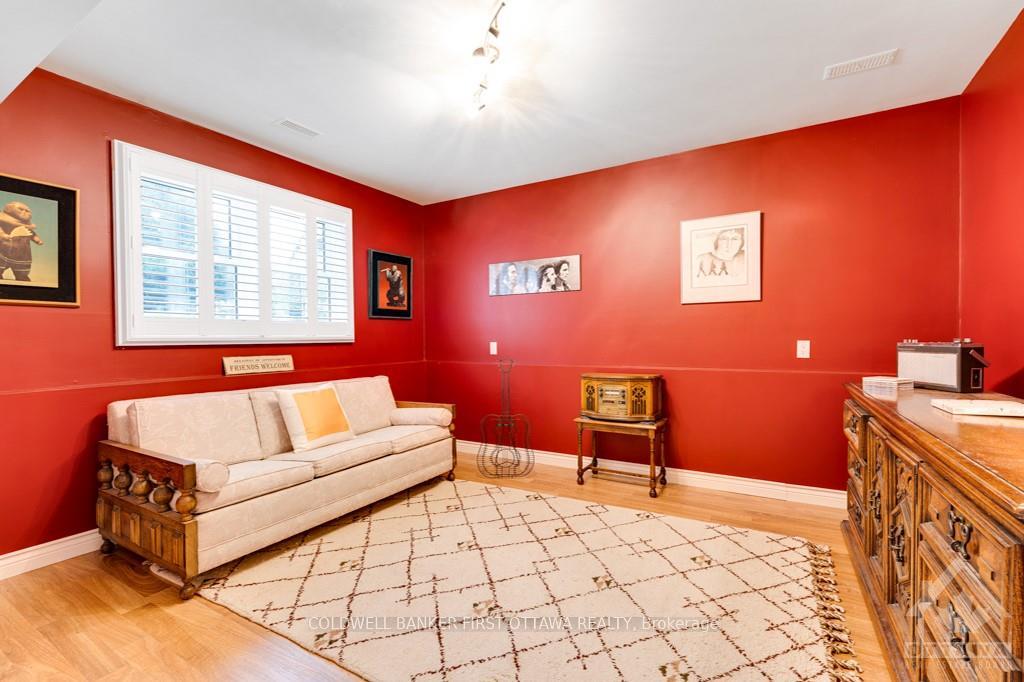 See all 35 photos
Property history

This home has sold. It is no longer available.
Property not available for sale or for rent.
Ask about this home
A HOMEH agent will answer your questions about this home.Ask HOMEH
About this home
28 Mountain View Lane, Rideau Lakes
Flooring: Hardwood, Summer boating on Upper Rideau Lake is a pleasure, especially when living 3 mins from the boat launch. Here, you have custom home on landscaped all-fenced 0.9 acre. The 4bed and 3bath raised bungalow features flex living spaces full of sunshine. White bright foyer offers first of several walk-in closets. Off foyer is familyroom, two bedrooms, office and 4-pc bath. Oak staircase leads to open living-dining rooms, sparkling with light flowing thru expansive patio doors. Granite kitchen island and breakfast bar, designed for food prep and gatherings. Adjoining dinette with large windows and door to deck. Big Butler pantry includes sink, desk station and laundry centre. Third bedroom and 4-pc bath. Primary suite sanctuary offers you walk-in closet and patio doors to balcony; ensuite marble vanity, soaker tub and ceramic shower. Roof shingles 2019. Propane furnace 2019. House Inspection Report 2023. Mountain View private road, maintenance $450/yr. Golf course mins away and 5 mins Westport., Flooring: Ceramic, Flooring: Laminate
Facts & features
Ask about this home
A HOMEH agent will answer your questions about this home.
Rooms
100 rooms · 3 bathrooms
- Living room14′7″ × 14′3″207 sq.ft.
- Dining room13′ × 10′11″142 sq.ft.
- Kitchen17′ × 12′4″209 sq.ft.
- Living room14′7″ × 14′3″207 sq.ft.
- Dining room13′ × 10′11″142 sq.ft.
- Kitchen17′ × 12′4″209 sq.ft.
- Dining room10′3″ × 8′7″88 sq.ft.
- Primary bedroom17′10″ × 11′10″210 sq.ft.
- Other9′11″ × 4′7″45 sq.ft.
- Bathroom13′3″ × 8′3″109 sq.ft.
- Bedroom11′10″ × 9′106 sq.ft.
- Bathroom6′1″ × 3′18 sq.ft.
- Laundry11′6″ × 9′8″111 sq.ft.
- Family room13′2″ × 12′11″170 sq.ft.
- Office11′6″ × 11′126 sq.ft.
- Bedroom13′2″ × 11′6″151 sq.ft.
- Other5′4″ × 4′1″22 sq.ft.
- Bedroom12′8″ × 11′5″144 sq.ft.
- Bathroom9′1″ × 8′8″78 sq.ft.
- Other6′2″ × 4′11″30 sq.ft.
- Utility room11′4″ × 9′5″107 sq.ft.
- Other5′8″ × 5′28 sq.ft.
- Foyer13′7″ × 13′3″180 sq.ft.
- Family room13′2″ × 12′11″170 sq.ft.
- Office11′6″ × 11′126 sq.ft.
- Bedroom13′2″ × 11′6″151 sq.ft.
- Other5′4″ × 4′1″22 sq.ft.
- Bedroom12′8″ × 11′5″144 sq.ft.
- Bathroom9′1″ × 8′8″78 sq.ft.
- Other6′2″ × 4′11″30 sq.ft.
Around this home
Schools nearby
School rating, out of 10.
Listing details
Helpful tools
Your HOMEH agent
"I would see it this week."
Ask HOMEH about this home
Price, neighbourhood, monthly cost. Ask anything.
HOMEH Intelligent Agent is an AI, not a licensed representative. Check anything important with your agent.