
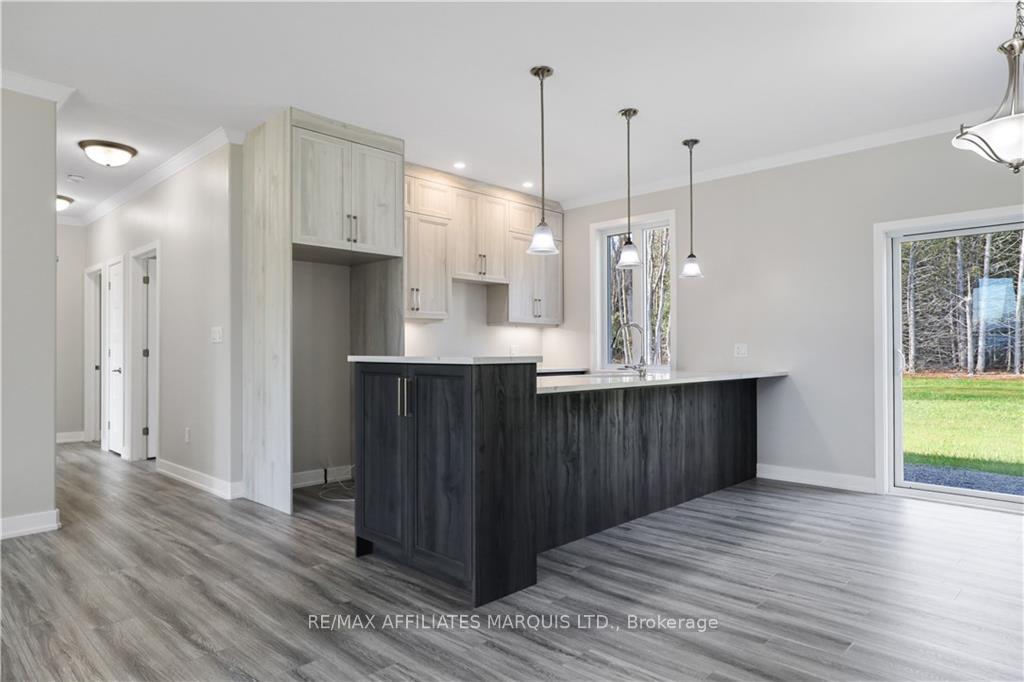
 See all 29 photos
Property history

This listing has ended. It is no longer available.
Property not available for sale or for rent.
Ask about this home
A HOMEH agent will answer your questions about this home.Ask HOMEH
About this home
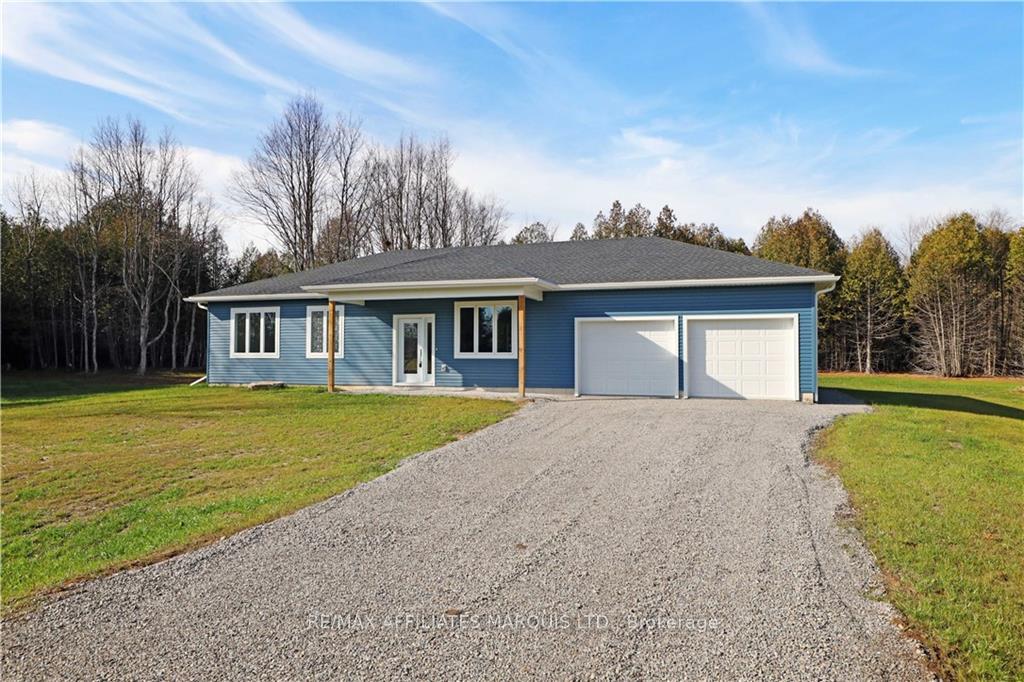
284 Kitley S. Elmsey Townline Road, Rideau Lakes
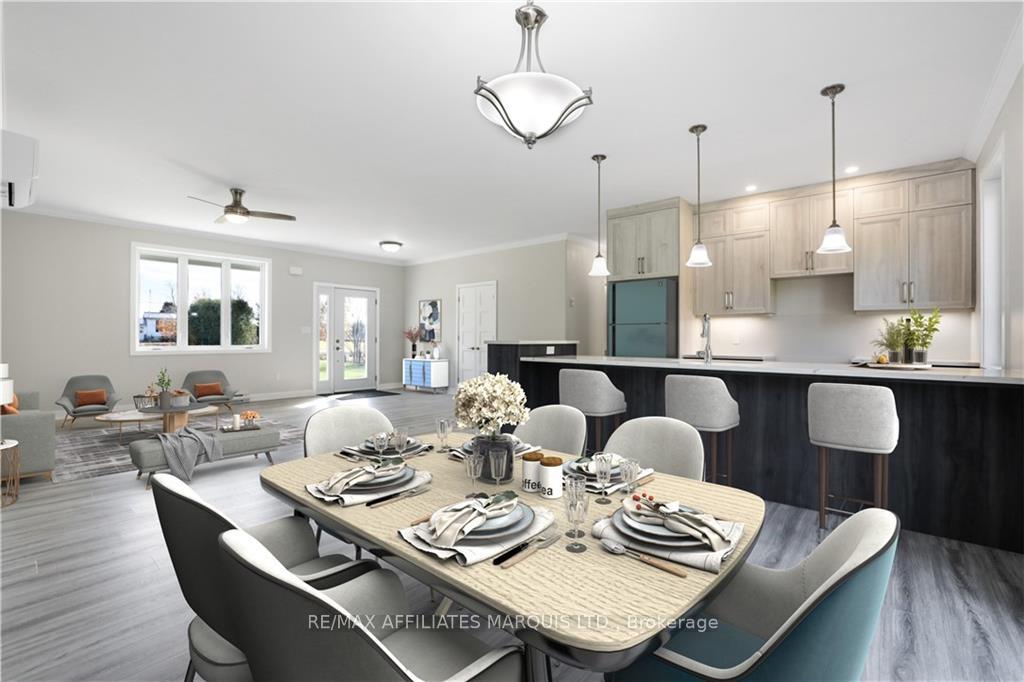
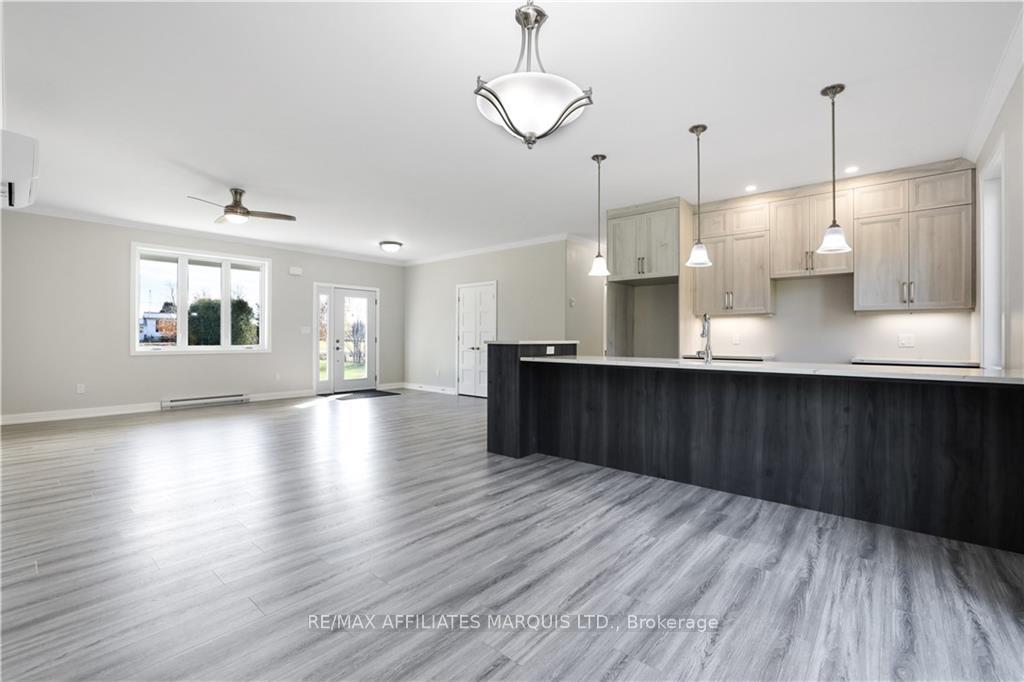
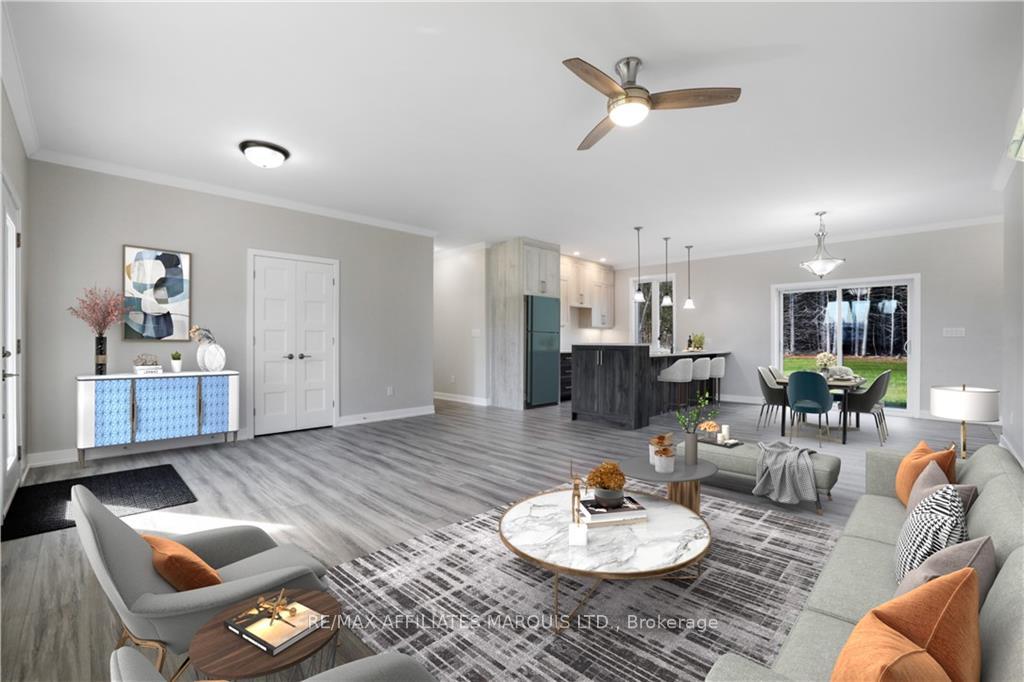
Nestled in the heart of peaceful countryside, this brand-new 3-bedroom slab home offers a perfect blend of modern comfort and rural charm. Designed for easy living, the open-concept floor plan welcomes you with abundant natural light, while the spacious living area flows seamlessly into a stylish kitchen with quartz countertops. Attached insulated double-car garage, offering convenience and extra storage for all your needs. With direct access from the garage to the main living area, unloading groceries or managing seasonal gear is a breeze. Quick possession available. Come check this one out!, Flooring: Laminate
Facts & features
Ask about this home
A HOMEH agent will answer your questions about this home.
Rooms
100 rooms · 2 bathrooms
- Bathroom8′1″ × 8′5″68 sq.ft.
- Bathroom5′1″ × 8′6″43 sq.ft.
- Primary bedroom13′6″ × 11′11″161 sq.ft.
- Bedroom11′2″ × 9′11″111 sq.ft.
- Bedroom11′3″ × 8′89 sq.ft.
- Dining room11′7″ × 9′10″114 sq.ft.
- Kitchen11′7″ × 9′9″113 sq.ft.
- Living room17′4″ × 19′7″339 sq.ft.
- Utility room5′6″ × 8′7″47 sq.ft.
- Bathroom8′1″ × 8′5″68 sq.ft.
Around this home
Listing details
Helpful tools
Your HOMEH agent
"I would see it this week."
Ask HOMEH about this home
Price, neighbourhood, monthly cost. Ask anything.
HOMEH Intelligent Agent is an AI, not a licensed representative. Check anything important with your agent.