
2950 R29 Route
Rideau Lakes (Rideau Lakes, South Burgess Twp)2950 R29 Route
Rideau Lakes (Rideau Lakes, South Burgess Twp)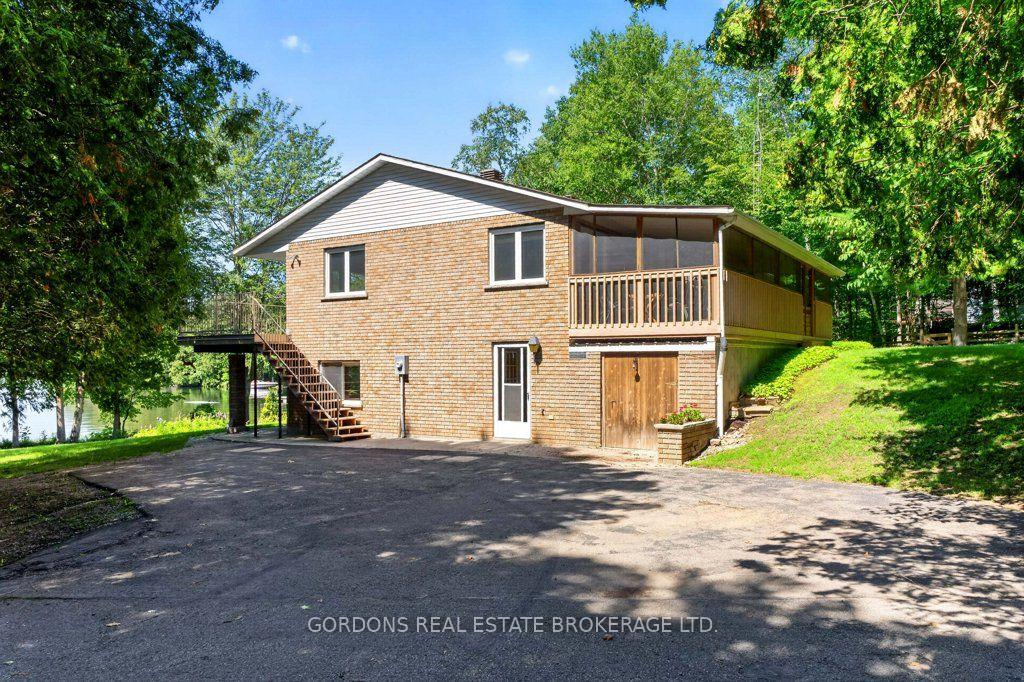
 See all 50 photos
Property history

This listing has ended. It is no longer available.
Property not available for sale or for rent.
About this home
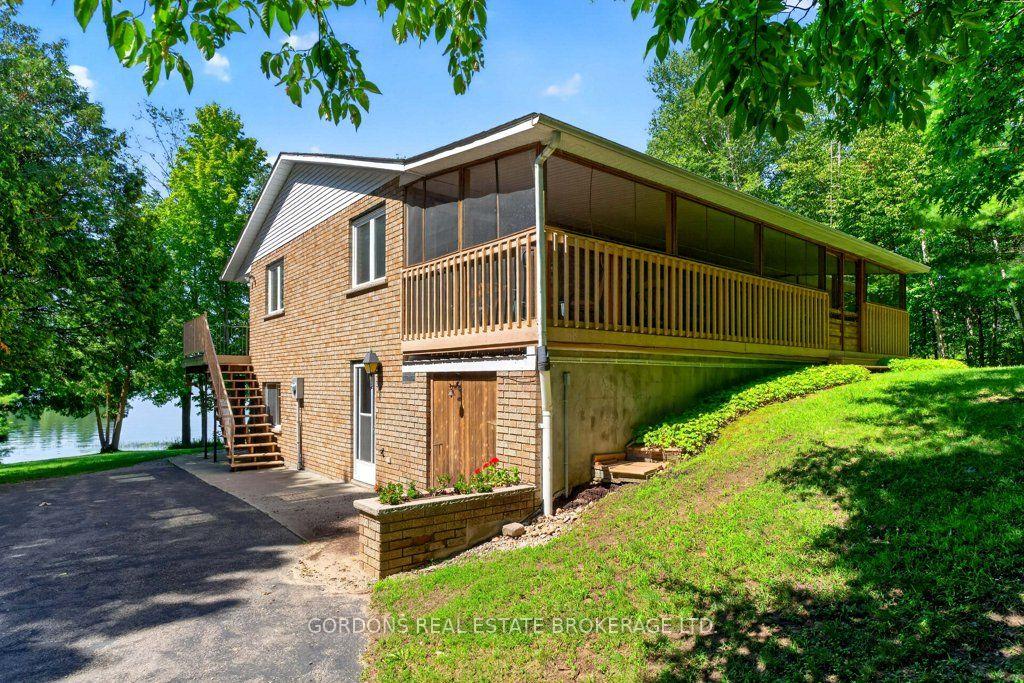
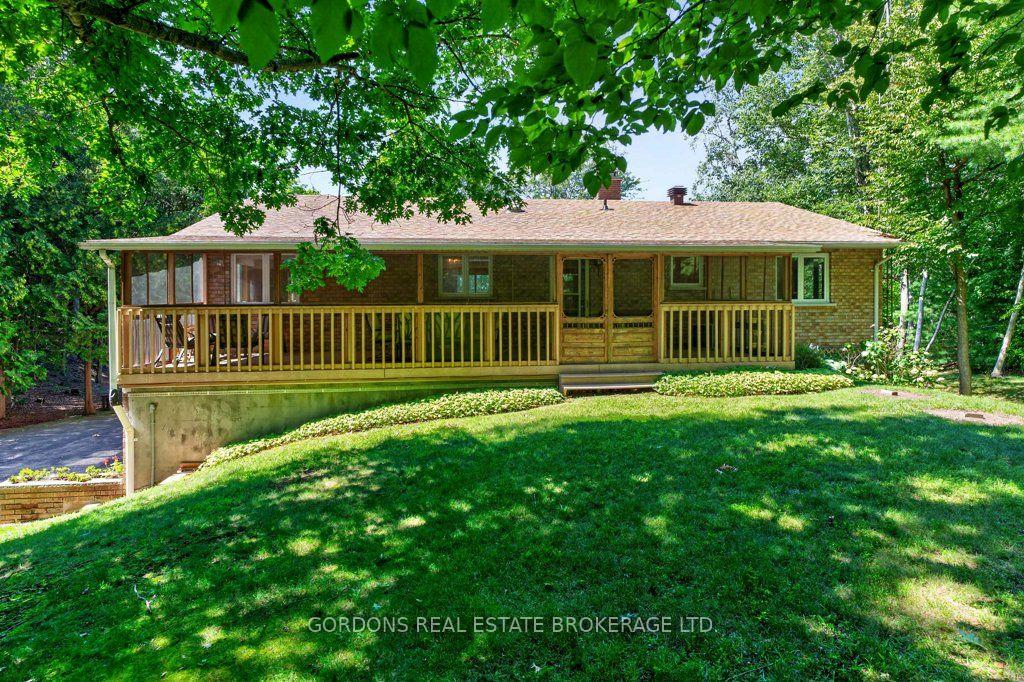
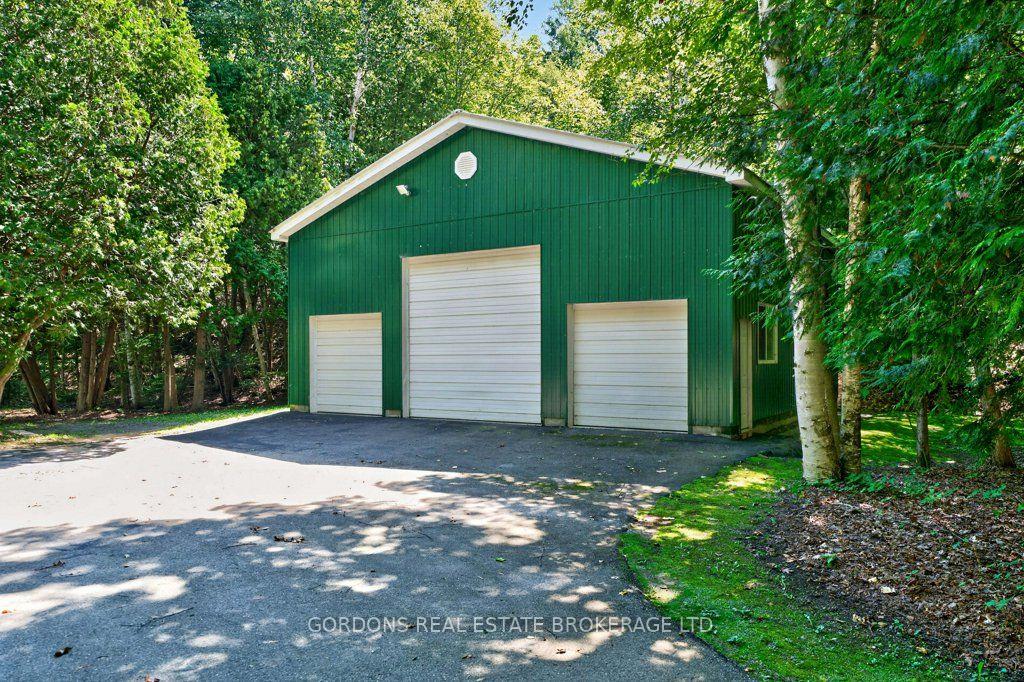
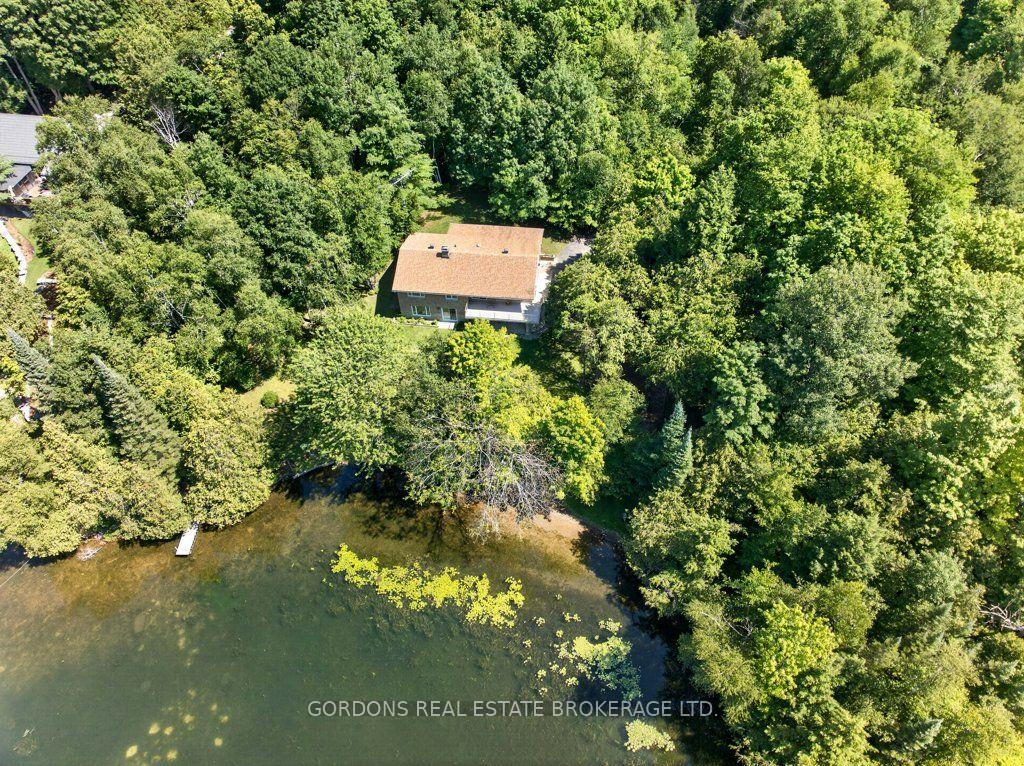
Welcome to 2950 Route 29, Portland-a private waterfront retreat on the stunning shores of Big Rideau Lake, where peaceful surroundings, spacious living, and exceptional outdoor amenities come together to create the perfect lakeside escape. The main level offers three comfortable bedrooms and a well-appointed four-piece bathroom, with two of the bedrooms enjoying beautiful views of the lake. The heart of the home is the bright, open-concept kitchen, dining, and living area, designed to maximize the waterfront setting. Rich wood cabinetry provides warmth and timeless appeal in the kitchen, while large windows fill the living space with natural light and lead to a balcony overlooking the water-an ideal spot for morning coffee or evening sunsets. Just off the main living area, a large screened-in sunroom extends your living space and provides the perfect place to relax while taking in the sights and sounds of the lake, sheltered from the elements. The walk-out lower level offers even more room for family and guests, featuring an additional bedroom and a three-piece bathroom complete with a built-in sauna for the ultimate in relaxation. A spacious mudroom provides practical everyday convenience, while the expansive entertainment area is anchored by a cozy wood-burning fireplace and opens directly onto the outdoor patio, seamlessly blending indoor and outdoor living. An additional storage room that is accessible from both inside and outside the house provides room for tools or wood storage. Outside, you'll discover beautifully landscaped gardens, a private waterfront setting, and your own dock, making it easy to enjoy boating, swimming, fishing, or simply soaking up the serenity of Big Rideau Lake. Completing this exceptional property is an impressive oversized detached three-bay garage, offering incredible versatility with ample space for vehicles, boats, recreational equipment, workshops, or additional storage.
Facts & features
Ask about this home
A HOMEH agent will answer your questions about this home.
Rooms
14 rooms · 2 bathrooms
- Utility room19′8″ × 16′4″320 sq.ft.
- Recreation25′7″ × 18′11″484 sq.ft.
- Living room18′2″ × 14′8″267 sq.ft.
- Other35′11″ × 9′323 sq.ft.
- Bathroom8′3″ × 7′8″63 sq.ft.
- Bedroom 214′4″ × 10′9″154 sq.ft.
- Sunroom37′2″ × 9′11″368 sq.ft.
- Bedroom 413′3″ × 11′5″152 sq.ft.
- Kitchen15′7″ × 12′186 sq.ft.
- Dining room11′5″ × 11′1″127 sq.ft.
- Bedroom 314′2″ × 11′7″164 sq.ft.
- Primary bedroom15′1″ × 14′1″212 sq.ft.
- Family room23′4″ × 14′9″345 sq.ft.
- Bathroom9′9″ × 8′78 sq.ft.
Around this home
Listing details
Helpful tools
Your HOMEH agent
"Priced 43% over our estimate. I would see it this week."
Ask HOMEH about this home
Price, neighbourhood, monthly cost. Ask anything.
HOMEH Intelligent Agent is an AI, not a licensed representative. Check anything important with your agent.