
 See all 57 photos
Property history

This home has sold. It is no longer available.
Property not available for sale or for rent.
Ask about this home
A HOMEH agent will answer your questions about this home.Ask HOMEH
About this home
30 Basswood Crescent, Rideau Lakes
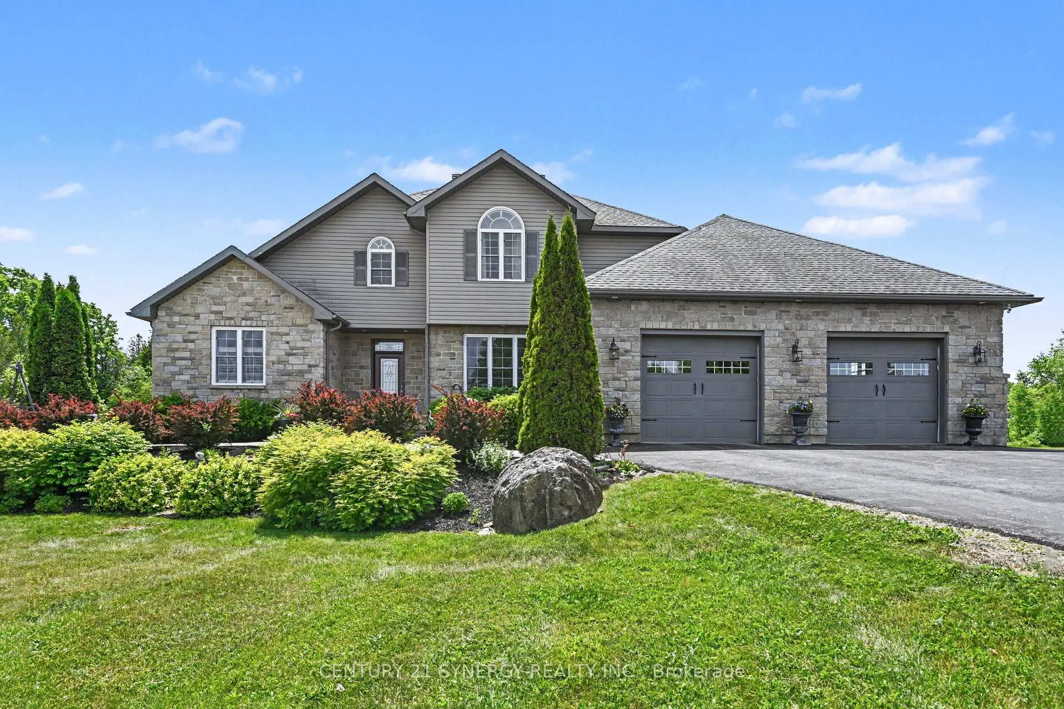
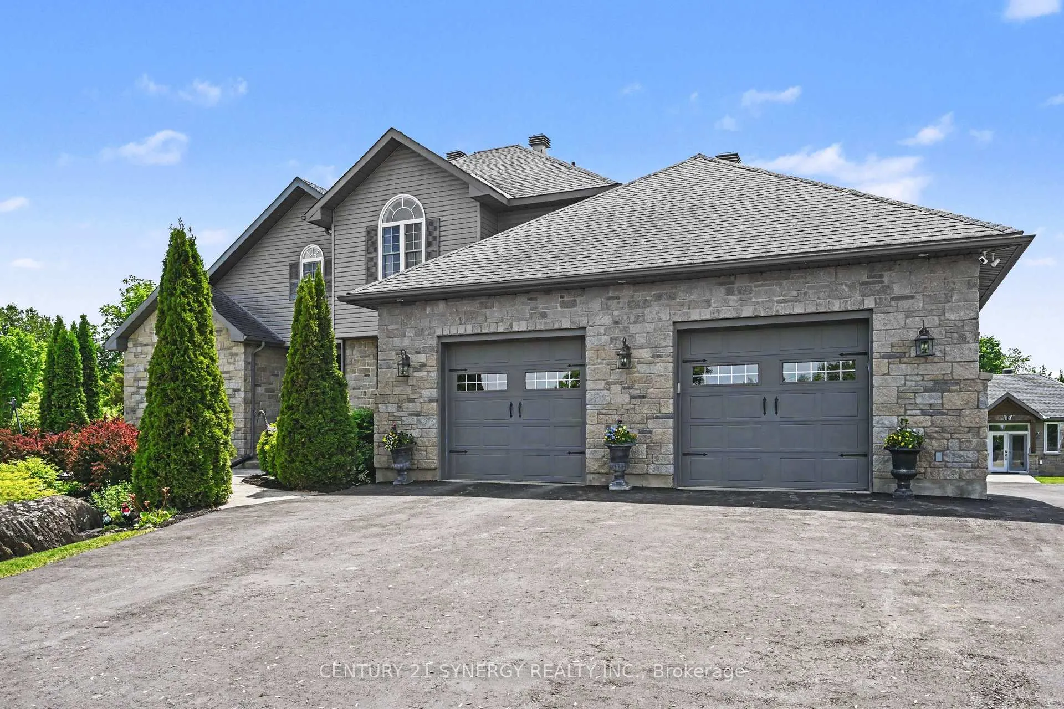
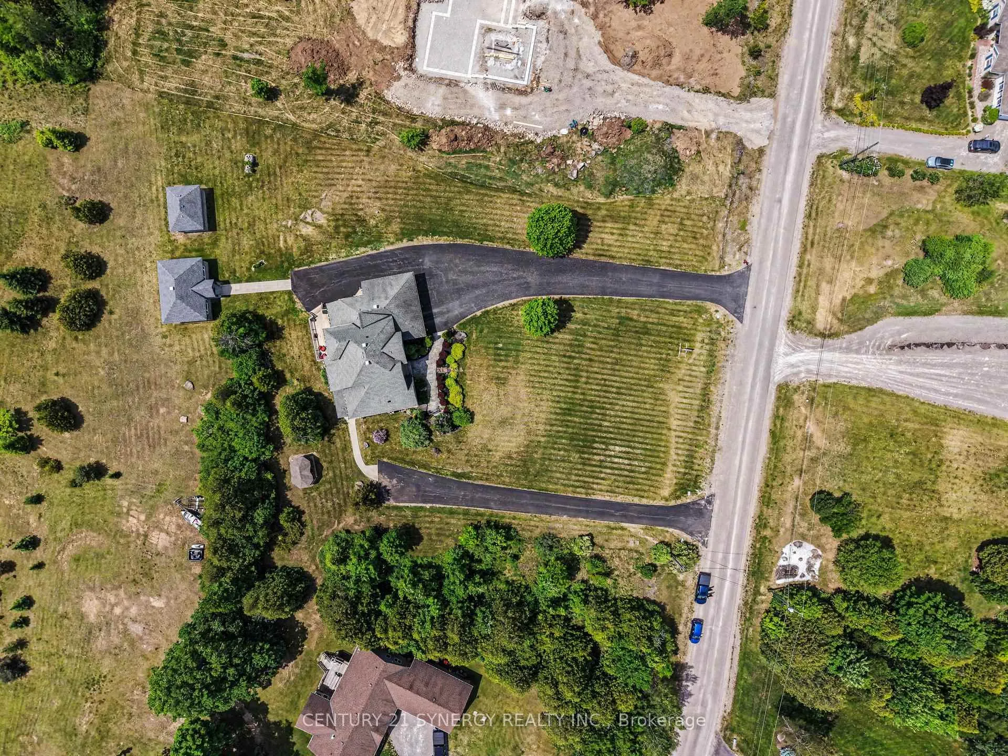
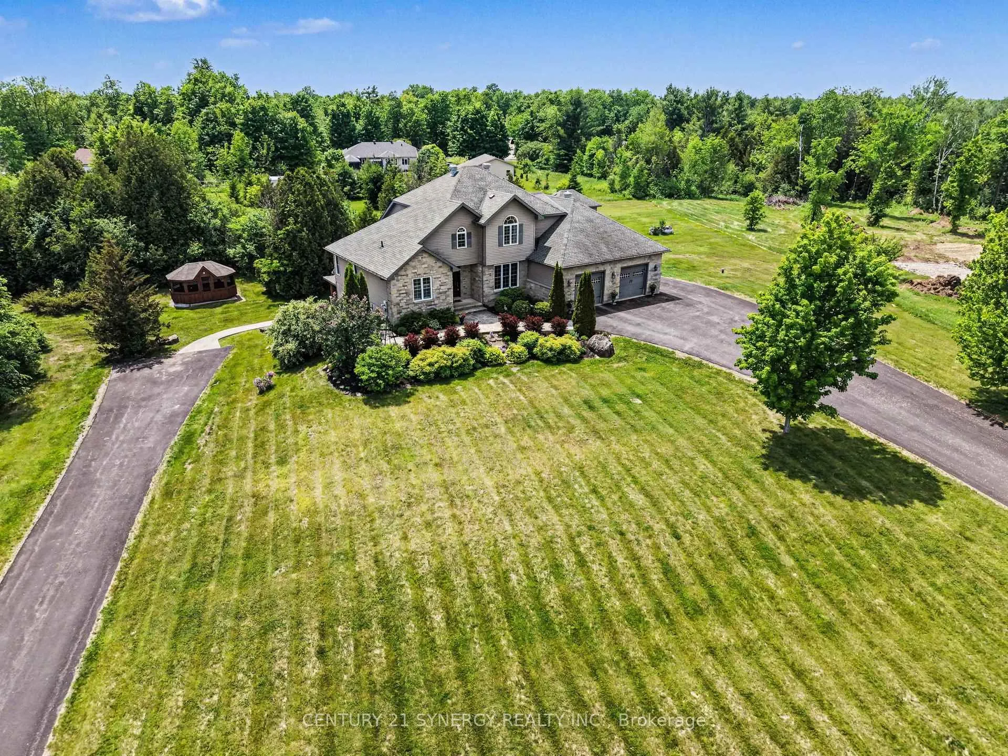
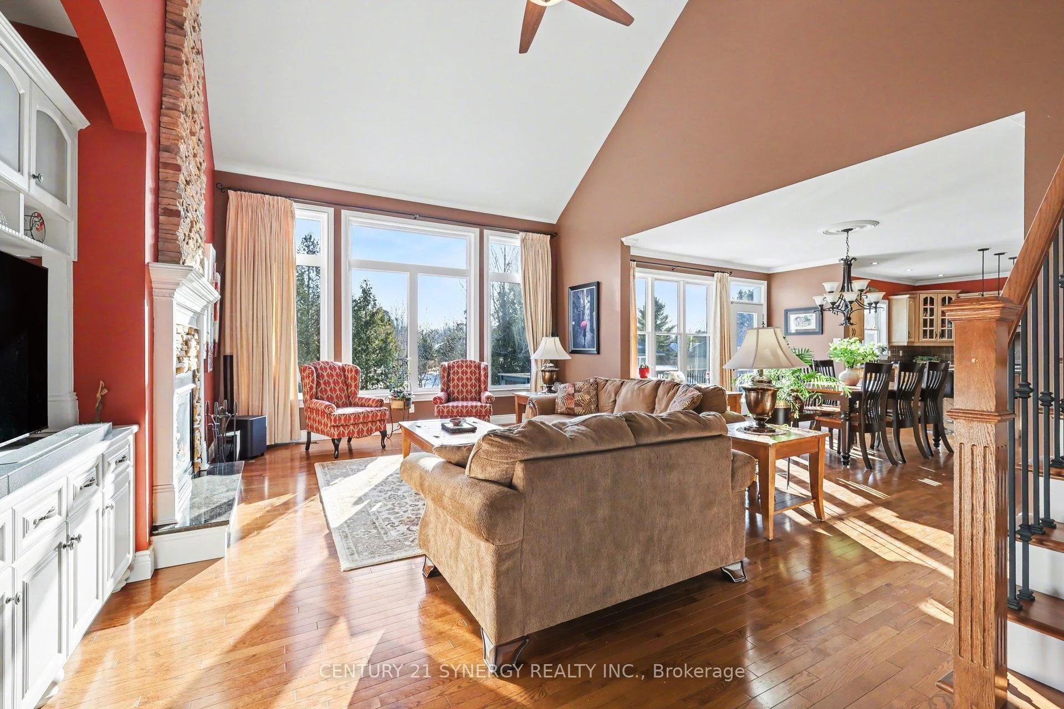
Welcome to 30 Basswood Crescent in Rideau Lakes, offering privacy, space, and income potential, just minutes from Smiths Falls. Soaring cathedral ceilings greet you as you enter the front foyer, with an open-concept living, dining and kitchen space with butler's pantry, mud room, 2pc bath and access to the basement. The primary bedroom is ideally located on the main floor, with a walk-in closet, laundry room and spa-like ensuite bath. Upstairs you will find a loft office, bedrooms 2 & 3, and the main 4pc bathroom. The home features a separate basement dwelling was previously rented for $2,045 per month all inclusive, creating an excellent opportunity for additional income or multi-generational living. The secondary dwelling also benefits from its own separate driveway, allowing for privacy and independence between living spaces. Both driveways are paved and were sprayed and sealed in 2025. The property offers 12+ parking spaces along with an attached double garage, providing ample room for vehicles, guests, or recreational equipment. Inside, large windows throughout the home allow for abundant natural light, creating bright and inviting living spaces while offering views of the surrounding greenery. Outdoors, a separate building houses a hot tub area heated by a propane fireplace, providing a unique space to relax and enjoy year-round. The property is located just minutes from the nearby boat launch at Poonamalie Lockstation (Lock 32) on the historic Rideau Canal, offering easy access to Lower Rideau Lake for boating and recreation. Several local golf courses are also within a short drive, making it easy to enjoy the outdoor lifestyle this area is known for. Whether you're looking for a home with income potential, space for extended family, or a private retreat surrounded by nature, 30 Basswood Crescent offers a rare opportunity to have it all while staying close to town conveniences. 'Other' room in room details is the detached sunroom/spa building
Facts & features
Ask about this home
A HOMEH agent will answer your questions about this home.
Rooms
25 rooms · 5 bathrooms
- Office12′8″ × 12′8″161 sq.ft.
- Primary bedroom13′2″ × 20′8″273 sq.ft.
- Bathroom13′5″ × 11′10″158 sq.ft.
- Pantry7′4″ × 8′58 sq.ft.
- Bathroom4′7″ × 5′2″24 sq.ft.
- Foyer6′7″ × 7′1″47 sq.ft.
- Kitchen14′1″ × 14′11″210 sq.ft.
- Living room181′1″ × 24′2″4383 sq.ft.
- Dining room12′1″ × 16′1″195 sq.ft.
- Laundry4′2″ × 5′6″23 sq.ft.
- Other28′11″ × 19′5″561 sq.ft.
- Bedroom 211′10″ × 10′11″129 sq.ft.
- Bedroom 312′8″ × 10′7″135 sq.ft.
- Bathroom5′11″ × 8′11″53 sq.ft.
- Office8′11″ × 11′8″104 sq.ft.
- Utility room8′1″ × 5′41 sq.ft.
- Other34′10″ × 16′5″571 sq.ft.
- Den2′3″ × 3′6″8 sq.ft.
- Primary bedroom3′10″ × 6′1″23 sq.ft.
- Living room5′1″ × 9′5″48 sq.ft.
- Bathroom1′10″ × 1′8″3 sq.ft.
- Bathroom2′9″ × 2′9″7 sq.ft.
- Dining room2′11″ × 3′9″11 sq.ft.
- Kitchen5′6″ × 5′28 sq.ft.
- Room—
Around this home
Listing details
Helpful tools
Your HOMEH agent
"I would see it this week."
Ask HOMEH about this home
Price, neighbourhood, monthly cost. Ask anything.
HOMEH Intelligent Agent is an AI, not a licensed representative. Check anything important with your agent.