
32 Forest Breeze Lane
Rideau Lakes (Rideau Lakes, South Crosby Twp)32 Forest Breeze Lane
Rideau Lakes (Rideau Lakes, South Crosby Twp)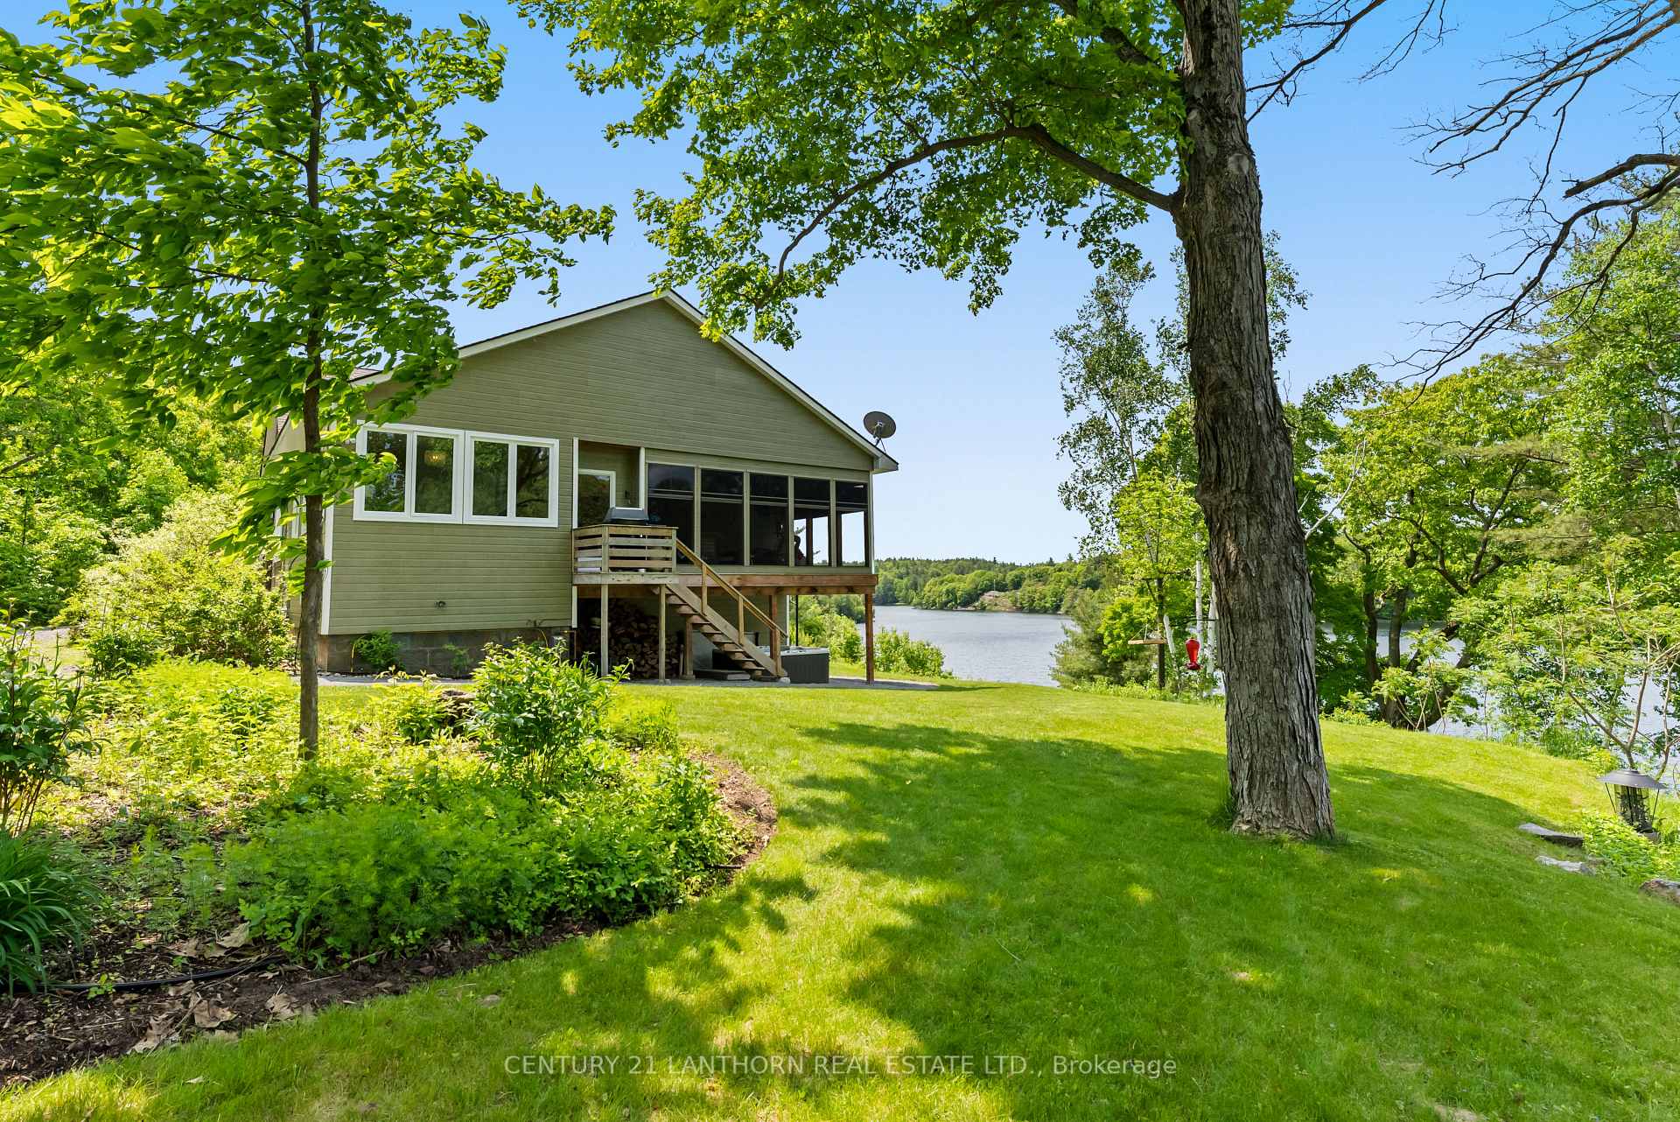
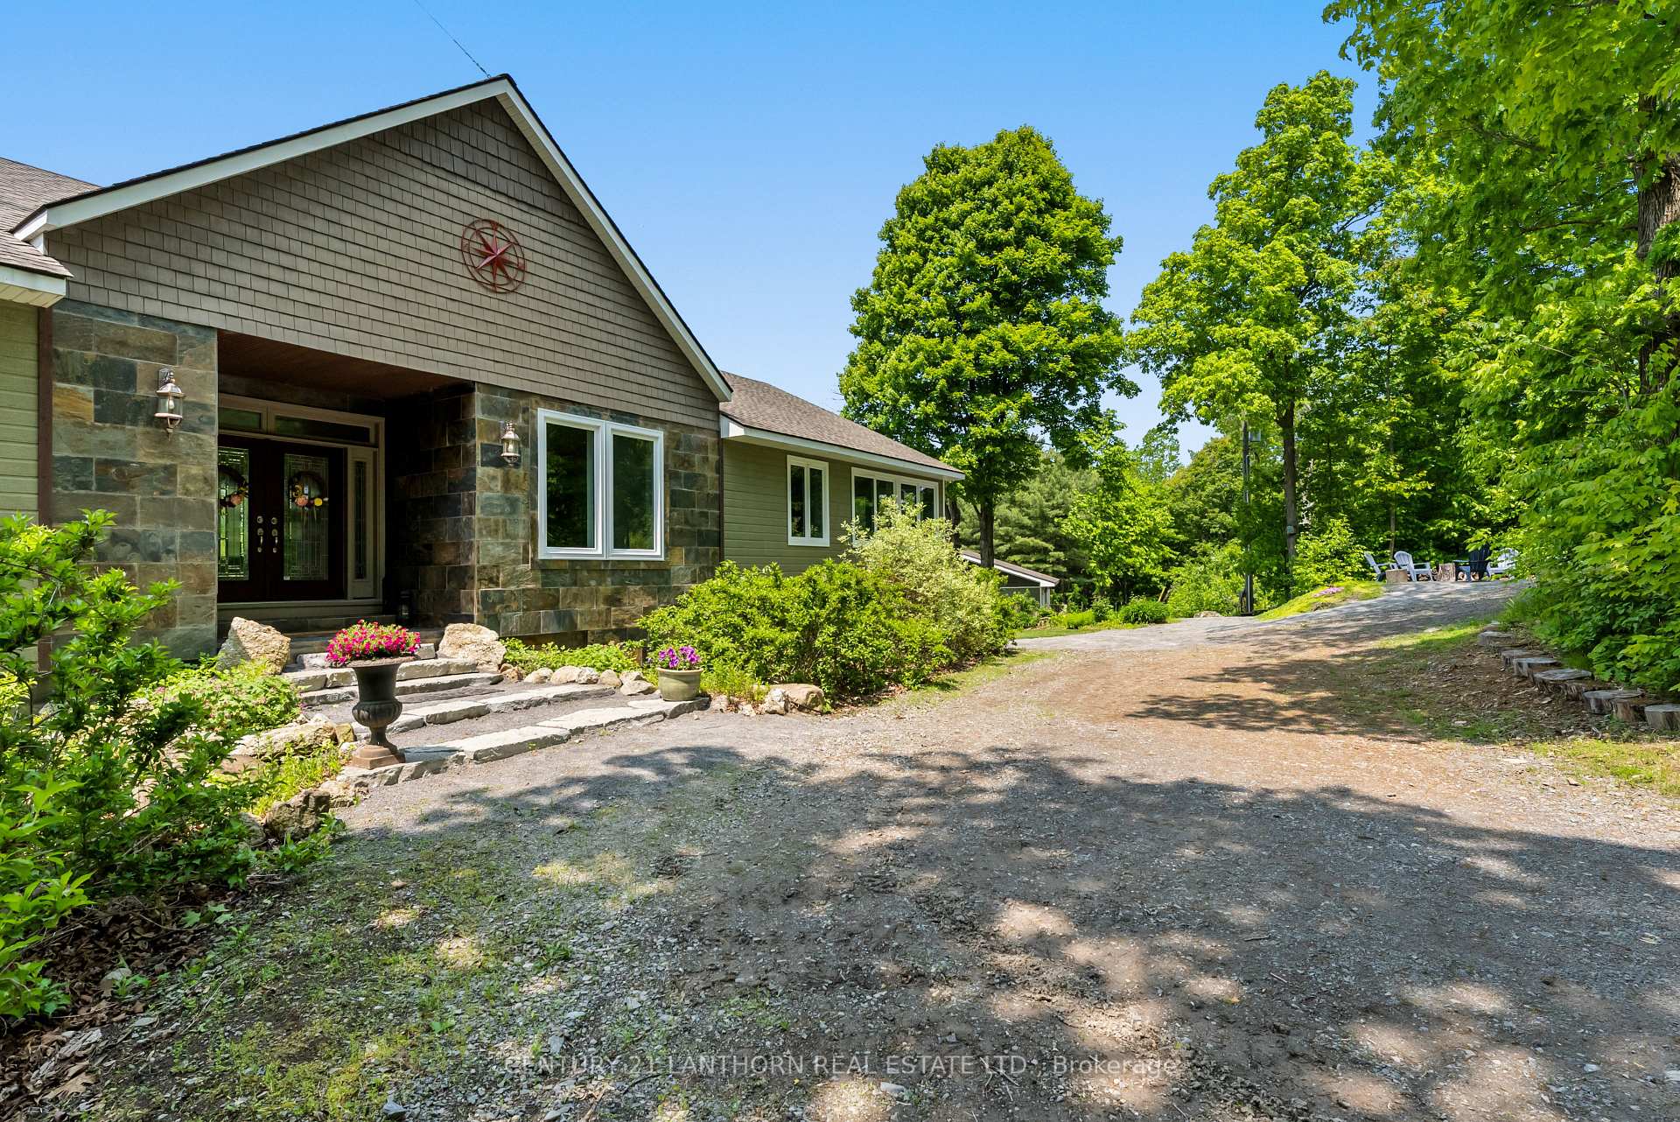 See all 49 photos
Property history

This listing has ended. It is no longer available.
Property not available for sale or for rent.
About this home
32 Forest Breeze Lane, Rideau Lakes
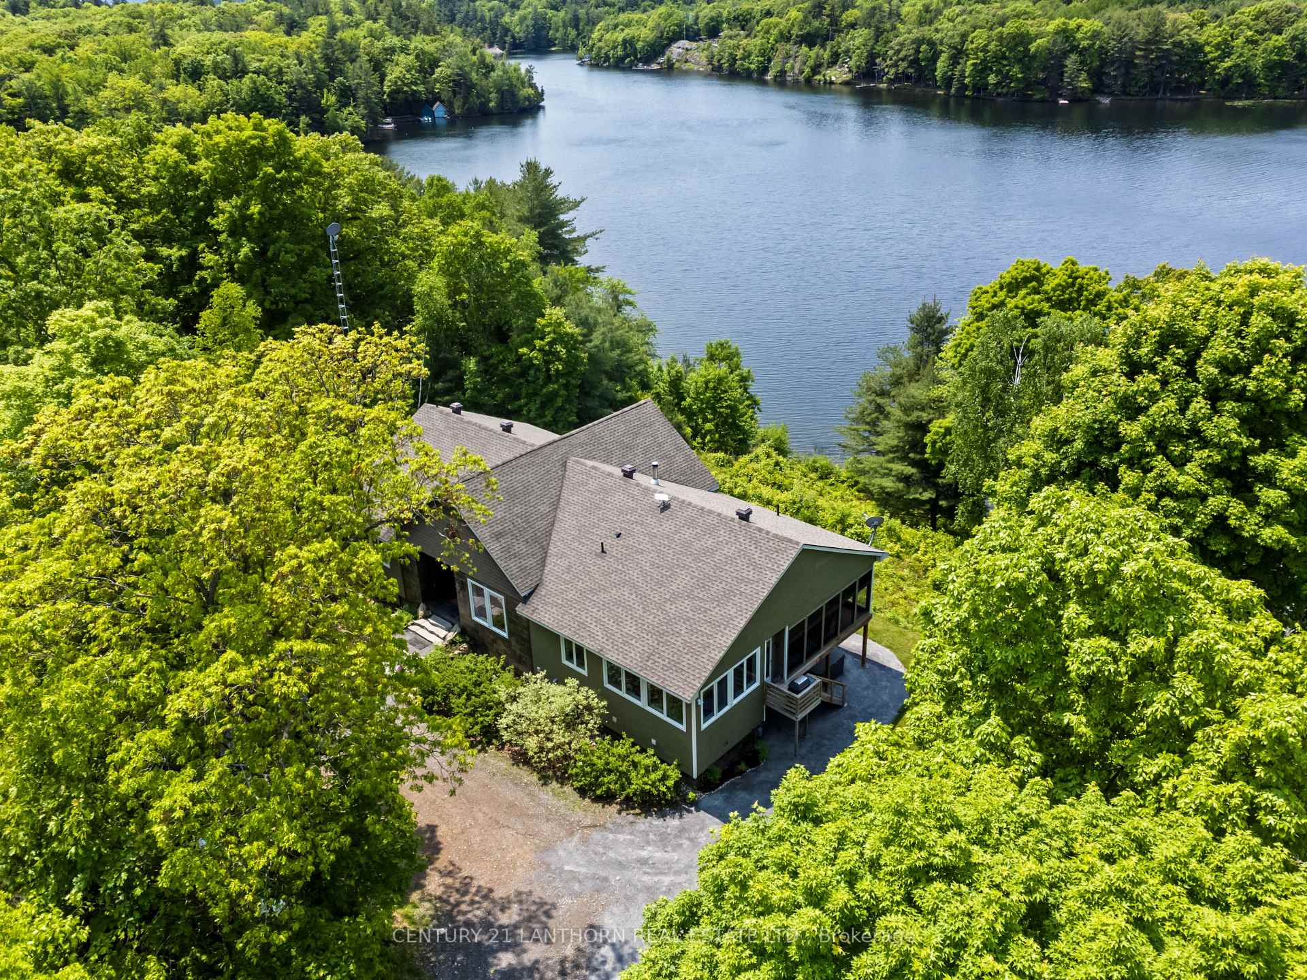
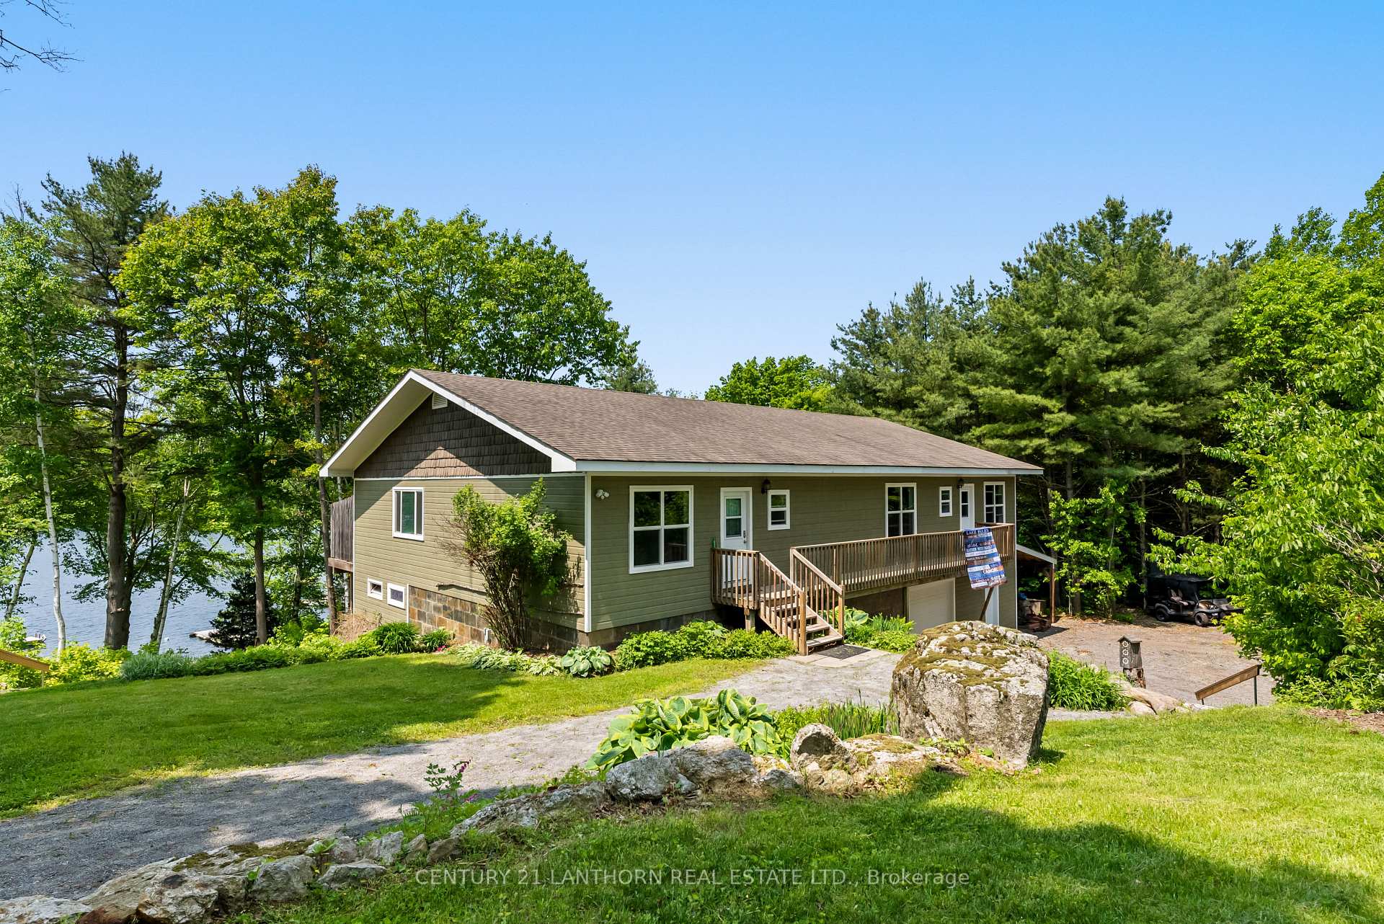
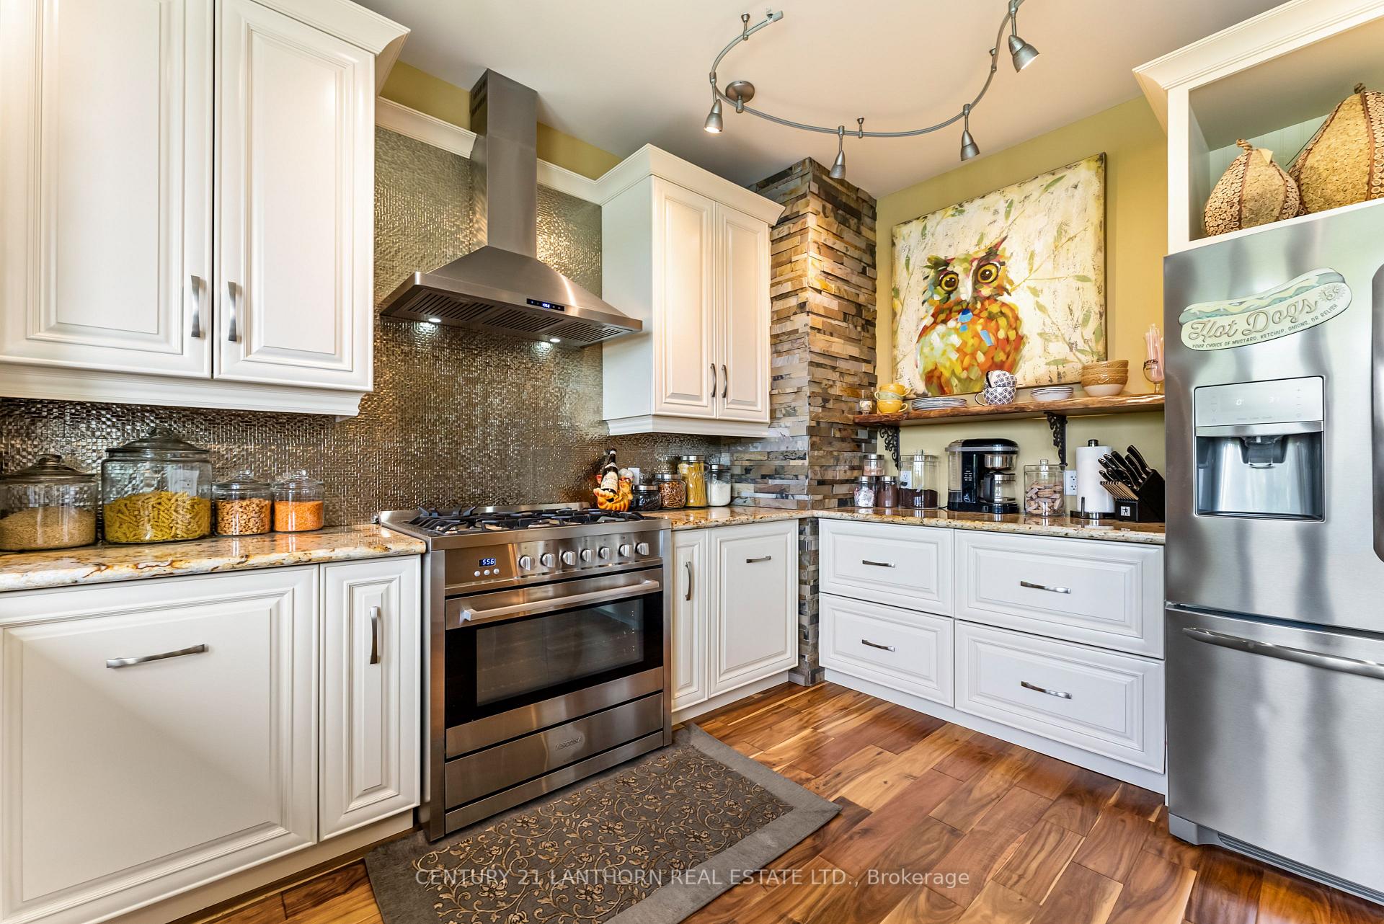
|MULTIGENERATIONAL ESTATE | With 7200 sq ft of indoor living and entertaining space there is enough room for ALL of your family and friends. Main house consists of 4800 sqft of living space, Acacia hardwood, porcelain, and slate flooring, with granite countertops throughout. Custom kitchen with massive walk-in pantry with abundant storage. The living room is highlighted by a propane fireplace with custom cabinetry and vaulted ceilings. The large primary suite offers a private deck overlooking the water, a 5-piece ensuite with heated floors, double vanity, large soaker tub, and large walk-in closet with custom cabinetry with intricate details crafted from wood sourced on the property. Additional features include a main floor laundry with built-in cabinetry, a sunroom to view the spectacular sunsets, and an oversized office that can serve as a second bedroom. Massive windows throughout frame breathtaking lake views. The walkout basement features an in-law suite with over 9-foot ceilings, three bedrooms two with walk-in closets, 4-piece bathroom, and in-floor heating sourced from the efficient Boiler System. Ask for the ECONOMICAL utility costs.Detached and insulated 2400 sq ft garage with wood stove is perfect for hobby's or a home-based business. An additional fully insulated and finished 2,400 sq ft entertainment space above garage is complete with included furnishings, heat pump systems and large deck.Outdoor spaces include hot tub, saltwater pool, lake toys (canoe, kayak, paddle board, lily pad, swim platform) and a 100-ft dock on over 270 feet of pristine WATERFRONT. This sprawling private 14-acre sanctuary is situated in a mature hardwood forest and includes large fenced in garden with fruit trees, berry bushes and pond. Westerly facing to the lake, spectacular sunsets can be experienced all year long. This estate is the perfect family compound and multigenerational retreat that has everything you need to move right in and enjoy WATERFRONT living!
Facts & features
Ask about this home
A HOMEH agent will answer your questions about this home.
Rooms
16 rooms · 3 bathrooms
- Dining room12′2″ × 12′4″150 sq.ft.
- Foyer9′10″ × 9′10″97 sq.ft.
- Living room26′10″ × 20′6″551 sq.ft.
- Kitchen11′10″ × 12′2″143 sq.ft.
- Pantry15′ × 8′6″127 sq.ft.
- Powder room3′3″ × 8′2″27 sq.ft.
- Laundry14′7″ × 8′117 sq.ft.
- Primary bedroom15′1″ × 17′11″270 sq.ft.
- Bathroom15′9″ × 10′158 sq.ft.
- Bedroom 212′ × 14′1″170 sq.ft.
- Kitchen17′5″ × 11′9″205 sq.ft.
- Living room21′4″ × 12′255 sq.ft.
- Bedroom 314′9″ × 6′11″102 sq.ft.
- Bedroom 413′1″ × 14′1″185 sq.ft.
- Bedroom 512′6″ × 13′5″168 sq.ft.
- Bathroom14′1″ × 7′7″106 sq.ft.
Around this home
Listing details
Helpful tools
Your HOMEH agent
"I would see it this week."
Ask HOMEH about this home
Price, neighbourhood, monthly cost. Ask anything.
HOMEH Intelligent Agent is an AI, not a licensed representative. Check anything important with your agent.