
 See all 46 photos
Property history

This home has sold. It is no longer available.
Property not available for sale or for rent.
Book a viewing
Ask HOMEH
About this home
34 Russguss Lane, Rideau Lakes
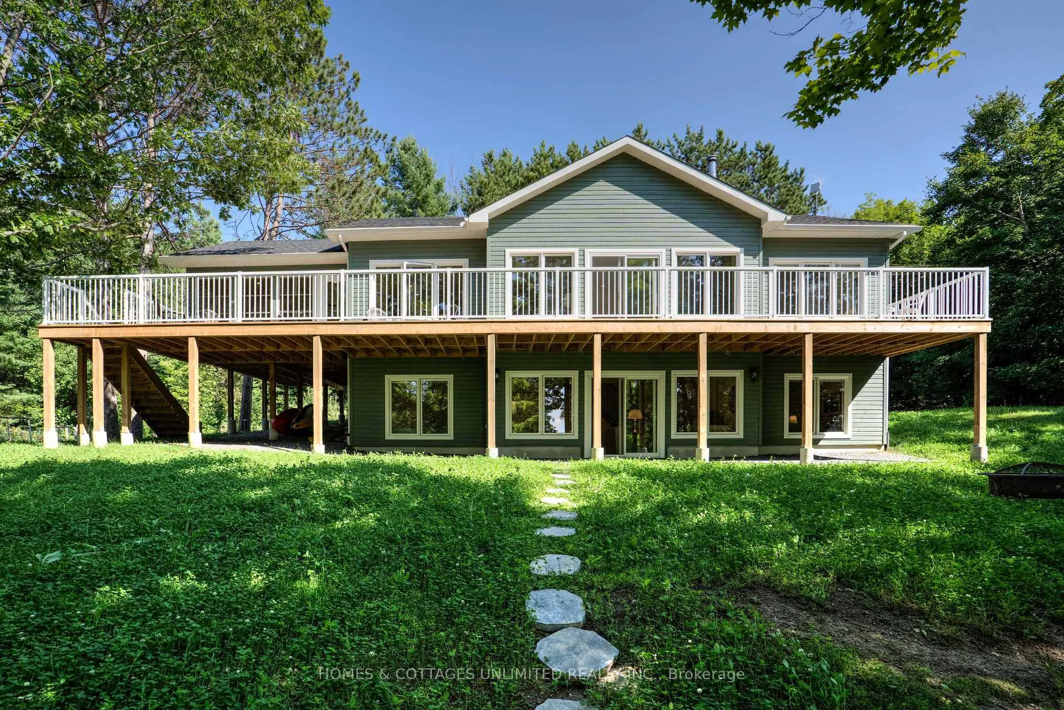
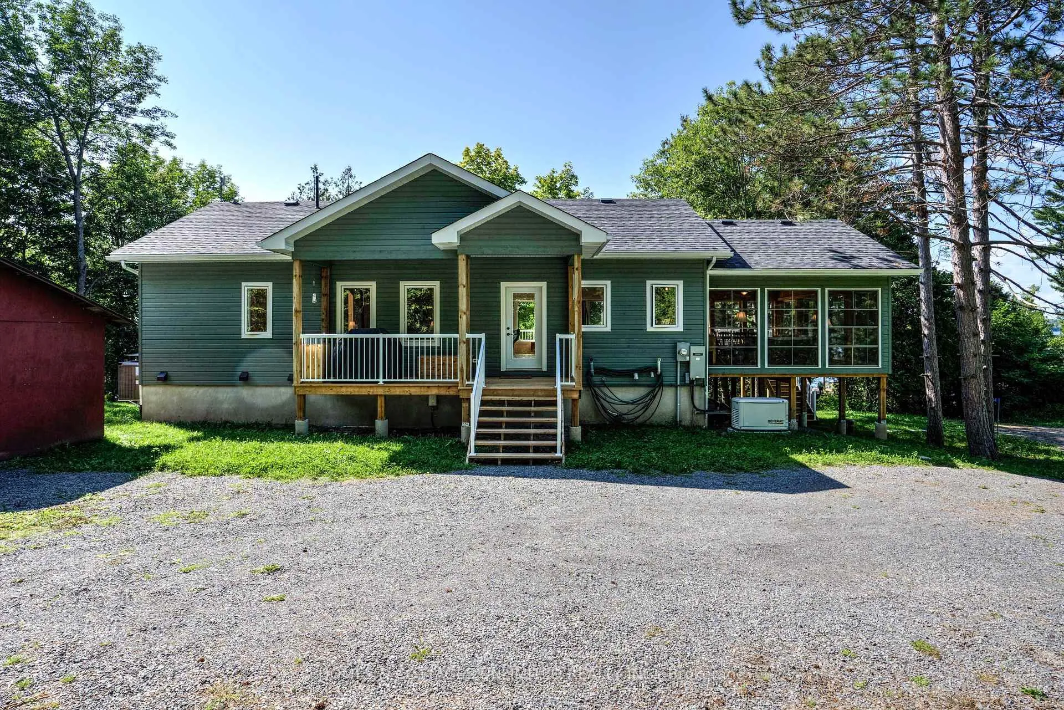
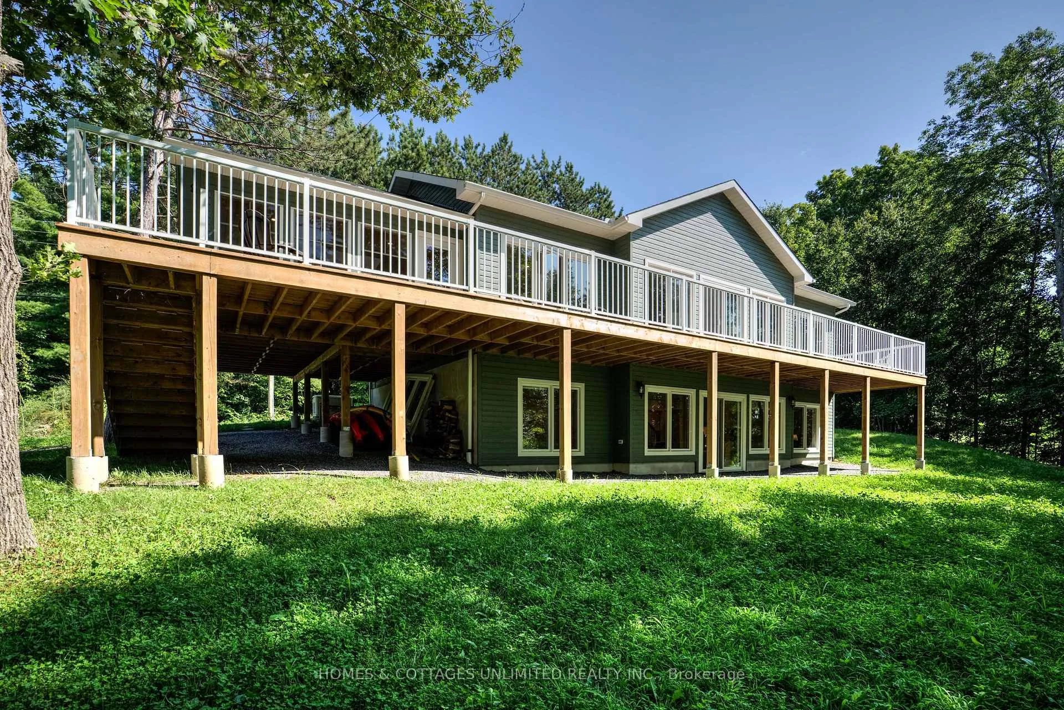
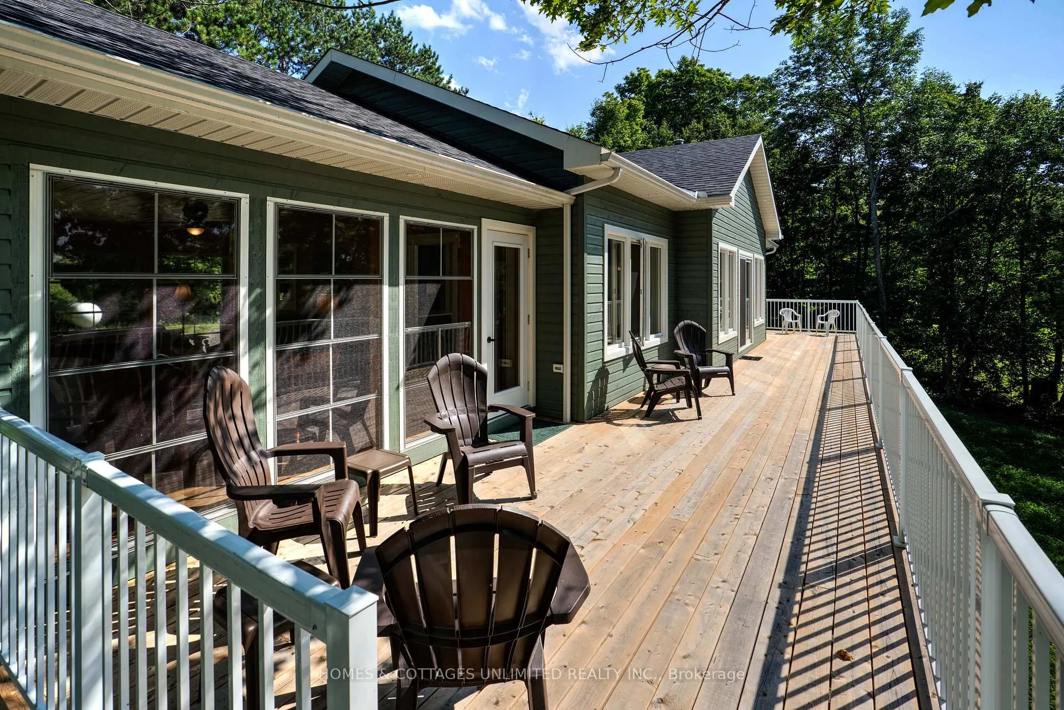
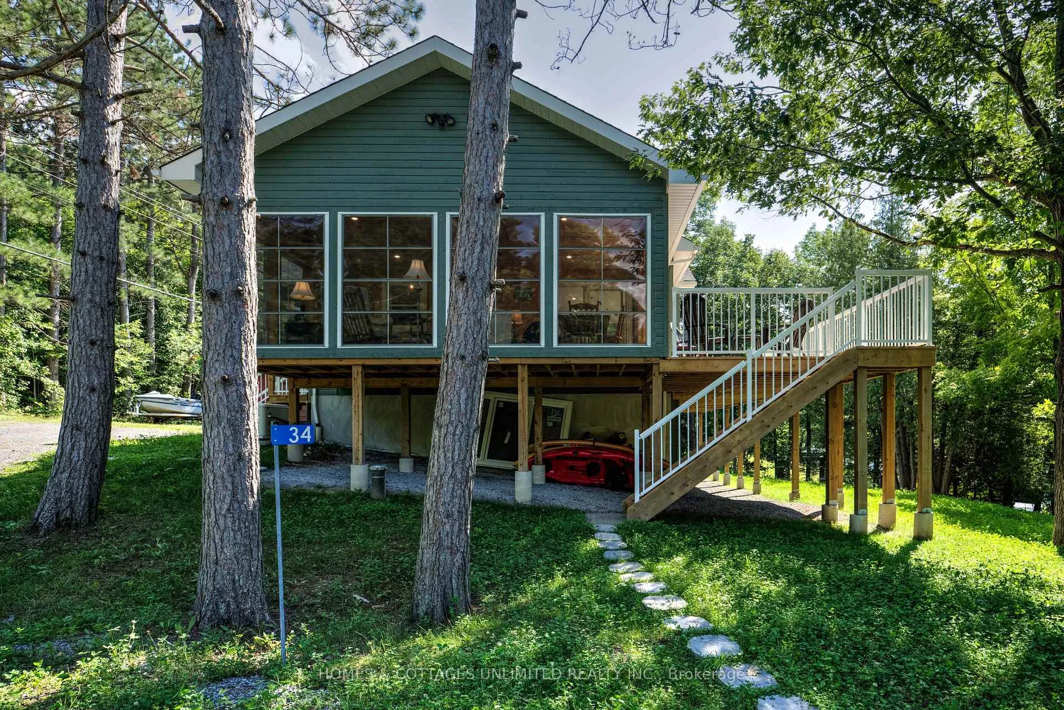
Welcome to waterfront living on the Big Rideau! Built in 2022. This custom bungalow with walk-out finished basement is perfectly positioned on a private, well-treed 6-acre lot with 156 feet of clean shoreline and stunning west-facing sunset views. Thoughtfully designed with 9-foot ceilings on both levels, large windows, and an open-concept layout. This home offers a bright and inviting atmosphere while maximizing views throughout. The main level features a beautiful modern kitchen with extensive quartz countertops, spacious living room area with access to the huge front wrap around deck. Off the kitchen and dining area is an impressive 16' x 20' three season screened porch. The fully finished lower level offers radiant in-floor heating, family room, two bedrooms, full 4 piece bathroom and walk-out access to the lakefront. Enjoy excellent swimming and boating from the clean, rocky shoreline. Brand-new Fendock installed in 2024. Additional highlights include ICF foundation construction, high-efficiency wood fireplace, drilled well, Generac whole-home generator, reverse osmosis water purification system, a garage with concrete floor and power and at the end of a short lane with only 2 properties. This lakeside home is ideal for entertaining or relaxing by the water. Offered furnished and located just 15 minutes from Perth or Smiths Falls, this turnkey waterfront retreat is ready to enjoy year-round.
Facts & features
Book a viewing
Rooms
13 rooms · 3 bathrooms
- Living room21′1″ × 16′11″357 sq.ft.
- Sunroom15′5″ × 21′4″329 sq.ft.
- Primary bedroom11′4″ × 14′5″163 sq.ft.
- Bathroom4′10″ × 9′11″48 sq.ft.
- Bedroom 28′7″ × 9′9″84 sq.ft.
- Bathroom9′8″ × 4′11″48 sq.ft.
- Foyer6′2″ × 10′3″63 sq.ft.
- Family room20′9″ × 13′269 sq.ft.
- Bedroom 311′1″ × 10′8″118 sq.ft.
- Bedroom 411′1″ × 10′6″116 sq.ft.
- Laundry11′1″ × 13′6″150 sq.ft.
- Bathroom6′4″ × 9′10″62 sq.ft.
- Utility room25′7″ × 13′7″348 sq.ft.
Around this home
Listing details
Helpful tools
Your HOMEH agent
"I would see it this week."
Ask HOMEH about this home
Price, neighbourhood, monthly cost. Ask anything.
HOMEH Intelligent Agent is an AI, not a licensed representative. Check anything important with your agent.