
 See all 23 photos
Property history

This home has sold. It is no longer available.
Property not available for sale or for rent.
Ask about this home
A HOMEH agent will answer your questions about this home.Ask HOMEH
About this home
36 Drummond Street, Rideau Lakes
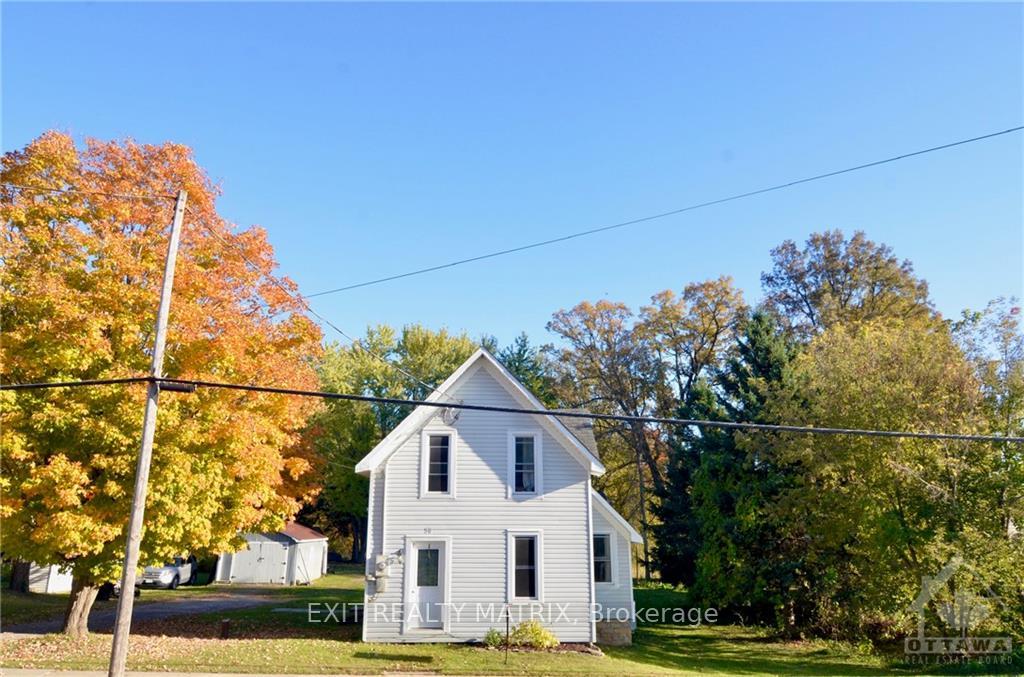
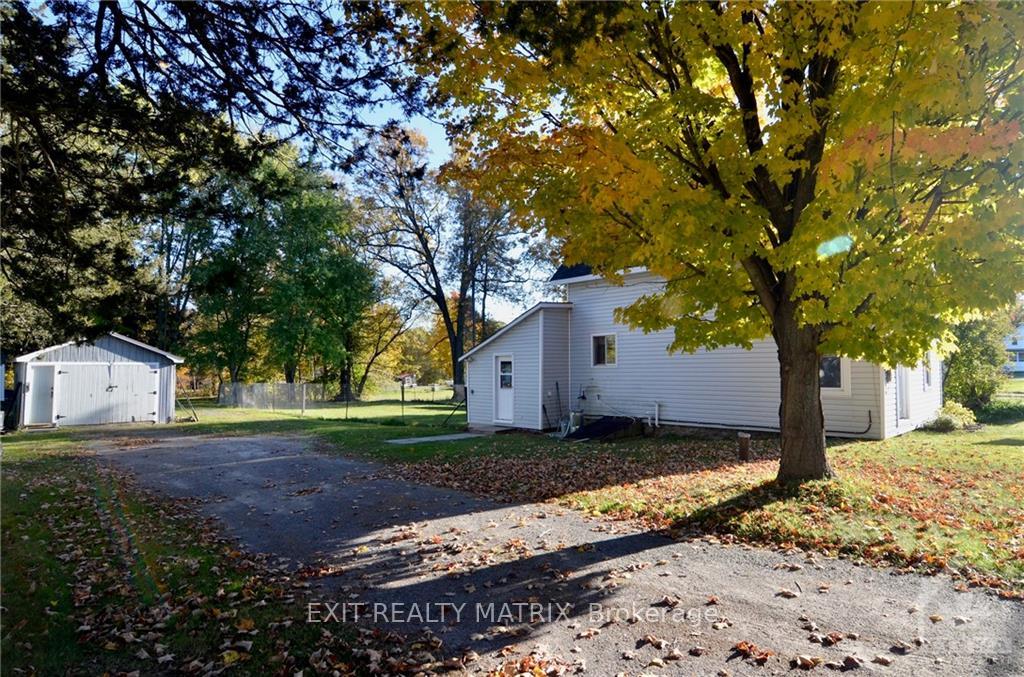
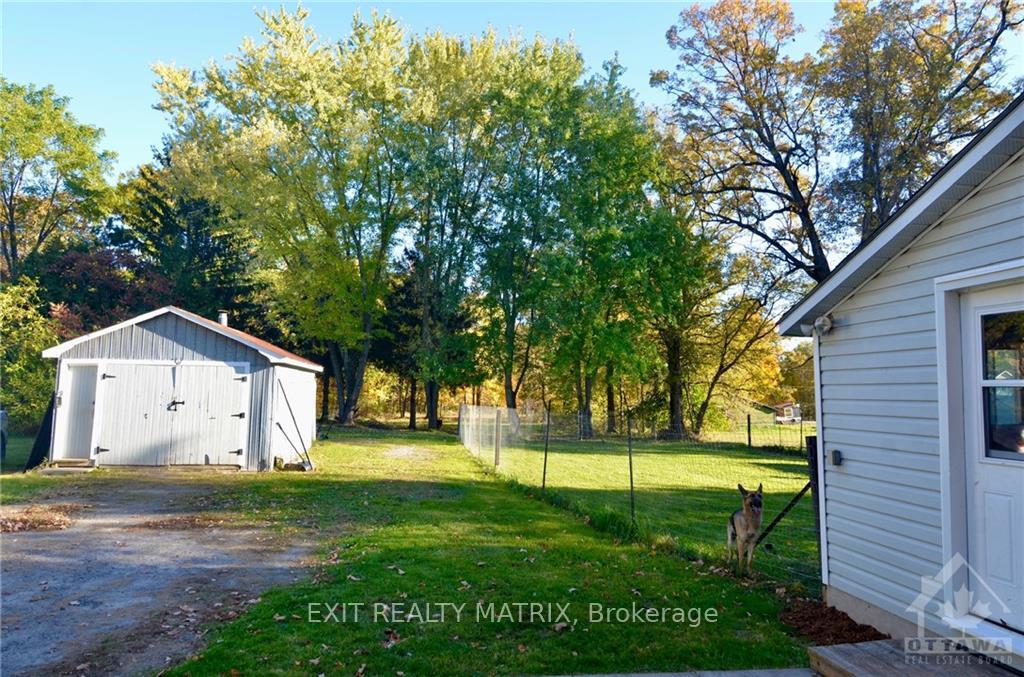
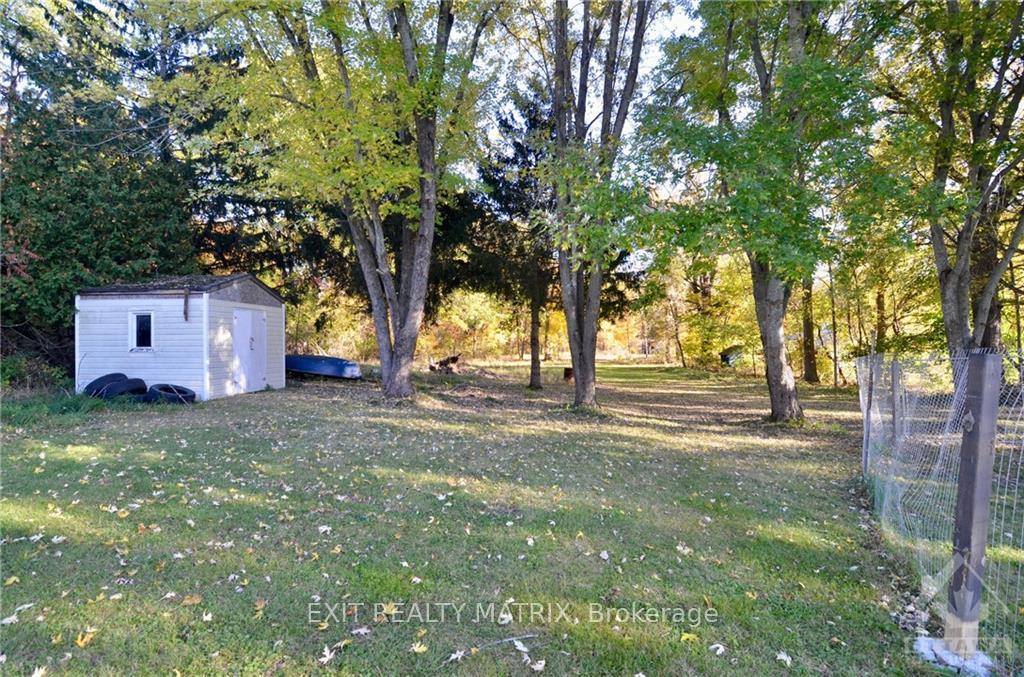
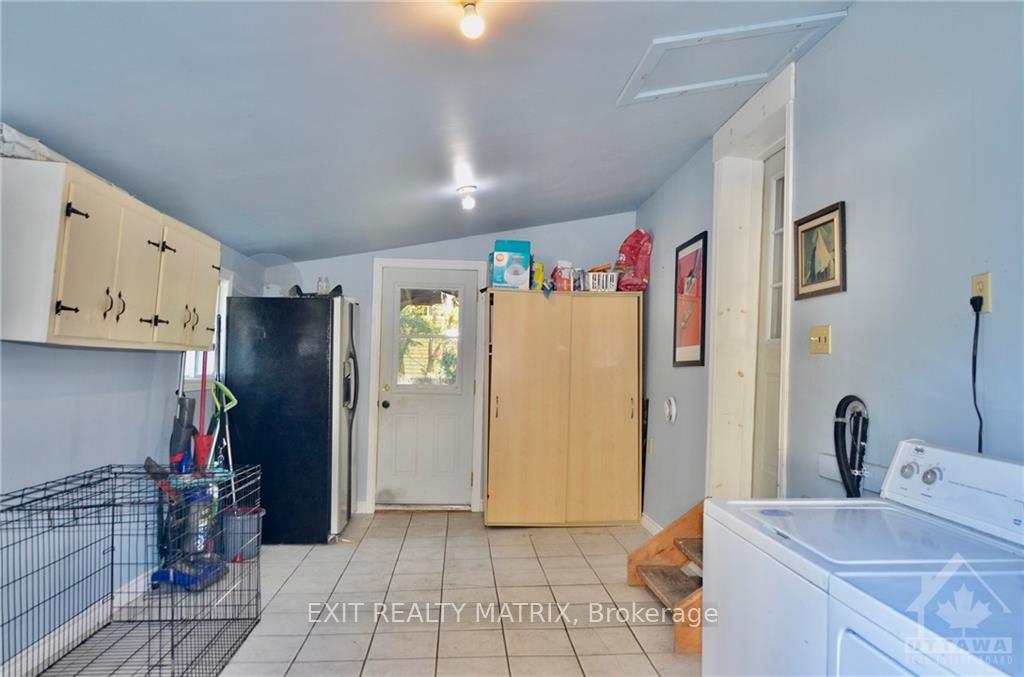
Looking for a great starter home or are you an empty nester looking to downsize? Check this home out! Conveniently located on Drummond Street in Newboro, this 1-1/2 story, 2 bedroom home also features a full 4-pc bathroom on the second level and 2pc bathroom on the main level. Kitchen and dining room offer an open concept with a separate living room for a more quiet space. The large mud room at the rear of the home also accommodates the main floor laundry and access to the oversized 300ft deep lot. The detached workshop is insulated and has hydro. The lot has many mature trees and plenty of room for outdoor activities. Minutes to Westport, easy commute to Smiths Falls and Kingston!
Facts & features
Ask about this home
A HOMEH agent will answer your questions about this home.
Rooms
100 rooms · 2 bathrooms
- Mud room19′ × 11′209 sq.ft.
- Kitchen12′ × 13′156 sq.ft.
- Dining room13′ × 11′143 sq.ft.
- Living room10′6″ × 13′6″142 sq.ft.
- Mud room19′ × 11′209 sq.ft.
- Kitchen12′ × 13′156 sq.ft.
- Dining room13′ × 11′143 sq.ft.
- Living room10′6″ × 13′6″142 sq.ft.
- Laundry—
- Bathroom—
- Mud room19′ × 11′209 sq.ft.
- Kitchen12′ × 13′156 sq.ft.
- Dining room13′ × 11′143 sq.ft.
- Living room10′6″ × 13′6″142 sq.ft.
- Laundry—
- Bathroom—
- Mud room19′ × 11′209 sq.ft.
- Kitchen12′ × 13′156 sq.ft.
- Dining room13′ × 11′143 sq.ft.
- Living room10′6″ × 13′6″142 sq.ft.
- Laundry—
- Bathroom—
- Mud room19′ × 11′209 sq.ft.
- Kitchen12′ × 13′156 sq.ft.
- Dining room13′ × 11′143 sq.ft.
- Living room10′6″ × 13′6″142 sq.ft.
- Laundry—
- Bathroom—
- Mud room19′ × 11′209 sq.ft.
- Kitchen12′ × 13′156 sq.ft.
- Dining room13′ × 11′143 sq.ft.
- Living room10′6″ × 13′6″142 sq.ft.
- Laundry—
- Bathroom—
- Mud room19′ × 11′209 sq.ft.
- Kitchen12′ × 13′156 sq.ft.
- Dining room13′ × 11′143 sq.ft.
- Living room10′6″ × 13′6″142 sq.ft.
- Laundry—
- Bathroom—
- Mud room19′ × 11′209 sq.ft.
- Kitchen12′ × 13′156 sq.ft.
- Dining room13′ × 11′143 sq.ft.
- Living room10′6″ × 13′6″142 sq.ft.
- Laundry—
- Bathroom—
- Mud room19′ × 11′209 sq.ft.
- Kitchen12′ × 13′156 sq.ft.
- Dining room13′ × 11′143 sq.ft.
- Living room10′6″ × 13′6″142 sq.ft.
- Laundry—
- Bathroom—
- Mud room19′ × 11′209 sq.ft.
- Kitchen12′ × 13′156 sq.ft.
- Dining room13′ × 11′143 sq.ft.
- Living room10′6″ × 13′6″142 sq.ft.
- Laundry—
- Bathroom—
- Mud room19′ × 11′209 sq.ft.
- Kitchen12′ × 13′156 sq.ft.
- Dining room13′ × 11′143 sq.ft.
- Living room10′6″ × 13′6″142 sq.ft.
- Laundry—
- Bathroom—
- Mud room19′ × 11′209 sq.ft.
- Kitchen12′ × 13′156 sq.ft.
- Dining room13′ × 11′143 sq.ft.
- Living room10′6″ × 13′6″142 sq.ft.
- Bedroom13′ × 11′143 sq.ft.
- Bedroom13′6″ × 10′6″142 sq.ft.
- Bedroom13′ × 11′143 sq.ft.
- Bedroom13′6″ × 10′6″142 sq.ft.
- Bathroom—
- Bedroom13′ × 11′143 sq.ft.
- Bedroom13′6″ × 10′6″142 sq.ft.
- Bathroom—
- Bedroom13′ × 11′143 sq.ft.
- Bedroom13′6″ × 10′6″142 sq.ft.
- Bathroom—
- Bedroom13′ × 11′143 sq.ft.
- Bedroom13′6″ × 10′6″142 sq.ft.
- Bathroom—
- Bedroom13′ × 11′143 sq.ft.
- Bedroom13′6″ × 10′6″142 sq.ft.
- Bathroom—
- Bedroom13′ × 11′143 sq.ft.
- Bedroom13′6″ × 10′6″142 sq.ft.
- Bathroom—
- Bedroom13′ × 11′143 sq.ft.
- Bedroom13′6″ × 10′6″142 sq.ft.
- Bathroom—
- Bedroom13′ × 11′143 sq.ft.
- Bedroom13′6″ × 10′6″142 sq.ft.
- Bathroom—
- Bedroom13′ × 11′143 sq.ft.
- Bedroom13′6″ × 10′6″142 sq.ft.
- Bathroom—
- Bedroom13′ × 11′143 sq.ft.
- Bedroom13′6″ × 10′6″142 sq.ft.
- Bathroom—
Around this home
Listing details
Helpful tools
Your HOMEH agent
"I would see it this week."
Ask HOMEH about this home
Price, neighbourhood, monthly cost. Ask anything.
HOMEH Intelligent Agent is an AI, not a licensed representative. Check anything important with your agent.