
 See all 50 photos
Property history

This listing has ended. It is no longer available.
Property not available for sale or for rent.
Ask about this home
A HOMEH agent will answer your questions about this home.Ask HOMEH
About this home
4419 Old Kingston Road, Rideau Lakes
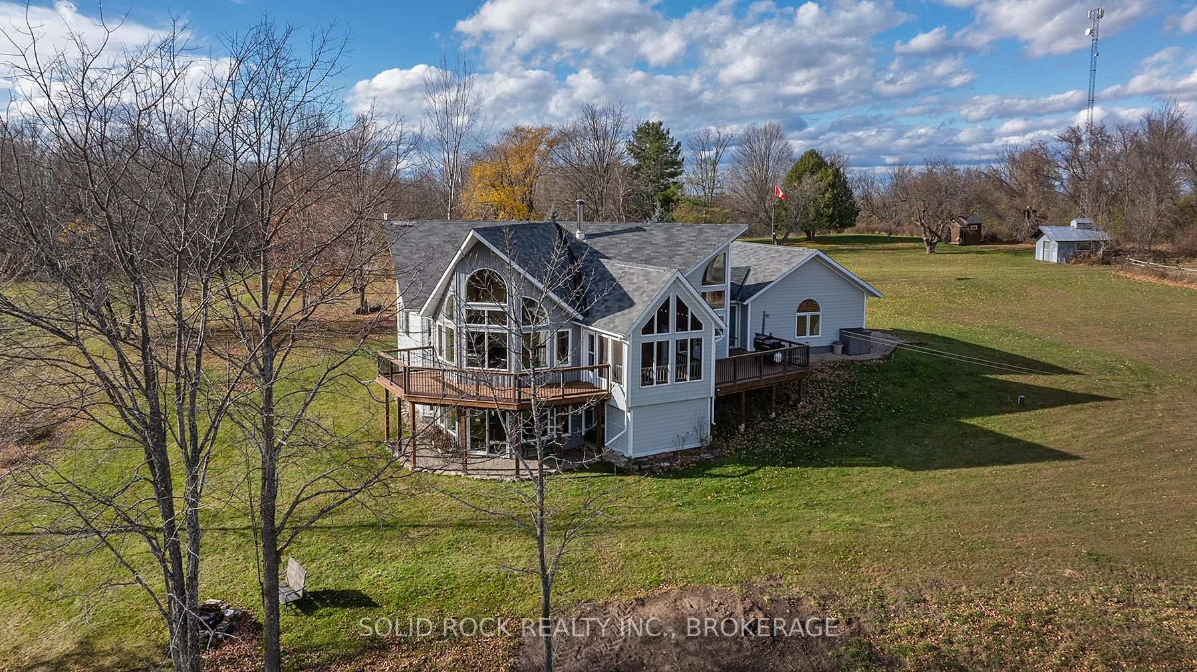
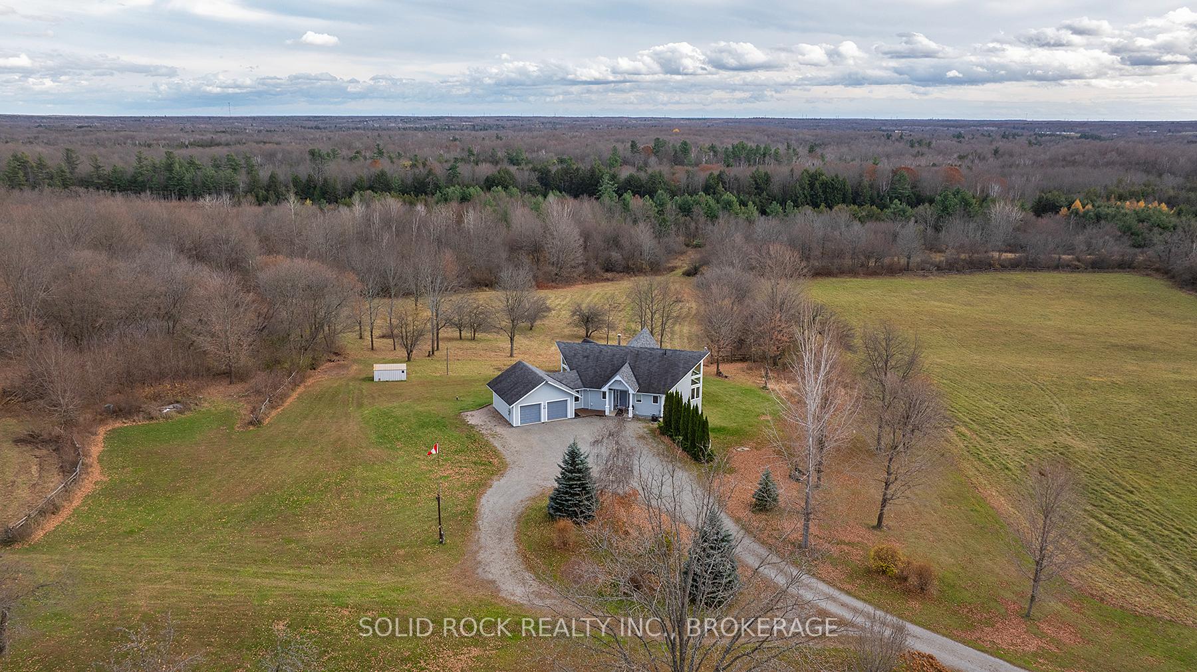
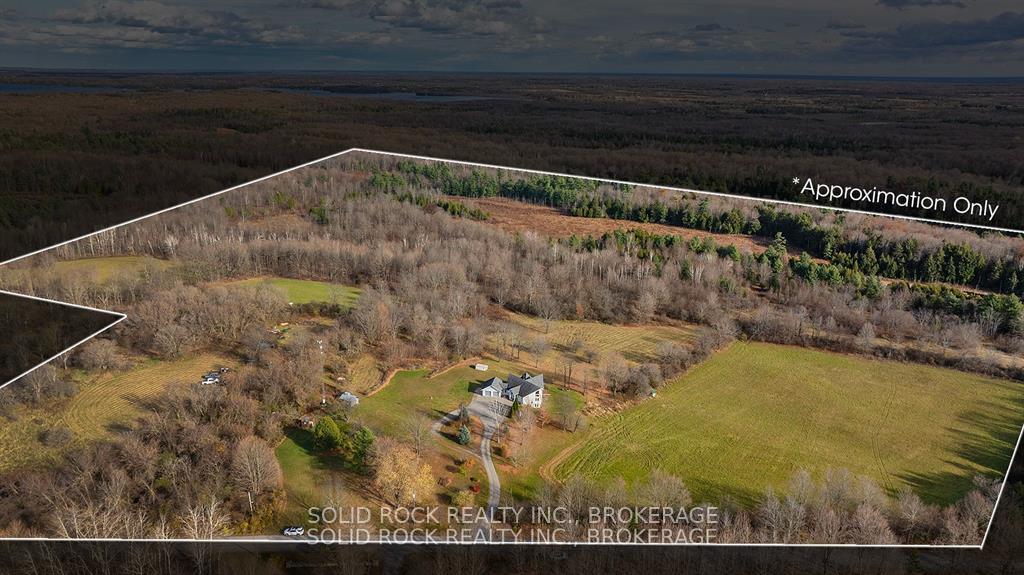
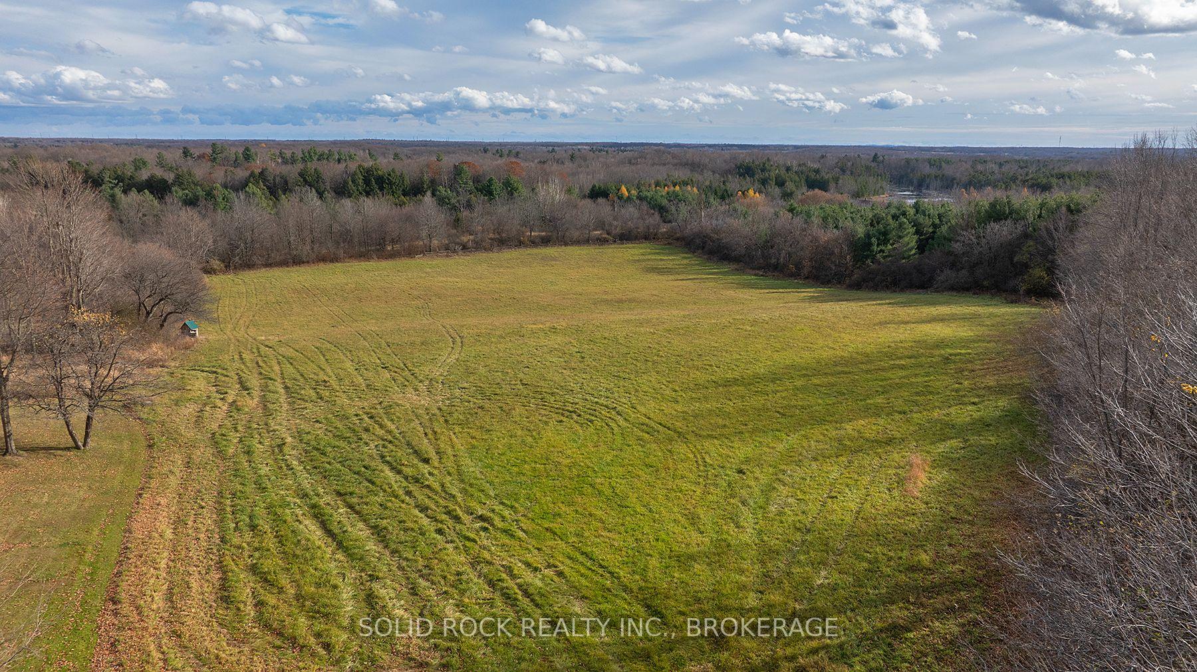
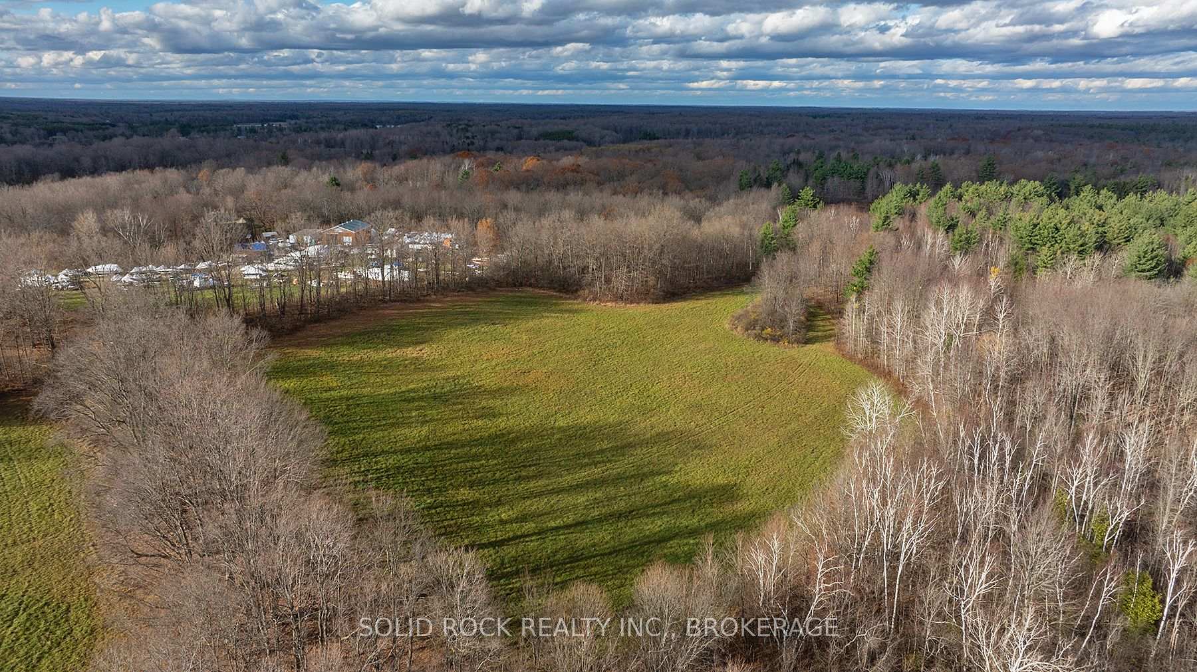
Discover breathtaking views from every room in this custom Chalet-style home - only the beginning of what this exceptional property has to offer. Perched at the highest point of the Rideau River system, the primary bedroom presents sweeping 20-kilometer vistas over meadows and forests. Perfect for recreation, hobby farming, or an equestrian facility, this property features nearly 2 km of scenic trails. These wide paths, built to accommodate a tractor, provide full access to approximately 80 acres of diverse landscape, including multiple ponds, bluffs, and mature forests with Black Cherry, White and Red Oak, Beech, Maple, White Pine, Hemlock, and Cedar trees. A sugar shack awaits completion, and timber harvesting offers a promising income opportunity. For boating enthusiasts, Big Rideau Lake is just a short drive away, offering the opportunity to enjoy the expansive Rideau River System. Nature lovers will relish abundant wildlife right at their doorstep, with a wrap-around deck and 3-season room serving as perfect spots to immerse in the beauty of the surroundings. With four spacious bedrooms, three baths, a walk-out basement, and an open-concept kitchen, this home is crafted for both intimate gatherings and grand entertaining. Main floor laundry, attached 2-car garage, office, and high-end built-in cabinets provide form and function. Embrace year-round luxury and comfort in your dream retreat. Welcome home!
Facts & features
Ask about this home
A HOMEH agent will answer your questions about this home.
Rooms
12 rooms · 3 bathrooms
- Kitchen20′2″ × 22′6″454 sq.ft.
- Laundry8′1″ × 8′1″65 sq.ft.
- Office12′2″ × 14′5″175 sq.ft.
- Living room18′ × 20′3″365 sq.ft.
- Primary bedroom21′2″ × 2′5″51 sq.ft.
- Sunroom14′5″ × 11′4″163 sq.ft.
- Bedroom 214′3″ × 17′6″249 sq.ft.
- Bedroom 314′4″ × 21′8″310 sq.ft.
- Bedroom 417′4″ × 15′3″264 sq.ft.
- Recreation31′3″ × 19′11″623 sq.ft.
- Cold room/cantina4′11″ × 14′9″73 sq.ft.
- Utility room8′9″ × 9′4″82 sq.ft.
Around this home
Listing details
Helpful tools
Your HOMEH agent
"I would see it this week."
Ask HOMEH about this home
Price, neighbourhood, monthly cost. Ask anything.
HOMEH Intelligent Agent is an AI, not a licensed representative. Check anything important with your agent.