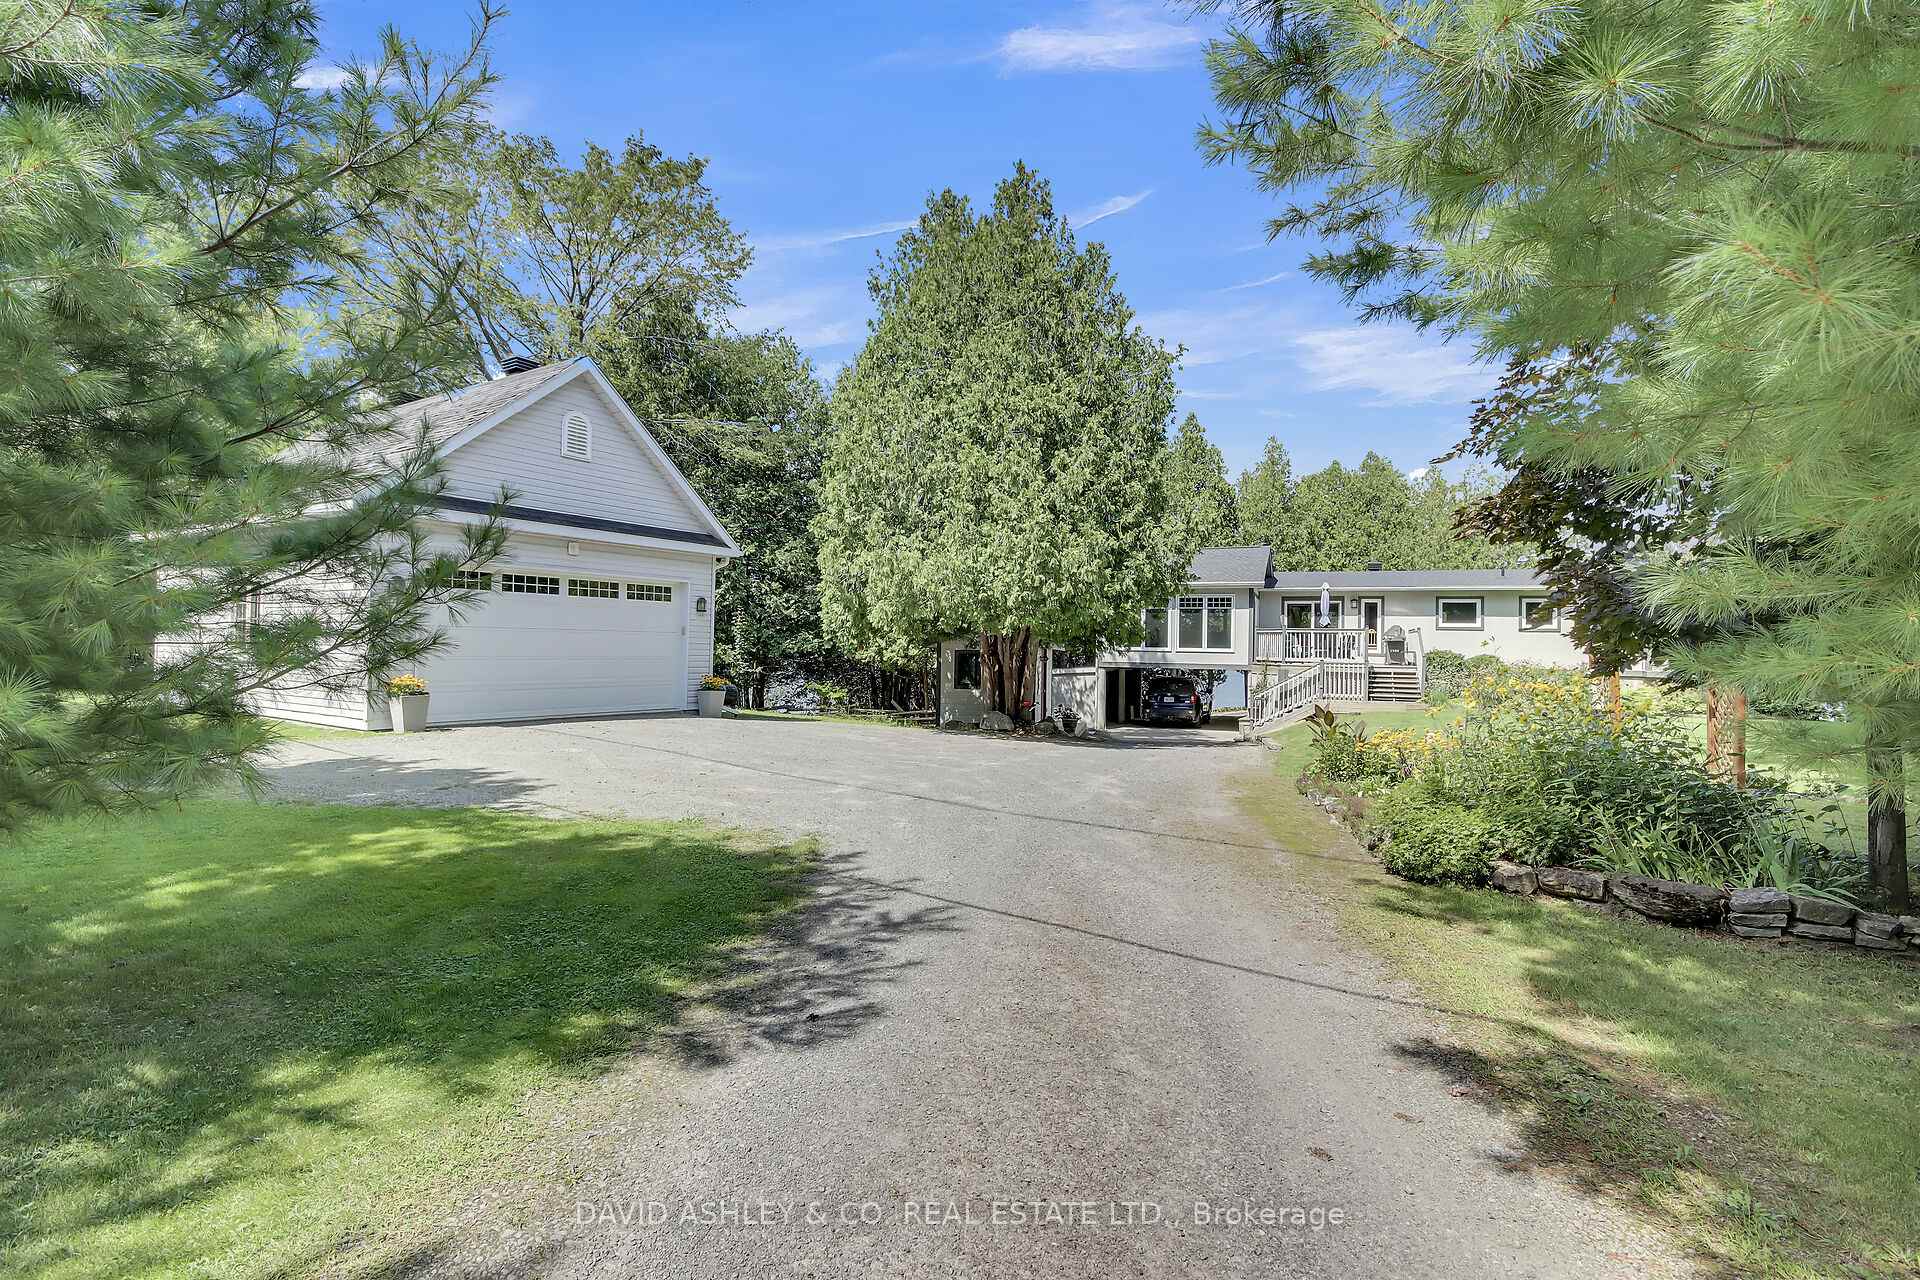
Front of 4537 Kingfish Bay Road N

4537 Kingfish Bay Road N

Rideau Lakes (Rideau Lakes, South Burgess Twp)
Sold
1/49
Ontario Real Estate › Rideau Lakes › Rideau Lakes (South Burgess) Twp
Front of 4537 Kingfish Bay Road N

4537 Kingfish Bay Road N

Rideau Lakes (Rideau Lakes, South Burgess Twp)
Sold
See all 49 photos
DetachedMLS X11974611
Sold for:Sold Mar 12, 2025
3 Bedrooms
2 Bathrooms
4 Garage
147 x — ft Lot
$5,146 Tax/yr

Property history

1 saleSign in to see sold prices
Kim Karimi
Kim Karimi

Real Estate Broker

416-838-3031

This home has sold. It is no longer available.

Property not available for sale or for rent.

See similar homes for saleFree Home EvaluationHow Much Is My Home Worth?Sell with HOMEHHOMEH One: full-service selling for a 1% listing fee. The buyer's agent commission is separate.

Contact agent

Leave your name and number. A HOMEH agent calls you back.

Ask about this home

A HOMEH agent will answer your questions about this home.
Ask a question

Ask HOMEH

Ask about this home

About this home

4537 Kingfish Bay Road N, Rideau Lakes

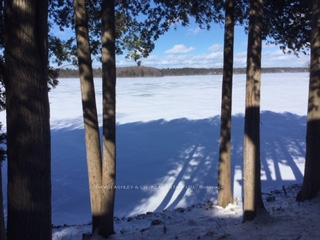
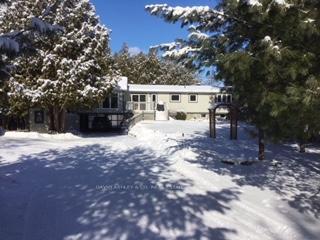
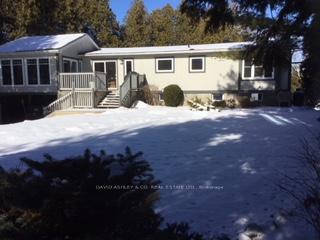
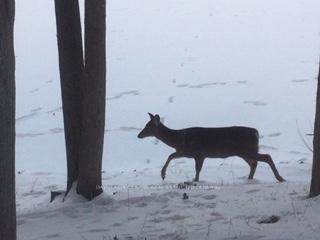
WELCOME to our Spring Fling Open House March 16th 2-4pm...STUNNING RIDEAU LAKES WATERFRONT BUNGALOW, 3 BEDROOM, 2 BATH with Lower level WALKOUT. This meticulously maintained home is nestled on a private treed lot scattered with white pines and blue spruce. Enjoy Deep Crystal clear waterfront boasting 147 ft of frontage and approx.5 acres deep. This Rare Gem is located on KingFish Bay on a private oasis. This home has been extensively renovated and upgraded over the years including a spectacular 3 season sunroom, an entertaining showpiece, enhanced by floor to ceiling windows overflowing in natural light. Enjoy the newly renovated bathroom with radiant floor heat. The Open Concept Main floor Living room, Dining room and Kitchen overlook KingFish Bay through floor to ceiling windows...truly an entertaining paradise. The main floor propane fireplace radiates comfort and relaxation while taking in the scenic panoramic views of the Big Rideau and 147 feet of protected shoreline. The silence is often pierced by the sound of loons, ducks and the gentle sound of waves. Natures wildlife is always close by with the visiting deer and singing birds. The lower level screams comfort with a propane insert in a massive stone fireplace with a huge beam as a mantel. Enjoy your morning coffee overlooking the bay from the comfort of your favorite chair. Multiple decks located at the front, back and shoreline create ideal locations to take in the stunning sunrise and sunsets with your favorite glass on vintage vino. The meticulously landscaped grounds, sitting areas and fire pit overlook the bay and your private floating dock for your water crafts. The private driveway gently meanders its way through mature trees creating a picturesque view that would only be seen in luxury home magazines. A newly built oversized detached garage is pure heaven for the DIY enthusiast or carpenter. THIS WATERFRONT PROPERTY IS A MUST SEE TO BE TRULY APPRECIATED!

Water Heater OwnedWater TreatmentBayLakeGardenPanoramic

Facts & features

TypeDetached
StyleBungalow-raised
Lot147 x — ft
Tax$5,146 (2025)
HeatingBaseboard, electric
CoolingOther
BasementFull, finished
Parking6 drive
WaterWell
FireplaceYes, other

Ask about this home

A HOMEH agent will answer your questions about this home.

Ask a question

Rooms

14 rooms · 2 bathrooms
Main floor8 rooms
  • Primary bedroom11′3″ × 12′9″143 sq.ft.
  • Bedroom11′5″ × 9′5″107 sq.ft.
  • Bedroom10′7″ × 8′84 sq.ft.
  • Bathroom4′11″ × 11′6″56 sq.ft.
  • Living room11′3″ × 16′179 sq.ft.
  • Sunroom14′10″ × 20′9″307 sq.ft.
  • Kitchen11′3″ × 12′9″144 sq.ft.
  • Dining room11′3″ × 11′3″127 sq.ft.
Lower level6 rooms
  • Family room20′4″ × 21′8″440 sq.ft.
  • Bathroom6′2″ × 6′5″39 sq.ft.
  • Laundry6′2″ × 5′5″33 sq.ft.
  • Foyer8′5″ × 15′3″128 sq.ft.
  • Workshop9′6″ × 18′170 sq.ft.
  • Family room20′4″ × 21′9″444 sq.ft.
Bathrooms2
4-pcMain3-pcLower
Thinking of selling your home?See what your home is worth today.

Around this home

Turn NORTH off HWY 15 (at Superior Dock Facility located on opposite side of HWY 15 ) onto Big Rideau Lake Road...follow directions as posted on MLS listing under directions. Big Rideau Lakes Rd. is approx. half way between Smith Falls and Kingston.

Listing details

MLS® numberX11974611
Listed onFeb 11, 2025
Days on market29
UpdatedMar 12, 2025
Listing brokerageDAVID ASHLEY & CO. REAL ESTATE LTD.
Possession2025-06-30 / Flexible

Helpful tools

Mortgage calculator
Closing costs
Land transfer tax
Buyer guide

Your HOMEH agent

KimHOMEH agent · Rideau Lakes

"I would see it this week."

Ask Kim

Ask HOMEH about this home

Price, neighbourhood, monthly cost. Ask anything.

HOMEH Intelligent Agent is an AI, not a licensed representative. Check anything important with your agent.

© 2026 HOMEH Inc., Brokerage · RECO Registration #6000380 · 505 Highway 7 East, Units 308 & 309, Thornhill, ON L3T 7T1 · Listing data courtesy of the MLS® System of the listing brokerage, deemed reliable but not guaranteed.

Disclaimers and terms

HOMEH is operated by HOMEH Inc., a licensed Ontario real estate brokerage regulated by the Real Estate Council of Ontario (RECO) under the Trust in Real Estate Services Act, 2002 (TRESA). Under TRESA, consumers are entitled to the RECO Information Guide before entering into a representation agreement. Broker of Record Licence #5034208. Toronto Regional Real Estate Board Member #20004000.

Cashback Rebate. Paid by HOMEH Inc., Brokerage from the commission it receives, on closing, to eligible buyers who came to HOMEH as HOMEH leads. Subject to the buyer representation agreement, lender approval and legal limits; amounts vary with price, commission received and transaction type. Not a government incentive, tax credit or refund. Full terms and conditions apply.

Mortgage. Payment figures are estimates for illustration only, not an offer to lend; all financing is on approved credit (OAC). HOMEH Inc., Brokerage is not a mortgage broker, agent or lender; mortgage products and advice come from independent professionals licensed by the Financial Services Regulatory Authority of Ontario (FSRA).

HOMEH Estimate. Worked out with automated tools from recent nearby sales of similar homes. For information only, not an appraisal.

Accuracy. Listings, market data, photos, school, transit and neighbourhood information come from sources believed reliable, including the MLS® System and the Toronto Regional Real Estate Board (TRREB), but are not warranted accurate, current or complete. MLS® listing data is copyright TRREB. It must only be used by consumers with a bona fide interest in the purchase, sale or lease of real estate, and not for any commercial purpose.

Programs. Programs, incentives and benefits on this website are privately administered, may change or end without notice, and imply no government authority, endorsement or affiliation.

Not intended to solicit clients currently under contract with another brokerage.

The trademarks REALTOR®, REALTORS® and the REALTOR® logo are controlled by The Canadian Real Estate Association (CREA) and identify real estate professionals who are members of CREA. The trademarks MLS®, Multiple Listing Service® and the associated logos are owned by CREA and identify the quality of services provided by real estate professionals who are members of CREA. Used under licence.