
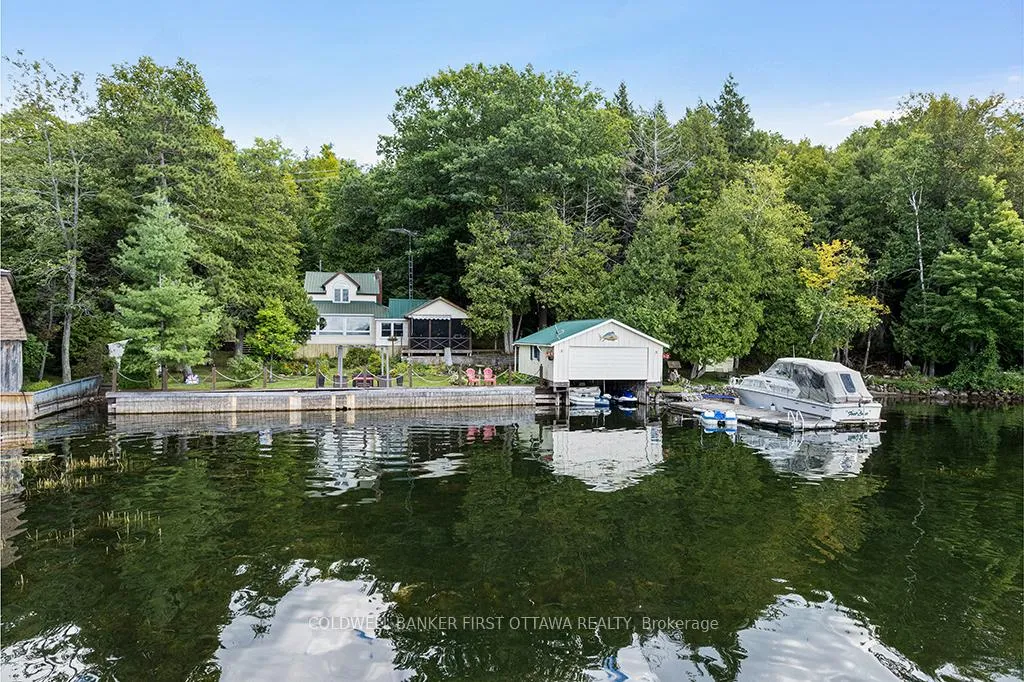
Front of 4712 Briton Houghton Bay Road
4712 Briton Houghton Bay RoadRideau Lakes (Rideau Lakes, South Burgess Twp)
Sold
1/50
Ontario Real Estate › Rideau Lakes › Rideau Lakes (South Burgess) Twp
Front of 4712 Briton Houghton Bay Road
4712 Briton Houghton Bay RoadRideau Lakes (Rideau Lakes, South Burgess Twp)
Sold
See all 50 photos
Rural ResidentialMLS X13062142
Sold for:Sold May 29, 2026
2 Bedrooms
2 Bathrooms
1.1K~1.5K Sq.Ft.
346.74 x — ft Lot
$3,974 Tax/yr

Property history

1 saleSign in to see sold prices

This home has sold. It is no longer available.

Property not available for sale or for rent.

See similar homes for saleFree Home EvaluationHow Much Is My Home Worth?Sell with HOMEHHOMEH One: full-service selling for a 1% listing fee. The buyer's agent commission is separate.

Contact agent

Leave your name and number. A HOMEH agent calls you back.

Ask about this home

A HOMEH agent will answer your questions about this home.
Ask a question

Ask HOMEH

Ask about this home

About this home

4712 Briton Houghton Bay Road, Rideau Lakes

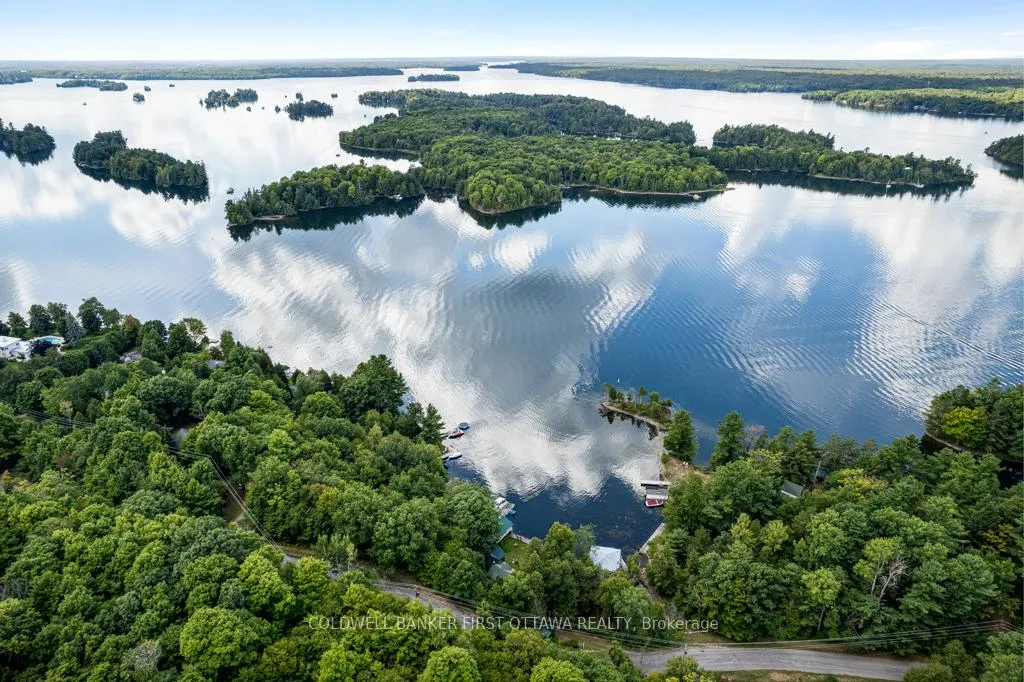
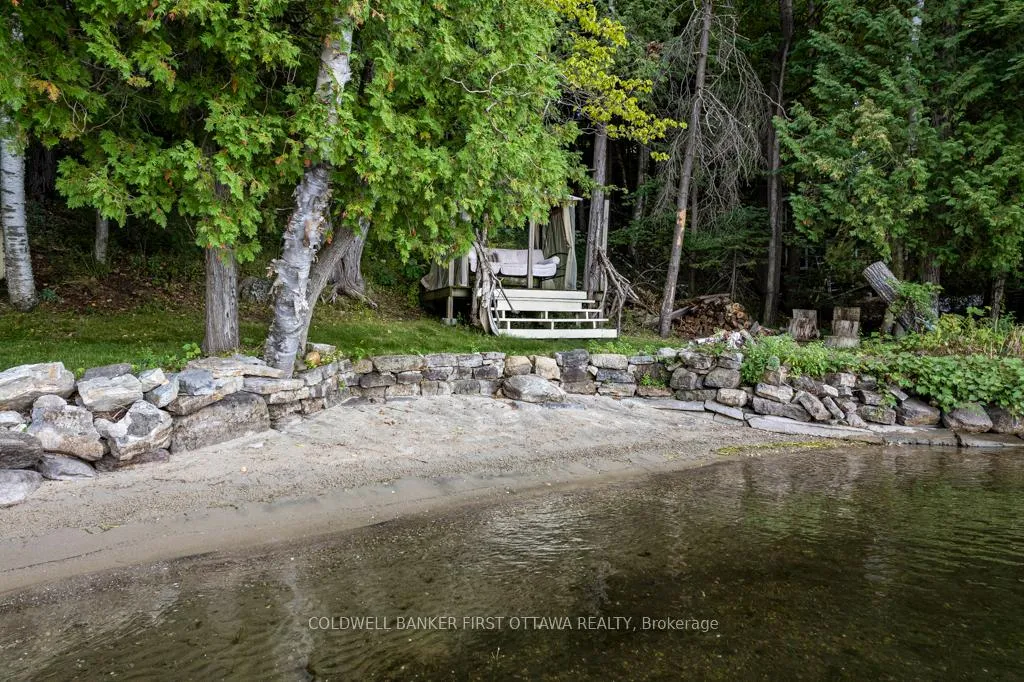
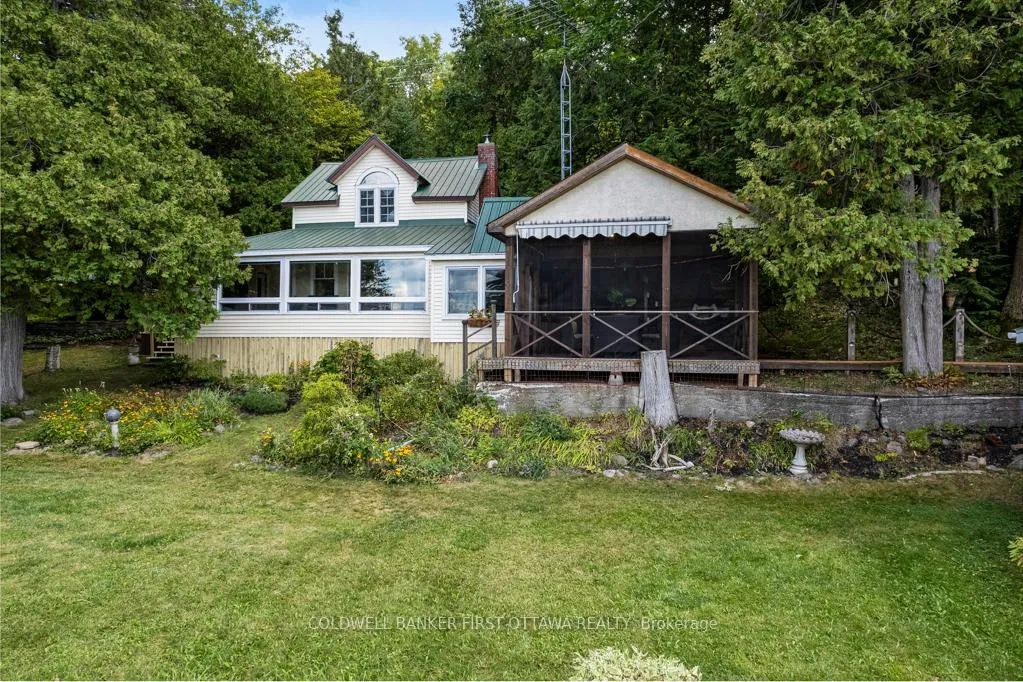
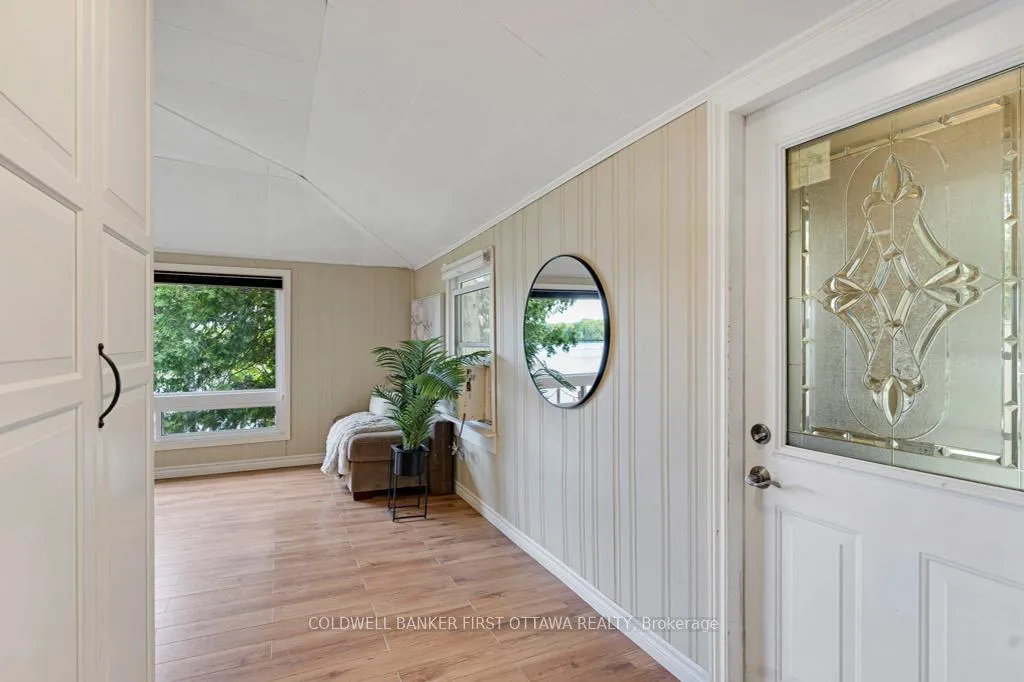
Tucked into sheltered cove on Big Rideau Lake, enchanting lakehouse offers idyllic setting for your year-round retreat. With coveted western exposure, enjoy spectacular sunsets. The 255 ft of lakefront includes sandy beach, floating dock and two-slip boathouse with lift. Mature shade trees and perennial gardens add to the calm creating a serene lakeside escape. Welcoming foyer with floor-to-ceiling closets. Comfortable living room with efficient wood-burning fireplace and panoramic lake views. Extra-wide opening leads to expansive sitting room with flex space and wall of windows showcasing the lake. Show-stopper screened sunroom that's perfect for relaxed gatherings and informal dining, all the while admiring the lake's natural beauty. The kitchen is well-appointed with contemporary décor, abundant storage and extensive prep space. Ideal for indoor-outdoor entertaining, the wall of windows above kitchen counter open to courtyard bistro to keep conversation flowing with friends & family. Butler's pantry off kitchen has added prep space and includes hook-ups for washer & dryer. Home office, Starlink & cell service available. Main floor bedroom and 3-pc bathroom with luxury glass shower of travertine tile and rain head shower. Upstairs primary bedroom has large closet, 2-pc ensuite and phenomenal lake views. Guests or extended family rest easy in charming guest cabin overlooking lake. Well-equipped, the guest cabin has kitchenette, electric fireplace, eating & sleeping areas plus, running water & RV toilet. Woodshed & garden shed for storage & tools. Boathouse 21.8' x 32' with hydro, manual lift, storage area & automatic garage door. Aluminum dock has extended floating dock, 6'- 8' deep at end. Shoreline features sunset deck, firepit & swing. Kids will love playing at the sandy beach with shallow water that gradually gets deeper. Located on township road with garbage pickup, mail delivery & school bus pickup. 25 mins Smiths Falls or Perth; 1 hr Kingston or Ottawa.

Water Heater OwnedTrees/WoodsLakePanoramicGardenBeach

Facts & features

TypeRural Residential
Style1 1/2 storey
Size1.1K~1.5K Sq.Ft.
Lot346.74 x — ft
Tax$3,974 (2025)
HeatingBaseboard, electric
CoolingWindow unit(s)
BasementCrawl space
Parking4 drive
WaterOther
FireplaceYes, fireplace insert, wood, living room

Ask about this home

A HOMEH agent will answer your questions about this home.

Ask a question

Rooms

11 rooms · 2 bathrooms
Main floor10 rooms
  • Foyer8′2″ × 7′3″59 sq.ft.
  • Living room17′10″ × 15′4″273 sq.ft.
  • Sitting25′10″ × 7′7″196 sq.ft.
  • Dining room10′8″ × 7′5″79 sq.ft.
  • Sunroom19′9″ × 15′8″310 sq.ft.
  • Kitchen15′8″ × 7′4″115 sq.ft.
  • Pantry8′8″ × 7′10″68 sq.ft.
  • Office7′10″ × 7′7″59 sq.ft.
  • Bedroom15′7″ × 7′7″118 sq.ft.
  • Bathroom7′10″ × 4′11″38 sq.ft.
Second floor1 room
  • Primary bedroom17′3″ × 15′5″266 sq.ft.
Bathrooms2
3-pcMain2-pcSecond
Thinking of selling your home?See what your home is worth today.

Around this home

Hwy 15

Listing details

MLS® numberX13062142
Listed onApr 30, 2026
Days on market29
UpdatedMay 29, 2026
Listing brokerageCOLDWELL BANKER FIRST OTTAWA REALTY
PossessionFlexible

Helpful tools

Mortgage calculator
Closing costs
Land transfer tax
Buyer guide

Your HOMEH agent

NimaHOMEH agent · Rideau Lakes

"I would see it this week."

Ask Nima

Ask HOMEH about this home

Price, neighbourhood, monthly cost. Ask anything.

HOMEH Intelligent Agent is an AI, not a licensed representative. Check anything important with your agent.

© 2026 HOMEH Inc., Brokerage · RECO Registration #6000380 · 505 Highway 7 East, Units 308 & 309, Thornhill, ON L3T 7T1 · Listing data courtesy of the MLS® System of the listing brokerage, deemed reliable but not guaranteed.

Disclaimers and terms

HOMEH is operated by HOMEH Inc., a licensed Ontario real estate brokerage regulated by the Real Estate Council of Ontario (RECO) under the Trust in Real Estate Services Act, 2002 (TRESA). Under TRESA, consumers are entitled to the RECO Information Guide before entering into a representation agreement. Broker of Record Licence #5034208. Toronto Regional Real Estate Board Member #20004000.

Cashback Rebate. Paid by HOMEH Inc., Brokerage from the commission it receives, on closing, to eligible buyers who came to HOMEH as HOMEH leads. Subject to the buyer representation agreement, lender approval and legal limits; amounts vary with price, commission received and transaction type. Not a government incentive, tax credit or refund. Full terms and conditions apply.

Mortgage. Payment figures are estimates for illustration only, not an offer to lend; all financing is on approved credit (OAC). HOMEH Inc., Brokerage is not a mortgage broker, agent or lender; mortgage products and advice come from independent professionals licensed by the Financial Services Regulatory Authority of Ontario (FSRA).

HOMEH Estimate. Worked out with automated tools from recent nearby sales of similar homes. For information only, not an appraisal.

Accuracy. Listings, market data, photos, school, transit and neighbourhood information come from sources believed reliable, including the MLS® System and the Toronto Regional Real Estate Board (TRREB), but are not warranted accurate, current or complete. MLS® listing data is copyright TRREB. It must only be used by consumers with a bona fide interest in the purchase, sale or lease of real estate, and not for any commercial purpose.

Programs. Programs, incentives and benefits on this website are privately administered, may change or end without notice, and imply no government authority, endorsement or affiliation.

Not intended to solicit clients currently under contract with another brokerage.

The trademarks REALTOR®, REALTORS® and the REALTOR® logo are controlled by The Canadian Real Estate Association (CREA) and identify real estate professionals who are members of CREA. The trademarks MLS®, Multiple Listing Service® and the associated logos are owned by CREA and identify the quality of services provided by real estate professionals who are members of CREA. Used under licence.
