
 See all 50 photos
Property history

This home has sold. It is no longer available.
Property not available for sale or for rent.
Ask about this home
A HOMEH agent will answer your questions about this home.Ask HOMEH
About this home
4788B Briton Houghton Bay Road, Rideau Lakes
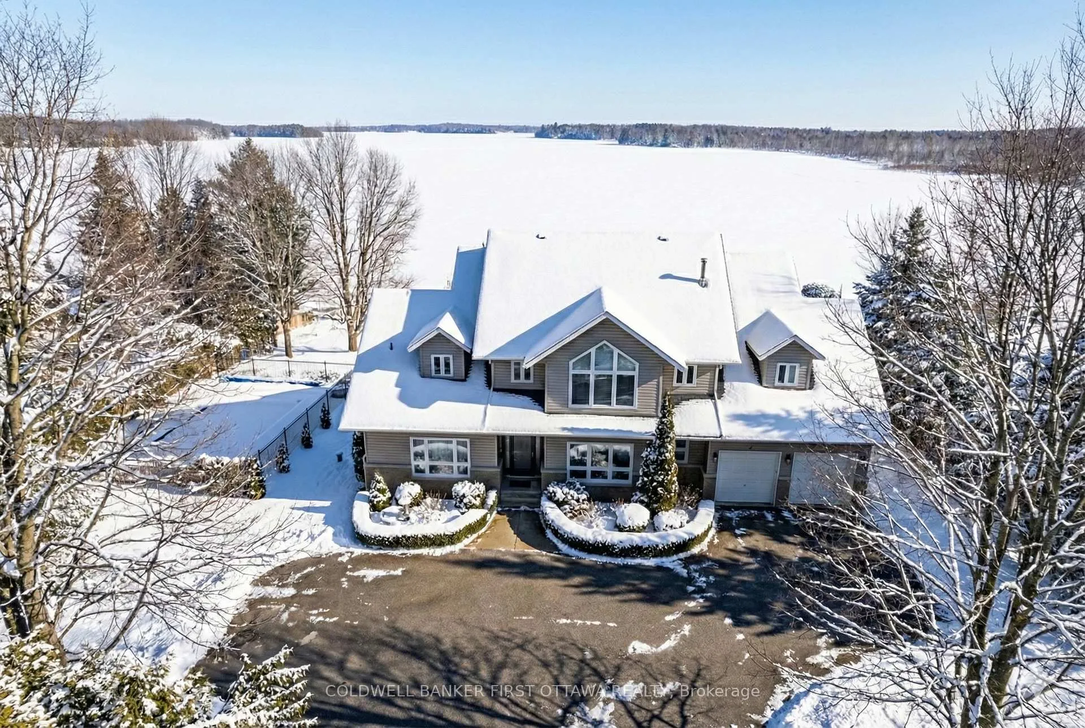
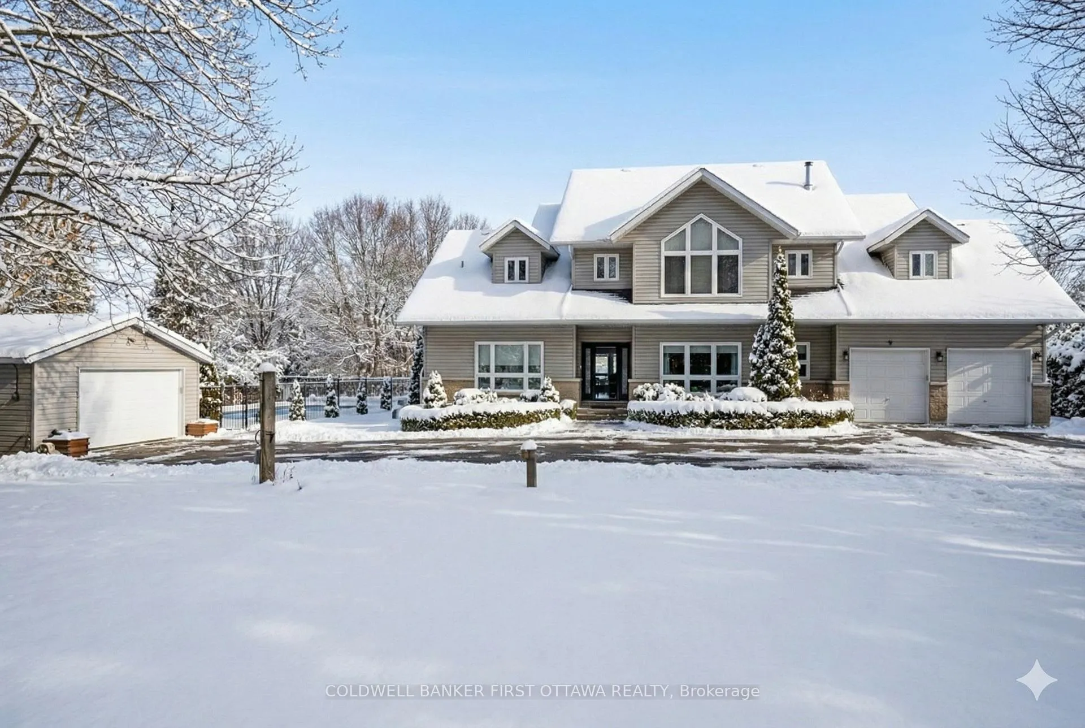
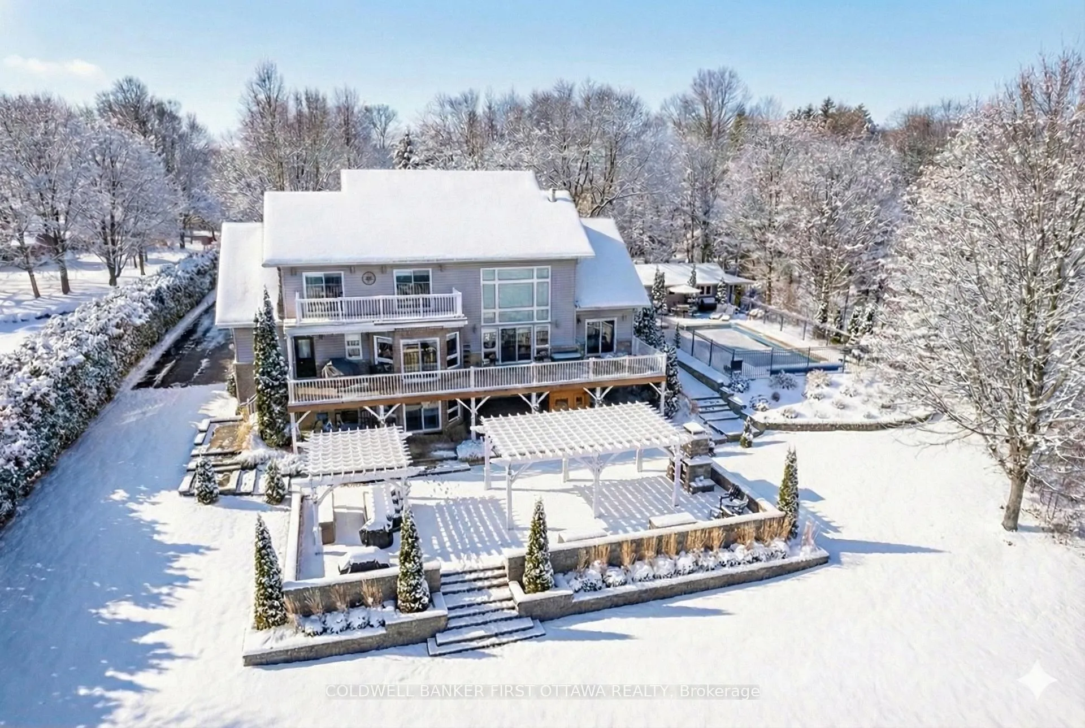
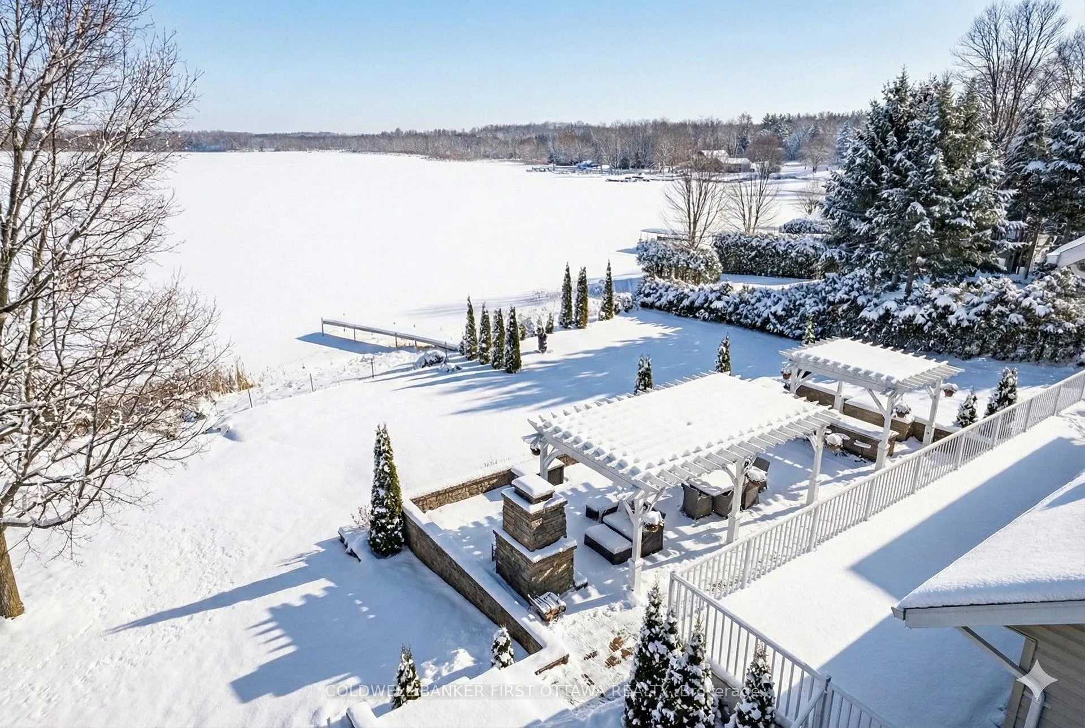
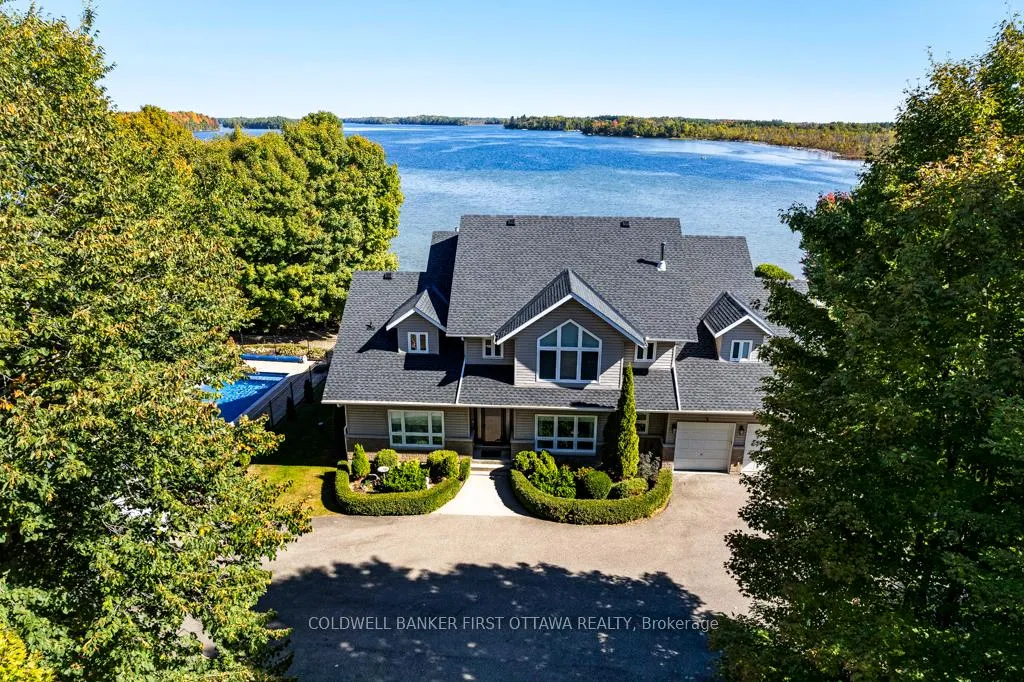
Harmonious curb-appeal of this home is only the beginning of the luxury lifestyle it promises. With 3.8 acres on Otter Lake, spacious 5+2 bedrm, 5 bathrm walkout home has attached double garage & single garage. Surrounded by exquisite landscaping and resort-like amenities, every detail of the home is impressive balance of refined elegance and family comfort. Foyer's cathedral ceiling, along with ceramic floor & closet, creates grand entry. French door opens to den for quiet times. Livingroom 18' ceiling and showcase wall of windows with magnificent lake views, including inspiring sunrises. Centering the room is soaring floor-to-ceiling stone propane fireplace. Patio doors open to expansive deck for continuous outdoor living. Dining room set into windowed alcove, with sunrise views over lake. Dining room open to kitchen, with patio doors to deck. Warmly welcoming kitchen has select maple cabinetry, quartz counters, subway backsplash, breakfast bar & desk station. Laundry room full of conveniences with sink, cabinets and folding counter. Main floor light-filled primary suite has double closet, all updated 2022. Luxurious 5-pc bathroom features dressing room with amazing wall of custom closets, quartz two sink vanity and separate area for soaker tub plus glass shower with body spa spray. Upstairs four bedrooms, two with patio doors to balcony. Second floor 3-pc bathrm & 4-pc bathrm. Walkout lower level family room and two bedrms are above ground for airy bright spaces. Lower level media room and 3-pc bathroom. Expansive lower patio extends into two symmetrical pergolas, one for lounging in front of a fireplace and other for dining with outside kitchen. Inground 2021 heated salt-water pool. Sauna & hot tub. New 2024 architectural roof shingles. New 2023 auto Generac. Kodiak 2022 storage shed. Waterfront 150', approx 5' deep at end of dock. Hi-speed & cell service. On township maintained road with mail delivery, garbage pickup & school bus. 20 mins Perth or Smiths Falls.
Facts & features
Ask about this home
A HOMEH agent will answer your questions about this home.
Rooms
22 rooms · 5 bathrooms
- Foyer10′4″ × 6′7″68 sq.ft.
- Living room20′2″ × 17′11″361 sq.ft.
- Dining room13′3″ × 11′7″153 sq.ft.
- Kitchen16′2″ × 13′4″215 sq.ft.
- Den21′2″ × 12′7″267 sq.ft.
- Bathroom8′3″ × 5′8″46 sq.ft.
- Primary bedroom16′ × 11′5″182 sq.ft.
- Bathroom21′5″ × 18′4″393 sq.ft.
- Laundry10′8″ × 7′6″80 sq.ft.
- Mud room8′2″ × 3′8″30 sq.ft.
- Bedroom 213′10″ × 12′11″179 sq.ft.
- Bedroom 312′ × 11′5″137 sq.ft.
- Bedroom 412′1″ × 11′7″140 sq.ft.
- Bedroom 519′8″ × 18′10″370 sq.ft.
- Bathroom7′7″ × 5′5″41 sq.ft.
- Bathroom7′2″ × 6′3″45 sq.ft.
- Family room25′10″ × 17′11″463 sq.ft.
- Media room16′1″ × 15′11″255 sq.ft.
- Bedroom17′3″ × 12′208 sq.ft.
- Bedroom17′5″ × 11′8″203 sq.ft.
- Bathroom7′6″ × 7′6″56 sq.ft.
- Workshop16′5″ × 16′1″264 sq.ft.
Around this home
Listing details
Helpful tools
Your HOMEH agent
"I would see it this week."
Ask HOMEH about this home
Price, neighbourhood, monthly cost. Ask anything.
HOMEH Intelligent Agent is an AI, not a licensed representative. Check anything important with your agent.