
 See all 10 photos
Property history

This listing has ended. It is no longer available.
Property not available for sale or for rent.
Book a viewing
Ask HOMEH
About this home
538 Clear Lake Road, Rideau Lakes
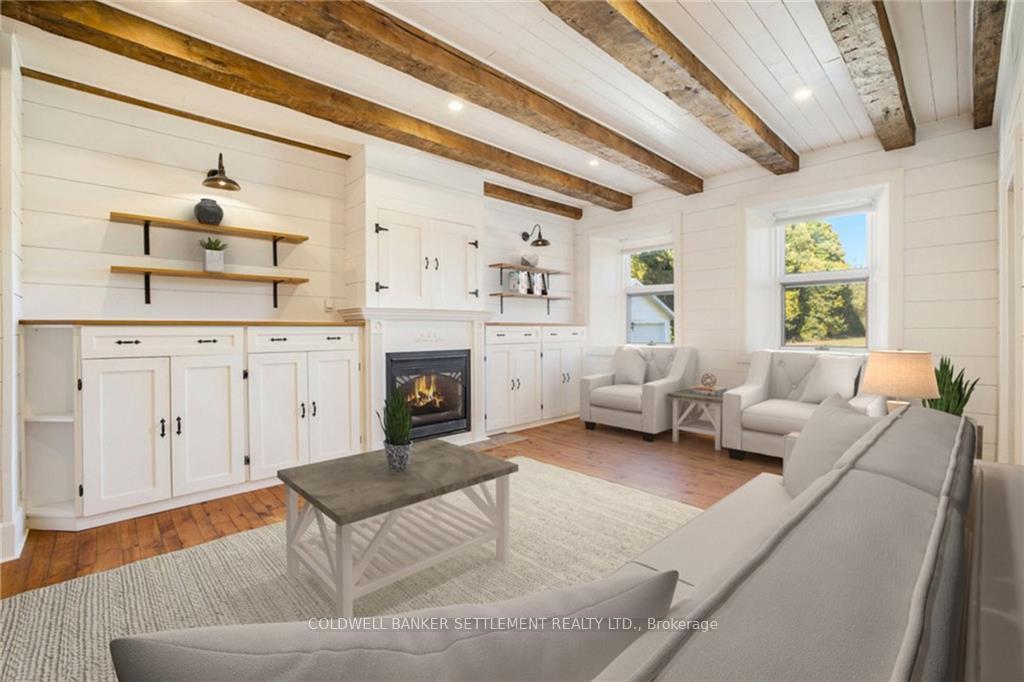
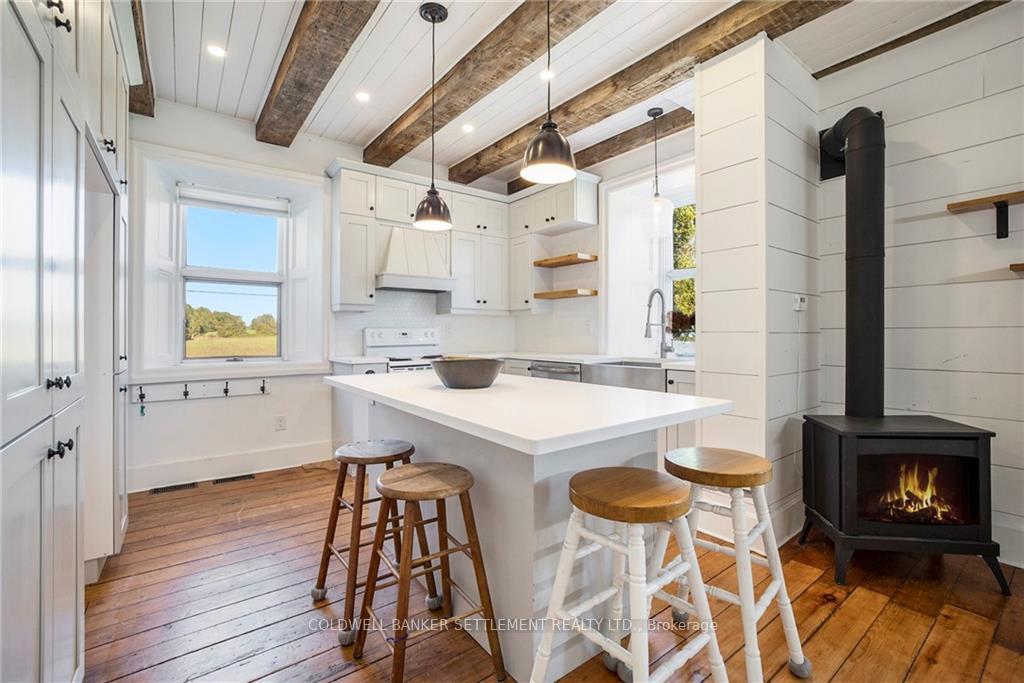
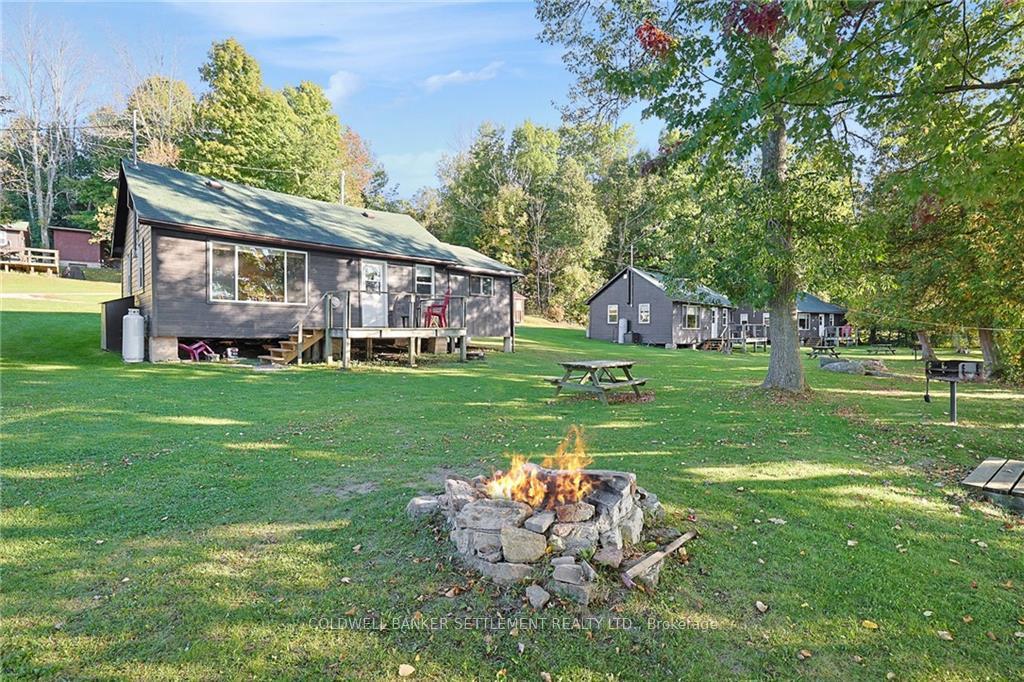
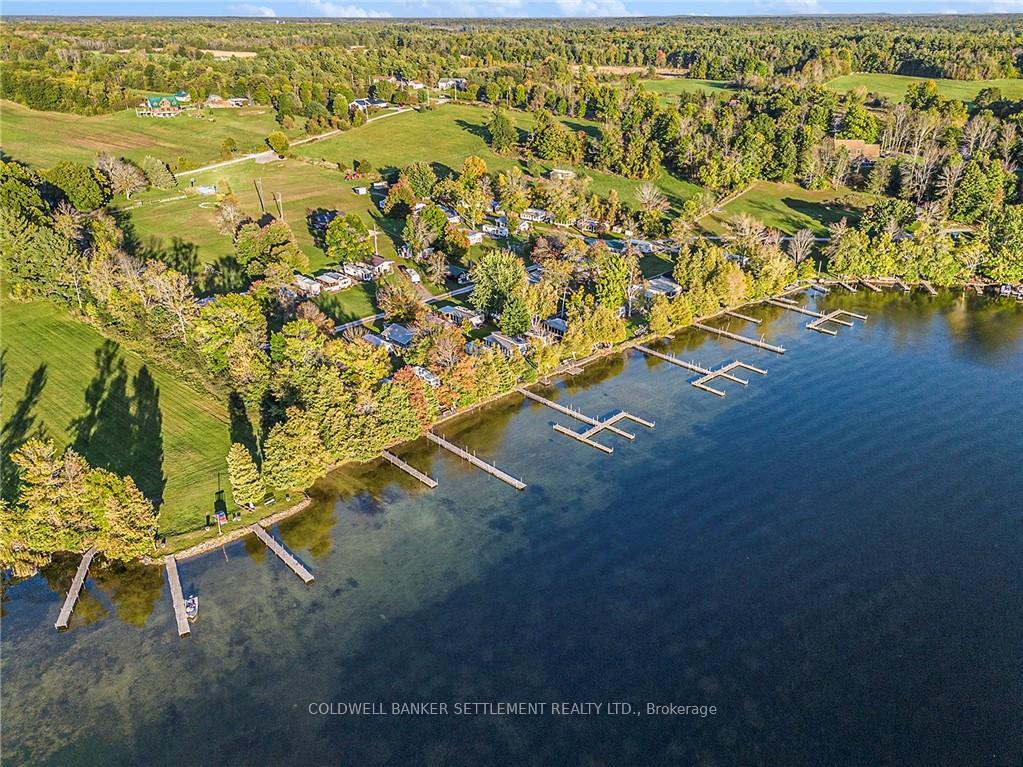
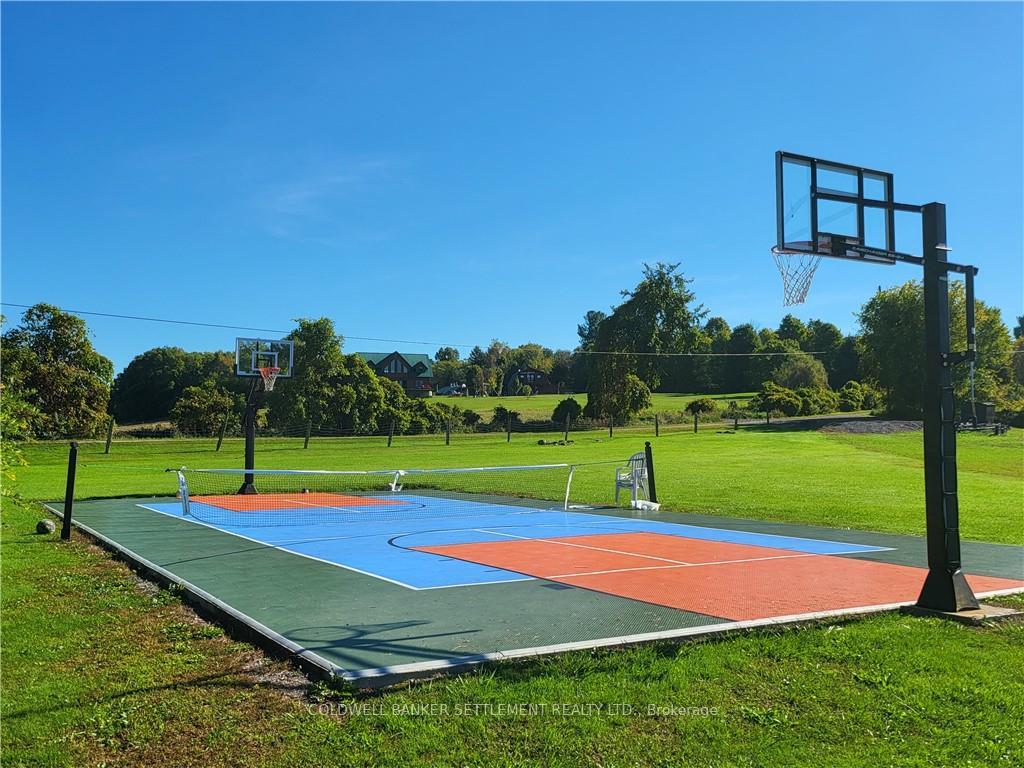
What a wonderful opportunity to enjoy Western exposure beachside living while earning an income from your property. Move into the beautifully updated, year round 4 bedroom stone home with a large 3 season room and deck that overlooks this spectacular, 800 ft beach frontage, 14 acre waterside resort on Clear Lake, part of the Rideau Canal Unesco Heritage Site. Enjoy the income from 5 seasonal furnished rental cottages (each with their own outdoor picnic area, dock and firepit), 55 permanent trailer sites and the docking income from the expansive waterside facility. All the amenities are included from a first class pickle ball court, beach volleyball, basketball court, playground, clubhouse, fish cleaning station and more. The newly updated and expanded $500,000 sewage system accommodates the trailer park and the sale will include all equipment. This is a turn key resort with an historic stone home, set and ready to operate this season. Move to the country and let your property provide your income stream.
Facts & features
Book a viewing
Rooms
72 rooms · 2 bathrooms
- Foyer10′8″ × 7′9″83 sq.ft.
- Living room26′2″ × 313′6″8197 sq.ft.
- Kitchen13′7″ × 10′4″140 sq.ft.
- Dining room15′9″ × 13′7″214 sq.ft.
- Bathroom7′9″ × 3′11″30 sq.ft.
- Other38′6″ × 7′9″298 sq.ft.
- Foyer10′8″ × 7′9″83 sq.ft.
- Living room26′2″ × 313′6″8197 sq.ft.
- Kitchen13′7″ × 10′4″140 sq.ft.
- Dining room15′9″ × 13′7″214 sq.ft.
- Bathroom7′9″ × 3′11″30 sq.ft.
- Other38′6″ × 7′9″298 sq.ft.
- Foyer10′8″ × 7′9″83 sq.ft.
- Living room26′2″ × 313′6″8197 sq.ft.
- Kitchen13′7″ × 10′4″140 sq.ft.
- Dining room15′9″ × 13′7″214 sq.ft.
- Bathroom7′9″ × 3′11″30 sq.ft.
- Other38′6″ × 7′9″298 sq.ft.
- Foyer10′8″ × 7′9″83 sq.ft.
- Living room26′2″ × 313′6″8197 sq.ft.
- Kitchen13′7″ × 10′4″140 sq.ft.
- Dining room15′9″ × 13′7″214 sq.ft.
- Bathroom7′9″ × 3′11″30 sq.ft.
- Other38′6″ × 7′9″298 sq.ft.
- Foyer10′8″ × 7′9″83 sq.ft.
- Living room26′2″ × 313′6″8197 sq.ft.
- Kitchen13′7″ × 10′4″140 sq.ft.
- Dining room15′9″ × 13′7″214 sq.ft.
- Bathroom7′9″ × 3′11″30 sq.ft.
- Other38′6″ × 7′9″298 sq.ft.
- Foyer10′8″ × 7′9″83 sq.ft.
- Living room26′2″ × 313′6″8197 sq.ft.
- Kitchen13′7″ × 10′4″140 sq.ft.
- Dining room15′9″ × 13′7″214 sq.ft.
- Bathroom7′9″ × 3′11″30 sq.ft.
- Other38′6″ × 7′9″298 sq.ft.
- Primary bedroom15′6″ × 14′8″227 sq.ft.
- Bedroom15′6″ × 11′2″173 sq.ft.
- Bedroom12′1″ × 11′11″144 sq.ft.
- Bedroom13′9″ × 11′11″164 sq.ft.
- Bathroom8′2″ × 6′6″53 sq.ft.
- Other6′4″ × 3′4″21 sq.ft.
- Primary bedroom15′6″ × 14′8″227 sq.ft.
- Bedroom15′6″ × 11′2″173 sq.ft.
- Bedroom12′1″ × 11′11″144 sq.ft.
- Bedroom13′9″ × 11′11″164 sq.ft.
- Bathroom8′2″ × 6′6″53 sq.ft.
- Other6′4″ × 3′4″21 sq.ft.
- Primary bedroom15′6″ × 14′8″227 sq.ft.
- Bedroom15′6″ × 11′2″173 sq.ft.
- Bedroom12′1″ × 11′11″144 sq.ft.
- Bedroom13′9″ × 11′11″164 sq.ft.
- Bathroom8′2″ × 6′6″53 sq.ft.
- Other6′4″ × 3′4″21 sq.ft.
- Primary bedroom15′6″ × 14′8″227 sq.ft.
- Bedroom15′6″ × 11′2″173 sq.ft.
- Bedroom12′1″ × 11′11″144 sq.ft.
- Bedroom13′9″ × 11′11″164 sq.ft.
- Bathroom8′2″ × 6′6″53 sq.ft.
- Other6′4″ × 3′4″21 sq.ft.
- Primary bedroom15′6″ × 14′8″227 sq.ft.
- Bedroom15′6″ × 11′2″173 sq.ft.
- Bedroom12′1″ × 11′11″144 sq.ft.
- Bedroom13′9″ × 11′11″164 sq.ft.
- Bathroom8′2″ × 6′6″53 sq.ft.
- Other6′4″ × 3′4″21 sq.ft.
- Primary bedroom15′6″ × 14′8″227 sq.ft.
- Bedroom15′6″ × 11′2″173 sq.ft.
- Bedroom12′1″ × 11′11″144 sq.ft.
- Bedroom13′9″ × 11′11″164 sq.ft.
- Bathroom8′2″ × 6′6″53 sq.ft.
- Other6′4″ × 3′4″21 sq.ft.
Around this home
Listing details
Helpful tools
Your HOMEH agent
"I would see it this week."
Ask HOMEH about this home
Price, neighbourhood, monthly cost. Ask anything.
HOMEH Intelligent Agent is an AI, not a licensed representative. Check anything important with your agent.