
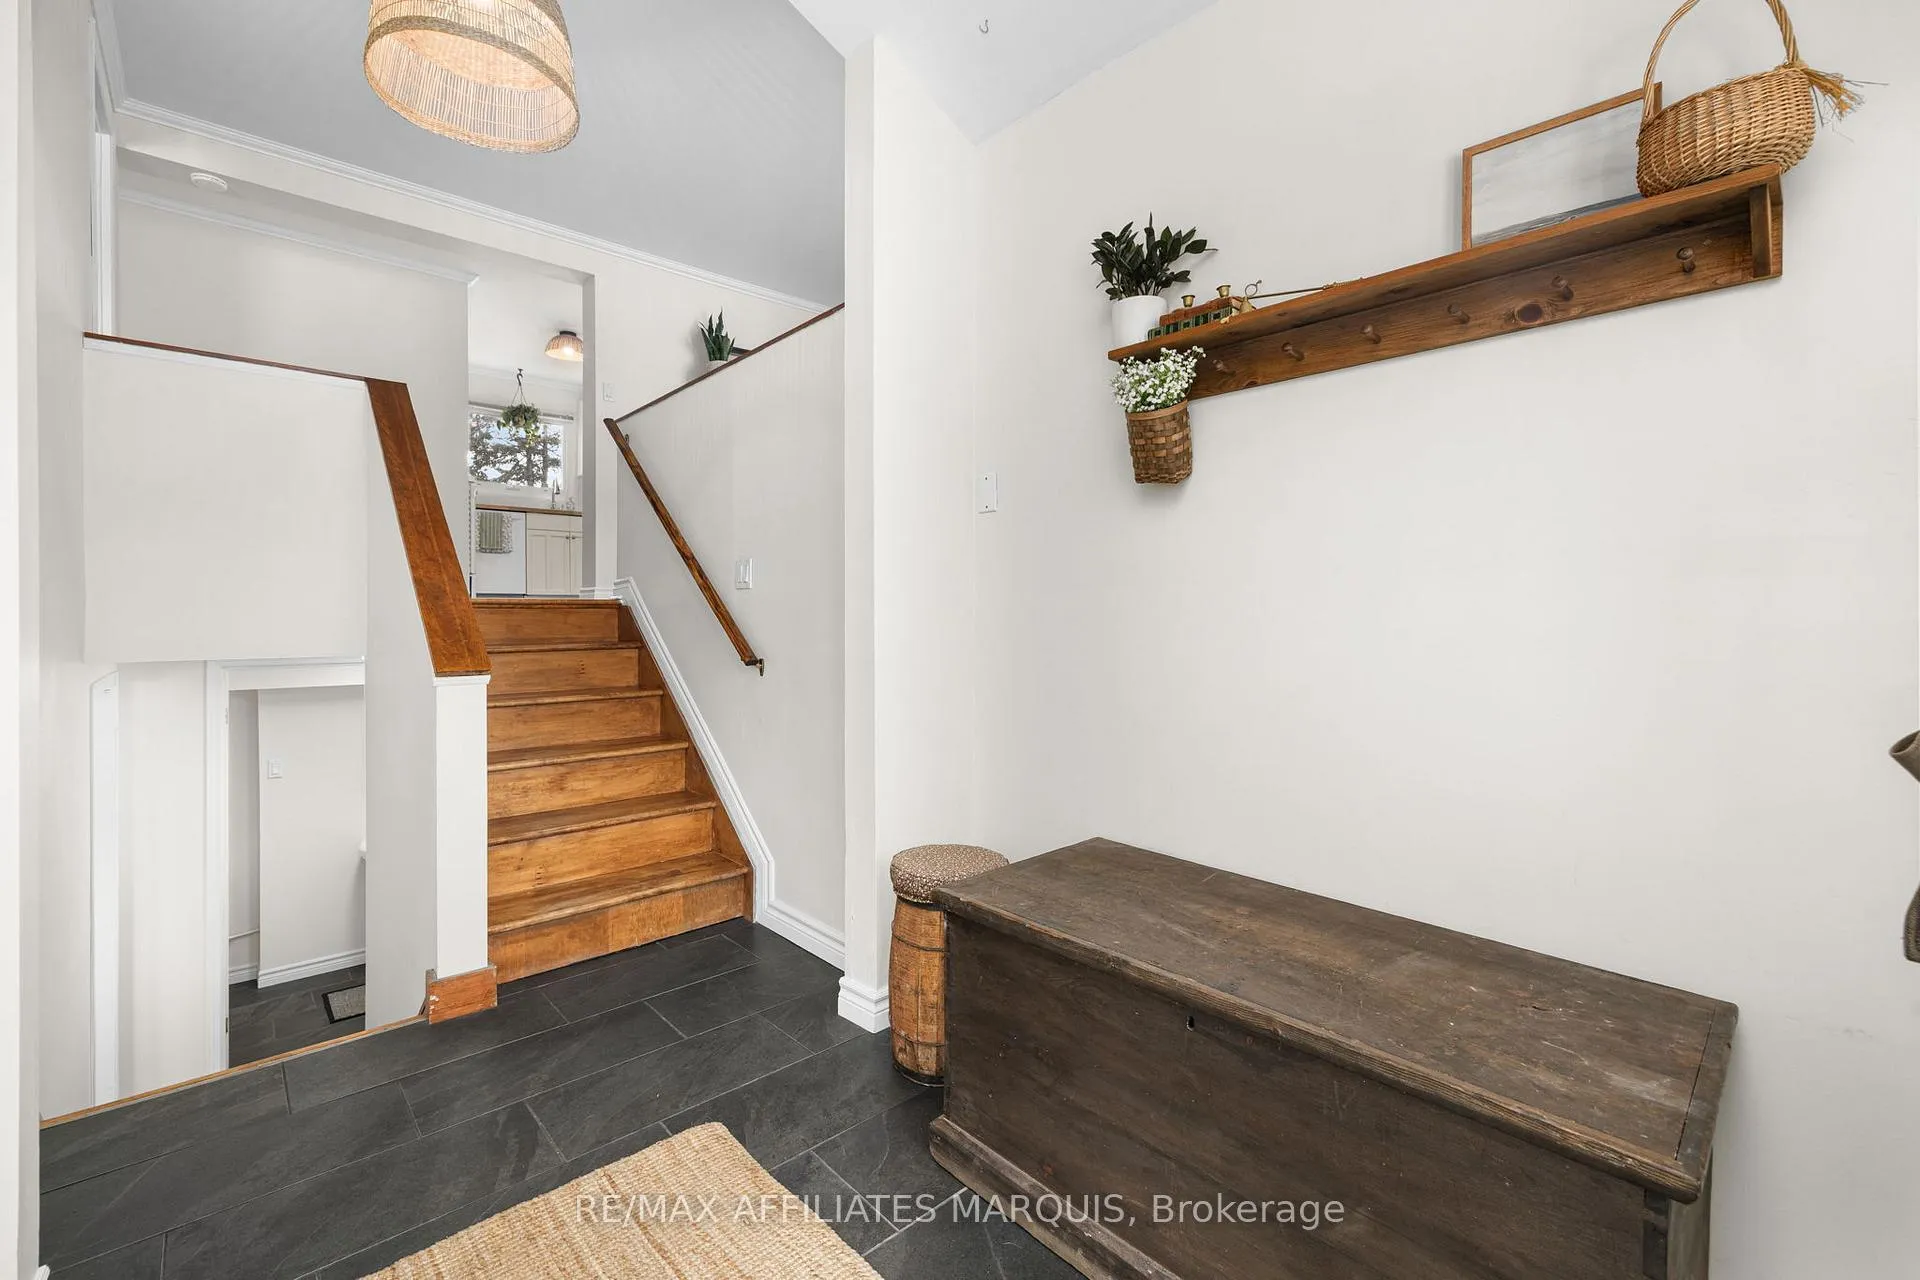
 See all 44 photos
Property history

This home has sold. It is no longer available.
Property not available for sale or for rent.
Ask about this home
A HOMEH agent will answer your questions about this home.Ask HOMEH
About this home
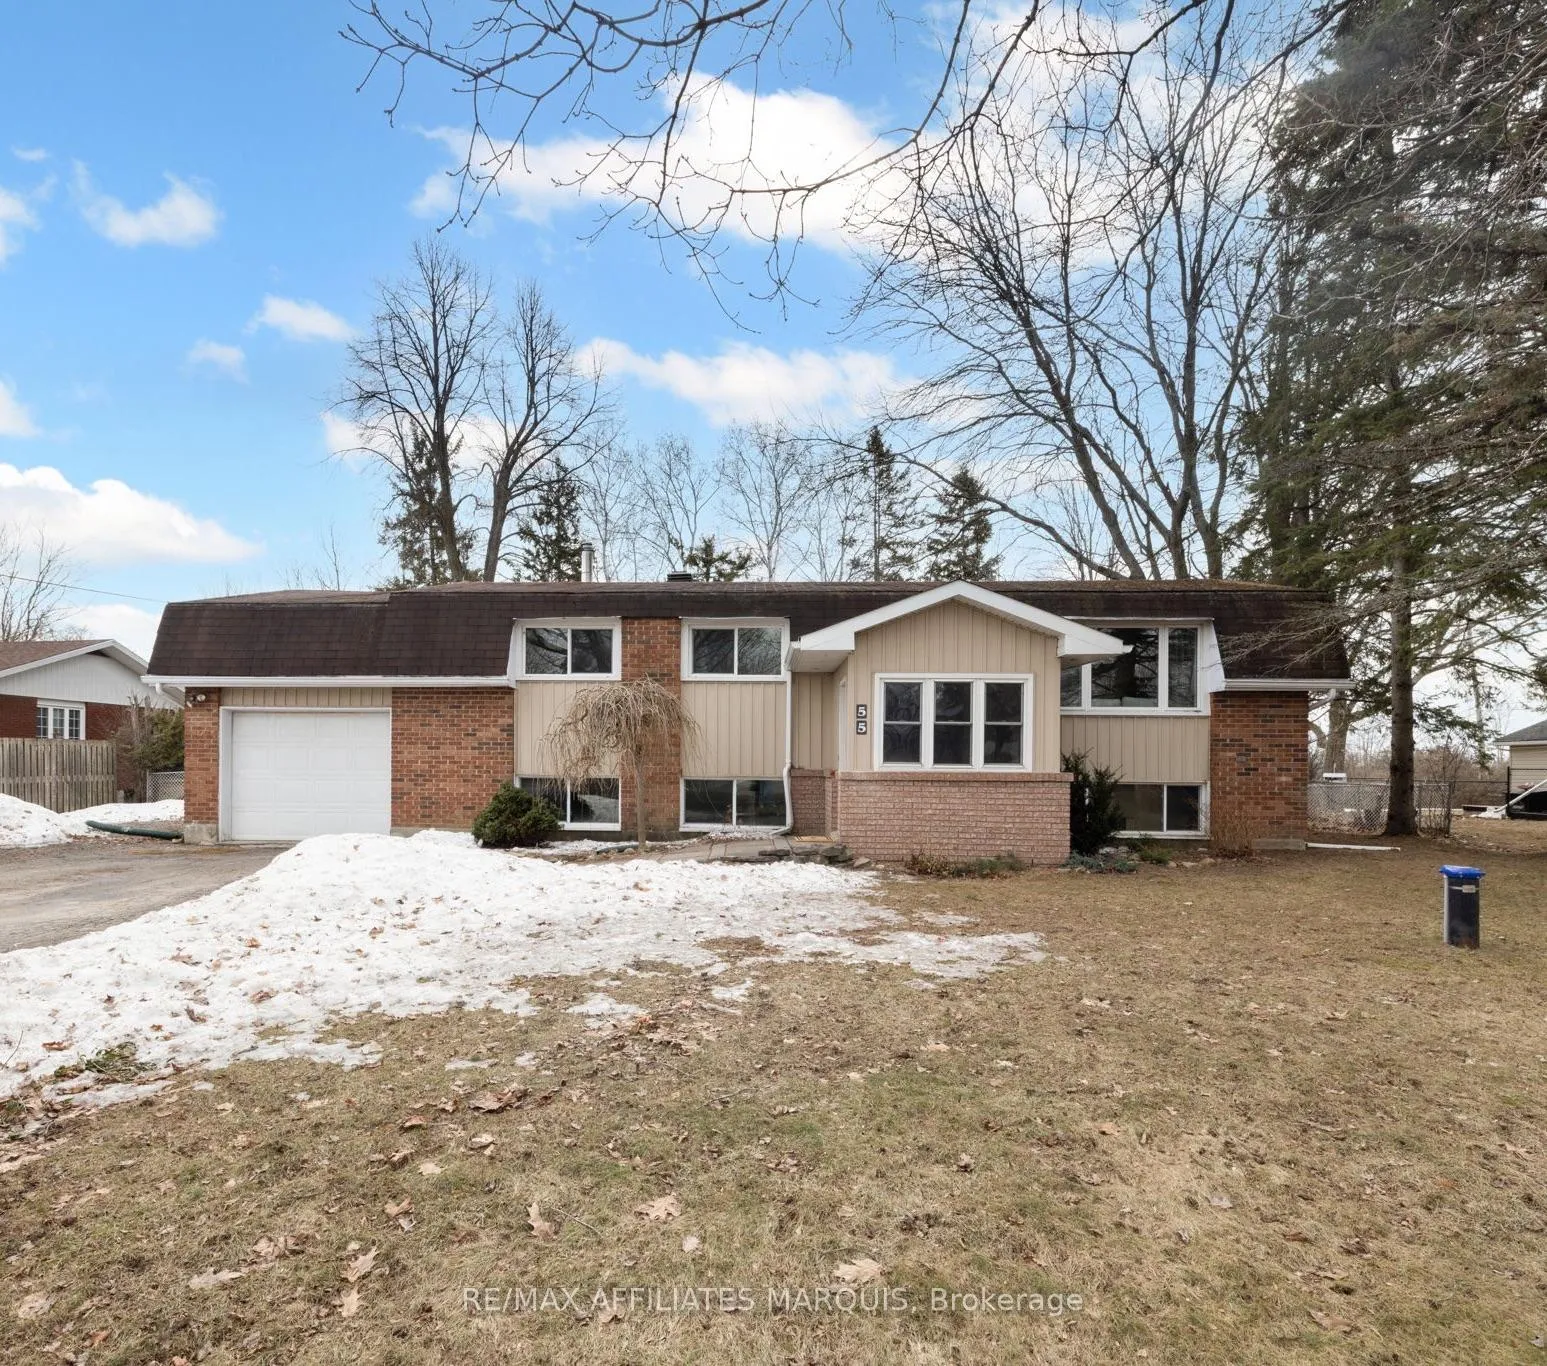
55 Golf Club Road, Rideau Lakes
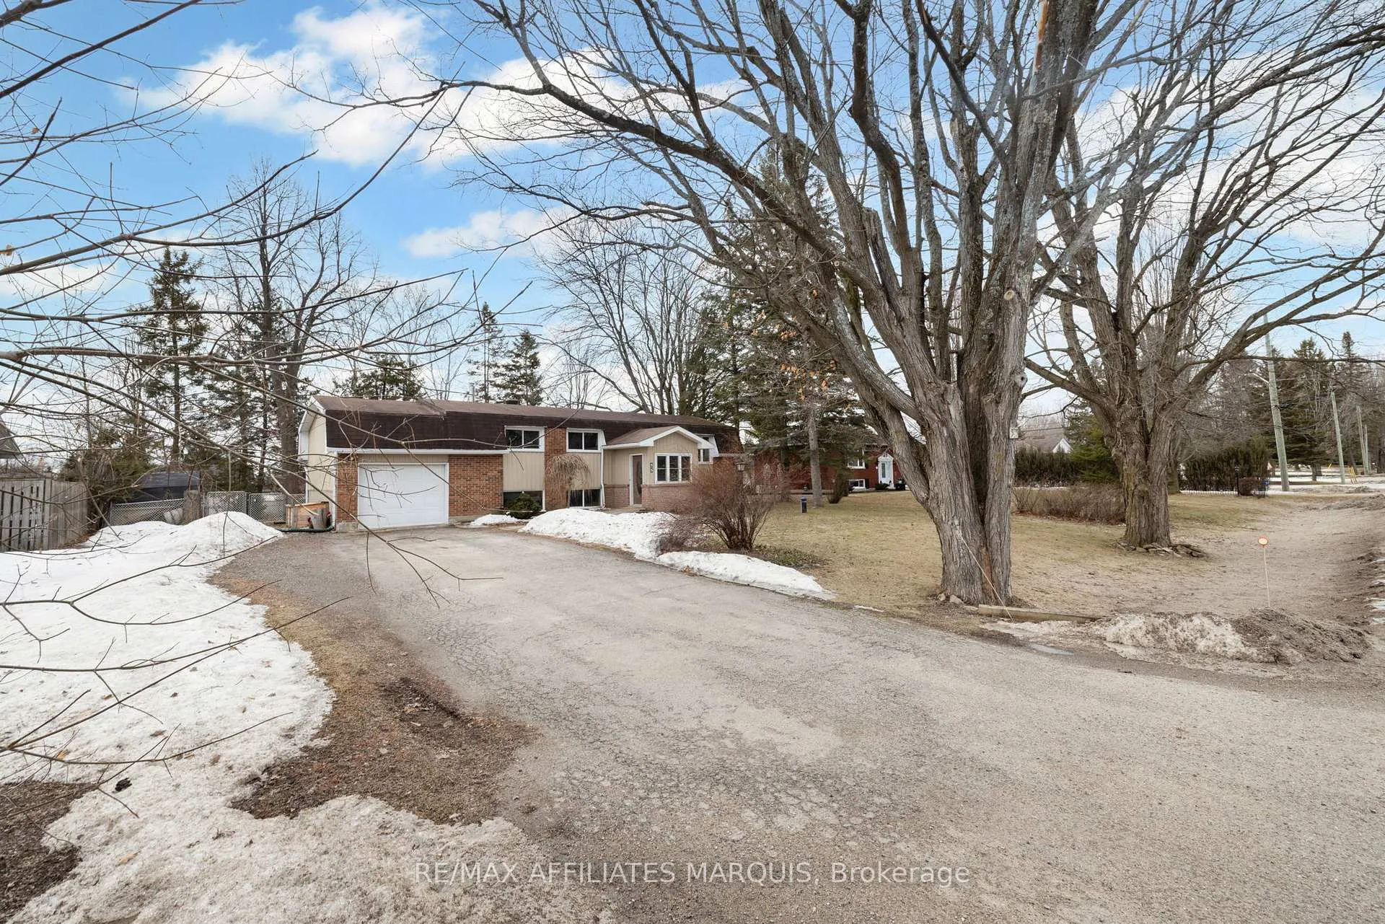
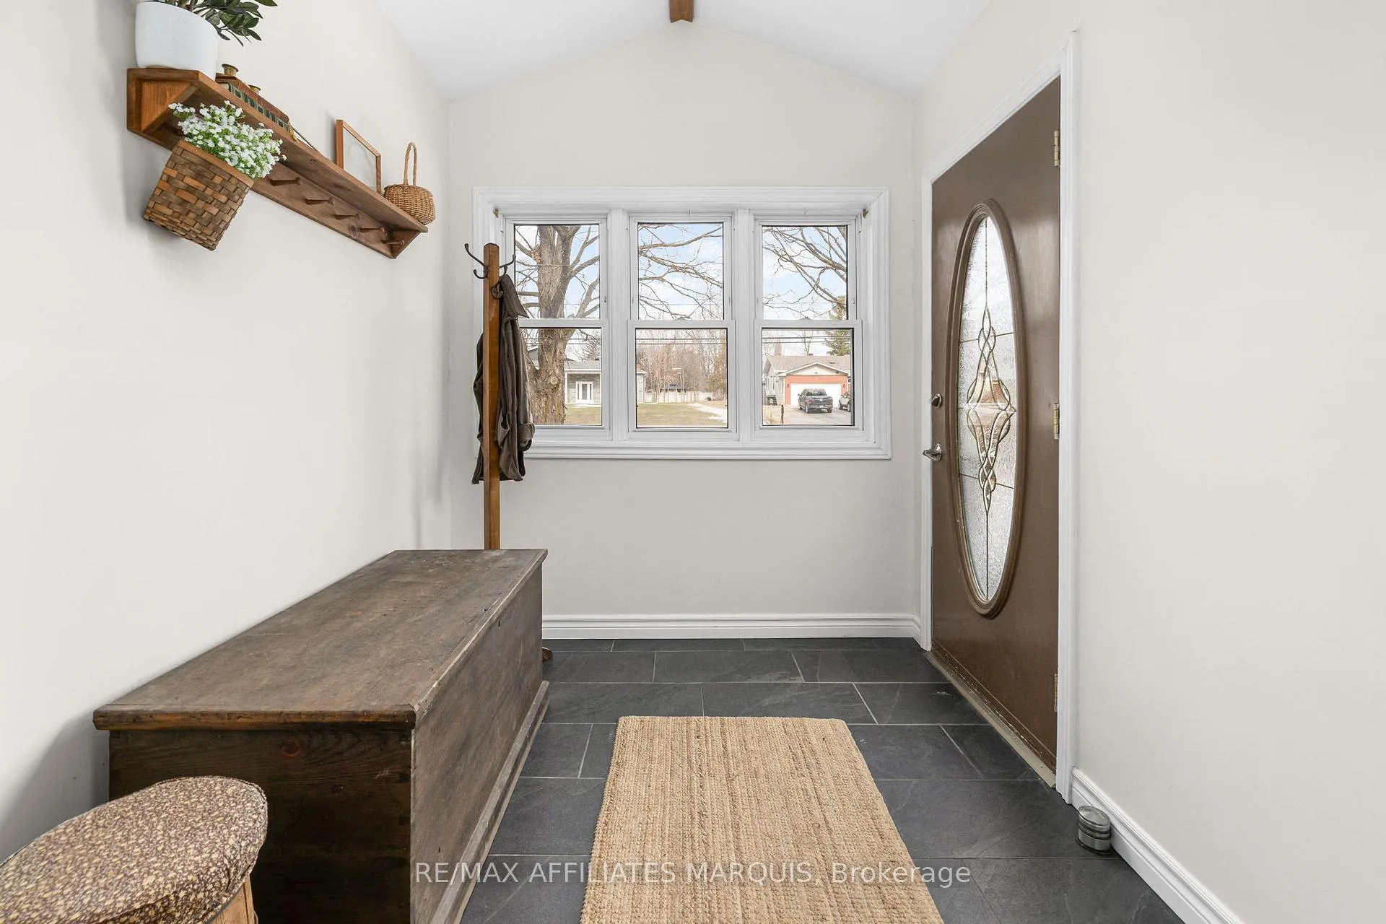
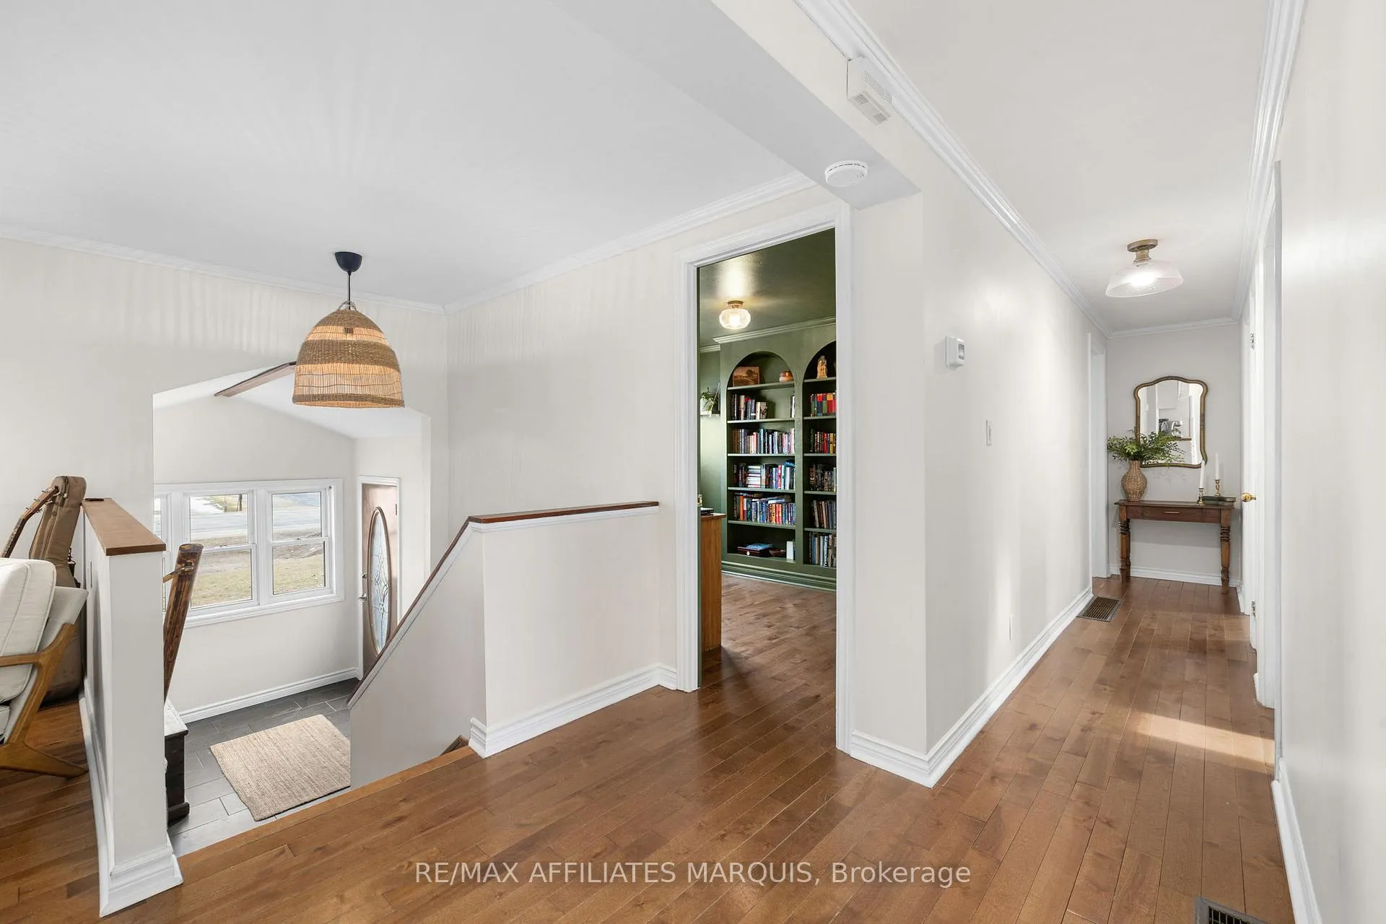
Welcome to 55 Golf Club Road - a warm and inviting home set on a beautiful lot just minutes from Smiths Falls amenities, the golf course and the Cataraqui Trail. The main floor features hardwood flooring throughout and a bright, comfortable living space anchored by a beautifully refreshed kitchen. Thoughtfully re-designed with warm wood countertops, freshly painted cabinetry in a soft cream tone, stylish hardware, and a new textured tile backsplash, the kitchen blends style and functionality while offering plenty of storage and workspace. The main level offers two good-sized bedrooms along with a third smaller room that works perfectly as a nursery, home office, or den depending on your needs. A spacious front foyer provides a practical and welcoming entry to the home. The finished lower level adds excellent flexibility with a large rec room, a convenient two-piece bathroom, and a workshop area ideal for hobbies, projects, or additional storage. Outside is where this property truly shines. Set on nearly 0.4 acres, the fully fenced backyard offers plenty of space to relax, play, or entertain. Raised garden beds will appeal to gardening enthusiasts, while the large back deck creates a perfect spot for summer evenings and outdoor gatherings. Additional features include natural gas heating, central air conditioning, an attached garage, and a newer drilled well. A comfortable home with thoughtful updates, a fantastic yard, and a great location close to town.
Facts & features
Ask about this home
A HOMEH agent will answer your questions about this home.
Rooms
10 rooms · 2 bathrooms
- Living room10′10″ × 14′11″162 sq.ft.
- Dining room11′6″ × 7′3″84 sq.ft.
- Kitchen11′5″ × 10′2″117 sq.ft.
- Bathroom7′6″ × 8′7″64 sq.ft.
- Den11′1″ × 8′1″90 sq.ft.
- Primary bedroom11′1″ × 13′4″148 sq.ft.
- Bedroom 28′5″ × 13′2″110 sq.ft.
- Recreation22′4″ × 21′9″486 sq.ft.
- Workshop14′10″ × 14′11″221 sq.ft.
- Bathroom4′4″ × 6′6″28 sq.ft.
Around this home
Schools nearby
School rating, out of 10.
Listing details
Helpful tools
Your HOMEH agent
"I would see it this week."
Ask HOMEH about this home
Price, neighbourhood, monthly cost. Ask anything.
HOMEH Intelligent Agent is an AI, not a licensed representative. Check anything important with your agent.