
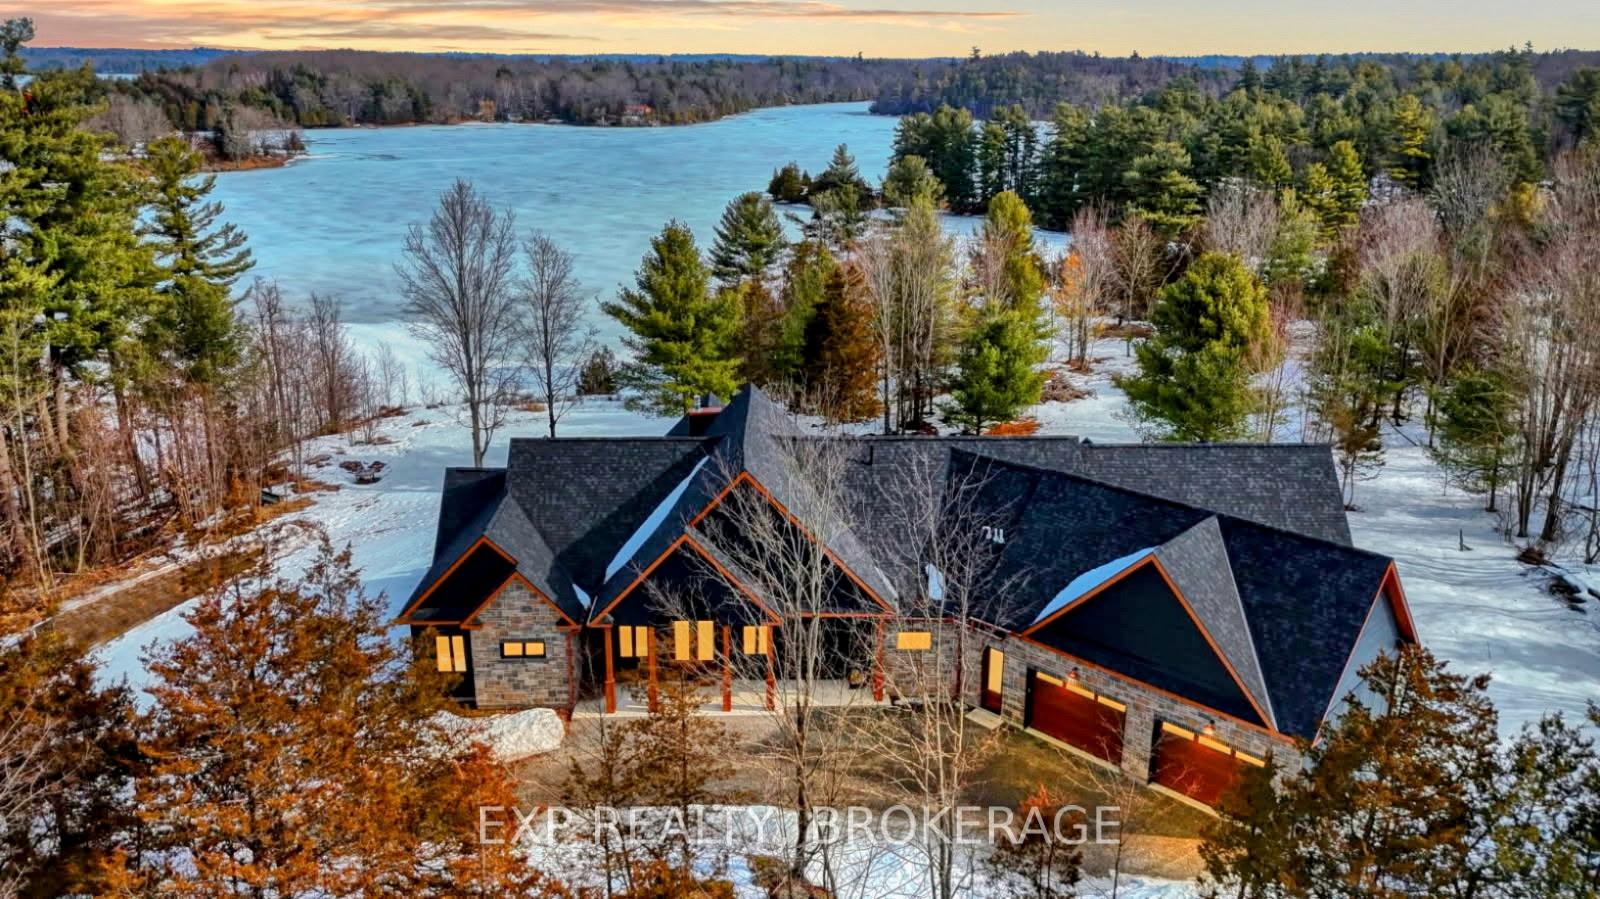
55 Hanlon Bay Road
Rideau Lakes (Rideau Lakes, South Crosby Twp)55 Hanlon Bay Road
Rideau Lakes (Rideau Lakes, South Crosby Twp)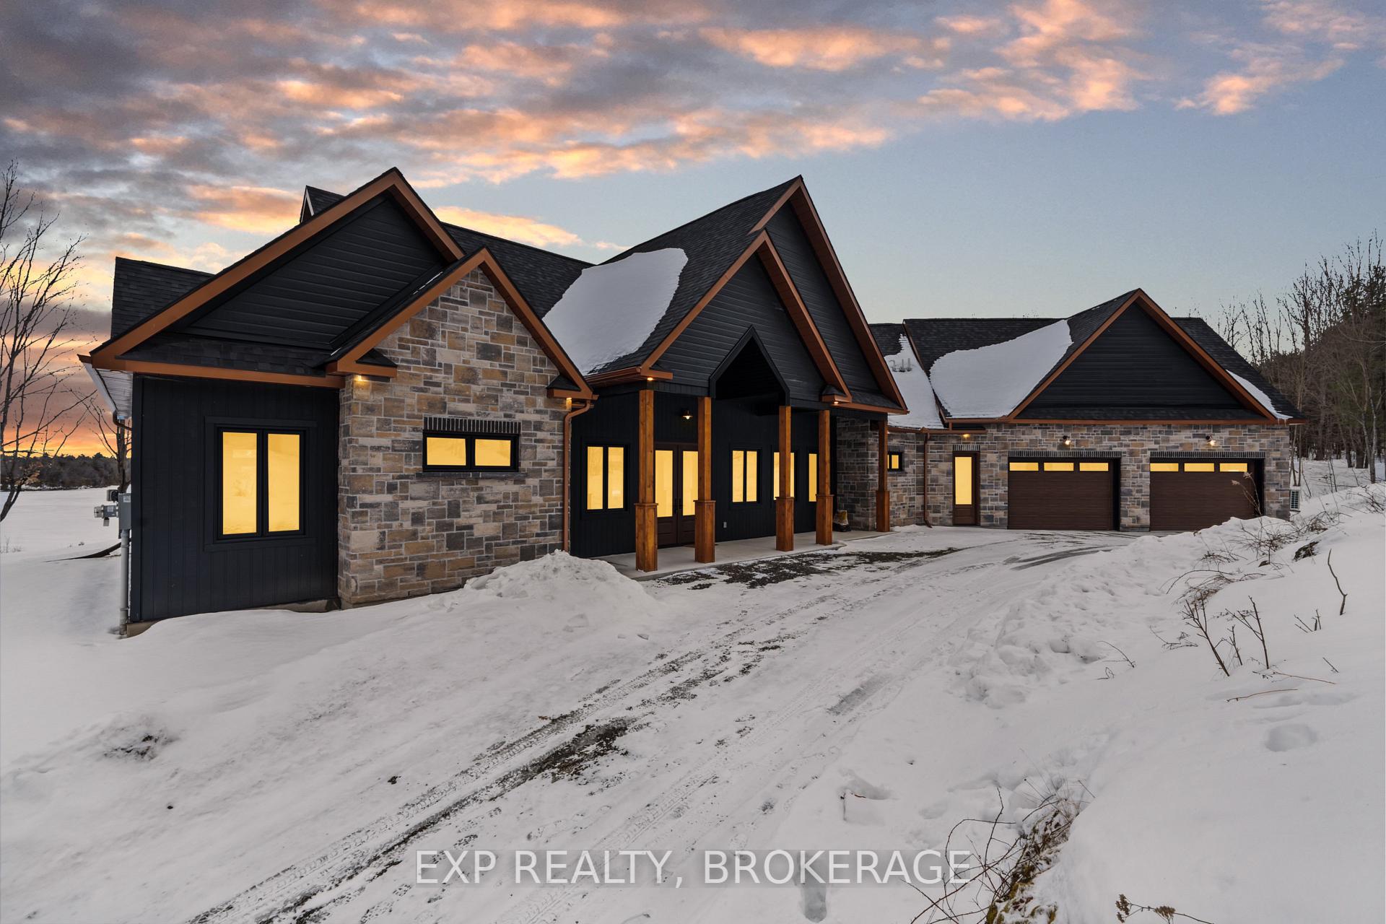
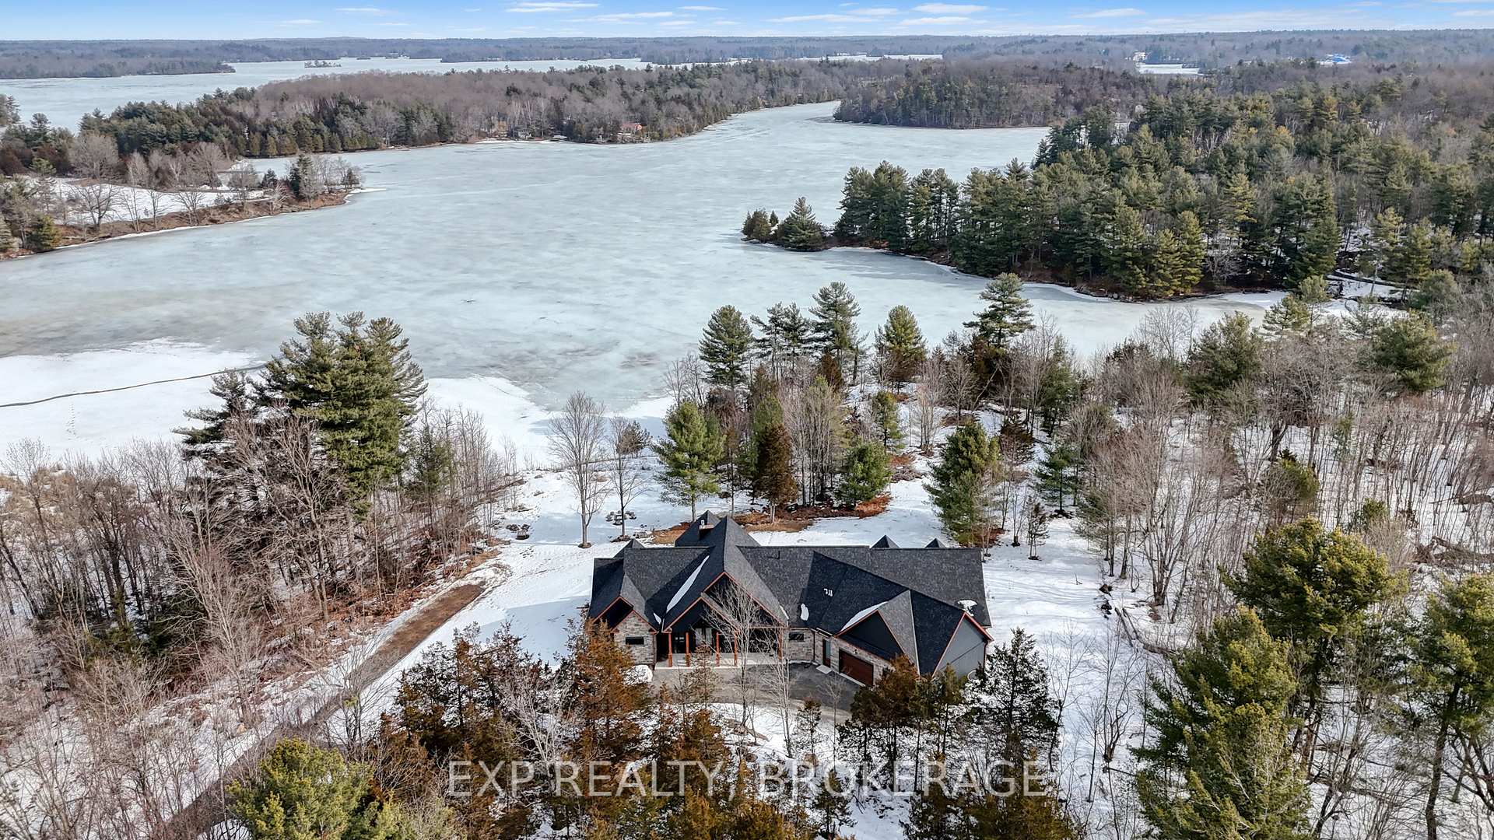

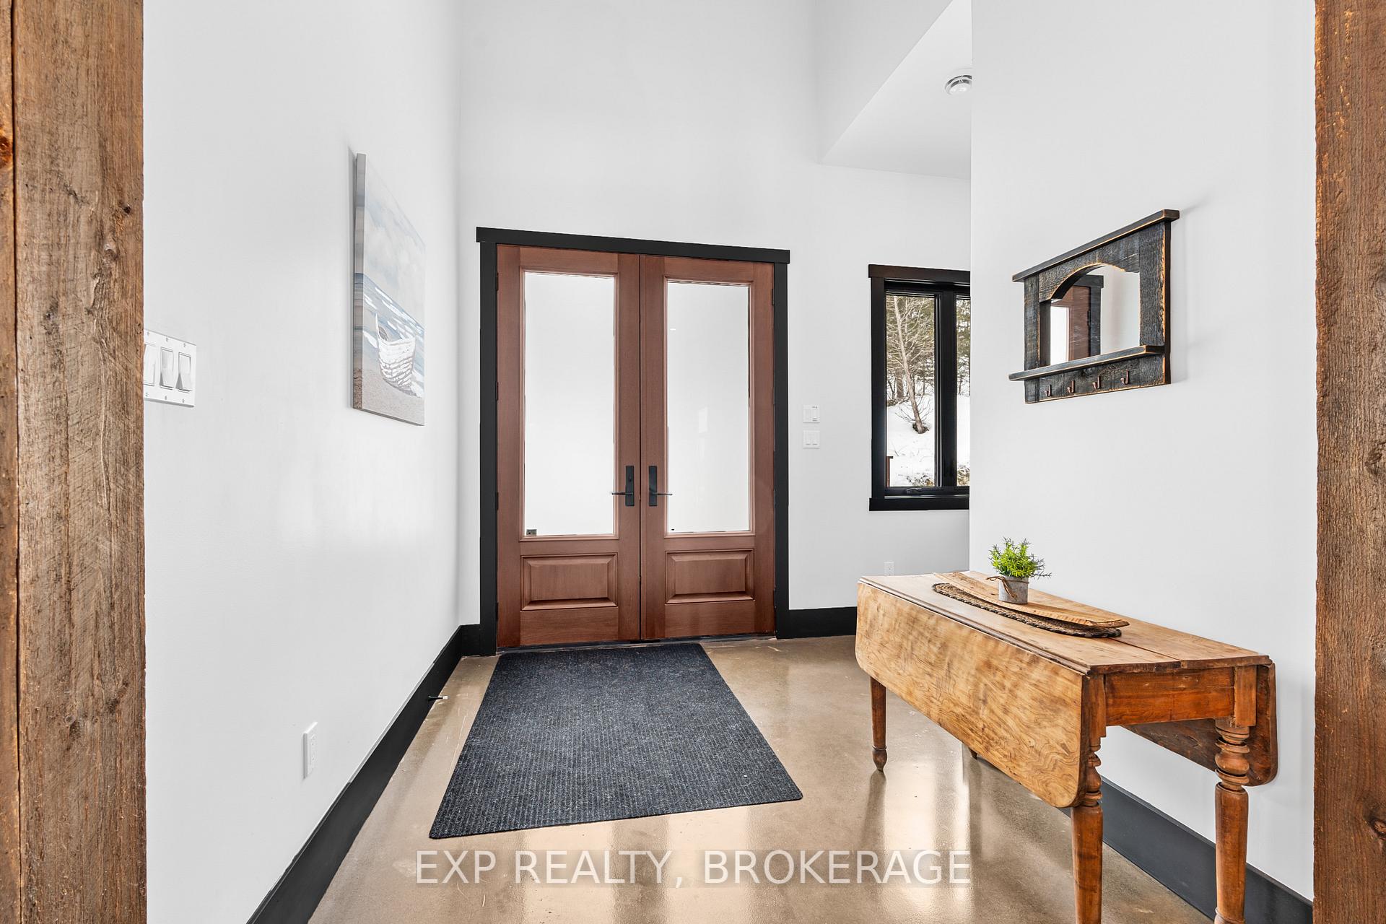 See all 47 photos
Property history

This listing has ended. It is no longer available.
Property not available for sale or for rent.
Ask about this home
A HOMEH agent will answer your questions about this home.Ask HOMEH
About this home
55 Hanlon Bay Road, Rideau Lakes
Nestled on 6 pristine acres with 254 feet of waterfront on the stunning Rideau system, this remarkable retreat offers breathtaking views from all principal rooms of Sand Lake and is the perfect canvas for your dream lakeside oasis. Boasting exceptional privacy, this home is designed for relaxation and comfort with its soaring vaulted ceilings and in-floor heating. The custom finishes throughout the property are a true standout, from the meticulously tiled bathrooms to the chef-inspired double island kitchen. The sunroom provides panoramic views of the lake, creating the perfect spot to unwind year-round. A double-sided fireplace adds to the warmth and ambiance, making it ideal for cozy evenings. The property also features a spacious, well-appointed 1-bedroom in-law suite with its private entry and deck overlooking the water, offering guests or family members a secluded retreat. For added convenience, there is an attached oversized 2-car garage. With the unlimited potential to enhance or expand, this home truly has its privacy, luxury, and nature combined in a spectacular setting. 5-minute boat ride to Davis Locks, boat launch, and marina; 10 minutes to Elgin; 25 minutes to Gananoque; 45 minutes to Kingston and Smiths Falls; and 50 minutes to Brockville. Don't miss this opportunity to make this exceptional property your unparalleled lakeside retreat on the Rideau system, schedule your private viewing today.
Facts & features
Ask about this home
A HOMEH agent will answer your questions about this home.
Rooms
19 rooms · 4 bathrooms
- Kitchen14′8″ × 13′2″193 sq.ft.
- Pantry9′7″ × 5′10″56 sq.ft.
- Dining room11′9″ × 9′11″117 sq.ft.
- Family room19′1″ × 17′11″341 sq.ft.
- Living room23′3″ × 14′8″340 sq.ft.
- Breakfast14′4″ × 10′11″156 sq.ft.
- Mud room18′10″ × 8′3″156 sq.ft.
- Laundry9′ × 8′7″77 sq.ft.
- Utility room9′1″ × 8′9″79 sq.ft.
- Den16′10″ × 16′4″275 sq.ft.
- Primary bedroom19′9″ × 17′336 sq.ft.
- Bathroom14′11″ × 14′3″213 sq.ft.
- Bedroom 215′1″ × 12′4″186 sq.ft.
- Bathroom11′8″ × 5′59 sq.ft.
- Bedroom 314′4″ × 13′3″190 sq.ft.
- Bedroom 414′3″ × 13′7″194 sq.ft.
- Bathroom9′11″ × 5′49 sq.ft.
- Bedroom 517′ × 14′238 sq.ft.
- Bathroom7′9″ × 7′8″59 sq.ft.
Around this home
Listing details
Helpful tools
Your HOMEH agent
"I would see it this week."
Ask HOMEH about this home
Price, neighbourhood, monthly cost. Ask anything.
HOMEH Intelligent Agent is an AI, not a licensed representative. Check anything important with your agent.