
55 Hanlon Bay Road
Rideau Lakes (Rideau Lakes, South Crosby Twp)55 Hanlon Bay Road
Rideau Lakes (Rideau Lakes, South Crosby Twp)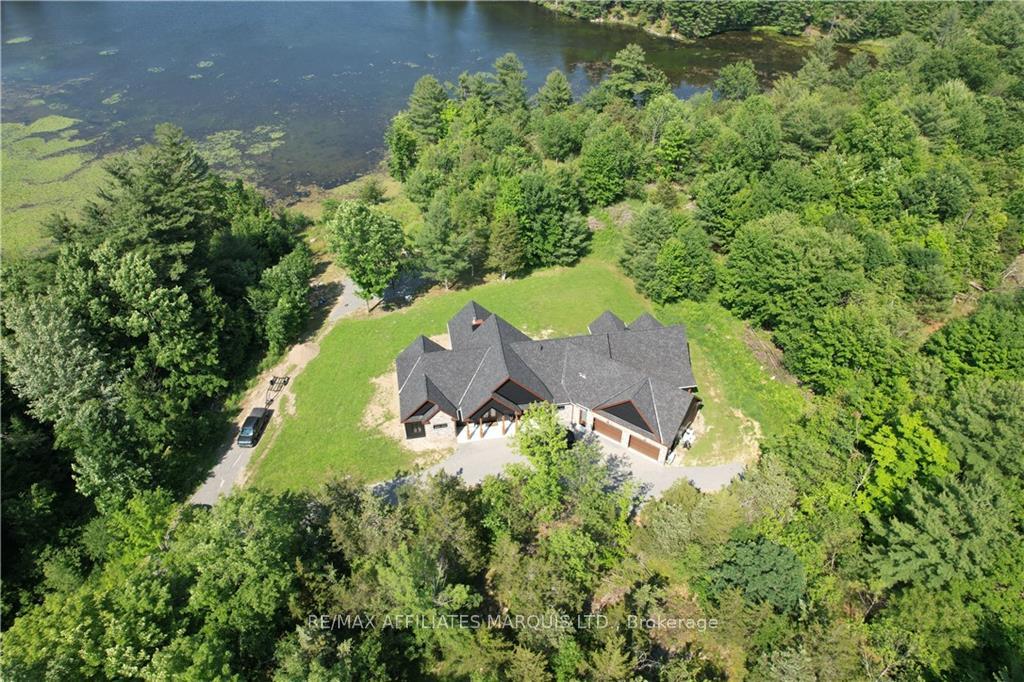
 See all 15 photos
Property history

This listing has ended. It is no longer available.
Property not available for sale or for rent.
Ask about this home
A HOMEH agent will answer your questions about this home.Ask HOMEH
About this home
55 Hanlon Bay Road, Rideau Lakes
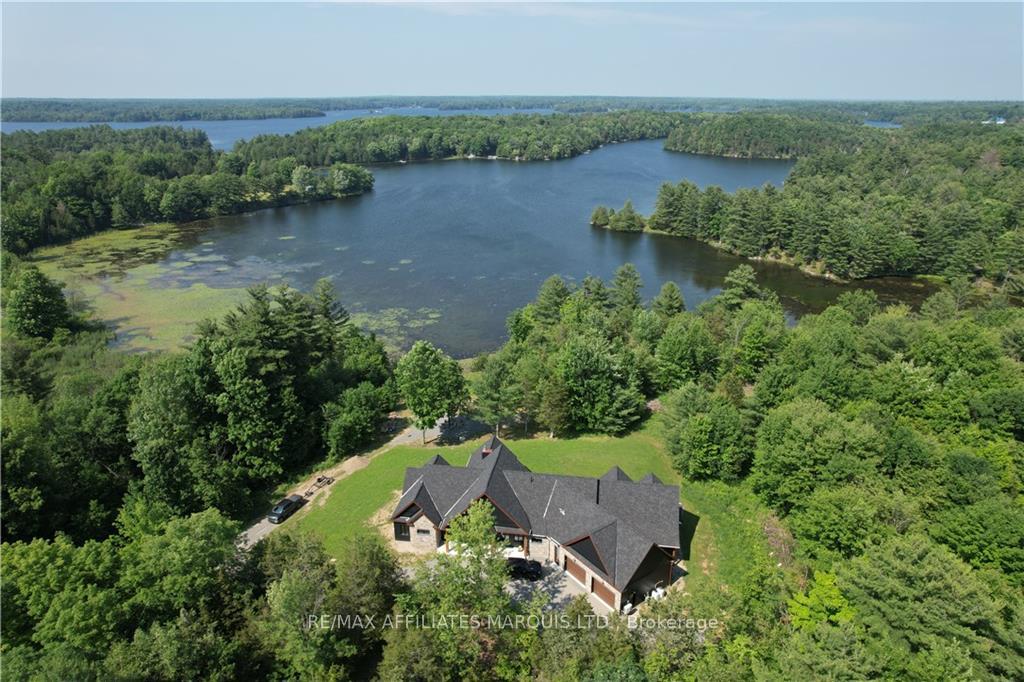
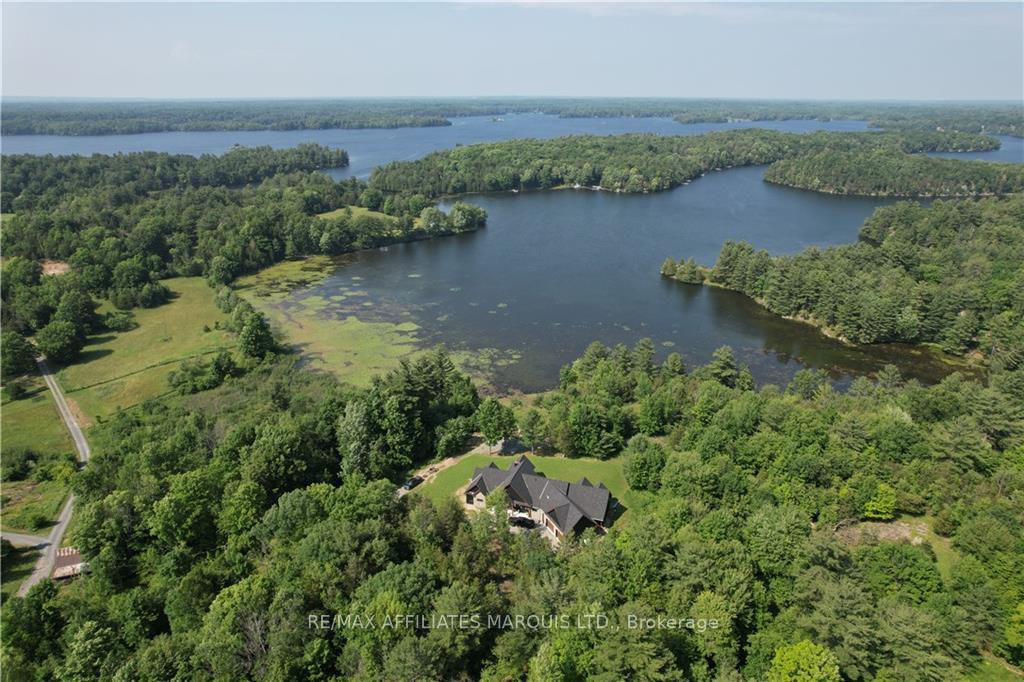
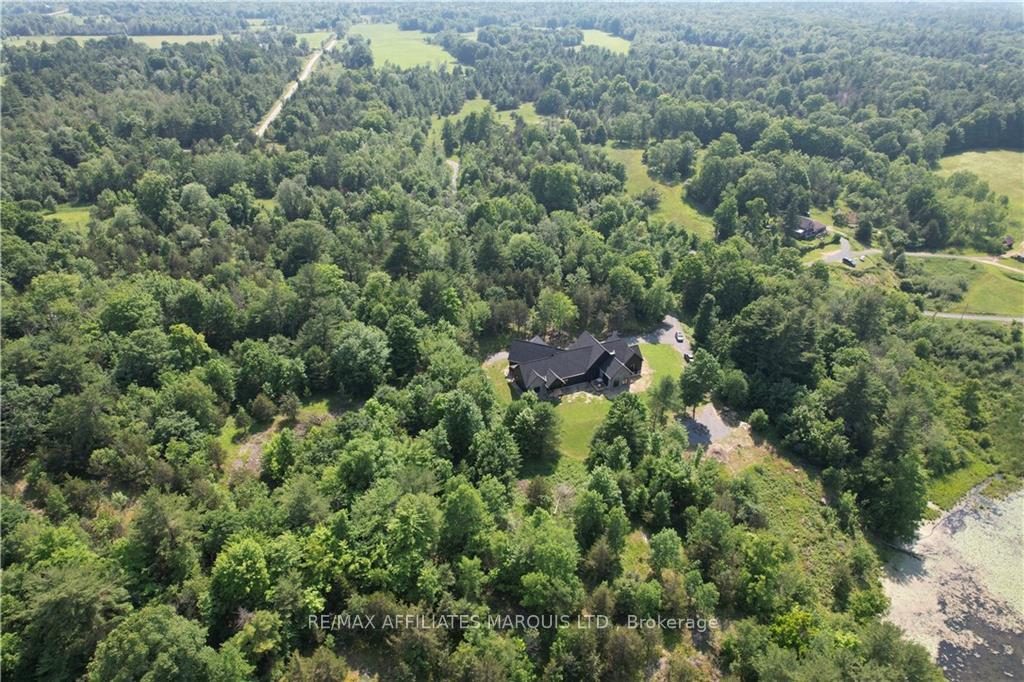
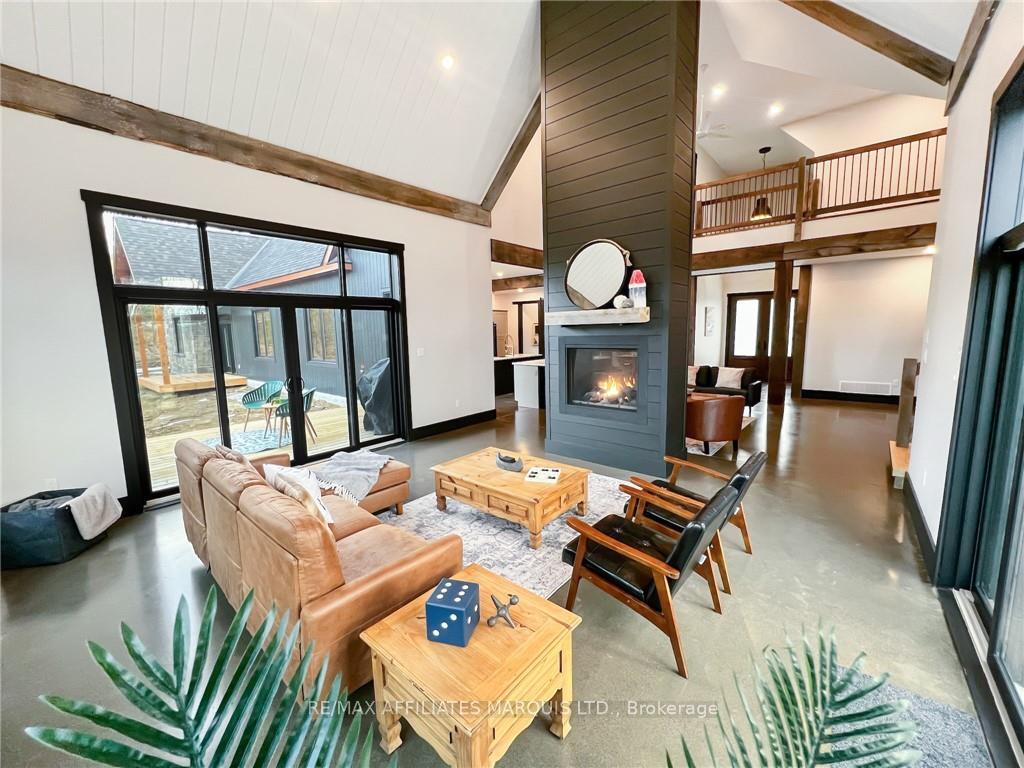
LAKESIDE LUXURY DEFINED. Nestled along Sand Lake on a sprawling 6+ac wooded lot, this property is as private as it is serene. Inside you will find endless high-end finishes that work together to make this the ultimate dream home. The master is complete with an exquisite ensuite with dual showers & vanities. The great room is centrered around a shiplap gas fireplace focal point, has sky-high ceilings, & is open the the kitchen area, making this space the ultimate entertaining den. The loft over the great room provides even more entertaining opportunity as it is ready to be turned into a home theatre, complete with another 3pc bath! In the kitchen you will find double islands, stainless steel appliances & a walk-in pantry for small appliance storage & counter-clutter reduction. A mudroom by the 3-car garage entrance leads you to the laundry room of every adults dreams. A beautiful 1br, 1bath in-law suite provides the opportunity for income potential or extra space for the family.
Facts & features
Ask about this home
A HOMEH agent will answer your questions about this home.
Rooms
100 rooms · 3 bathrooms
- Great room34′ × 18′611 sq.ft.
- Kitchen15′5″ × 16′246 sq.ft.
- Dining room11′ × 12′1″133 sq.ft.
- Great room34′ × 18′611 sq.ft.
- Kitchen15′5″ × 16′246 sq.ft.
- Dining room11′ × 12′1″133 sq.ft.
- Pantry5′10″ × 10′58 sq.ft.
- Foyer5′2″ × 7′3″37 sq.ft.
- Primary bedroom19′5″ × 16′310 sq.ft.
- Other13′5″ × 7′4″98 sq.ft.
- Bathroom14′5″ × 14′9″212 sq.ft.
- Bedroom14′ × 11′154 sq.ft.
- Bedroom10′6″ × 14′5″151 sq.ft.
- Mud room8′ × 8′64 sq.ft.
- Laundry8′9″ × 8′5″73 sq.ft.
- Bathroom5′ × 10′5″52 sq.ft.
- Living room14′3″ × 16′6″235 sq.ft.
- Kitchen13′ × 13′7″176 sq.ft.
- Bedroom12′9″ × 15′3″194 sq.ft.
- Bathroom5′ × 12′60 sq.ft.
- Other4′9″ × 7′4″35 sq.ft.
- Great room34′ × 18′611 sq.ft.
- Kitchen15′5″ × 16′246 sq.ft.
- Dining room11′ × 12′1″133 sq.ft.
- Pantry5′10″ × 10′58 sq.ft.
- Foyer5′2″ × 7′3″37 sq.ft.
- Primary bedroom19′5″ × 16′310 sq.ft.
- Other13′5″ × 7′4″98 sq.ft.
- Bathroom14′5″ × 14′9″212 sq.ft.
- Bedroom14′ × 11′154 sq.ft.
- Bedroom10′6″ × 14′5″151 sq.ft.
- Mud room8′ × 8′64 sq.ft.
- Laundry8′9″ × 8′5″73 sq.ft.
- Bathroom5′ × 10′5″52 sq.ft.
- Other31′4″ × 16′8″522 sq.ft.
- Media room13′11″ × 16′10″234 sq.ft.
- Bathroom7′8″ × 7′10″60 sq.ft.
- Other31′4″ × 16′8″522 sq.ft.
- Media room13′11″ × 16′10″234 sq.ft.
- Bathroom7′8″ × 7′10″60 sq.ft.
- Other31′4″ × 16′8″522 sq.ft.
- Media room13′11″ × 16′10″234 sq.ft.
- Bathroom7′8″ × 7′10″60 sq.ft.
- Other31′4″ × 16′8″522 sq.ft.
- Media room13′11″ × 16′10″234 sq.ft.
- Bathroom7′8″ × 7′10″60 sq.ft.
Around this home
Listing details
Helpful tools
Your HOMEH agent
"I would see it this week."
Ask HOMEH about this home
Price, neighbourhood, monthly cost. Ask anything.
HOMEH Intelligent Agent is an AI, not a licensed representative. Check anything important with your agent.