
 See all 25 photos
Property history

This home has sold. It is no longer available.
Property not available for sale or for rent.
Book a viewing
Ask HOMEH
About this home
58 Kitley Bastard Road, Rideau Lakes
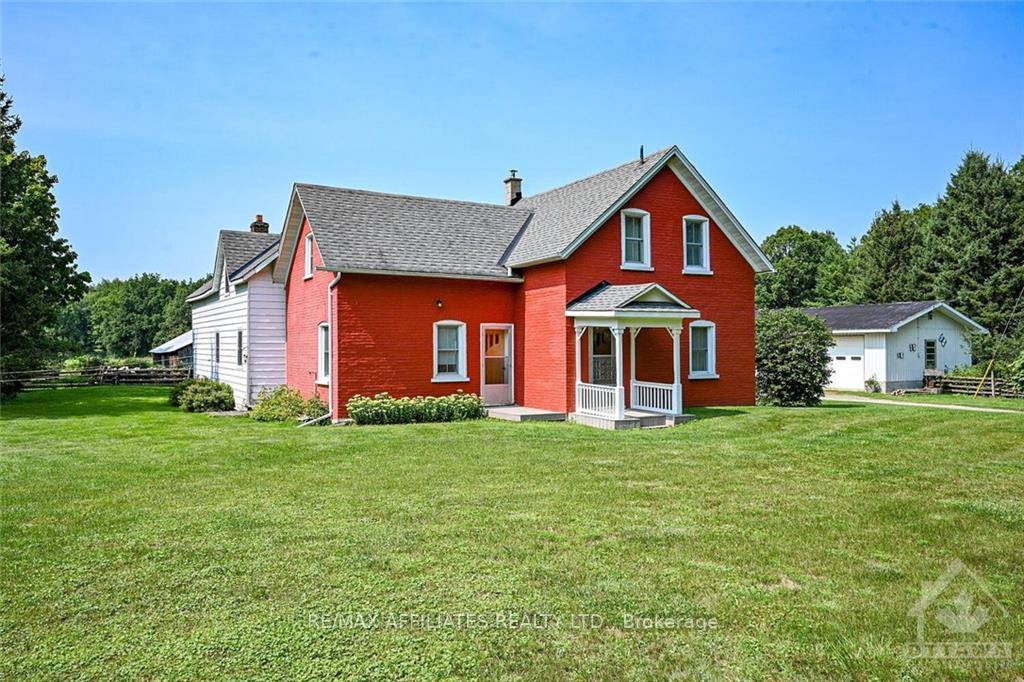
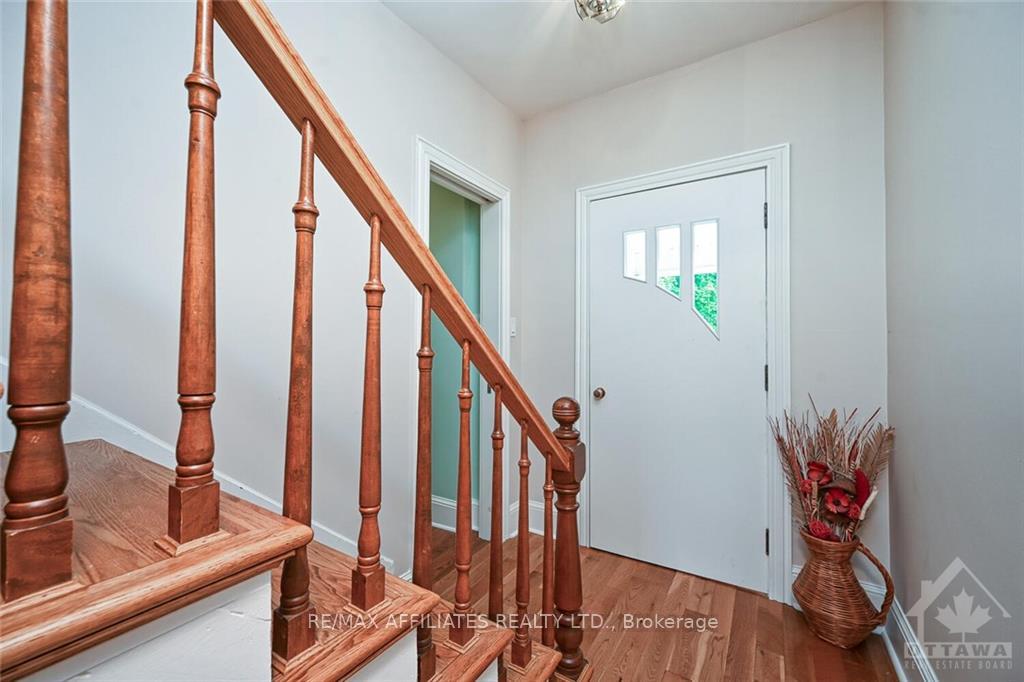
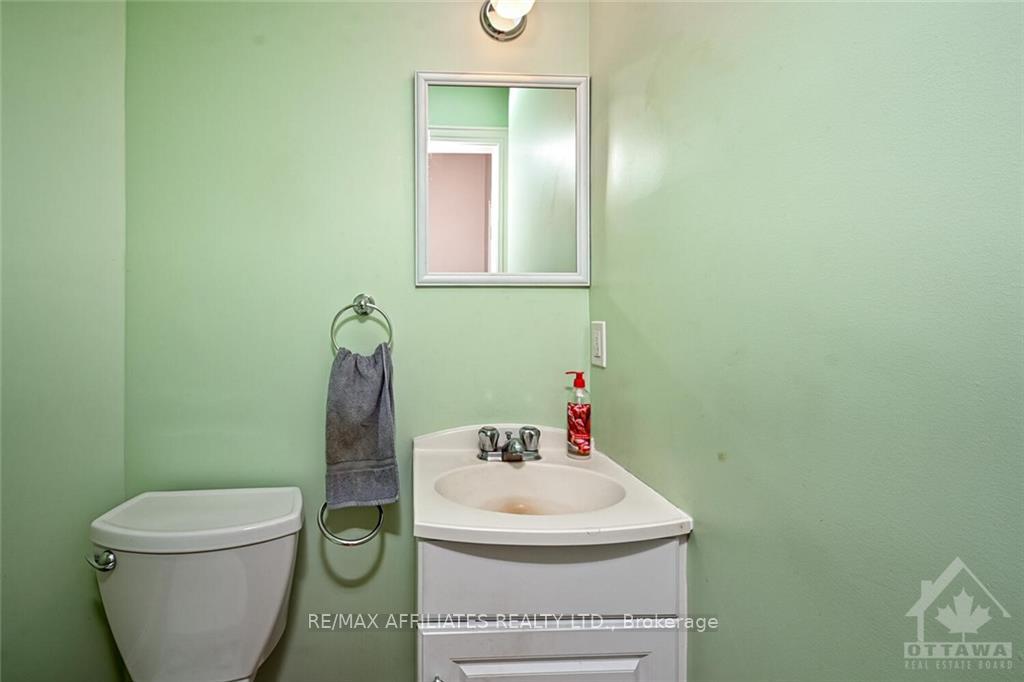
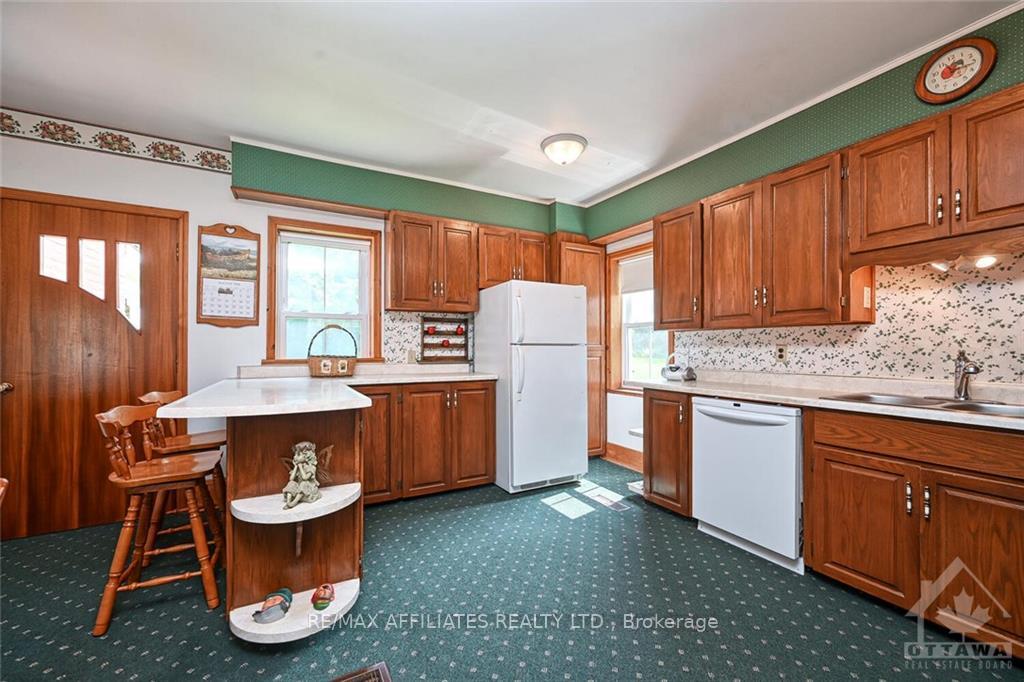
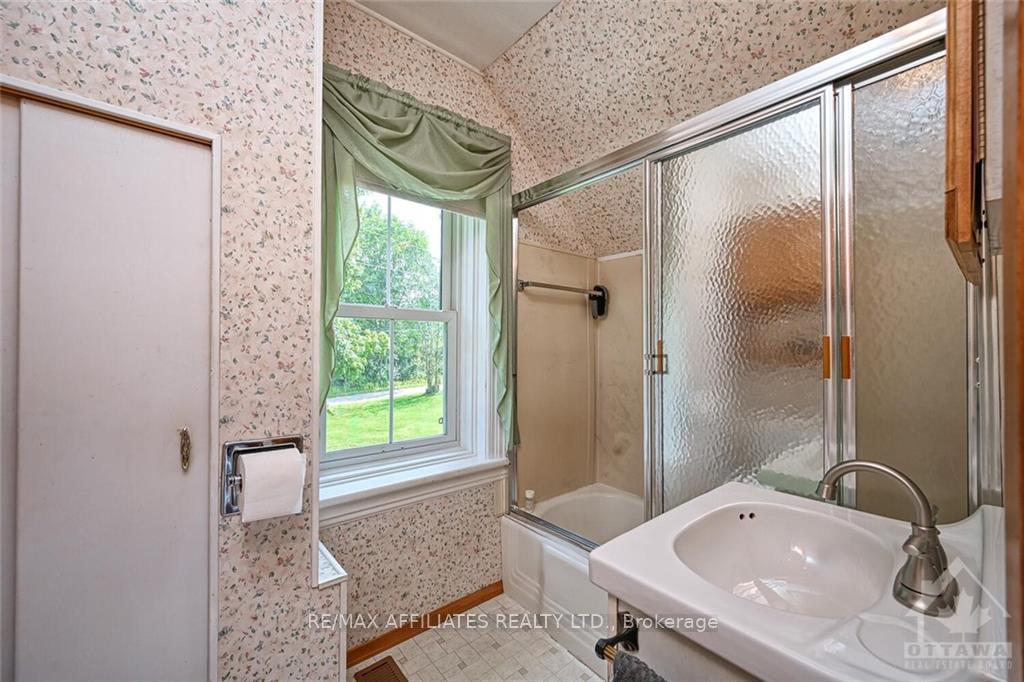
Flooring: Hardwood, 3+ BDRM RED BRICK FARM HOUSE W/TRIPLE BAY GARAGE,(ONE BAY IS WORKSHOP-BARNS/OUTBUILDINGS & 100 ACRES OF FARM LAND. THIS CHARMING FAMILY HOME HAS BEEN LOVINGLY LOOKED AFTER BY SAME FAMILY FOR OVER 60 YEARS-LOTS OF ROOM TO ROAM ON THIS HOBBY FARM, RECENTLY USED FOR CATTLE, GOATS & CHICKENS. LARGE COUNTRY KITCHEN W/AMPLE CUPBOARDS & LOTS OF ROOM TO EAT-IN. FORMAL LIVING/DINING ROOM, 2 PC BATH PLUS MN FLR FAMILY ROOM W/FIREPLACE (WOOD) UPPER FLOOR HAS 2 SMALL BDRMS, LRG MASTER & A GREAT ROOM OFF THE MASTER CAN BE A 4TH BDRM, WORKOUT ROOM, OFFICE LARGE SPACE FOR WHATEVER YOU MAY NEED. HOME IS IN LOVELY CONDITION &HAS CLASSIC DECOR W/MANY UPGRADES INCLUDING WOOD FLOORS &LOWER PWDR RM. PRIVATE COUNTRY LOCATION/EASY ACCESS TO MAIN RDS & MIDWAY COMMUTE TO BROCKVILLE, SMITHS FALLS, KINGSTON, OTTAWA (APPROX 5 MINS FROM VILLAGE OF TOLEDO) -APPROX PASTURE 40 ACRES, APPROX TILLABLE 30 ACRES, SMALL PC OF WETLAND, REMAINDER SCRUB AND WOODED AREAS THE PROPERTY IS A LOVELY PARCEL OF LAND., Flooring: Mixed
Facts & features
Book a viewing
Rooms
100 rooms · 2 bathrooms
- Foyer5′9″ × 7′4″42 sq.ft.
- Dining room14′4″ × 10′10″155 sq.ft.
- Kitchen14′4″ × 10′7″151 sq.ft.
- Bathroom4′ × 4′7″18 sq.ft.
- Living room22′8″ × 12′9″288 sq.ft.
- Family room18′8″ × 9′3″172 sq.ft.
- Mud room3′3″ × 5′16 sq.ft.
- Foyer5′9″ × 7′4″42 sq.ft.
- Dining room14′4″ × 10′10″155 sq.ft.
- Kitchen14′4″ × 10′7″151 sq.ft.
- Bathroom4′ × 4′7″18 sq.ft.
- Living room22′8″ × 12′9″288 sq.ft.
- Foyer5′9″ × 7′4″42 sq.ft.
- Dining room14′4″ × 10′10″155 sq.ft.
- Kitchen14′4″ × 10′7″151 sq.ft.
- Bathroom4′ × 4′7″18 sq.ft.
- Living room22′8″ × 12′9″288 sq.ft.
- Family room18′8″ × 9′3″172 sq.ft.
- Mud room3′3″ × 5′16 sq.ft.
- Foyer5′9″ × 7′4″42 sq.ft.
- Dining room14′4″ × 10′10″155 sq.ft.
- Kitchen14′4″ × 10′7″151 sq.ft.
- Bathroom4′ × 4′7″18 sq.ft.
- Living room22′8″ × 12′9″288 sq.ft.
- Family room18′8″ × 9′3″172 sq.ft.
- Mud room3′3″ × 5′16 sq.ft.
- Foyer5′9″ × 7′4″42 sq.ft.
- Dining room14′4″ × 10′10″155 sq.ft.
- Kitchen14′4″ × 10′7″151 sq.ft.
- Bathroom4′ × 4′7″18 sq.ft.
- Living room22′8″ × 12′9″288 sq.ft.
- Family room18′8″ × 9′3″172 sq.ft.
- Mud room3′3″ × 5′16 sq.ft.
- Foyer5′9″ × 7′4″42 sq.ft.
- Dining room14′4″ × 10′10″155 sq.ft.
- Kitchen14′4″ × 10′7″151 sq.ft.
- Bathroom4′ × 4′7″18 sq.ft.
- Living room22′8″ × 12′9″288 sq.ft.
- Family room18′8″ × 9′3″172 sq.ft.
- Mud room3′3″ × 5′16 sq.ft.
- Foyer5′9″ × 7′4″42 sq.ft.
- Dining room14′4″ × 10′10″155 sq.ft.
- Kitchen14′4″ × 10′7″151 sq.ft.
- Bathroom4′ × 4′7″18 sq.ft.
- Living room22′8″ × 12′9″288 sq.ft.
- Family room18′8″ × 9′3″172 sq.ft.
- Mud room3′3″ × 5′16 sq.ft.
- Foyer5′9″ × 7′4″42 sq.ft.
- Dining room14′4″ × 10′10″155 sq.ft.
- Kitchen14′4″ × 10′7″151 sq.ft.
- Bathroom4′ × 4′7″18 sq.ft.
- Living room22′8″ × 12′9″288 sq.ft.
- Family room18′8″ × 9′3″172 sq.ft.
- Mud room3′3″ × 5′16 sq.ft.
- Foyer5′9″ × 7′4″42 sq.ft.
- Dining room14′4″ × 10′10″155 sq.ft.
- Kitchen14′4″ × 10′7″151 sq.ft.
- Bathroom4′ × 4′7″18 sq.ft.
- Bedroom8′ × 9′72 sq.ft.
- Bedroom8′ × 9′72 sq.ft.
- Bathroom4′11″ × 7′34 sq.ft.
- Primary bedroom14′8″ × 15′1″221 sq.ft.
- Great room18′4″ × 14′3″261 sq.ft.
- Other17′3″ × 10′2″175 sq.ft.
- Bedroom8′ × 9′72 sq.ft.
- Bedroom8′ × 9′72 sq.ft.
- Bathroom4′11″ × 7′34 sq.ft.
- Primary bedroom14′8″ × 15′1″221 sq.ft.
- Great room18′4″ × 14′3″261 sq.ft.
- Other17′3″ × 10′2″175 sq.ft.
- Bedroom8′ × 9′72 sq.ft.
- Bedroom8′ × 9′72 sq.ft.
- Bathroom4′11″ × 7′34 sq.ft.
- Primary bedroom14′8″ × 15′1″221 sq.ft.
- Great room18′4″ × 14′3″261 sq.ft.
- Other17′3″ × 10′2″175 sq.ft.
- Bedroom8′ × 9′72 sq.ft.
- Bedroom8′ × 9′72 sq.ft.
- Bathroom4′11″ × 7′34 sq.ft.
- Primary bedroom14′8″ × 15′1″221 sq.ft.
- Great room18′4″ × 14′3″261 sq.ft.
- Other17′3″ × 10′2″175 sq.ft.
- Bedroom8′ × 9′72 sq.ft.
- Bedroom8′ × 9′72 sq.ft.
- Bathroom4′11″ × 7′34 sq.ft.
- Primary bedroom14′8″ × 15′1″221 sq.ft.
- Great room18′4″ × 14′3″261 sq.ft.
- Other17′3″ × 10′2″175 sq.ft.
- Bedroom8′ × 9′72 sq.ft.
- Bedroom8′ × 9′72 sq.ft.
- Bathroom4′11″ × 7′34 sq.ft.
- Primary bedroom14′8″ × 15′1″221 sq.ft.
- Great room18′4″ × 14′3″261 sq.ft.
- Other17′3″ × 10′2″175 sq.ft.
- Bedroom8′ × 9′72 sq.ft.
- Bedroom8′ × 9′72 sq.ft.
- Bathroom4′11″ × 7′34 sq.ft.
- Primary bedroom14′8″ × 15′1″221 sq.ft.
- Great room18′4″ × 14′3″261 sq.ft.
- Other17′3″ × 10′2″175 sq.ft.
Around this home
Listing details
Helpful tools
Your HOMEH agent
"I would see it this week."
Ask HOMEH about this home
Price, neighbourhood, monthly cost. Ask anything.
HOMEH Intelligent Agent is an AI, not a licensed representative. Check anything important with your agent.