
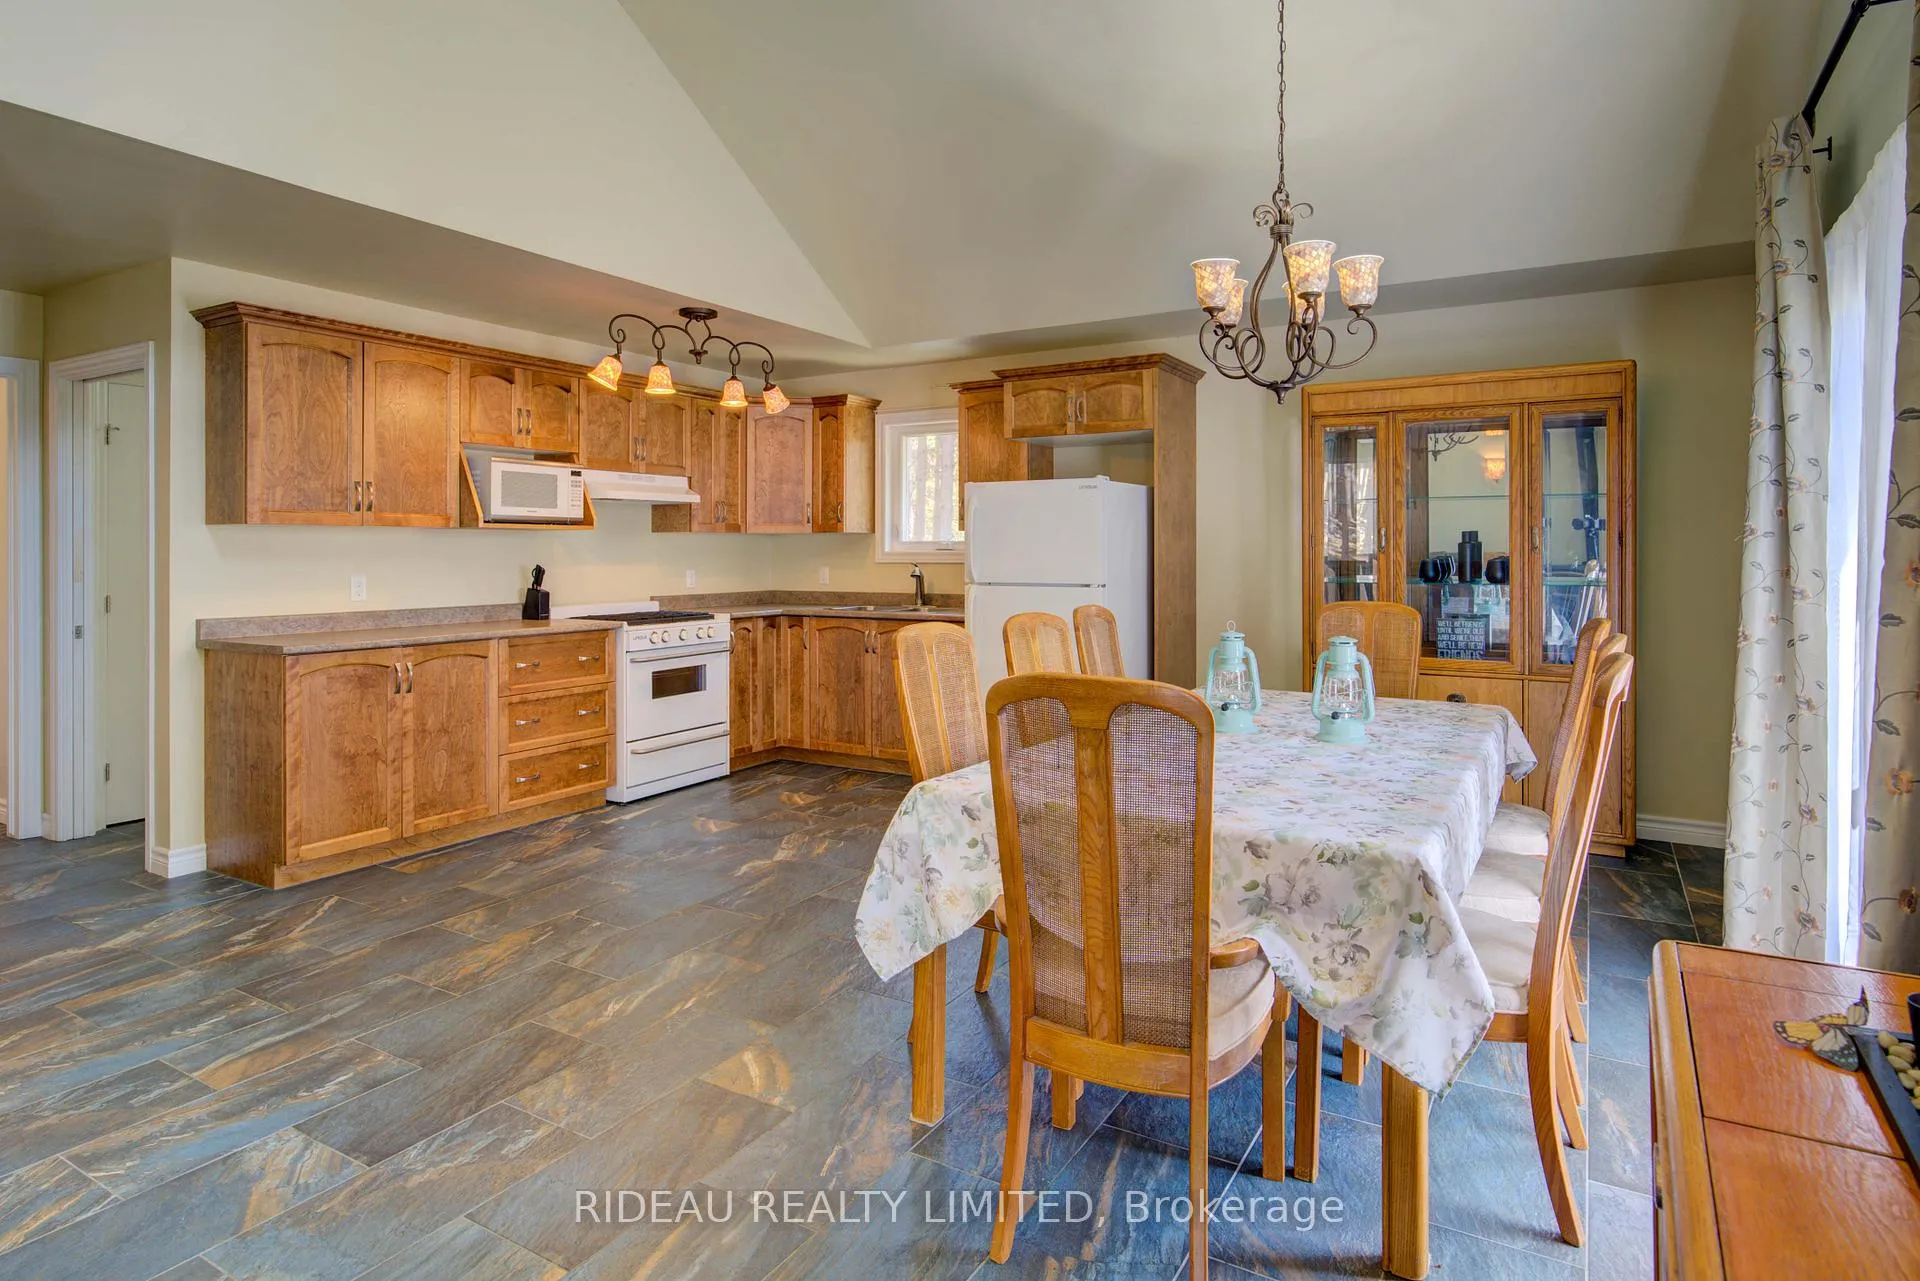
 See all 28 photos
Property history

This home has sold. It is no longer available.
Property not available for sale or for rent.
Ask about this home
A HOMEH agent will answer your questions about this home.Ask HOMEH
About this home
63 Duck Bay Lane, Rideau Lakes
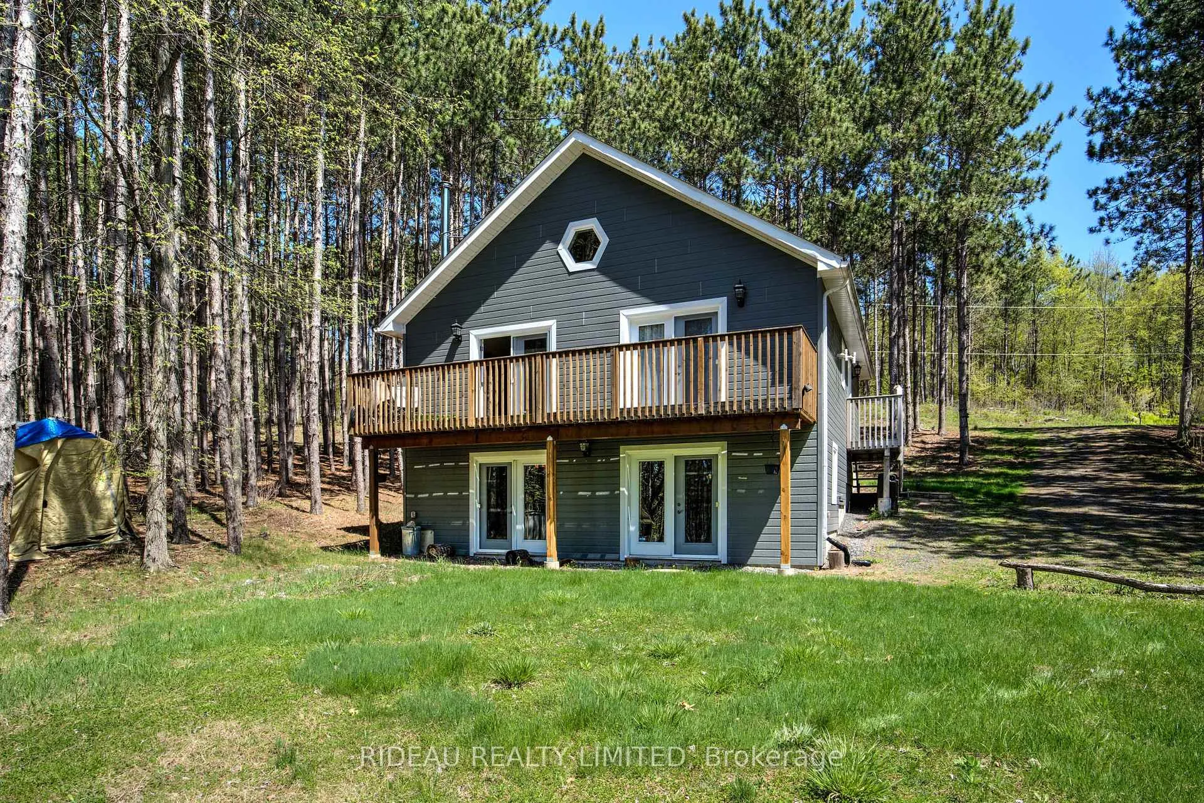
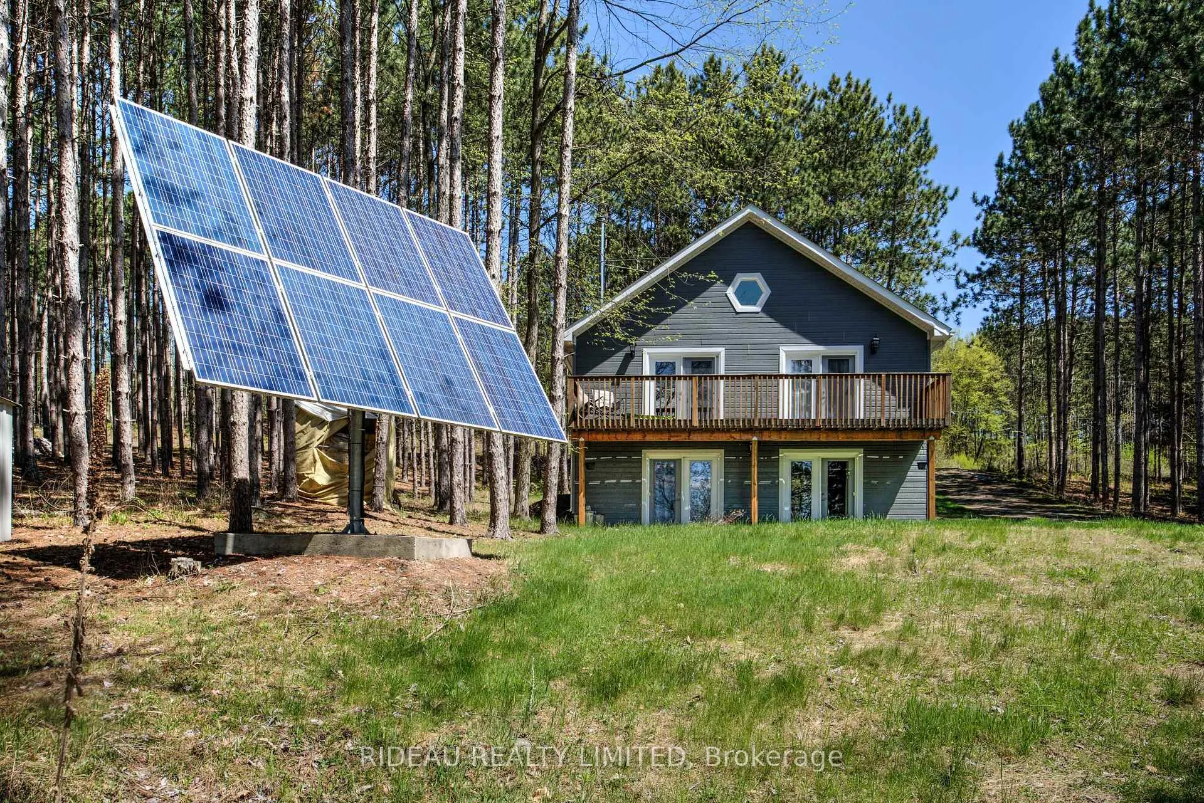
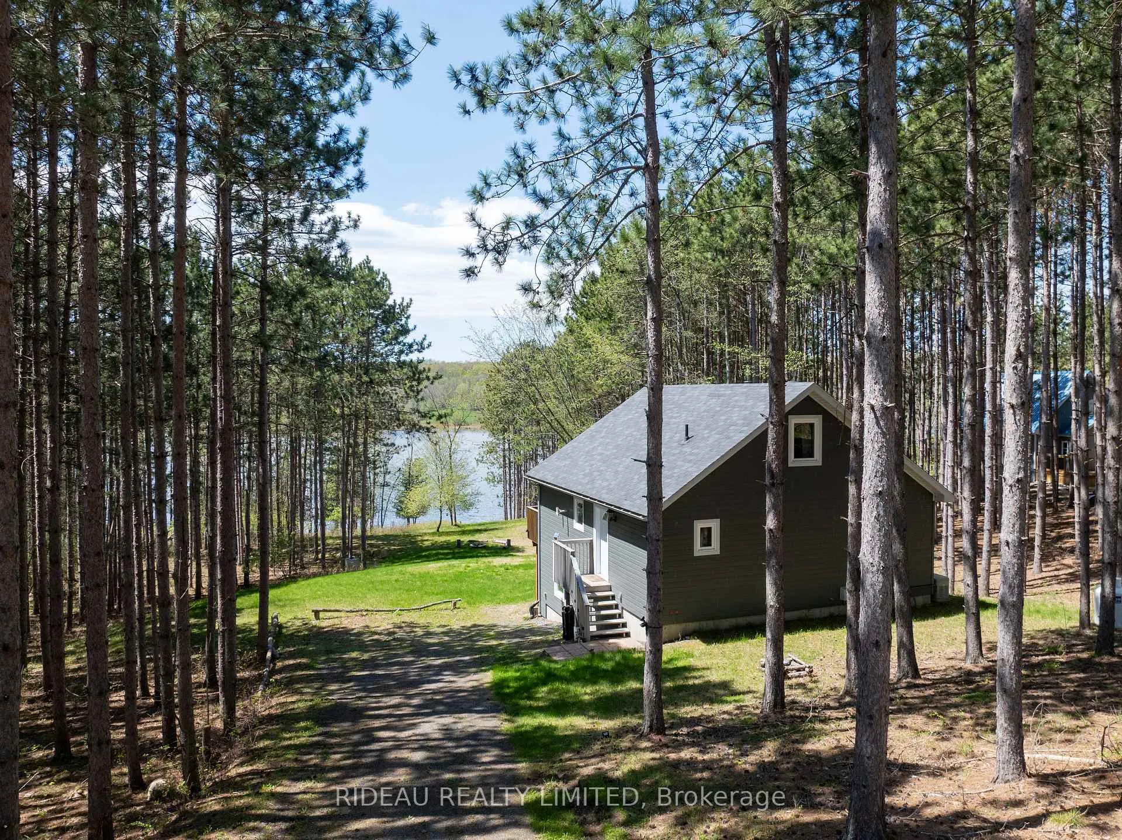
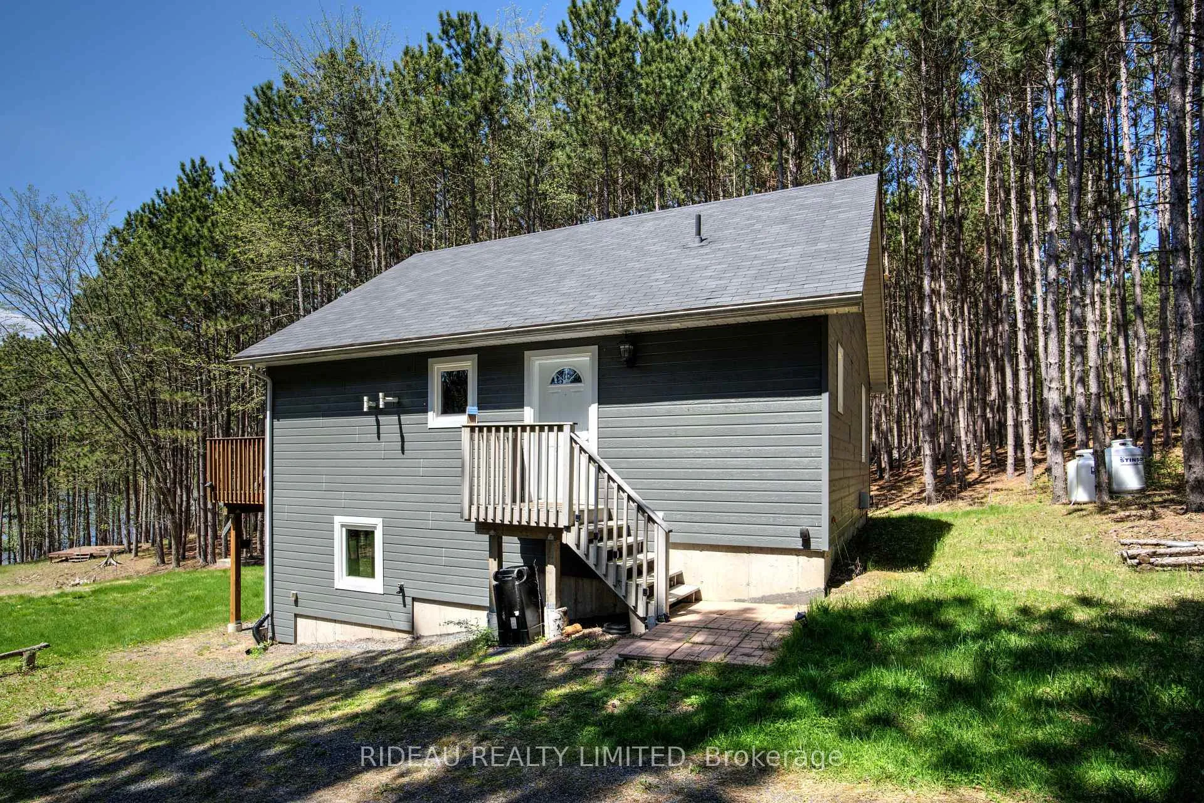
Escape to your own private retreat, nestled in the tranquil beauty of Duck Bay on Upper Rideau Lake. This stunning, year-round waterfront home sits on approximately one acre and offers the perfect blend of modern comfort and serene natural surroundings.Recently upgraded from a fully off-grid setup, the home is now connected to hydro while still maintaining propane appliances, a heat pump, and a cozy woodstove for added warmth and charm. Designed with comfort and style in mind, the home features beautiful hardwood and tile flooring, and a thoughtfully laid-out floor plan that allows for easy one-level living.The main floor boasts an open-concept kitchen and dining area, a welcoming living room with a woodstove, and patio doors that open onto a spacious deck ideal for relaxing or entertaining while enjoying sweeping views of the yard and lake. There is a main-floor bedroom and a full bathroom, plus a loft area that provides additional sleeping space.The full walkout basement includes a large recreation area, a separate office/den (currently used as a bedroom), and plenty of room for guests or hobbies. The home is serviced by a drilled well, septic system, and has year-round road access. A gentle slope leads you to the natural, shallow shoreline perfect for putting a kayak or canoe in, or simply soaking in the sights and sounds of nature. Located in Duck Bay, a peaceful Bay of Upper Rideau Lake, this property is part of the historic Rideau Canal system and a haven for nature lovers and outdoor enthusiasts. All of this just minutes from the charming villages of Westport, Newboro, & Portland, offering convenient access to shopping, dining, and community events. Don't miss your chance to make this oasis yours, call and book your showing today.
Facts & features
Ask about this home
A HOMEH agent will answer your questions about this home.
Rooms
10 rooms · 1 bathroom
- Living room17′5″ × 17′4″302 sq.ft.
- Kitchen9′8″ × 11′7″112 sq.ft.
- Dining room7′10″ × 11′7″91 sq.ft.
- Primary bedroom13′2″ × 13′9″180 sq.ft.
- Bathroom6′ × 14′9″88 sq.ft.
- Loft17′2″ × 11′3″193 sq.ft.
- Family room13′6″ × 13′2″178 sq.ft.
- Recreation18′8″ × 15′6″290 sq.ft.
- Den11′2″ × 9′8″108 sq.ft.
- Utility room12′8″ × 17′7″223 sq.ft.
Around this home
Listing details
Helpful tools
Your HOMEH agent
"I would see it this week."
Ask HOMEH about this home
Price, neighbourhood, monthly cost. Ask anything.
HOMEH Intelligent Agent is an AI, not a licensed representative. Check anything important with your agent.