
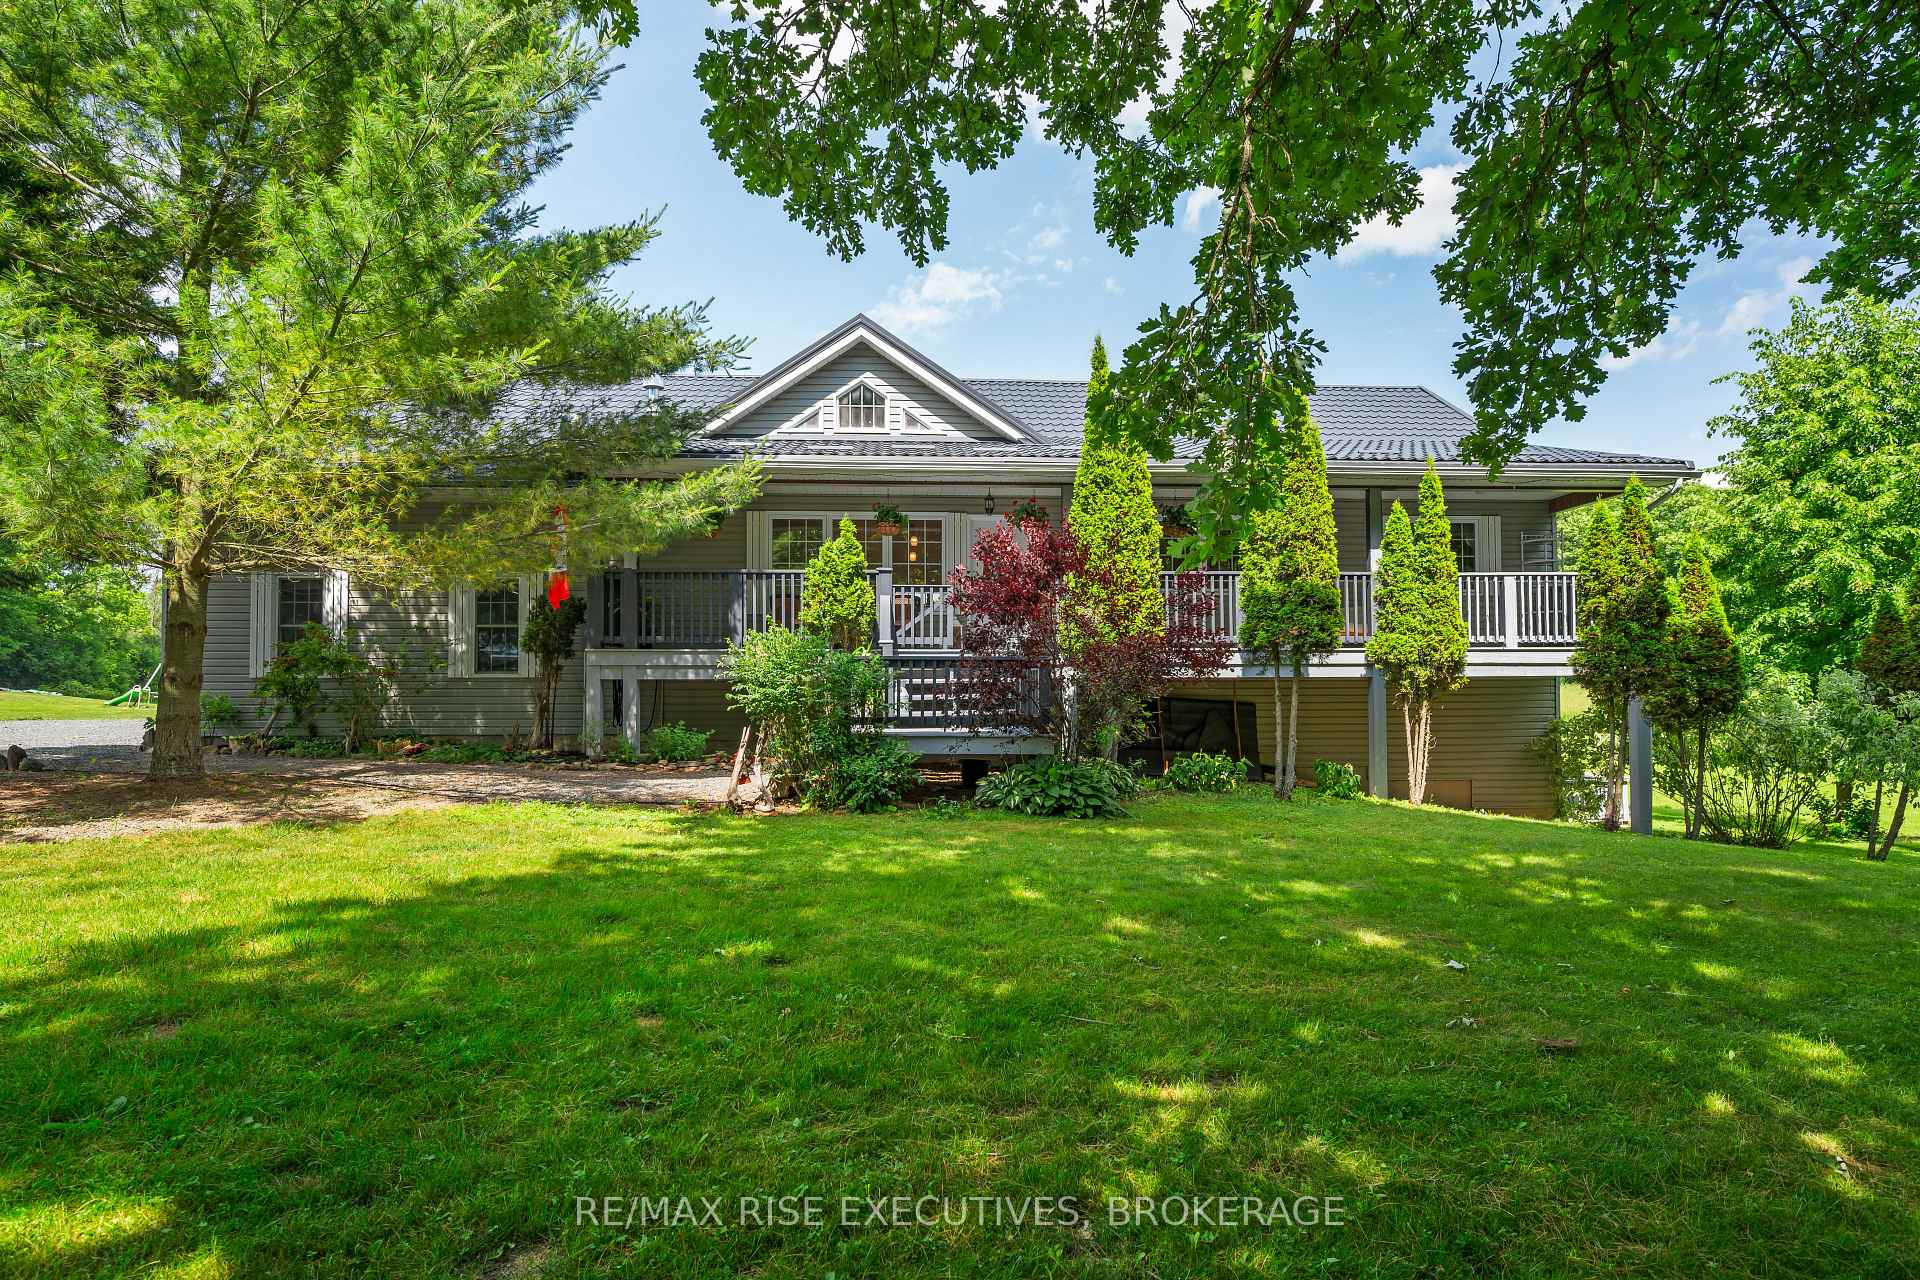
63 Sunnyside Road
Rideau Lakes (Rideau Lakes, North Crosby Twp)63 Sunnyside Road
Rideau Lakes (Rideau Lakes, North Crosby Twp)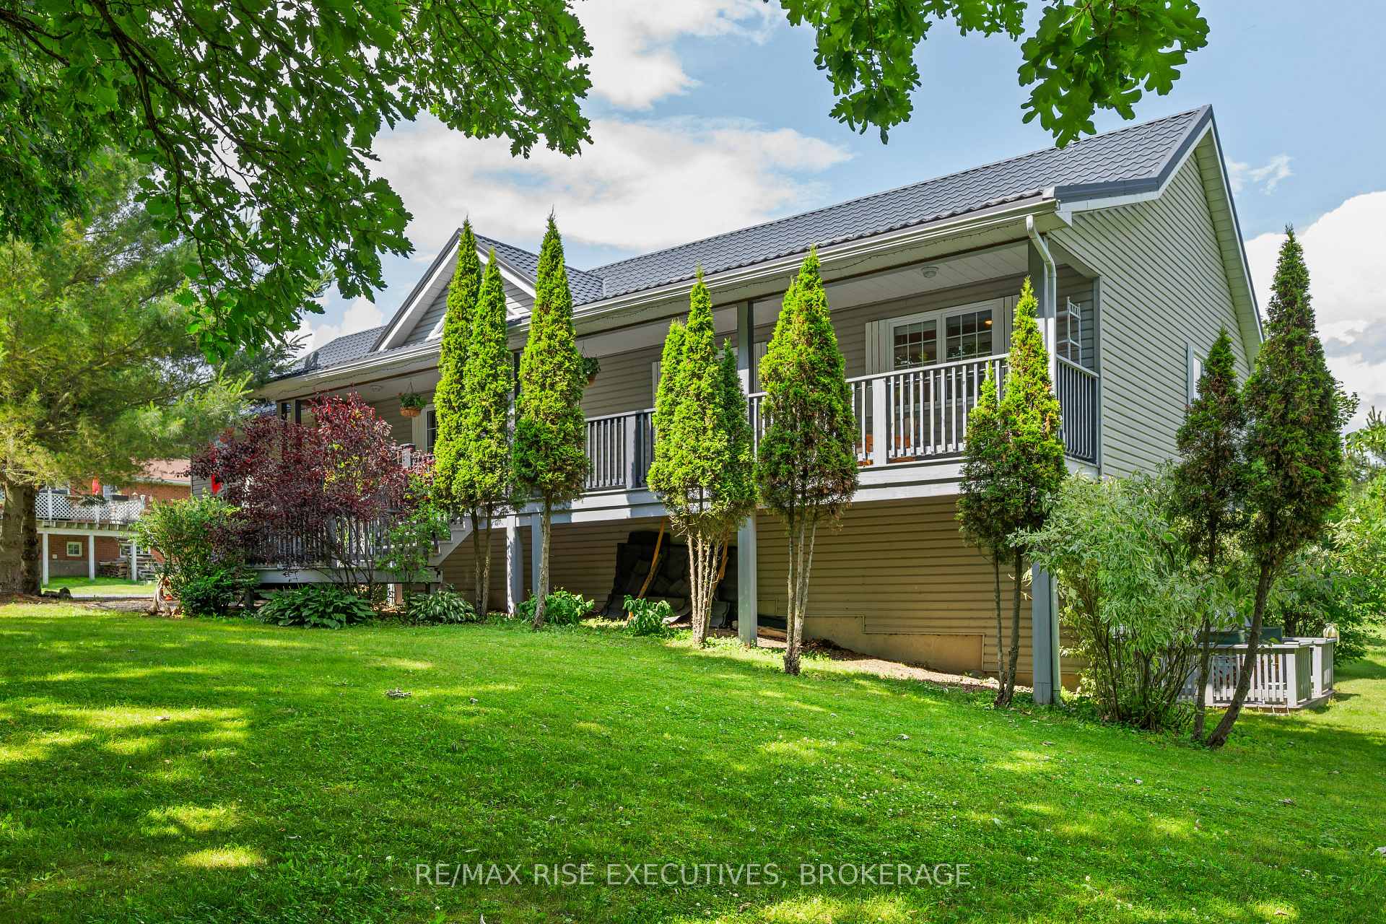
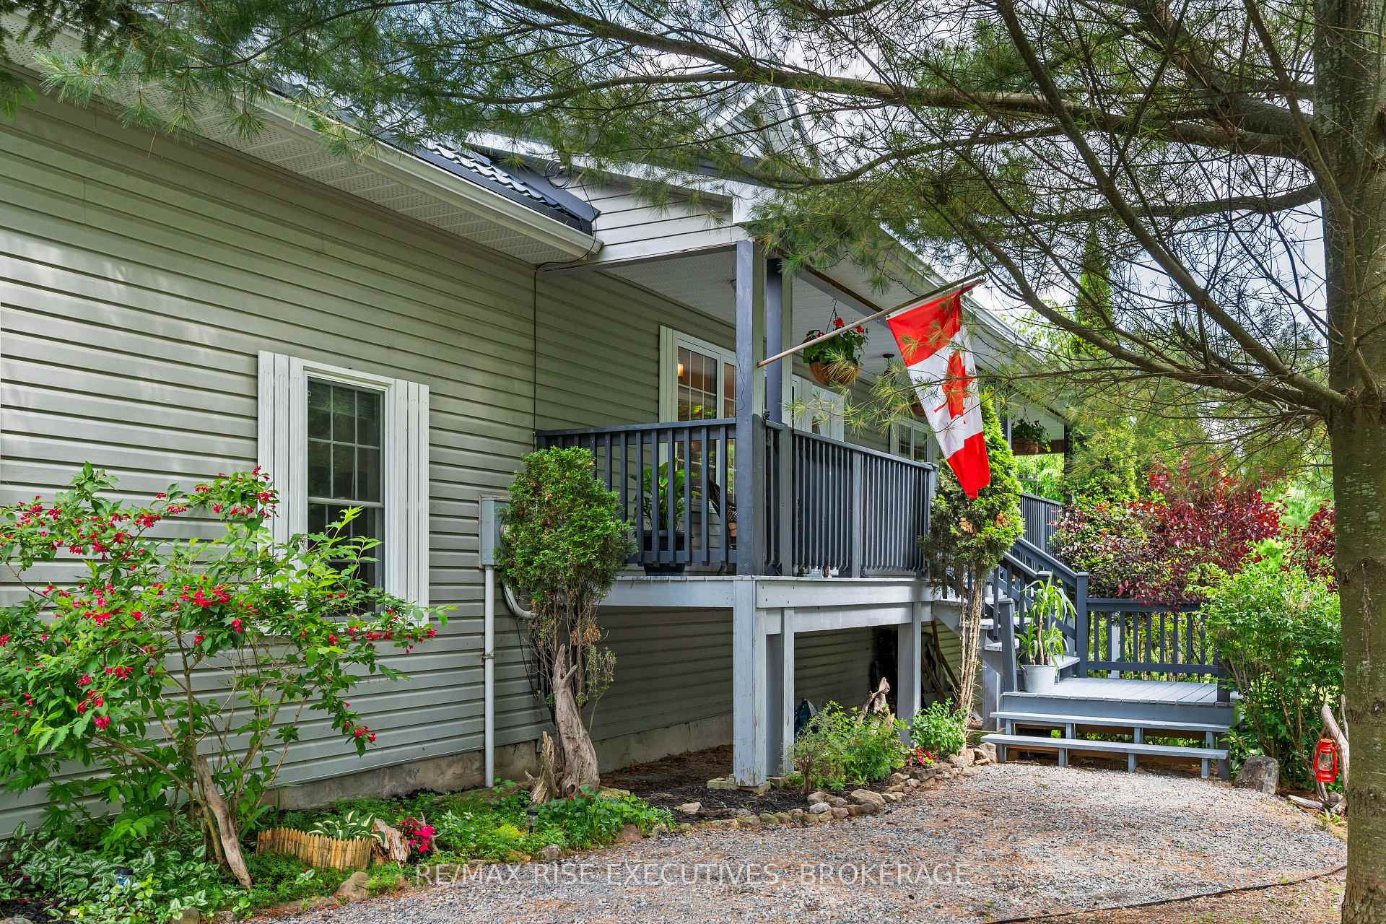
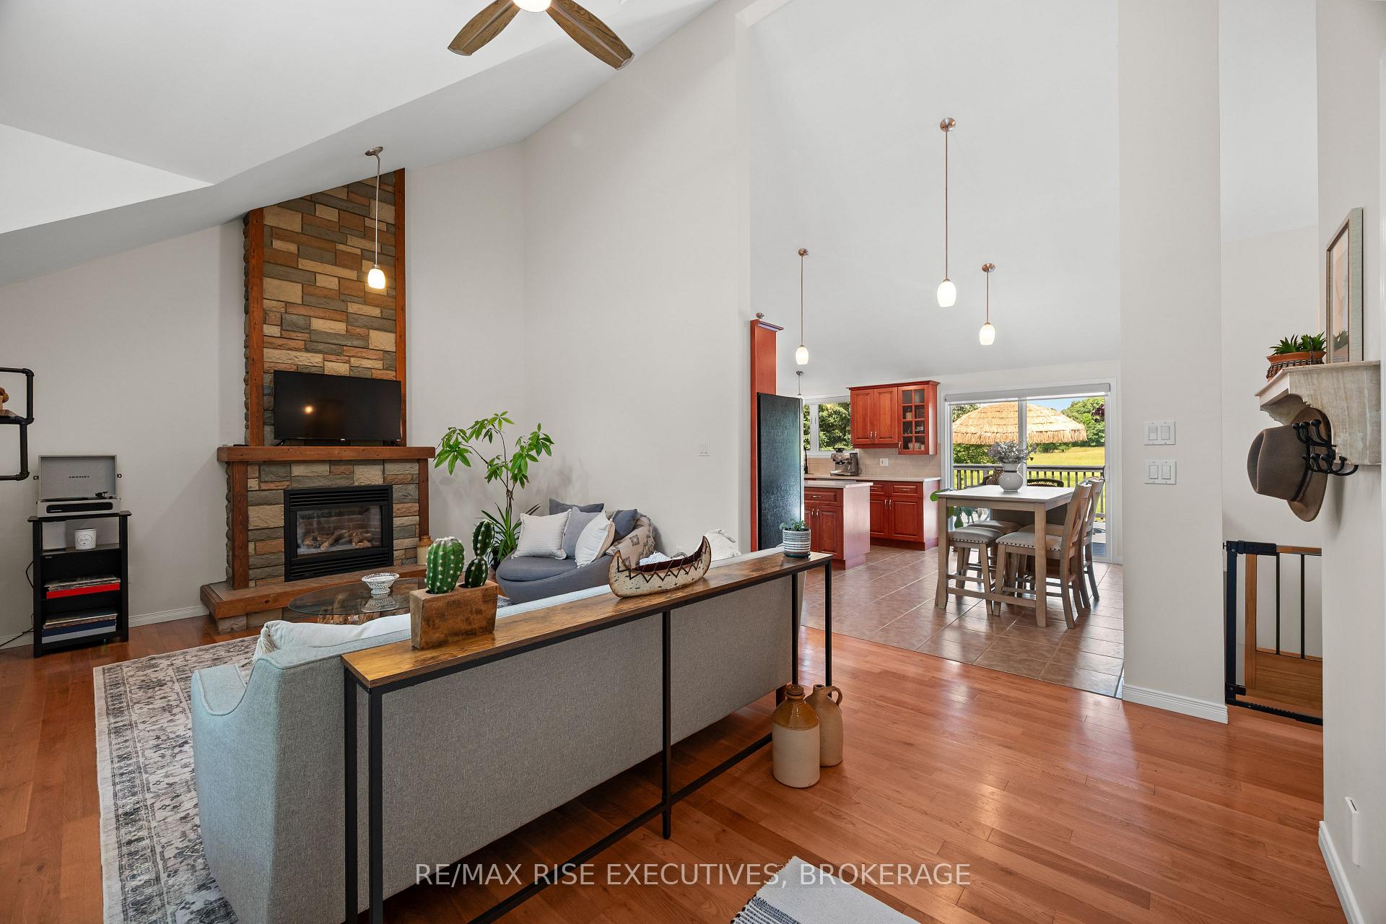
 See all 50 photos
Property history

This listing has ended. It is no longer available.
Property not available for sale or for rent.
Ask about this home
A HOMEH agent will answer your questions about this home.Ask HOMEH
About this home
63 Sunnyside Road, Rideau Lakes
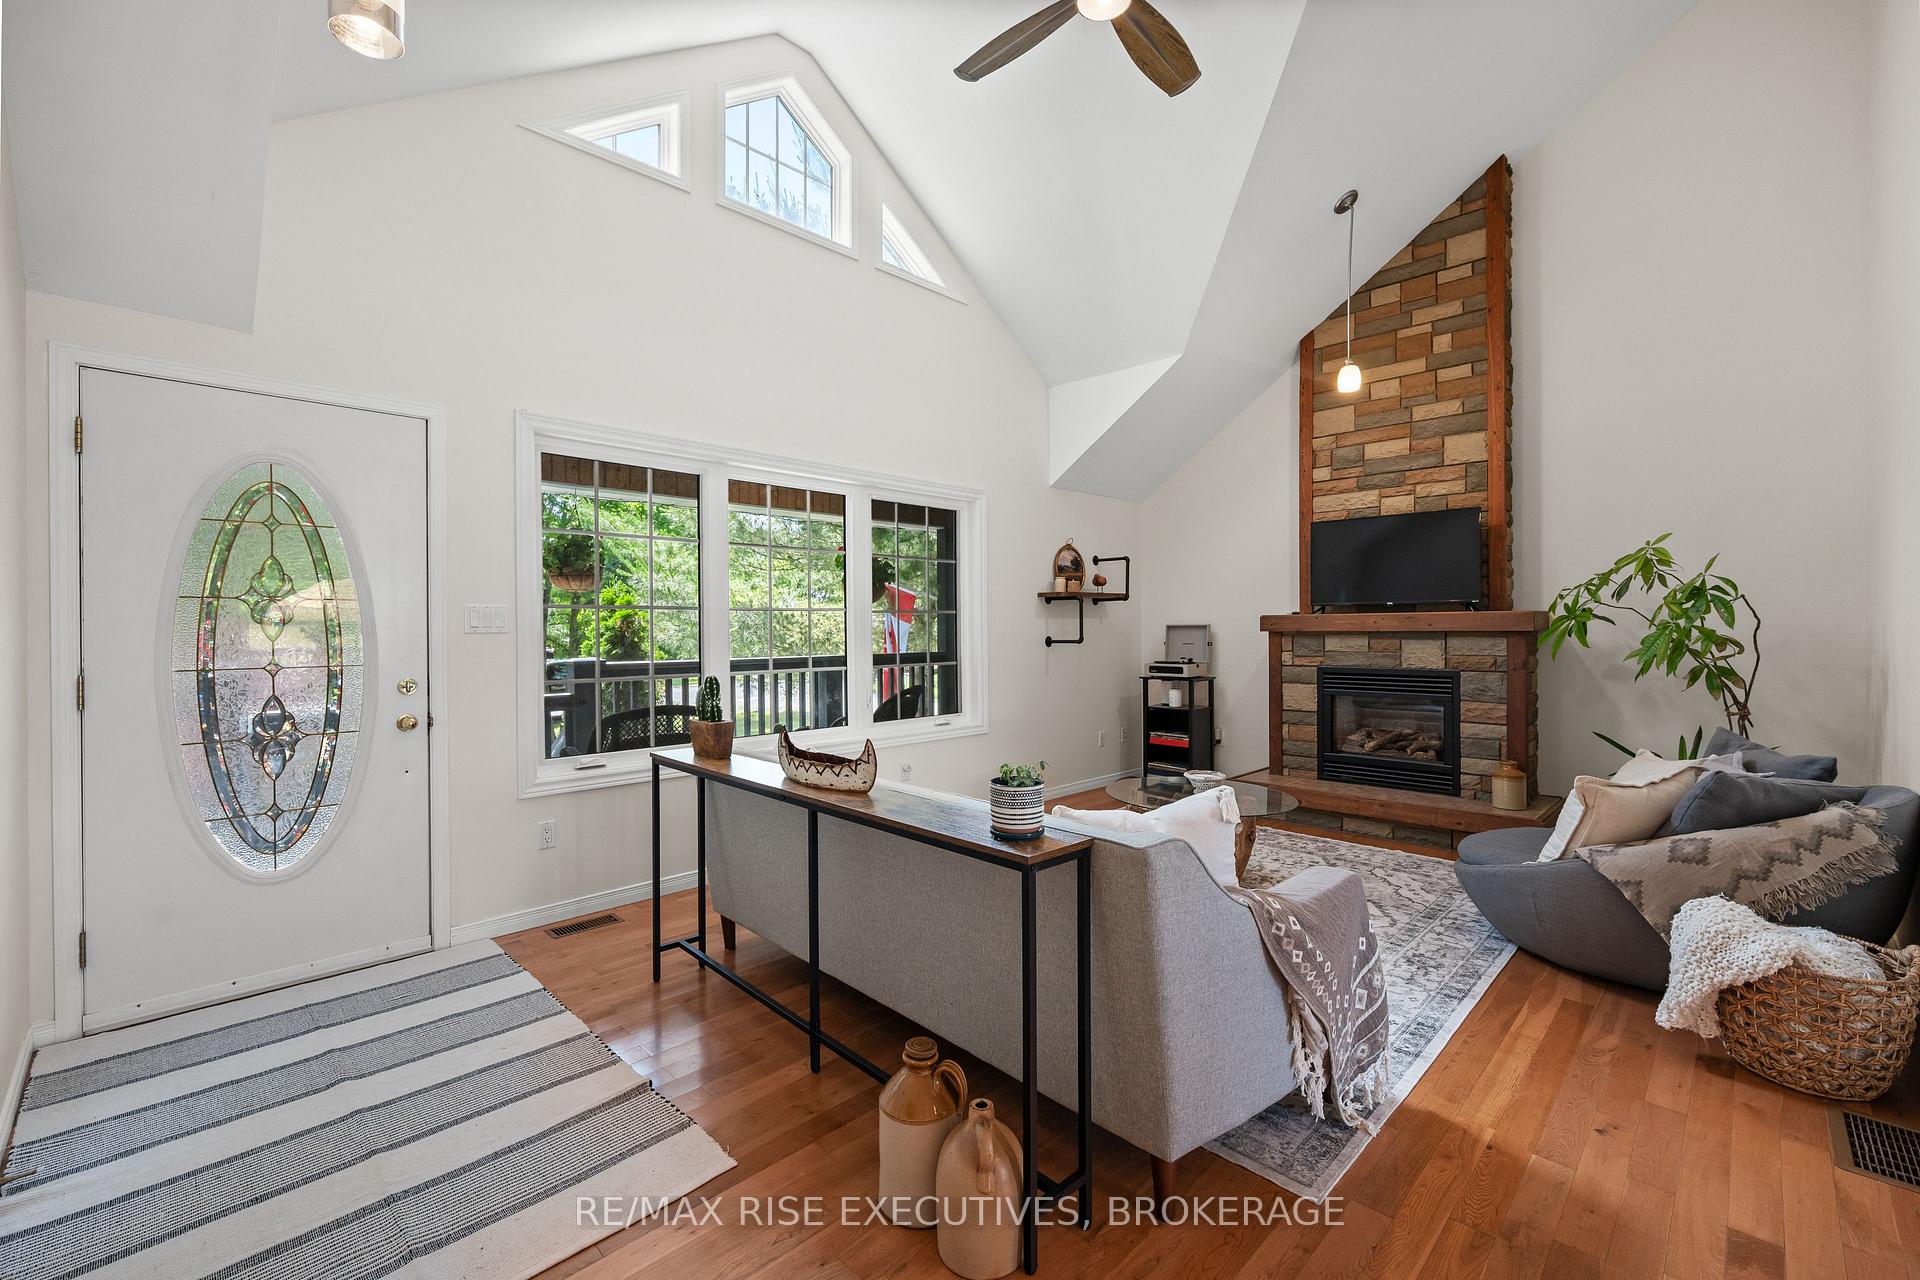
This is country living, elevated. Step inside from the large covered front porch and you're immediately welcomed by soaring cathedral ceilings and a striking propane fireplace that stretches all the way to the peak. The heart of the home flows into a custom kitchen complete with quartz countertops, endless storage, and more prep space than youll know what to do with plus a convenient main-floor laundry room tucked just off the kitchen.The primary suite is a true retreat, with double doors leading to a spa-like ensuite featuring a walk-in shower with sleek glass surround. Youll also find two additional large bedrooms overlooking peaceful fields and mature trees the kind of view that instantly grounds you.And the updates? Theyre already done. The home features brand new architectural metal shingles (September 2024), a new hot water tank, and several new windows offering both peace of mind and lasting curb appeal. It doesn't stop there! The garage and basement are heated with in-floor radiant heat, offering year-round comfort and functionality. On the lower level, you'll find a second large bedroom with its own ensuite, a movie room, and a huge flex space with built in book shelves, a walkout to a private deck perfect for guests, multi-generational living, or whatever your lifestyle needs. No updates needed just unpack and enjoy. All of this is set on a picturesque one-acre lot, complete with a charming bridge over a natural creek. Just minutes from Westports shops, restaurants, and lakeside charm, and mere steps to the golf course, book your showing and make this incredible home yours today.
Facts & features
Ask about this home
A HOMEH agent will answer your questions about this home.
Rooms
15 rooms · 3 bathrooms
- Kitchen7′1″ × 9′5″67 sq.ft.
- Living room13′3″ × 19′11″263 sq.ft.
- Dining room13′8″ × 8′9″120 sq.ft.
- Primary bedroom16′7″ × 12′198 sq.ft.
- Bedroom10′1″ × 12′121 sq.ft.
- Bedroom9′11″ × 12′119 sq.ft.
- Bathroom9′ × 11′11″107 sq.ft.
- Bathroom5′1″ × 9′8″49 sq.ft.
- Laundry7′1″ × 7′1″50 sq.ft.
- Recreation12′10″ × 39′8″508 sq.ft.
- Family room12′9″ × 18′5″235 sq.ft.
- Bedroom12′10″ × 14′180 sq.ft.
- Bathroom8′ × 9′5″76 sq.ft.
- Utility room4′6″ × 9′7″43 sq.ft.
- Utility room13′11″ × 6′83 sq.ft.
Around this home
Listing details
Helpful tools
Your HOMEH agent
"I would see it this week."
Ask HOMEH about this home
Price, neighbourhood, monthly cost. Ask anything.
HOMEH Intelligent Agent is an AI, not a licensed representative. Check anything important with your agent.