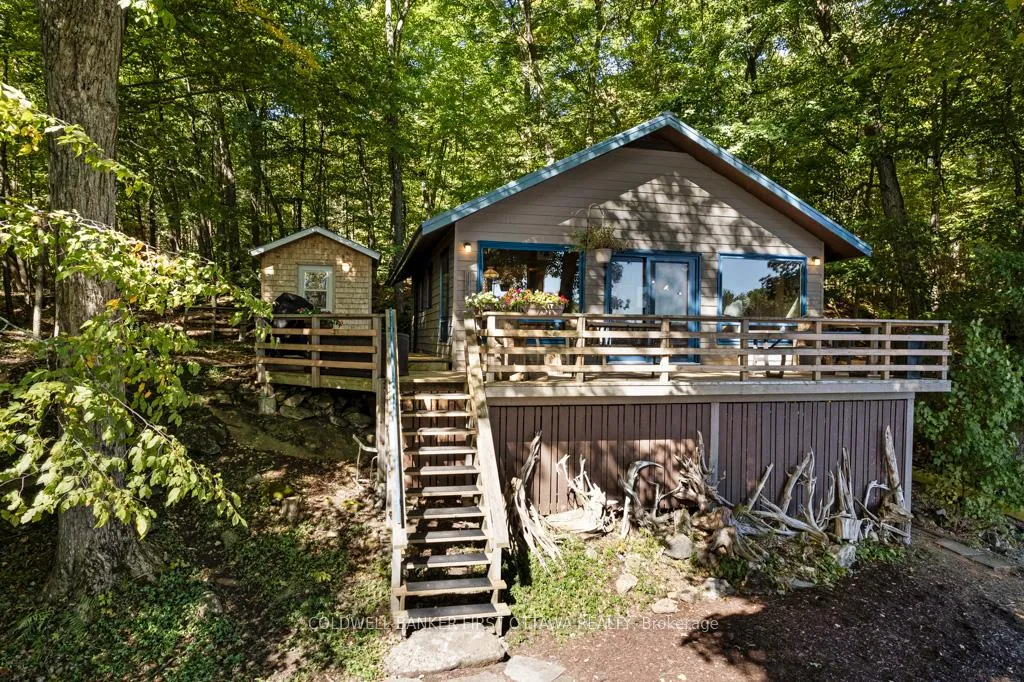
Front of 638-640 Bellows Bay Pt Road

638-640 Bellows Bay Pt Road

Rideau Lakes (Rideau Lakes, South Burgess Twp)
Expired
1/36
Ontario Real Estate › Rideau Lakes › Rideau Lakes (South Burgess) Twp
Front of 638-640 Bellows Bay Pt Road

638-640 Bellows Bay Pt Road

Rideau Lakes (Rideau Lakes, South Burgess Twp)
Expired
See all 36 photos
Rural ResidentialMLS X13173584
Last asked:Expired Sep 21, 2026
$749,000
3 Bedrooms
2 Bathrooms
700~1.1K Sq.Ft.
210 x 304 ft Lot
$5,244 Tax/yr

Property history

$749,000first asked
$749,000last asked
MayJulAugSep
ExpiredSep 21, 2026
$749,000MLS® X13173584
Listed for saleMay 26, 2026
$749,000MLS® X13173584
Kim Karimi
Kim Karimi

Real Estate Broker

416-838-3031

This listing has ended. It is no longer available.

Property not available for sale or for rent.

See similar homes for saleFree Home EvaluationHow Much Is My Home Worth?Sell with HOMEHHOMEH One: full-service selling for a 1% listing fee. The buyer's agent commission is separate.

Contact agent

Leave your name and number. A HOMEH agent calls you back.

Ask about this home

A HOMEH agent will answer your questions about this home.
Ask a question

Ask HOMEH

Ask about this home

About this home

638-640 Bellows Bay Pt Road, Rideau Lakes

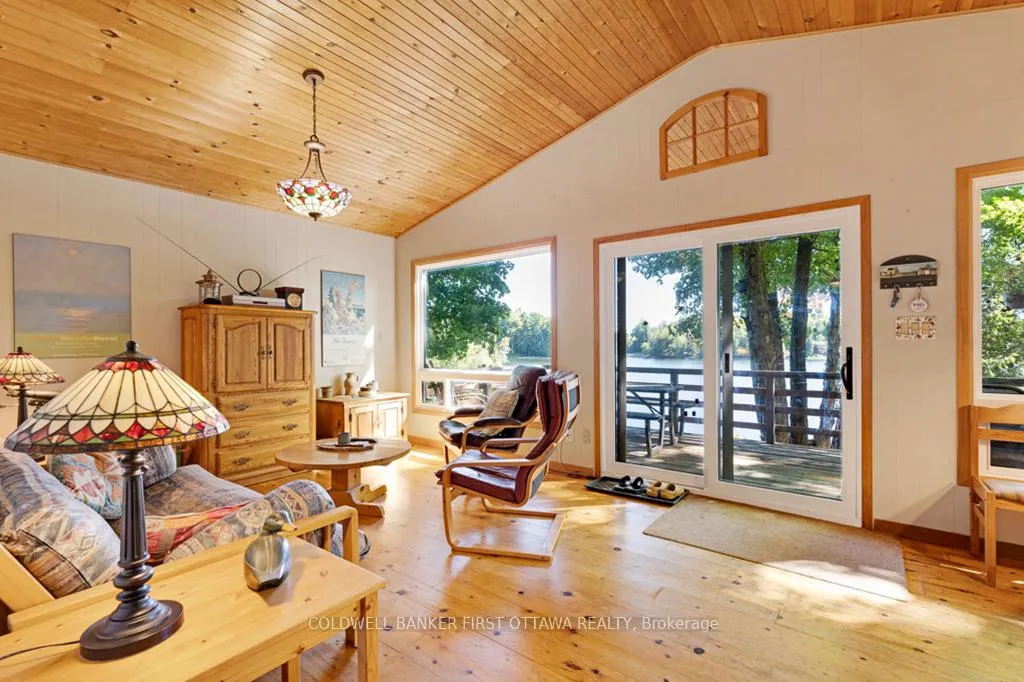
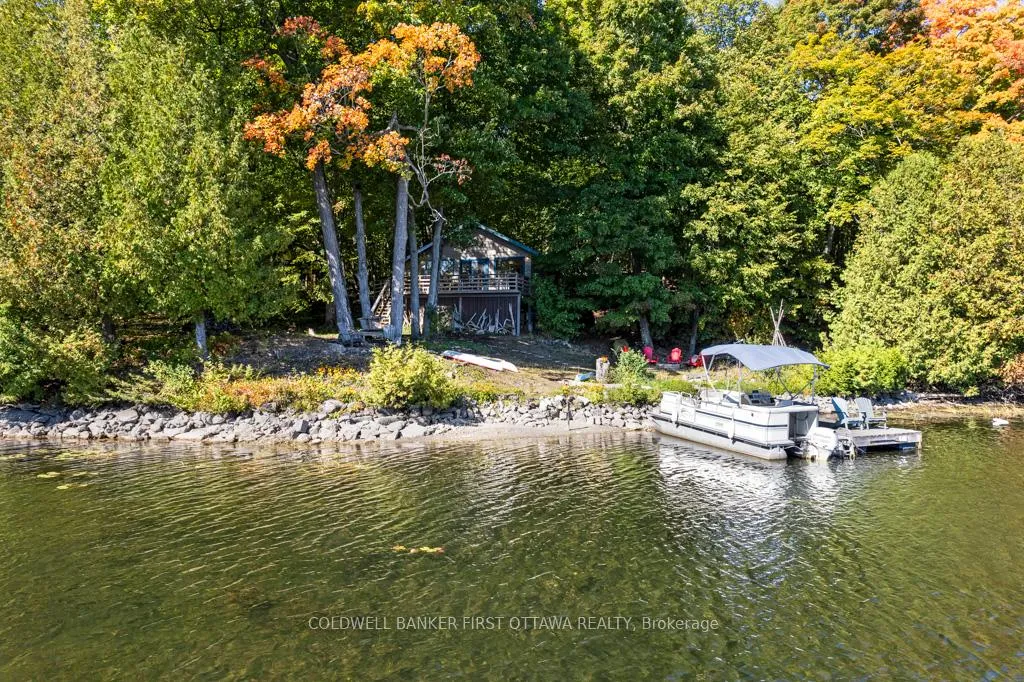
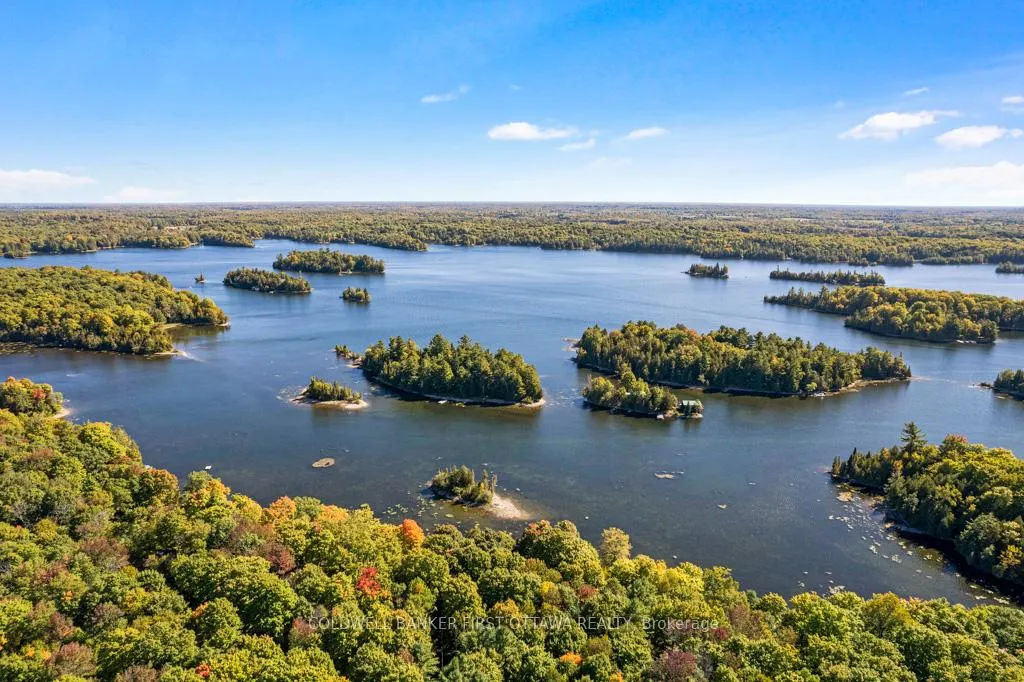
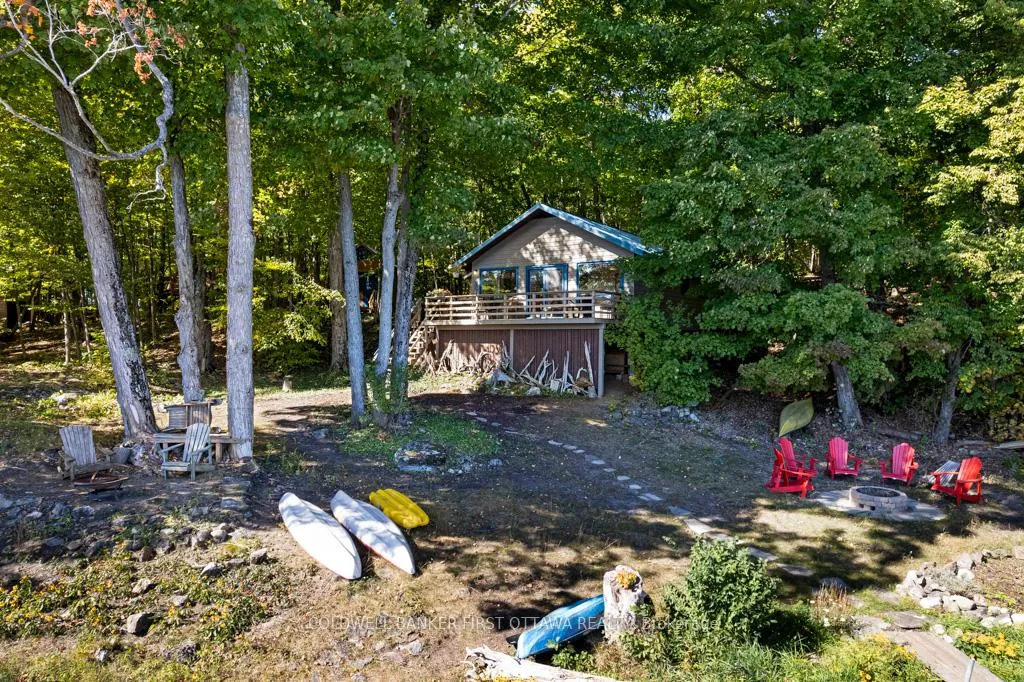
On Big Rideau Lake in a quiet bay is lovely upgraded cottage with 1.3 private acres and 210 ft lakefront. Facing south, in the morning you have glorious sunrises over the lake. During the day, you can watch the sun move across the sky. Evenings bring the amazing sunsets. The cottage is most inviting with its robin-egg blue trim and honey-hued wood siding. Inside is as welcoming as outside with quality finished pine floors and vaulted ceiling of matching warm pine. Fresh white walls create bright airy sense of space while enhancing the wood decor. The open living, dining and kitchen all have full views of the lake through big windows. The kitchen is a delight with its decorative accent and u-shaped design. Kitchen offers prep areas, two-door 2023 Samsung refrigerator and 5-burner Jenn Air stove. Contemporary patio doors open to the expansive wrap-about wide deck. Three restful bedrooms with warm pine accents and soothing décor. Three-piece bathroom has a shower. New windows and doors installed approx two years ago. Durable metal roof installed 2012. Tucked into one corner of the deck is newly built 2024 change cabin with attractive cedar-shake siding and sturdy metal roof. The cabin is perfect for kids to change out of wet swim suits, before entering the cottage. For visiting guests, extra space provided in the endearing bunkie that blends beautifully into the surroundings. Under the deck is enclosed storage and workshop area. Two firepits for evening stargazing and s'mores. Birds love being here too, including osprey, herons, geese and ducks. The lake is full of large & small mouth bass, pike, walleye and lake trout. Bass spawning beds are near the bay's shoreline. The cottage's 1.3 woodland acres consists of two separate lots, each with their own legal description. Surveys available for the cottage lot and vacant lot. Starlink available. Access to cottage is by boat only; approx 1 km across bay is Bayview Yacht Habour with boat slip & boat storage, in Portland.

Carpet FreePrimary Bedroom - Main FloorWater Heater OwnedLakeTrees/WoodsLake/Pond

Facts & features

TypeRural Residential
StyleBungalow
Size700~1.1K Sq.Ft.
Lot210 x 304 ft
Tax$5,244 (2025)
HeatingOther, electric
BasementOther
WaterOther

Ask about this home

A HOMEH agent will answer your questions about this home.

Ask a question

Rooms

7 rooms · 2 bathrooms
Main floor7 rooms
  • Living room11′11″ × 11′9″140 sq.ft.
  • Dining room11′7″ × 9′4″108 sq.ft.
  • Bedroom 211′7″ × 8′8″100 sq.ft.
  • Primary bedroom11′7″ × 10′4″119 sq.ft.
  • Bedroom 38′4″ × 7′9″65 sq.ft.
  • Bathroom8′ × 5′2″41 sq.ft.
  • Kitchen8′4″ × 8′2″68 sq.ft.
Bathrooms2
3-pcMain1-pcMain
Thinking of selling your home?See what your home is worth today.

Around this home

Hwy 15 in Portland

Listing details

MLS® numberX13173584
Listed onMay 26, 2026
Days on market118
UpdatedSep 21, 2026
Listing brokerageCOLDWELL BANKER FIRST OTTAWA REALTY
PossessionImmediate

Helpful tools

Mortgage calculator
Closing costs
Land transfer tax
Buyer guide

Your HOMEH agent

KimHOMEH agent · Rideau Lakes

"I would see it this week."

Ask Kim

Ask HOMEH about this home

Price, neighbourhood, monthly cost. Ask anything.

HOMEH Intelligent Agent is an AI, not a licensed representative. Check anything important with your agent.

© 2026 HOMEH Inc., Brokerage · RECO Registration #6000380 · 505 Highway 7 East, Units 308 & 309, Thornhill, ON L3T 7T1 · Listing data courtesy of the MLS® System of the listing brokerage, deemed reliable but not guaranteed.

Disclaimers and terms

HOMEH is operated by HOMEH Inc., a licensed Ontario real estate brokerage regulated by the Real Estate Council of Ontario (RECO) under the Trust in Real Estate Services Act, 2002 (TRESA). Under TRESA, consumers are entitled to the RECO Information Guide before entering into a representation agreement. Broker of Record Licence #5034208. Toronto Regional Real Estate Board Member #20004000.

Cashback Rebate. Paid by HOMEH Inc., Brokerage from the commission it receives, on closing, to eligible buyers who came to HOMEH as HOMEH leads. Subject to the buyer representation agreement, lender approval and legal limits; amounts vary with price, commission received and transaction type. Not a government incentive, tax credit or refund. Full terms and conditions apply.

Mortgage. Payment figures are estimates for illustration only, not an offer to lend; all financing is on approved credit (OAC). HOMEH Inc., Brokerage is not a mortgage broker, agent or lender; mortgage products and advice come from independent professionals licensed by the Financial Services Regulatory Authority of Ontario (FSRA).

HOMEH Estimate. Worked out with automated tools from recent nearby sales of similar homes. For information only, not an appraisal.

Accuracy. Listings, market data, photos, school, transit and neighbourhood information come from sources believed reliable, including the MLS® System and the Toronto Regional Real Estate Board (TRREB), but are not warranted accurate, current or complete. MLS® listing data is copyright TRREB. It must only be used by consumers with a bona fide interest in the purchase, sale or lease of real estate, and not for any commercial purpose.

Programs. Programs, incentives and benefits on this website are privately administered, may change or end without notice, and imply no government authority, endorsement or affiliation.

Not intended to solicit clients currently under contract with another brokerage.

The trademarks REALTOR®, REALTORS® and the REALTOR® logo are controlled by The Canadian Real Estate Association (CREA) and identify real estate professionals who are members of CREA. The trademarks MLS®, Multiple Listing Service® and the associated logos are owned by CREA and identify the quality of services provided by real estate professionals who are members of CREA. Used under licence.