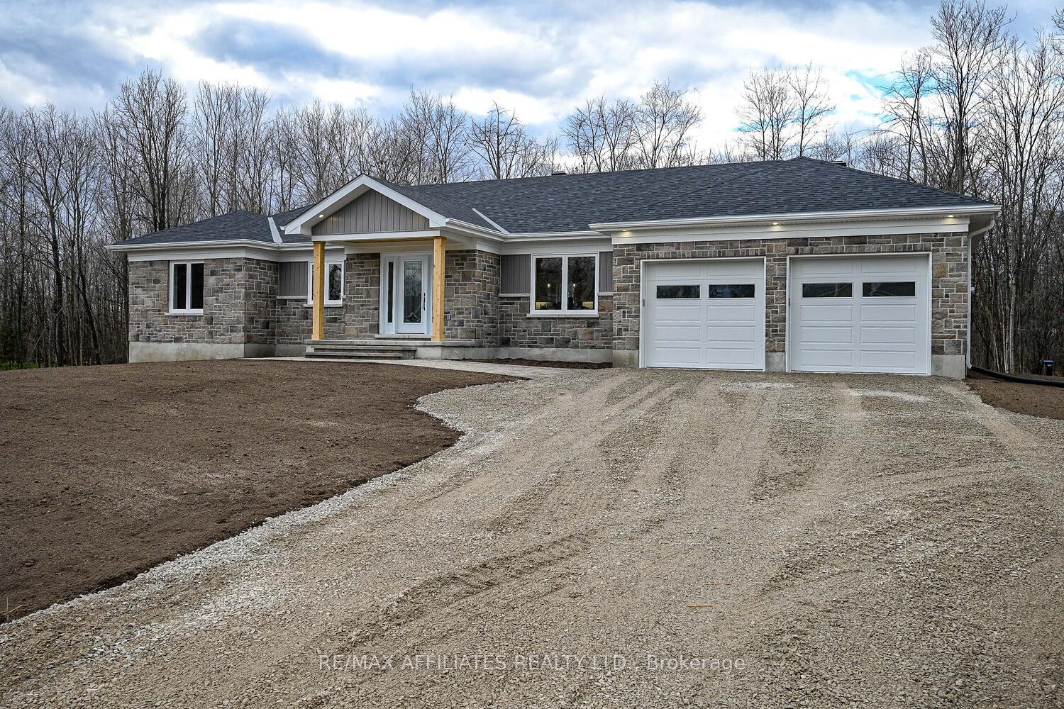
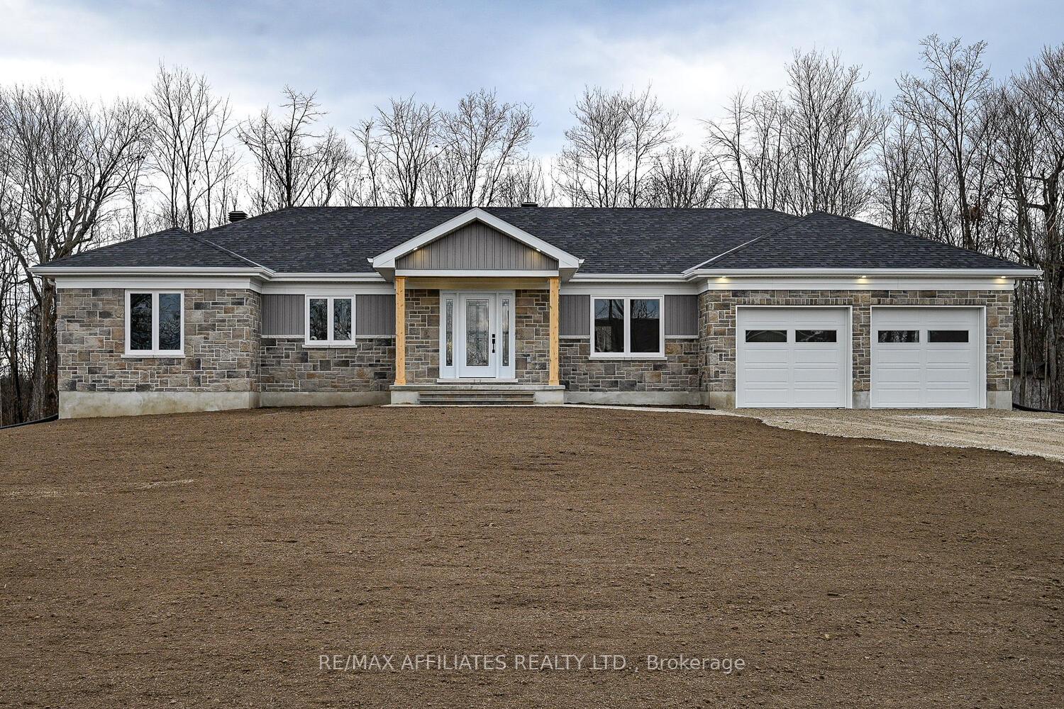
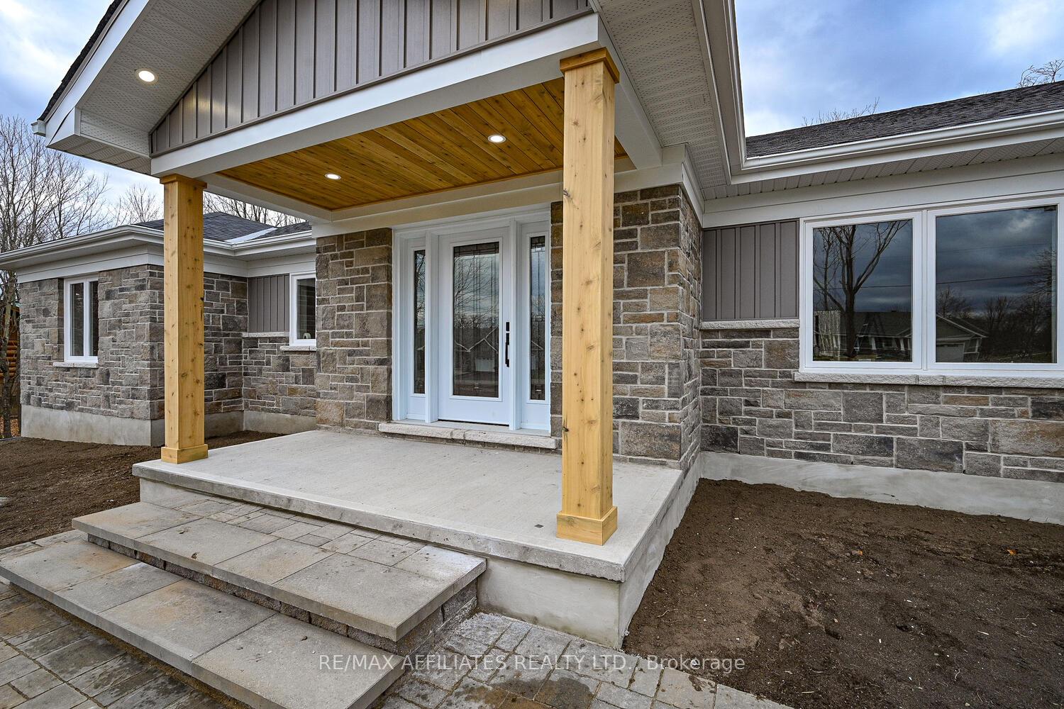
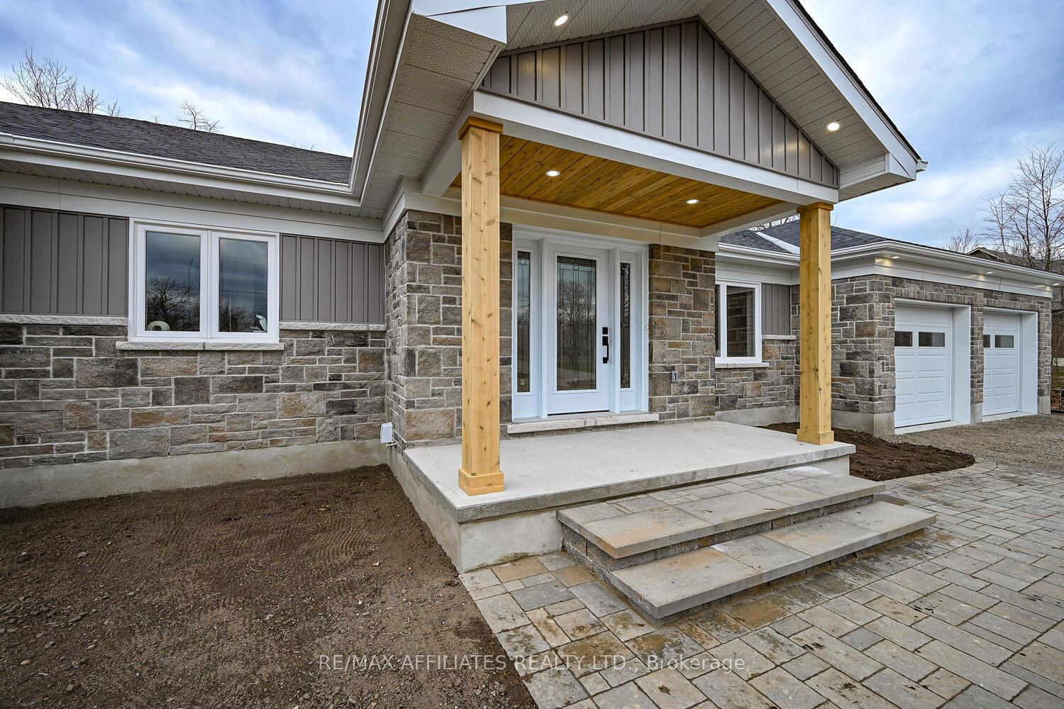
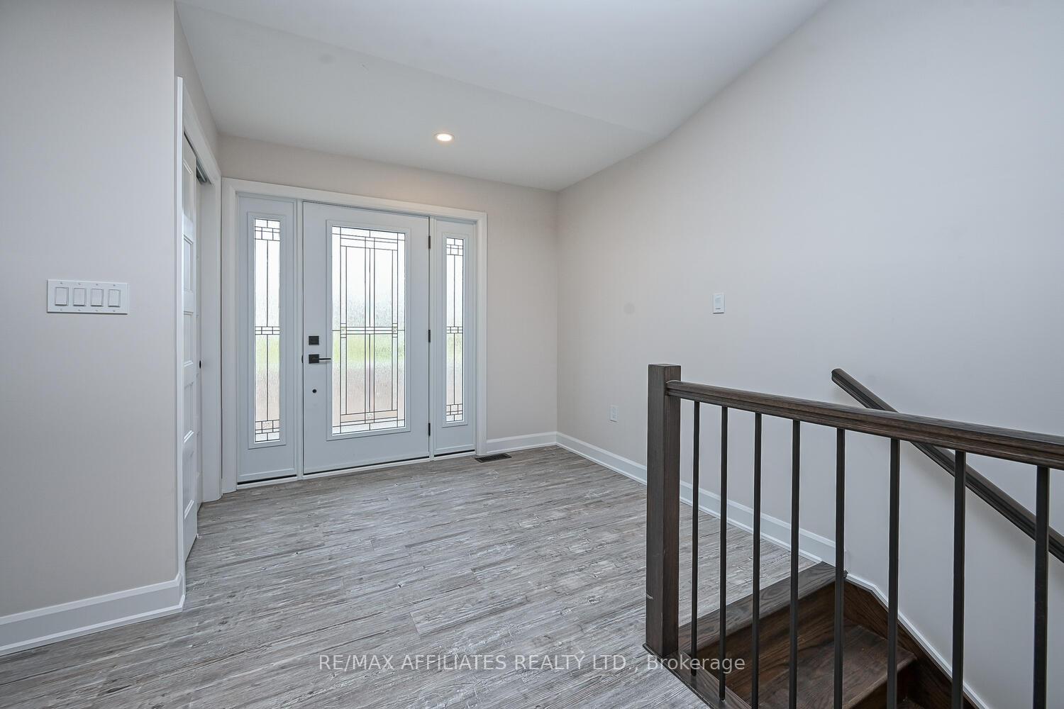
Welcome to your dream home! This stunning, newly constructed residence, crafted by a highly regarded local builder, combines quality craftsmanship with modern design in a peaceful setting. Nestled on a quiet street in a sought-after community adjacent to Lombard Glen Golf Course, this spacious two-bedroom home is designed for comfort, convenience, and style. Step into the open-concept main floor, where vaulted ceilings and abundant natural light create an inviting ambiance. The well-appointed kitchen boasts elegant quartz countertops, ample cabinetry, and a seamless flow into the dining and living areas perfect for entertaining. The primary bedroom is a serene retreat, complete with a spa-like ensuite and a walk-in closet featuring custom built-in organizers. The second bedroom, equally spacious, also includes a walk-in closet with organizers. Everyday living is made easy with a main-floor laundry room and a spacious mudroom conveniently located off the insulated two-car garage. This garage offers additional storage or workspace with a bonus area at the rear ideal for storing toys, tools, or seasonal gear. The lower level, with roughed-in plumbing and drywall, provides endless potential to create a space tailored to your needs, whether its a family room, home gym, or guest suite. Outside, the thoughtful details continue. Interlock walkways at the front and rear, a top soiled and seeded lawn, and a rear deck overlooking a treed yard ensure that outdoor spaces are move-in ready. Enjoy morning coffee on the charming front porch with views of the golf course. This home is ideally located just minutes from Smiths Falls, the Cataraqui Trail, and the lakes of the Rideau Lakes Region, offering year-round activities and amenities. Modern features such as an insulated concrete foundation, 2 inch continuous exterior insulation (excluding around garage exterior), and a fully landscaped yard are rare to find in todays new builds.
Read more
StorageWater Heater OwnedRough-In BathPrimary Bedroom - Main FloorAuto Garage Door RemoteERV/HRV
Facts & features
TypeDetached
StyleBungaloft
BuiltNew
Size1.5K~2K Sq.Ft.
Lot147 x 221 ft
HeatingHeat pump, electric
CoolingCentral air
BasementFull, unfinished
Parking4 drive
WaterWell
Book a viewing
Wed28Oct
Thu29Oct
Fri30Oct
Sat31Oct
Sun1Nov
Pick a time
Rooms
6 rooms · 2 bathrooms
Main floor6 rooms
Kitchen24′3″ × 14′1″341 sq.ft.
Living room24′3″ × 18′6″448 sq.ft.
Primary bedroom18′10″ × 13′3″249 sq.ft.
Bedroom13′11″ × 13′3″184 sq.ft.
Laundry6′11″ × 4′11″34 sq.ft.
Mud room9′ × 6′7″59 sq.ft.
Bathrooms2
4-pcMain4-pcMain
Thinking of selling your home?See what your home is worth today.

 See all 47 photos
