
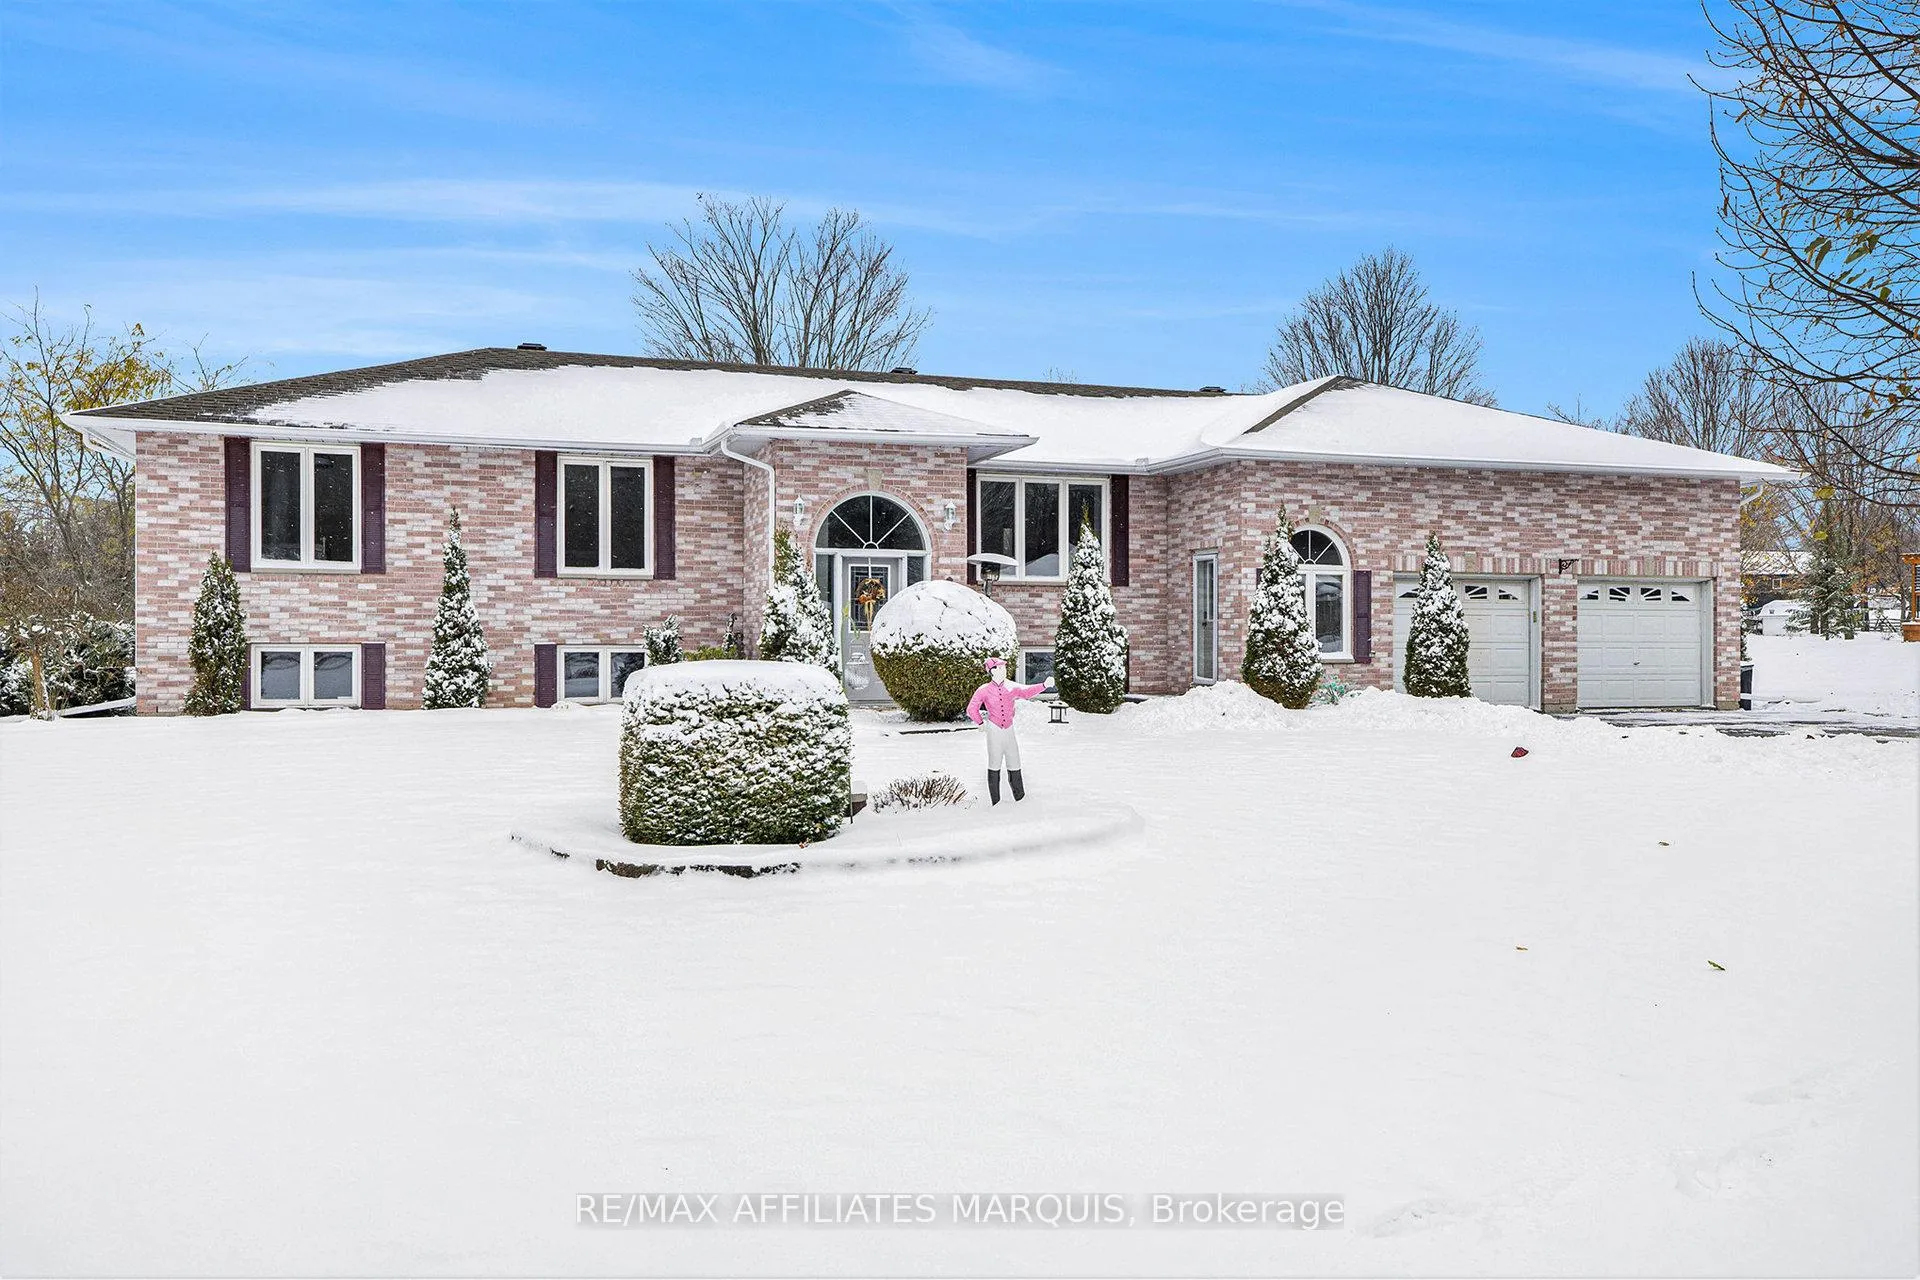
8 Davis Lane
8 Davis Lane
 See all 50 photos
Property history
About this home
8 Davis Lane, Rideau Lakes (Rideau Lakes, South Elmsley Twp), ON K7A 4S5
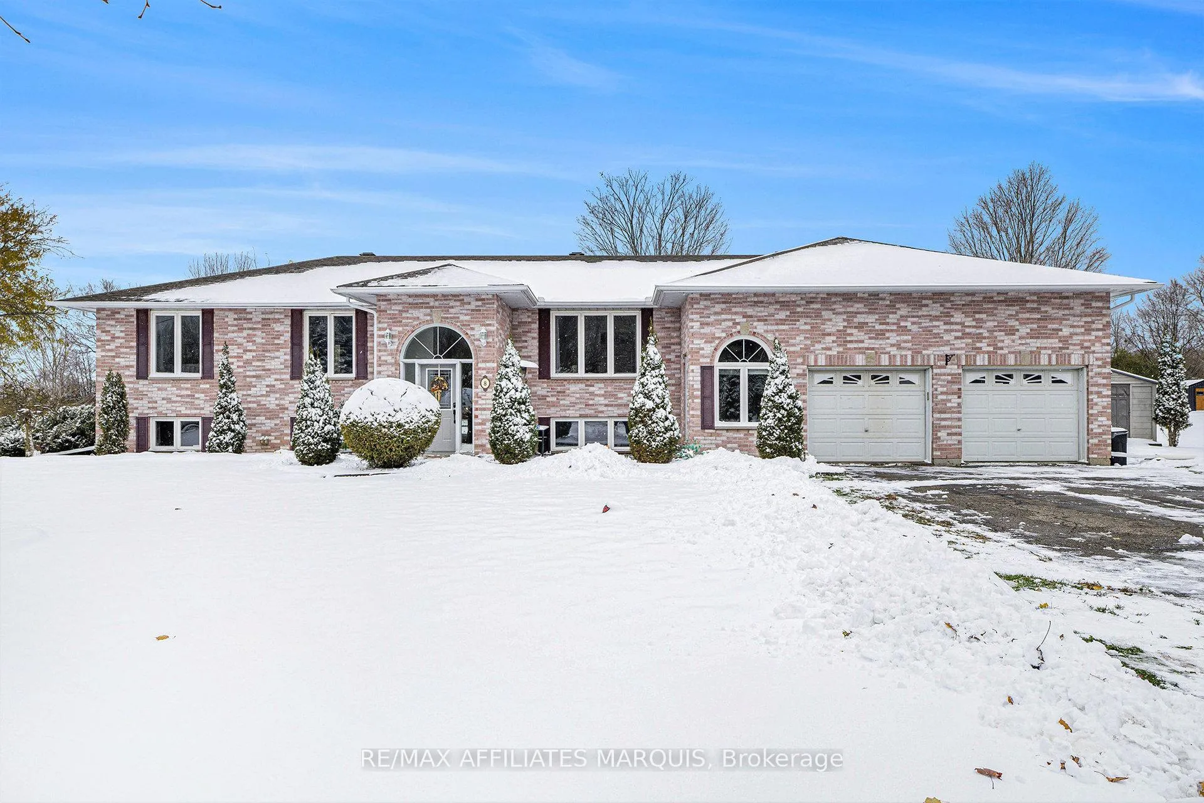
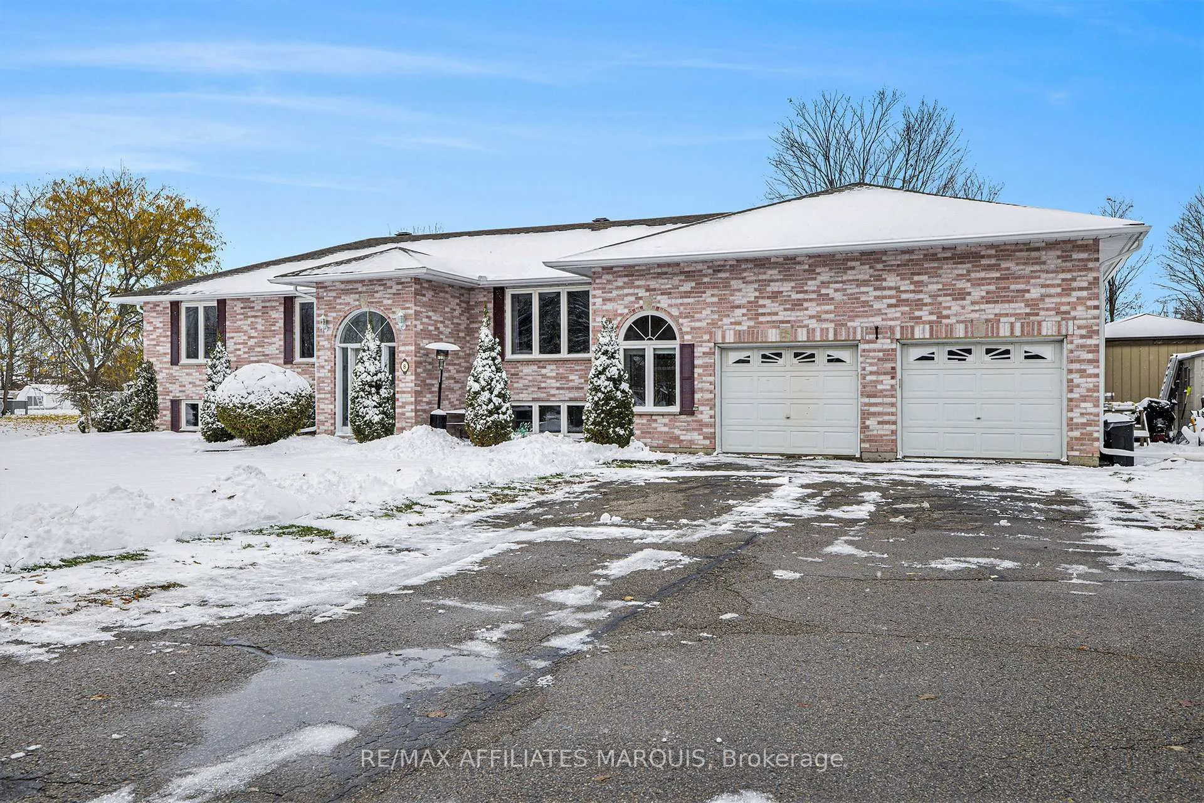
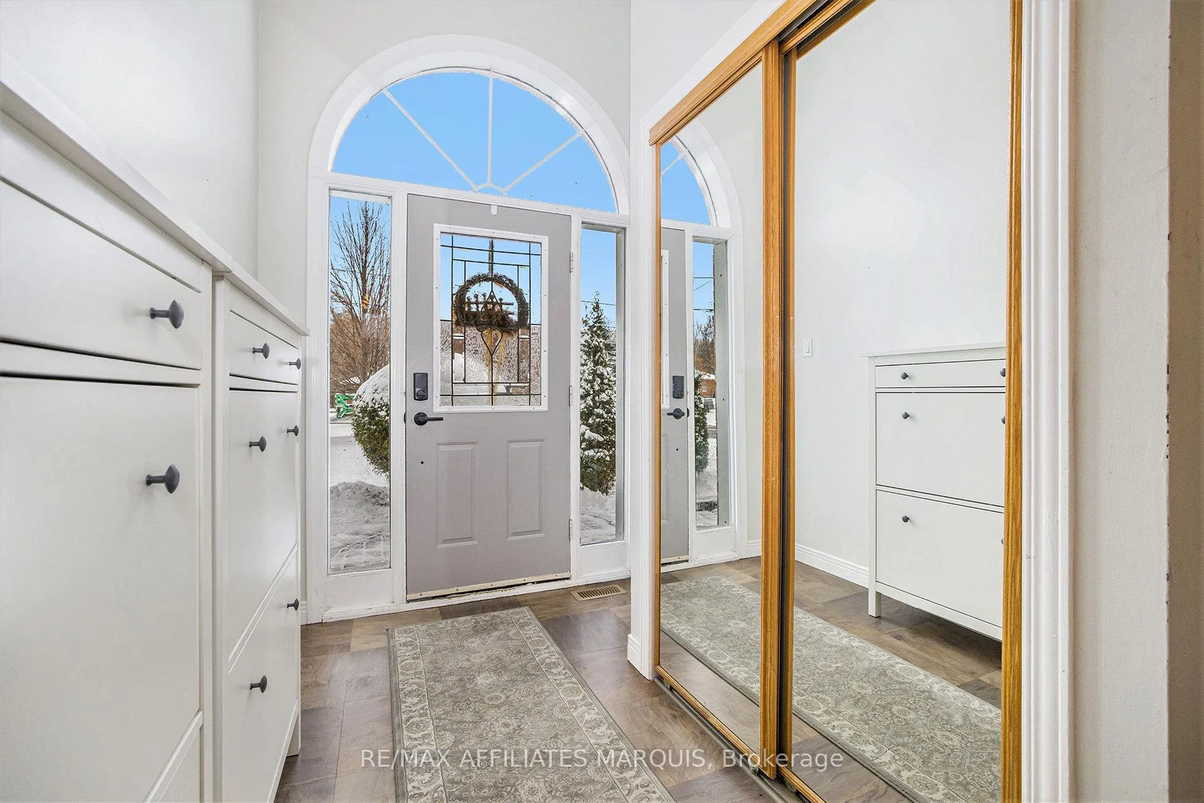
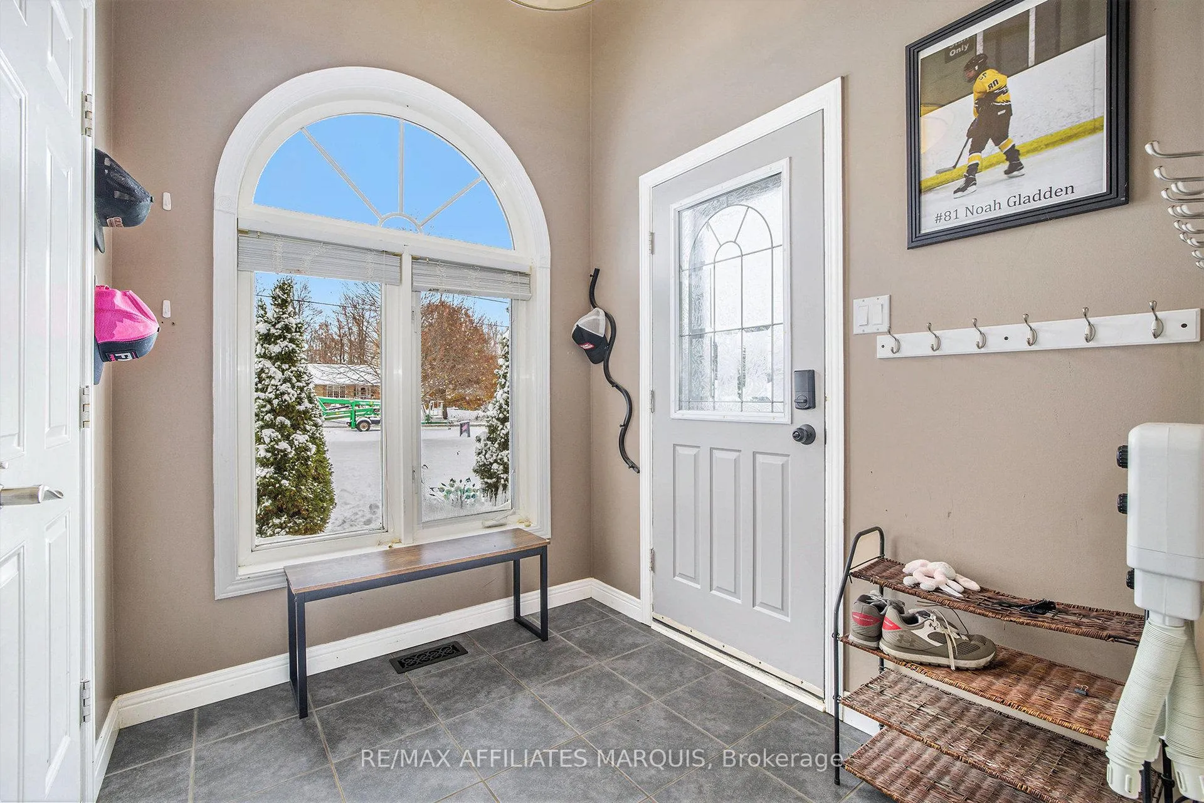
Welcome to your dream home in one of the most desirable family-oriented subdivisions. This spacious 3+2 bedroom, 3.5 bath home combines comfort, quality, and incredible value. The inviting main level features an open family kitchen with island seating, two fridges, double oven and overlooks the sunken family room. It's perfect for entertaining guests. A front living room currently serves as a toy room, while the back room functions as a home office or could easily convert to a formal dining area. Two entrances make daily life simple: a handy family mudroom entry with heated floors and a welcoming front foyer for guests. Upstairs offers three bedrooms including a primary with 4 pc ensuite, while the finished lower level adds an additional two bedrooms and a full 3 pc bathroom. The lower level also features a laundry room every busy family dreams of, complete with premium dual washer and dual dryer systems, a large folding counter, hanging racks, and double closet for storage. Elegant yet durable luxury vinyl plank flooring completes the basement. Step outside to your private backyard oasis featuring a pool with wrap-around deck, a relaxing hot tub under a screened in steel-roofed gazebo with bar right next to the natural gas BBQ. Just off the pool deck is a beautiful stone patio with dual pergolas complete with LED lights. A large stone firepit is perfect for family bonfire nights. This is a backyard you will live in all summer long. Outside is an inviting, open yard designed for both play and relaxation. A mature maple offers the perfect shady retreat, surrounded by beautiful gardens featuring a mix of easy-care perennials. Recent improvements include shingles, eaves, furnace, central air, Generac, central vac, well pump, appliances, permanent holiday lighting, basement flooring, and a new hot tub. Move-in ready and filled with upgrades, this home delivers unbeatable value, lifestyle, and location. Don't wait homes like this don't last long!
Facts & features
Ask about this home
A HOMEH agent will answer your questions about this home.
Rooms
21 rooms · 4 bathrooms
- Primary bedroom16′1″ × 14′2″228 sq.ft.
- Bedroom 213′ × 10′10″141 sq.ft.
- Bedroom 312′8″ × 10′10″138 sq.ft.
- Bathroom8′1″ × 5′10″47 sq.ft.
- Bathroom8′1″ × 8′65 sq.ft.
- Living room18′1″ × 13′11″252 sq.ft.
- Office13′8″ × 12′164 sq.ft.
- Kitchen14′4″ × 14′2″203 sq.ft.
- Foyer7′9″ × 11′7″89 sq.ft.
- Dining room9′7″ × 14′2″136 sq.ft.
- Family room28′10″ × 14′11″430 sq.ft.
- Mud room7′3″ × 22′7″164 sq.ft.
- Powder room6′10″ × 2′6″17 sq.ft.
- Bedroom 412′8″ × 14′11″190 sq.ft.
- Bedroom 511′5″ × 13′7″156 sq.ft.
- Sitting13′1″ × 10′9″140 sq.ft.
- Laundry14′ × 10′1″141 sq.ft.
- Bathroom6′7″ × 10′9″70 sq.ft.
- Furnace room5′9″ × 12′4″71 sq.ft.
- Other5′3″ × 11′6″61 sq.ft.
- Recreation37′2″ × 14′519 sq.ft.
Around this home
Schools nearby
School rating, out of 10.
Listing details
Helpful tools
Your HOMEH agent

"I would see it this week."
Ask HOMEH about this home
Price, neighbourhood, monthly cost. Ask anything.
HOMEH Intelligent Agent is an AI, not a licensed representative. Check anything important with your agent.