
 See all 20 photos
Property history
Book a viewing
Ask HOMEH
8850 Perth Road, Rideau Lakes
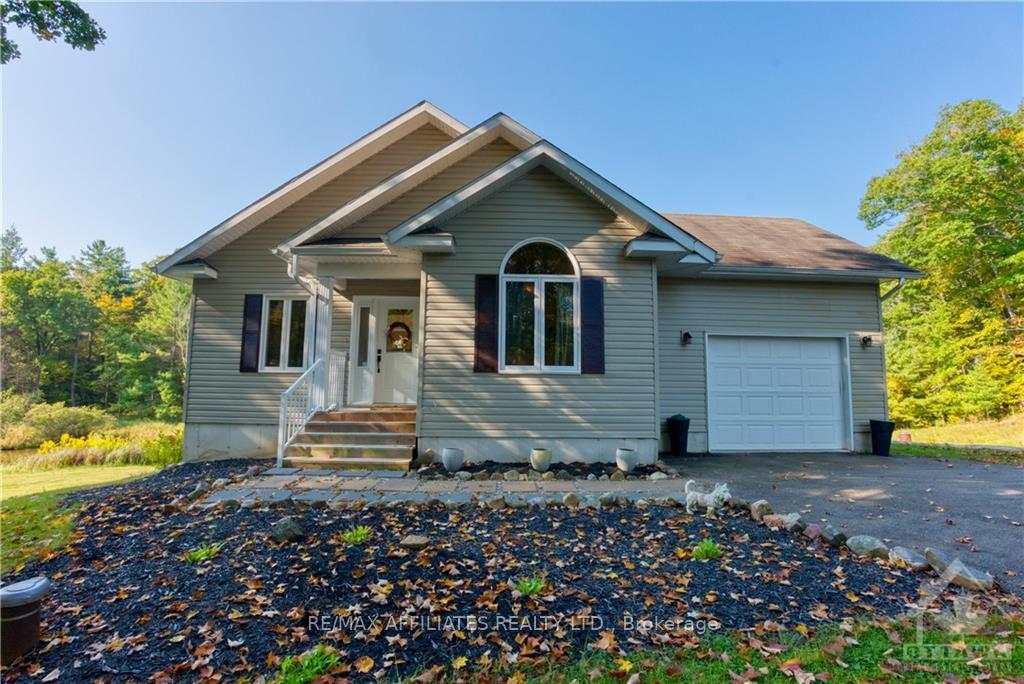
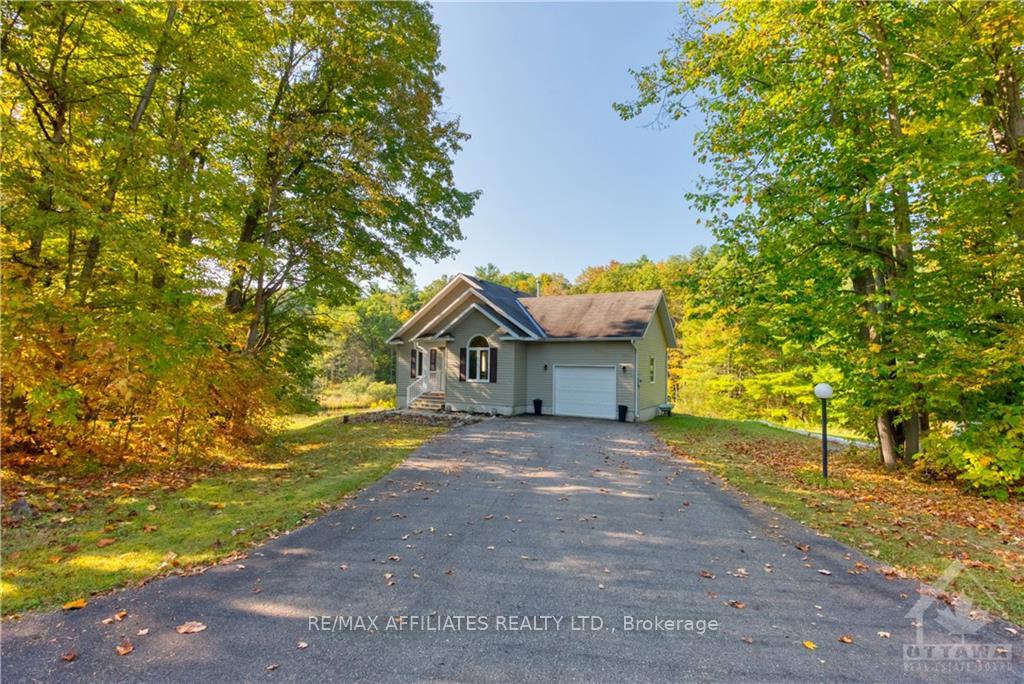
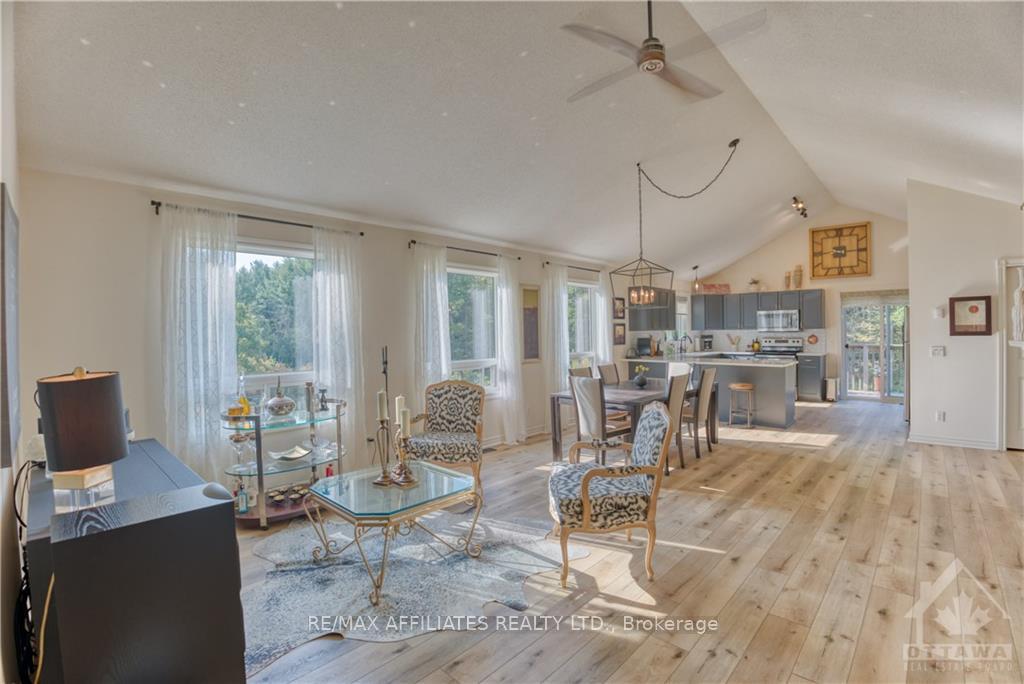
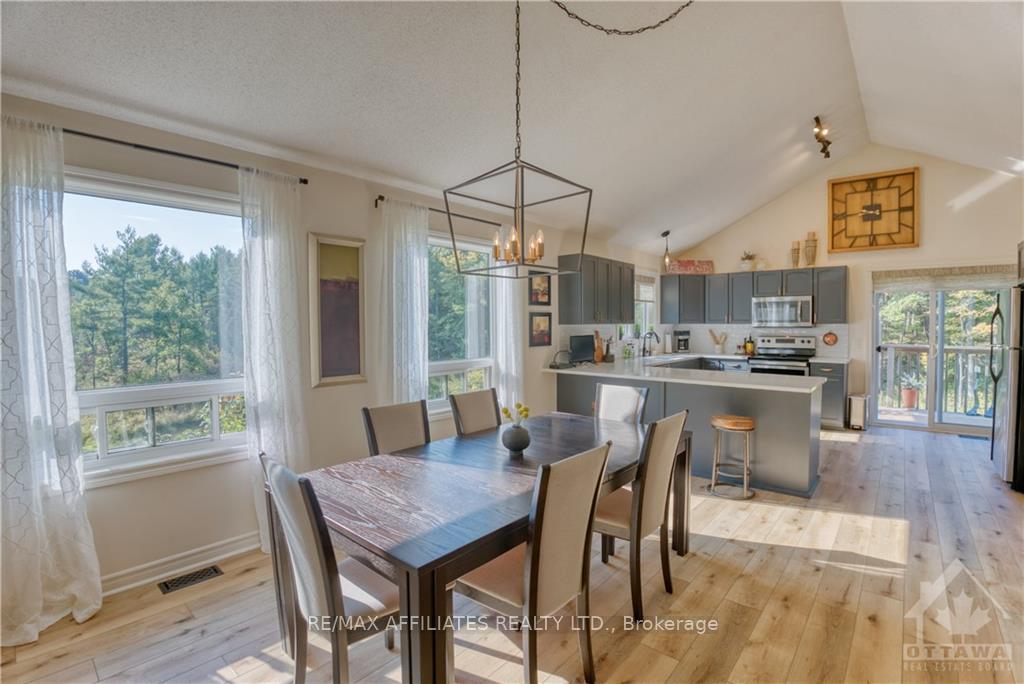
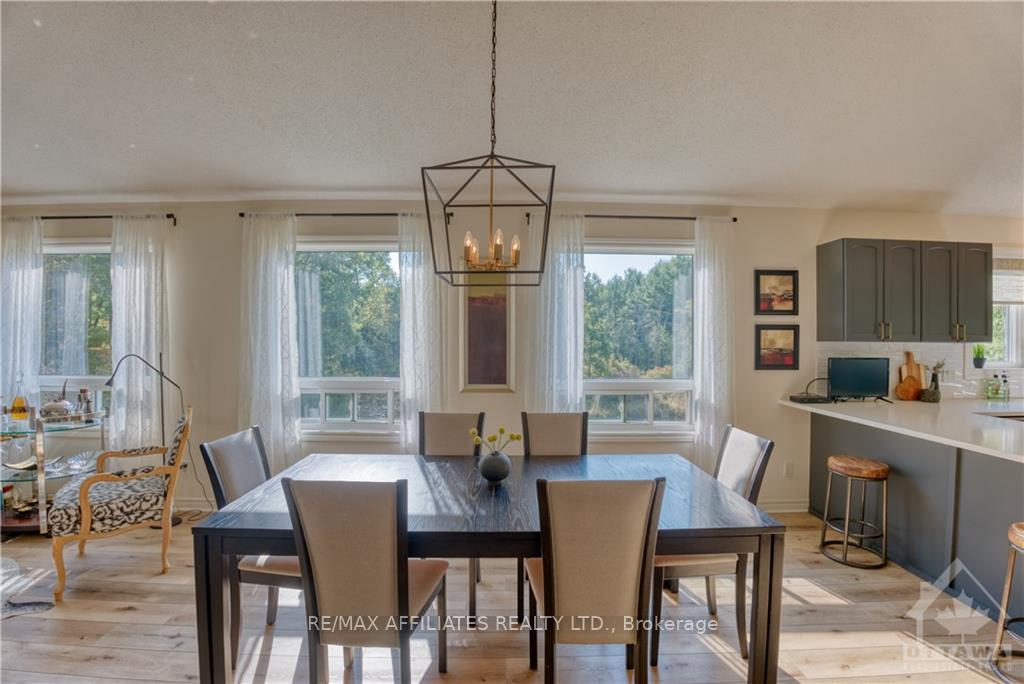
Welcome to your dream home, where comfort meets country charm! This stunning bungalow is nestled on over 4 acres of wooded ridges and meadows, just 30 minutes from Kingston or Perth. The open-concept design features cathedral ceilings and southern exposure, offering beautiful views of a serene pond. The main level boasts two spacious bedrooms and a warm, inviting kitchen equipped with stainless steel appliances and a barbecue on the rear deck which can be fueled by household propane. The lower level offers a huge family/rec room with an airtight wood stove and a grade-level walk-out to the meadow and pond. You'll find a third bedroom, a full bath, plus ample storage and a workshop. An attached garage connects to the main level laundry area. The efficient heating system is a low-emission forced-air propane with central AC, complemented by a hardwood-framed fireplace in the living/dining area that works even during power outages.
Facts & features
Book a viewing
Rooms
65 rooms · 3 bathrooms
- Bathroom6′7″ × 9′10″65 sq.ft.
- Bathroom6′7″ × 9′10″65 sq.ft.
- Living room21′ × 17′357 sq.ft.
- Dining room9′ × 15′135 sq.ft.
- Kitchen11′ × 15′165 sq.ft.
- Foyer13′2″ × 5′6″72 sq.ft.
- Primary bedroom14′ × 11′154 sq.ft.
- Bedroom11′6″ × 11′126 sq.ft.
- Living room21′ × 17′357 sq.ft.
- Dining room9′ × 15′135 sq.ft.
- Kitchen11′ × 15′165 sq.ft.
- Foyer13′2″ × 5′6″72 sq.ft.
- Primary bedroom14′ × 11′154 sq.ft.
- Bathroom—
- Bathroom—
- Bedroom11′6″ × 11′126 sq.ft.
- Living room21′ × 17′357 sq.ft.
- Dining room9′ × 15′135 sq.ft.
- Kitchen11′ × 15′165 sq.ft.
- Foyer13′2″ × 5′6″72 sq.ft.
- Primary bedroom14′ × 11′154 sq.ft.
- Bathroom—
- Bathroom—
- Bedroom11′6″ × 11′126 sq.ft.
- Living room21′ × 17′357 sq.ft.
- Dining room9′ × 15′135 sq.ft.
- Kitchen11′ × 15′165 sq.ft.
- Foyer13′2″ × 5′6″72 sq.ft.
- Primary bedroom14′ × 11′154 sq.ft.
- Bathroom—
- Bathroom—
- Bedroom11′6″ × 11′126 sq.ft.
- Living room21′ × 17′357 sq.ft.
- Dining room9′ × 15′135 sq.ft.
- Kitchen11′ × 15′165 sq.ft.
- Foyer13′2″ × 5′6″72 sq.ft.
- Primary bedroom14′ × 11′154 sq.ft.
- Bathroom—
- Bathroom—
- Bedroom11′6″ × 11′126 sq.ft.
- Workshop11′ × 10′110 sq.ft.
- Family room28′ × 20′559 sq.ft.
- Bathroom12′6″ × 6′75 sq.ft.
- Bedroom12′ × 9′6″114 sq.ft.
- Utility room21′ × 11′231 sq.ft.
- Family room28′ × 20′559 sq.ft.
- Bathroom12′6″ × 6′75 sq.ft.
- Bedroom12′ × 9′6″114 sq.ft.
- Utility room21′ × 11′231 sq.ft.
- Workshop11′ × 10′110 sq.ft.
- Family room28′ × 20′559 sq.ft.
- Bathroom12′6″ × 6′75 sq.ft.
- Bedroom12′ × 9′6″114 sq.ft.
- Utility room21′ × 11′231 sq.ft.
- Workshop11′ × 10′110 sq.ft.
- Family room28′ × 20′559 sq.ft.
- Bathroom12′6″ × 6′75 sq.ft.
- Bedroom12′ × 9′6″114 sq.ft.
- Utility room21′ × 11′231 sq.ft.
- Workshop11′ × 10′110 sq.ft.
- Family room28′ × 20′559 sq.ft.
- Bathroom12′6″ × 6′75 sq.ft.
- Bedroom12′ × 9′6″114 sq.ft.
- Utility room21′ × 11′231 sq.ft.
- Workshop11′ × 10′110 sq.ft.
Around this home
Listing details
Helpful tools
Your HOMEH agent

"I would see it this week."
Ask HOMEH about this home
Price, neighbourhood, monthly cost. Ask anything.
HOMEH Intelligent Agent is an AI, not a licensed representative. Check anything important with your agent.