
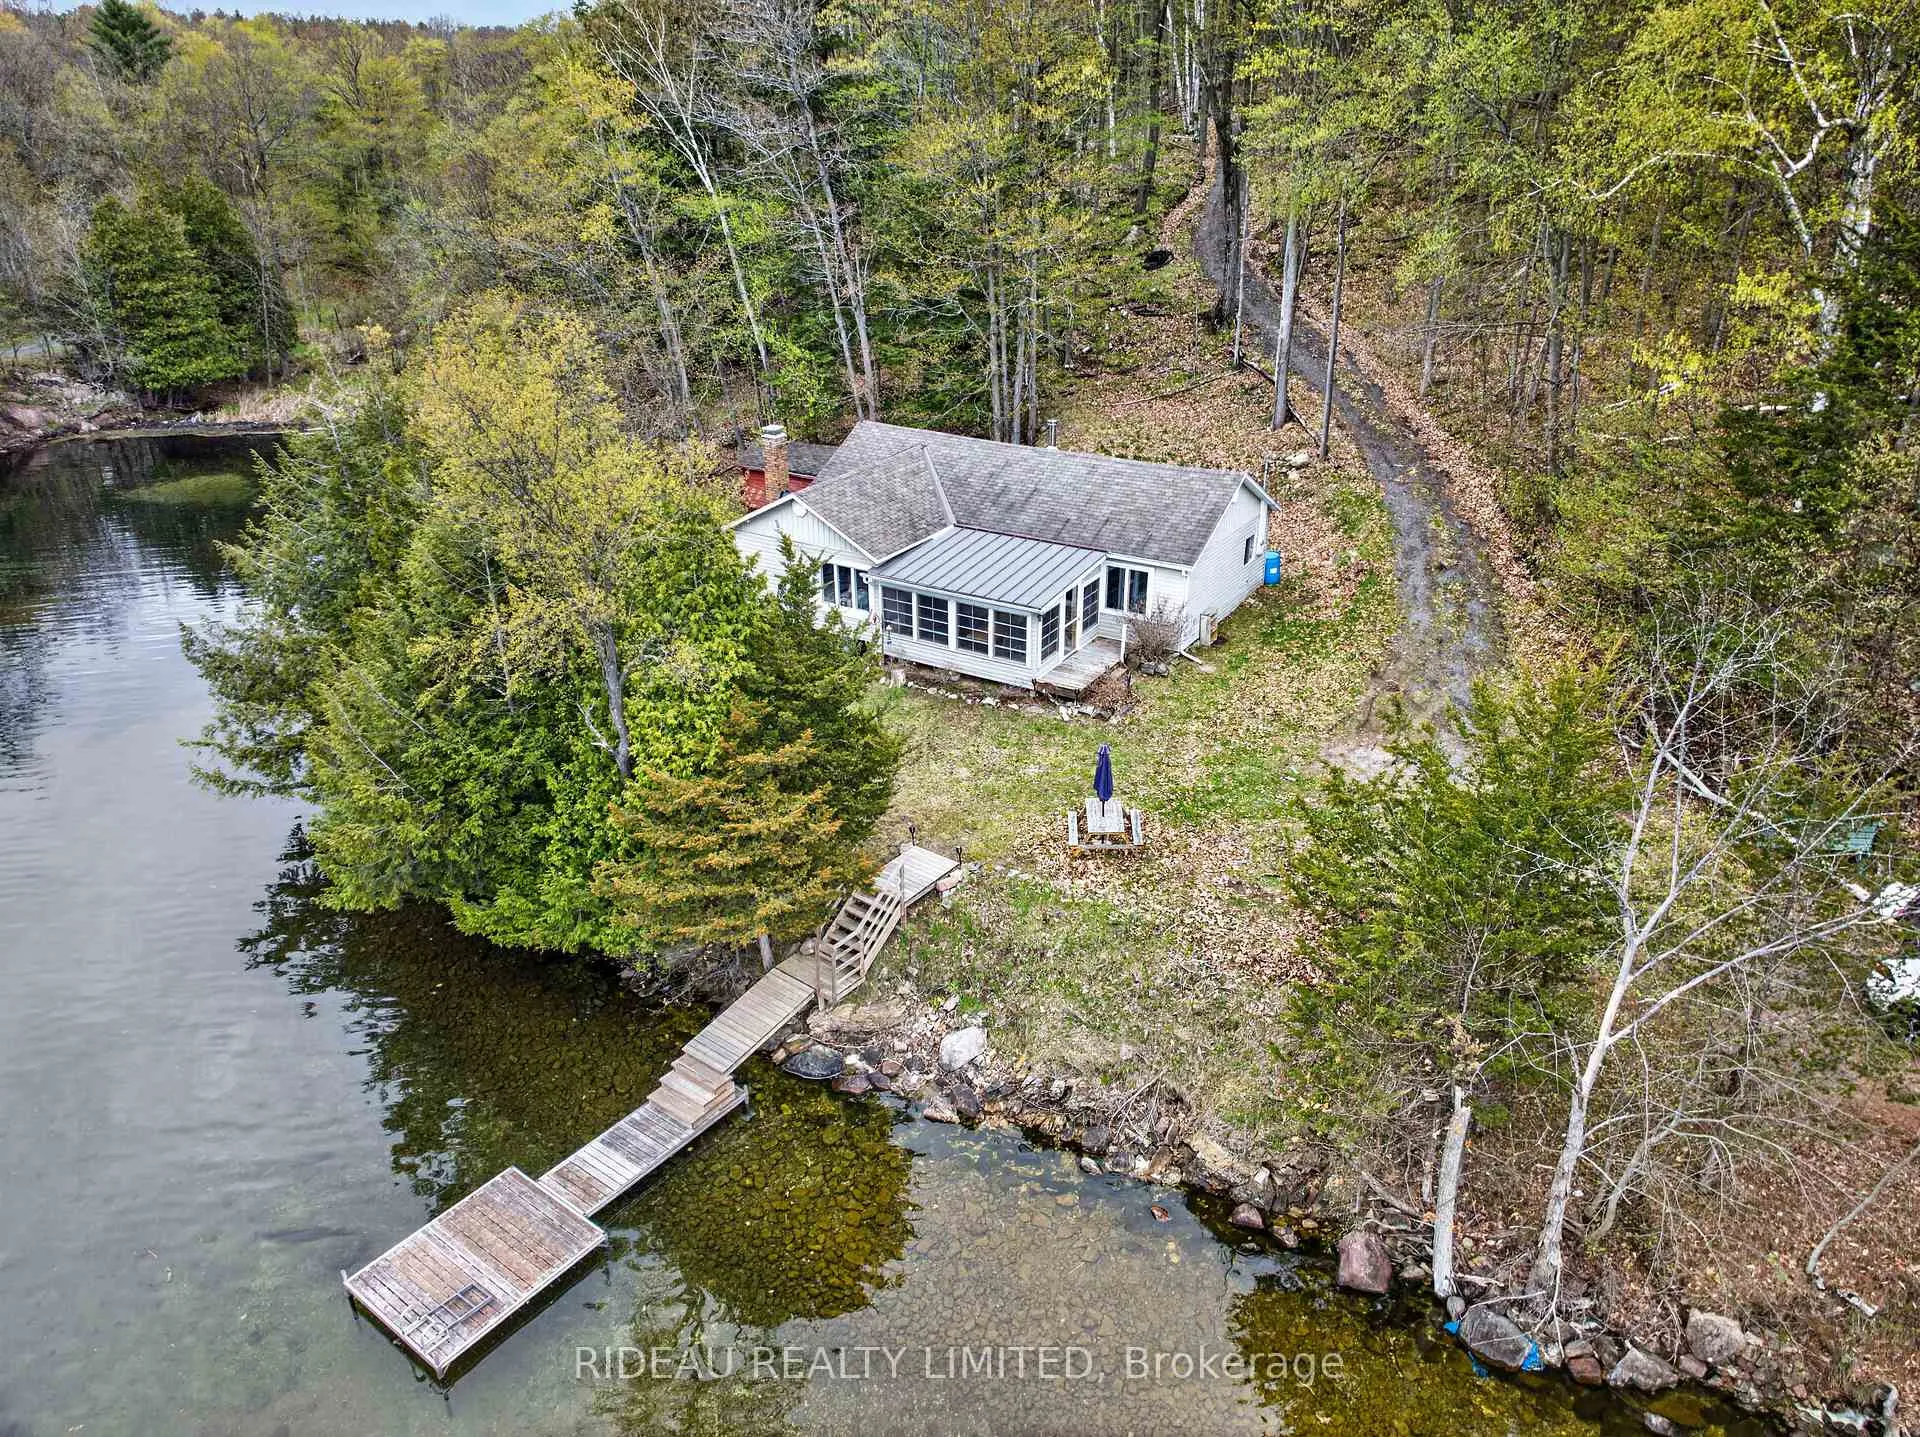
9 Sparrow Lane
Rideau Lakes (Rideau Lakes, North Crosby Twp)9 Sparrow Lane
Rideau Lakes (Rideau Lakes, North Crosby Twp)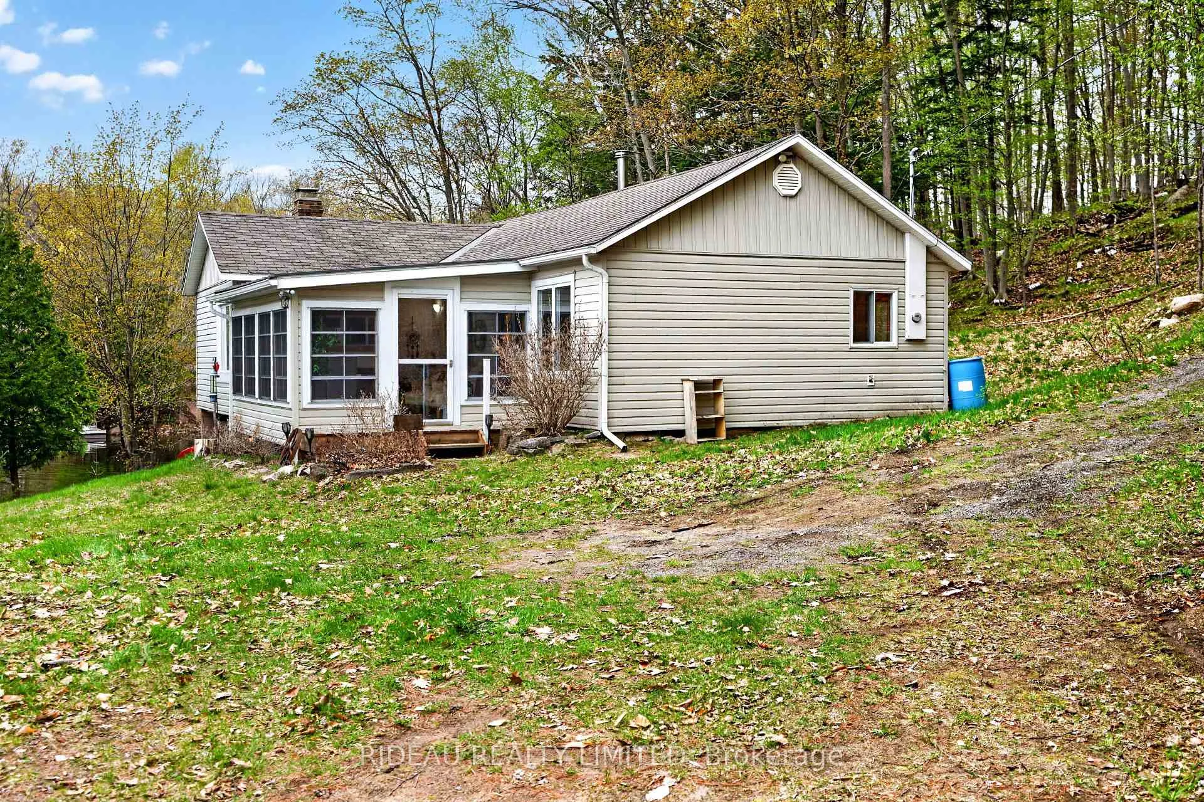
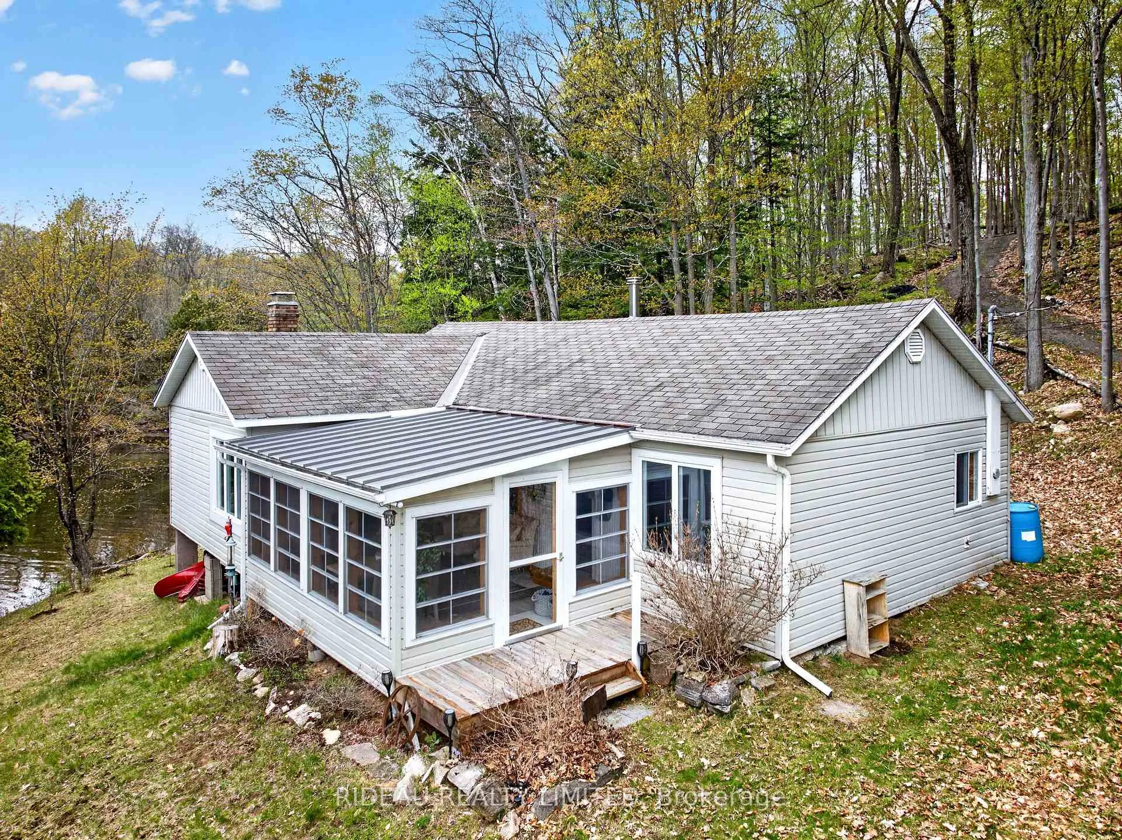
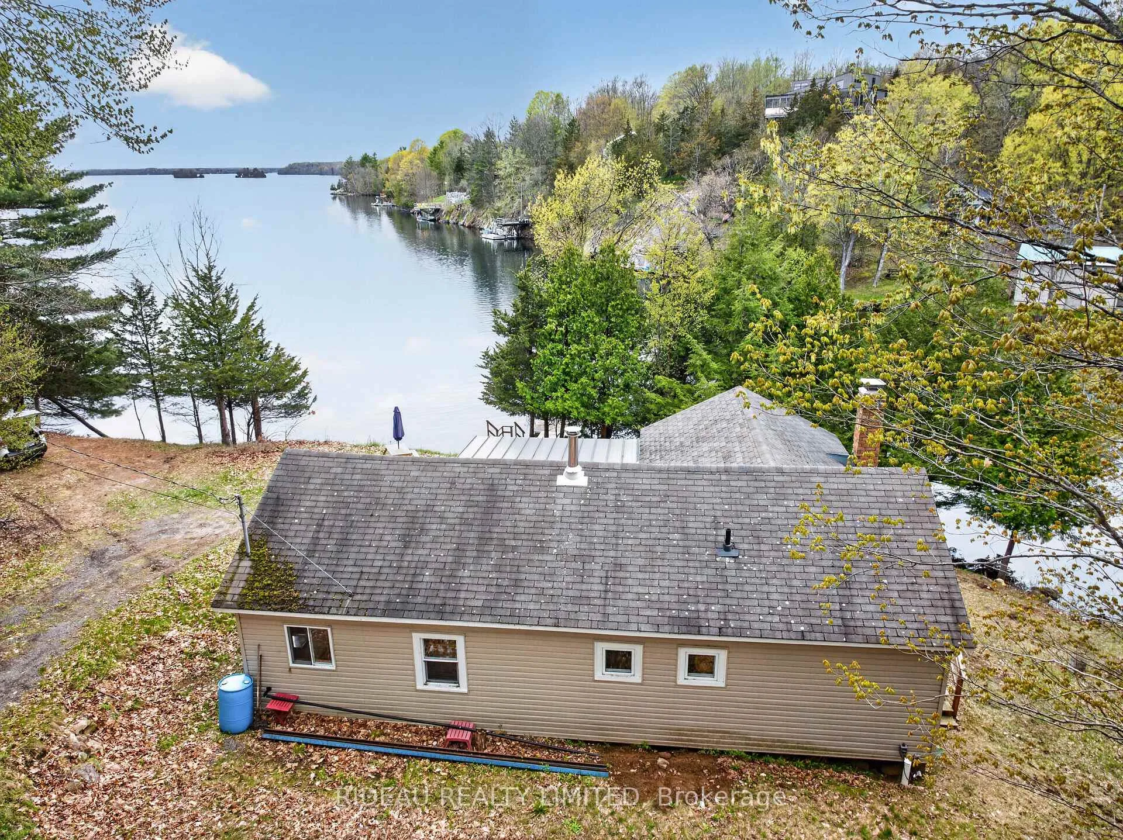
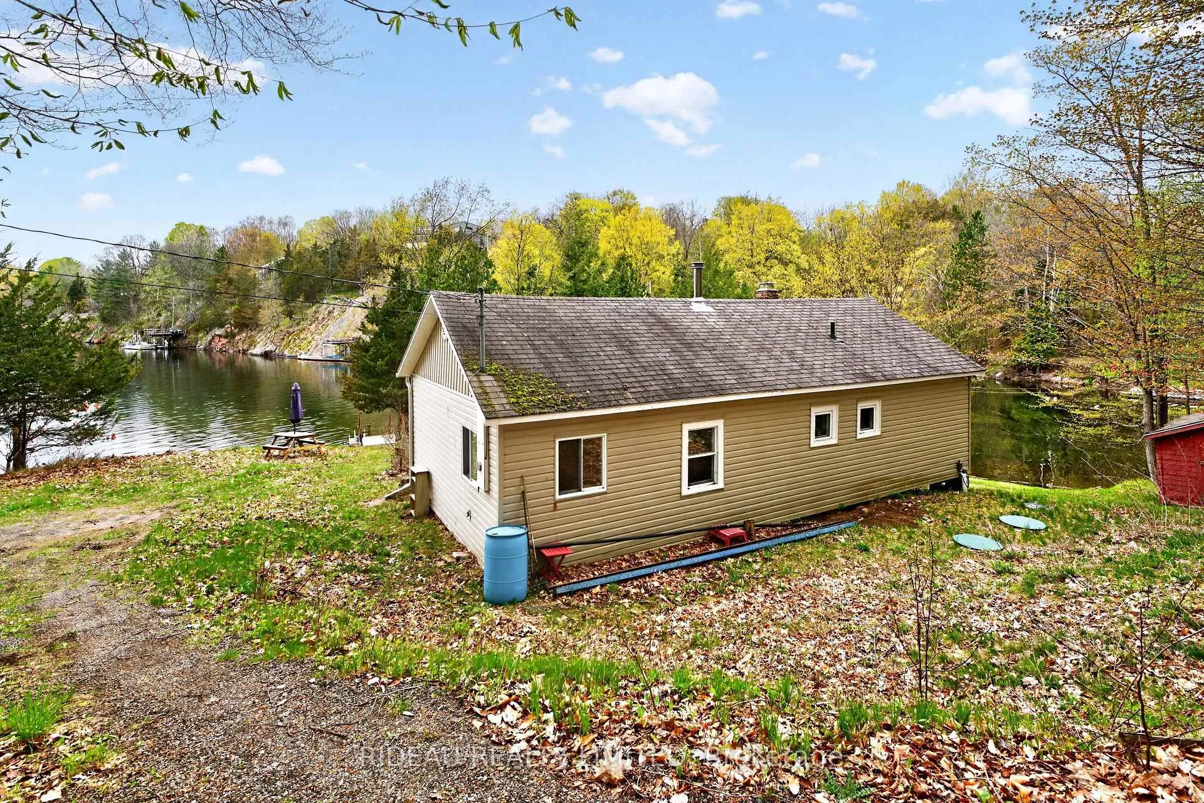 See all 29 photos
Property history

This listing has ended. It is no longer available.
Property not available for sale or for rent.
Ask about this home
A HOMEH agent will answer your questions about this home.Ask HOMEH
About this home
Tucked into a quiet, sheltered bay on beautiful Upper Rideau Lake, this charming 3-season cottage offers the perfect balance of privacy, open-water access, and long lake views. The waterfront is a standout feature, offering an expansive stretch of shoreline with both great water off the dock for swimming and a shallow, protected bay perfect for wading, kayaking, and young swimmers. The natural shoreline has been thoughtfully preserved with native plantings, while a flat lakeside area provides space for lawn games or extra parking. Evenings are best spent by the fire pit at the water's edge, listening to the call of loons and taking in frequent wildlife sightings including herons and deer. The recently updated dock is easily accessed with minimal stairs. A newly added sunroom, complete with Sun Tech windows, creates a seamless indoor-outdoor space to take in the stunning western sunsets or watch summer storms roll across the bay. Inside, the cottage offers three bedrooms, including a spacious primary, along with a large living room featuring both a fireplace and a wood stove. Property also has a newer septic system installed in 2020. Beautiful in every season, the property is highlighted by a striking red maple each fall, while steady lake breezes help keep summer evenings comfortable. A short boat ride to Westport for an ice-cream, or a short walk to Narrows Locks to watch the boats going by. Whether you're looking for a peaceful family retreat or a place to enjoy everything the Rideau system has to offer, this property delivers a quintessential waterfront lifestyle.
Facts & features
Ask about this home
A HOMEH agent will answer your questions about this home.
Rooms
8 rooms · 1 bathroom
- Sitting15′9″ × 11′8″184 sq.ft.
- Foyer11′5″ × 16′3″185 sq.ft.
- Living room19′6″ × 15′6″302 sq.ft.
- Kitchen18′11″ × 7′7″143 sq.ft.
- Primary bedroom10′11″ × 11′120 sq.ft.
- Bedroom 27′2″ × 7′5″53 sq.ft.
- Bedroom 37′8″ × 7′3″56 sq.ft.
- Bathroom7′3″ × 4′4″31 sq.ft.
Around this home
Listing details
Helpful tools
Your HOMEH agent
"Priced 25% over our estimate. I would see it this week."
Ask HOMEH about this home
Price, neighbourhood, monthly cost. Ask anything.
HOMEH Intelligent Agent is an AI, not a licensed representative. Check anything important with your agent.