
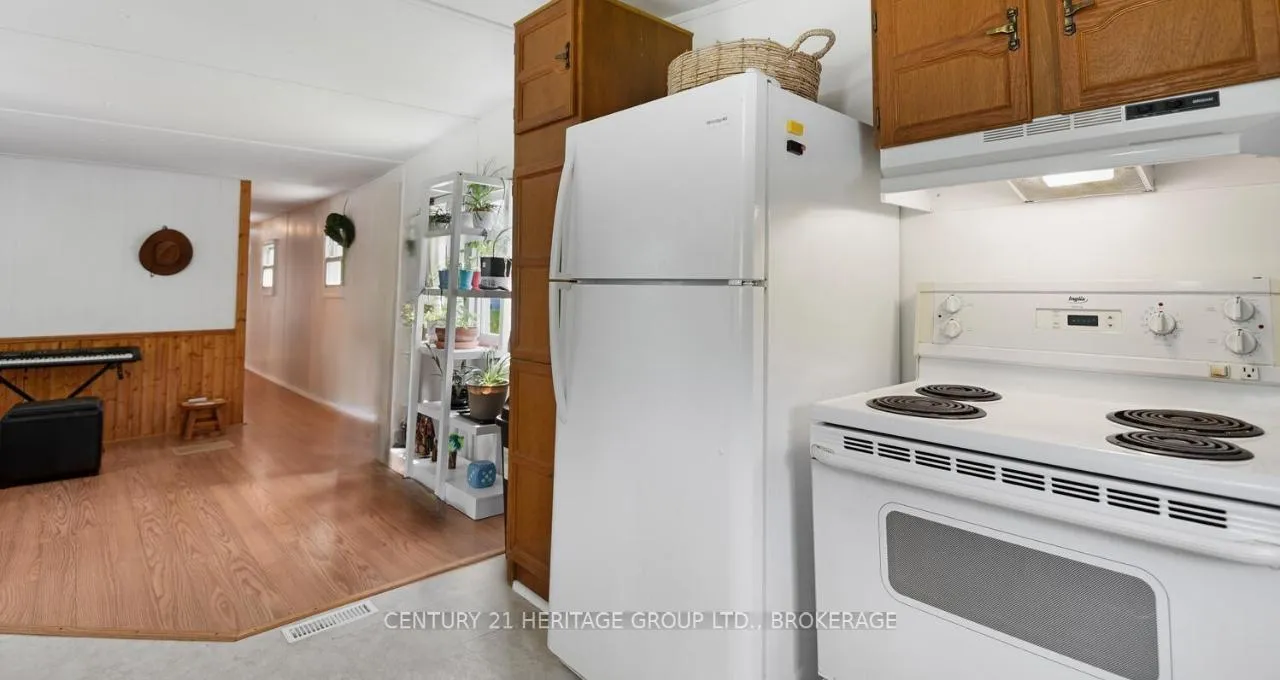
 See all 11 photos
Property history

This home has sold. It is no longer available.
Property not available for sale or for rent.
Ask about this home
A HOMEH agent will answer your questions about this home.Ask HOMEH
About this home
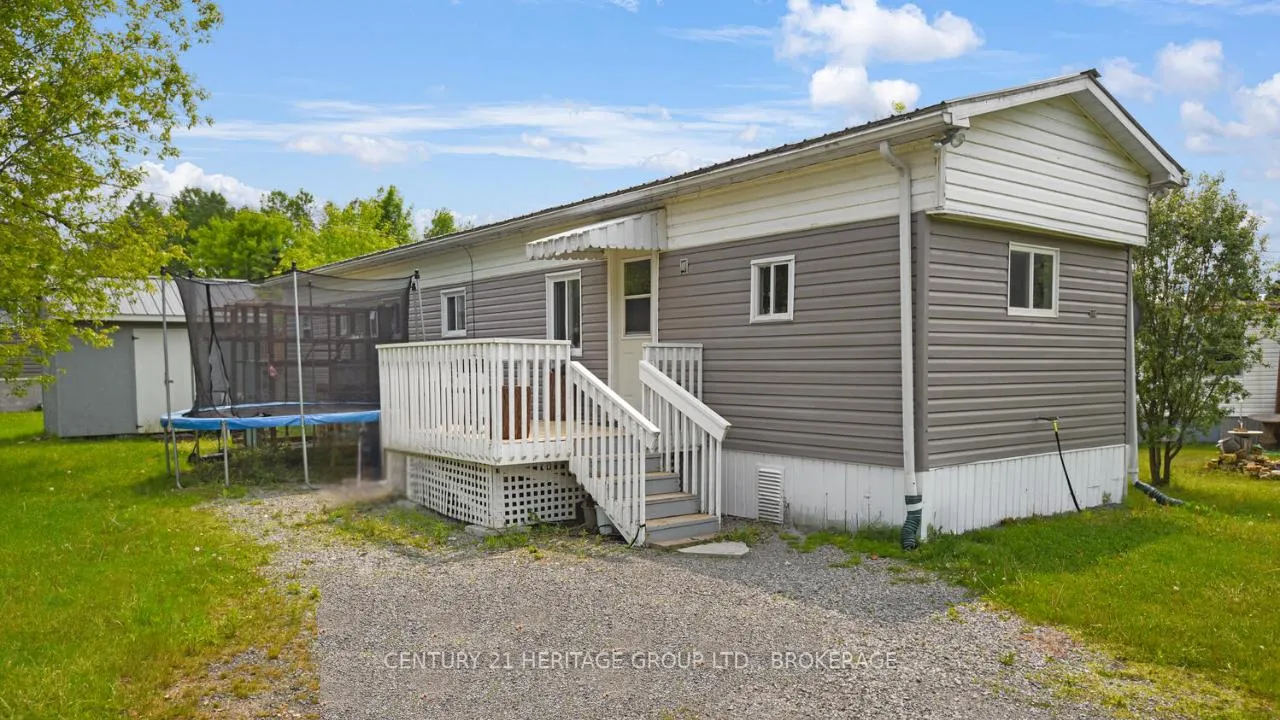
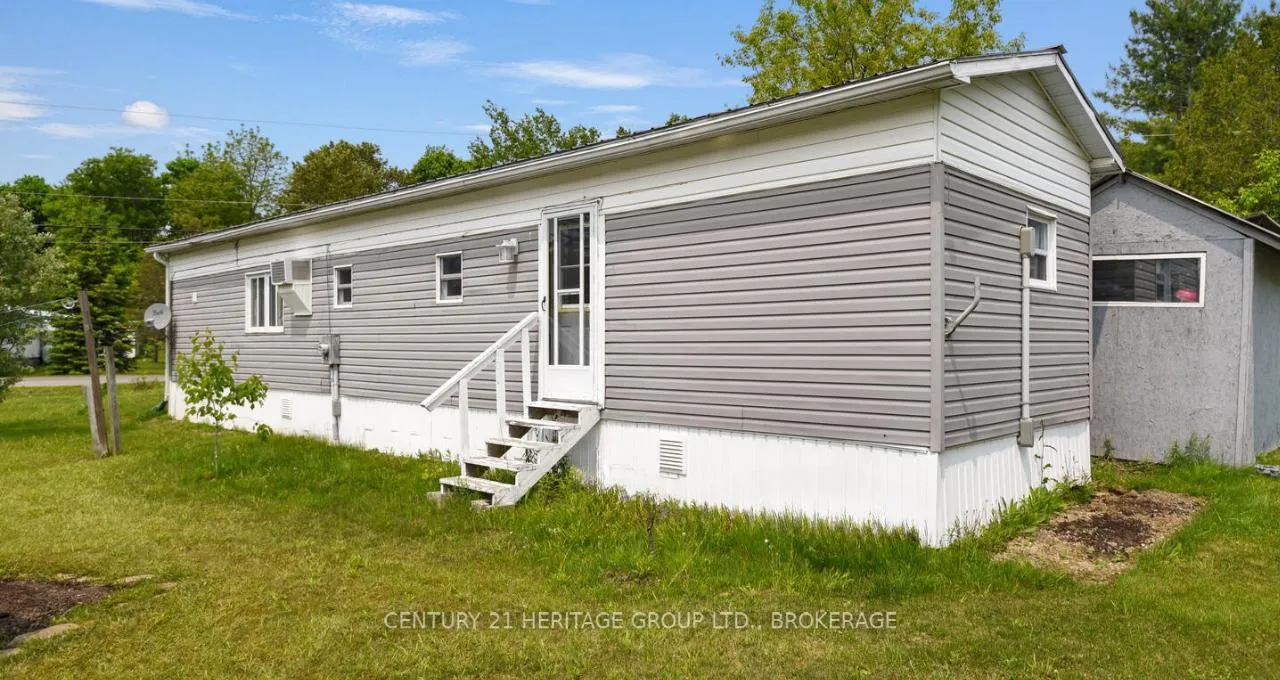
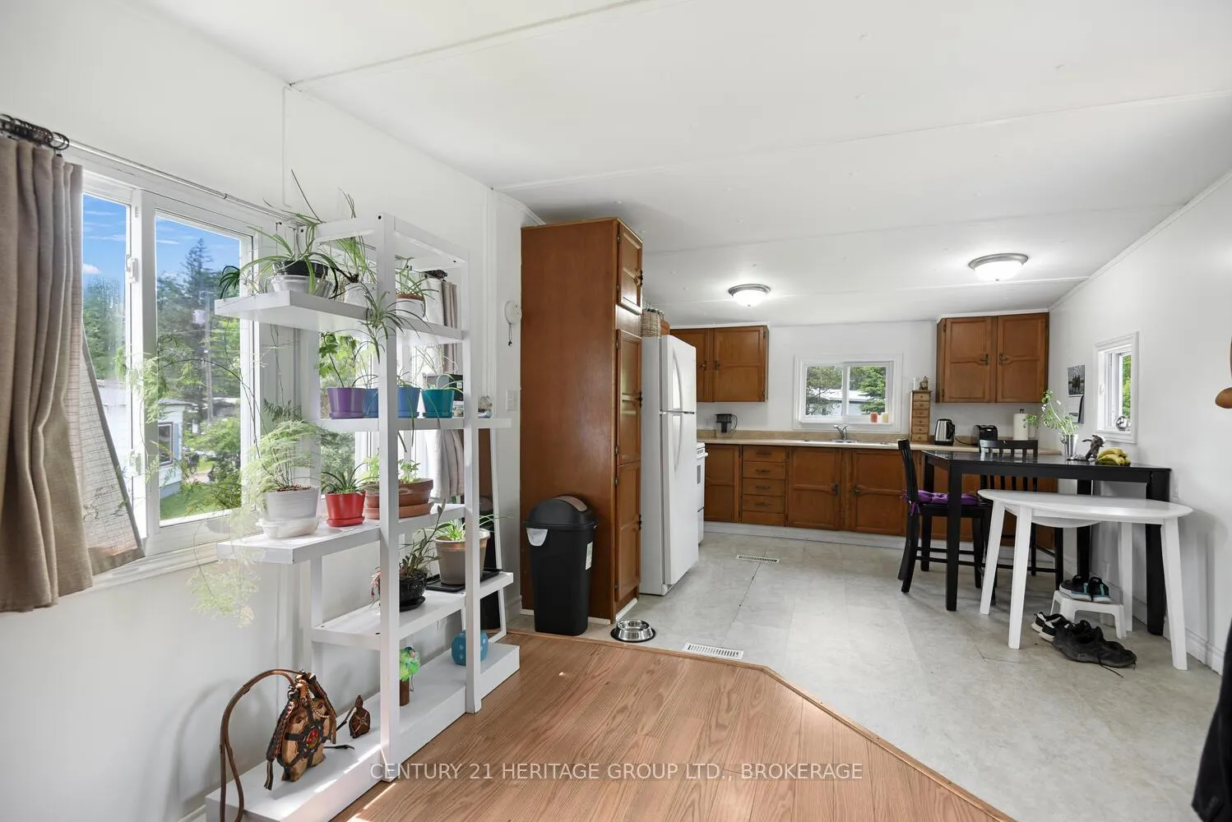
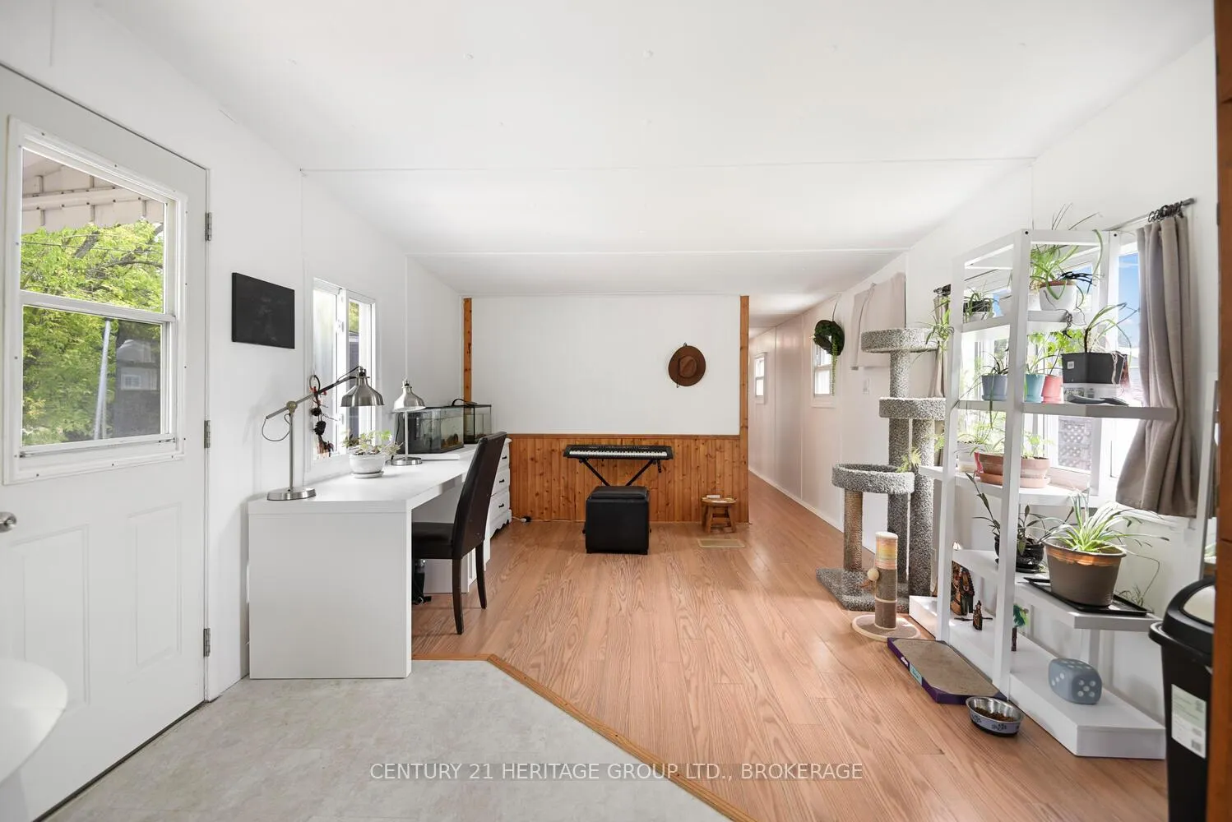
Where Affordability Meets Function in a Vibrant Country Setting. Welcome to peaceful country living in the heart of Elgin an inviting village nestled in the scenic Rideau Lakes region 35 minutes north of Kingston. This well-maintained mobile home located on quiet year round grounds, offers a practical layout that's perfect for downsizers, retirees, or first-time buyers seeking value without compromise. Step inside to find a bright, open-concept kitchen and family room, ideal for relaxed daily living and easy entertaining. With two cozy bedrooms, a well-appointed 3-piece bathroom, and a convenient laundry room with generous storage, this home delivers on comfort and functionality. Sip your morning coffee on the freshly refinished front deck, soaking in the quiet charm of Elgin's countryside. Updates include; foundation, skirting and electrical panel. A handy shed provides extra storage, and for pet lovers, the attached "catio" can be included if you have a feline friend you want to safely enjoy the outdoors. Beyond your doorstep, Elgin offers a welcoming community with essential amenities like local schools, a library, shops, seasonal farmers markets and even a bowling alley a short walk away. Outdoor enthusiasts will love the nearby Jones Falls, scenic cycling routes, kayaking spots, Rock Dunder and easy access to the Rideau Canal system a UNESCO World Heritage Site. This home is more than a place to live its a lifestyle of affordability, ease, and small-town warmth. Don't miss your chance to own a slice of serenity at a gentle pace. Book your showing today and make 9 Wilson Street your new home base in the heart of Rideau Lakes.
Facts & features
Ask about this home
A HOMEH agent will answer your questions about this home.
Rooms
4 rooms · 1 bathroom
- Kitchen24′2″ × 11′4″274 sq.ft.
- Bedroom11′4″ × 9′10″111 sq.ft.
- Bedroom 213′8″ × 8′5″115 sq.ft.
- Bathroom8′5″ × 6′10″58 sq.ft.
Around this home
Listing details
Helpful tools
Your HOMEH agent
"I would see it this week."
Ask HOMEH about this home
Price, neighbourhood, monthly cost. Ask anything.
HOMEH Intelligent Agent is an AI, not a licensed representative. Check anything important with your agent.