
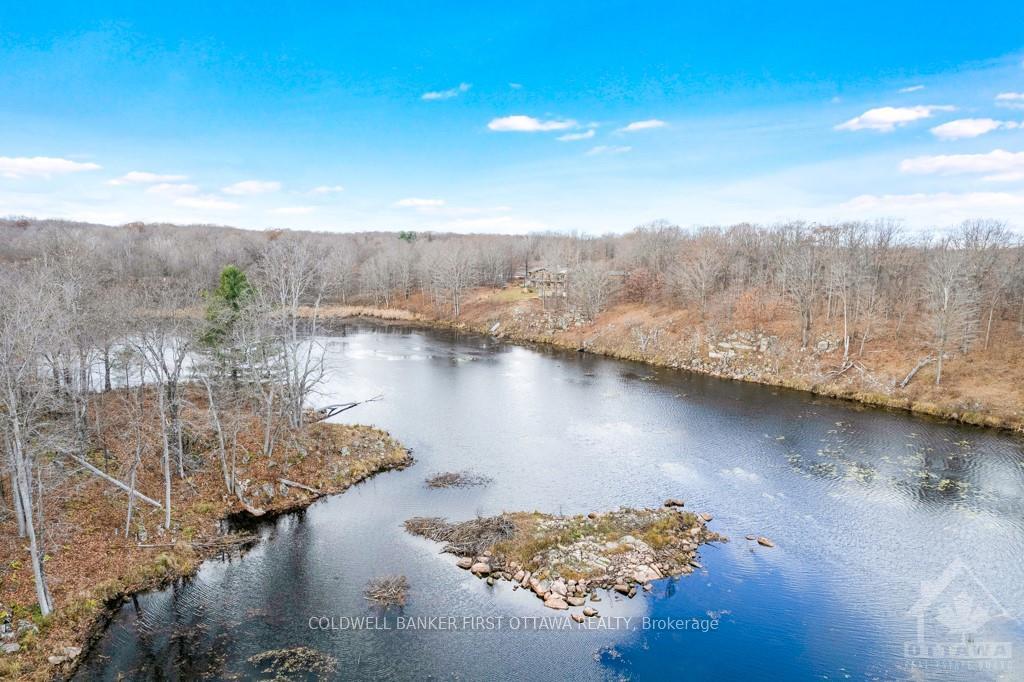
 See all 60 photos
Property history

This home has sold. It is no longer available.
Property not available for sale or for rent.
Ask about this home
A HOMEH agent will answer your questions about this home.Ask HOMEH
About this home
921 Norwood Road, Rideau Lakes
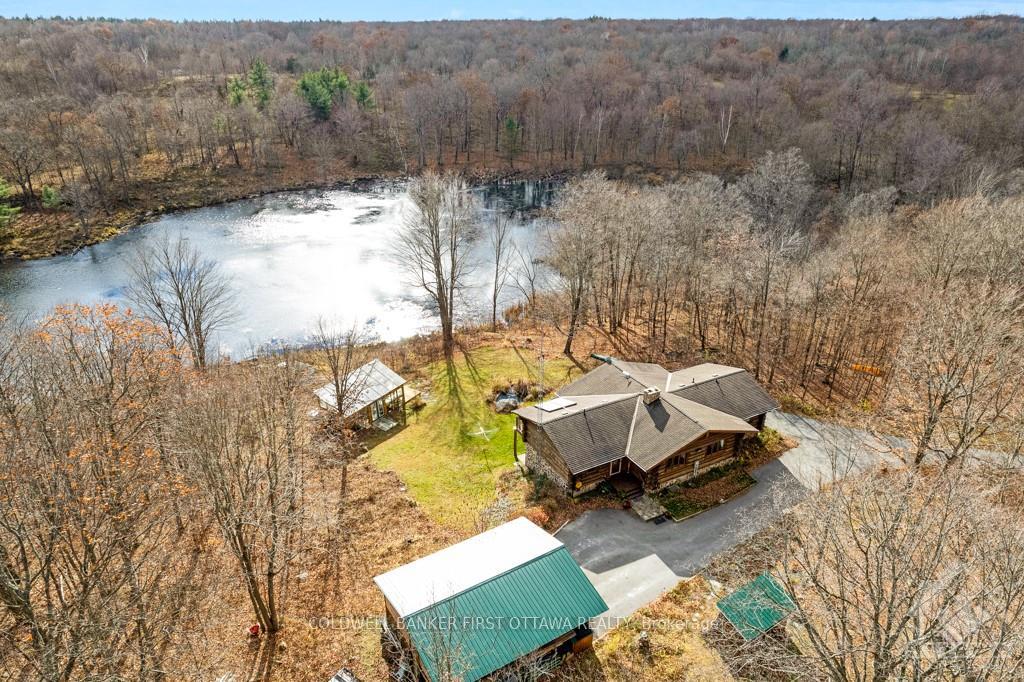
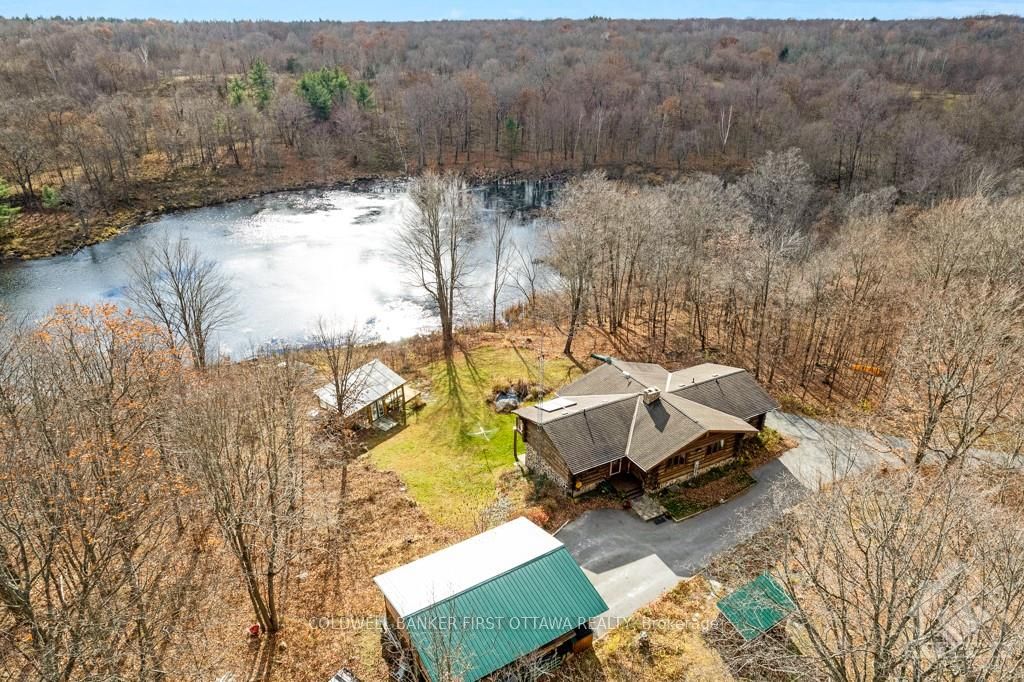
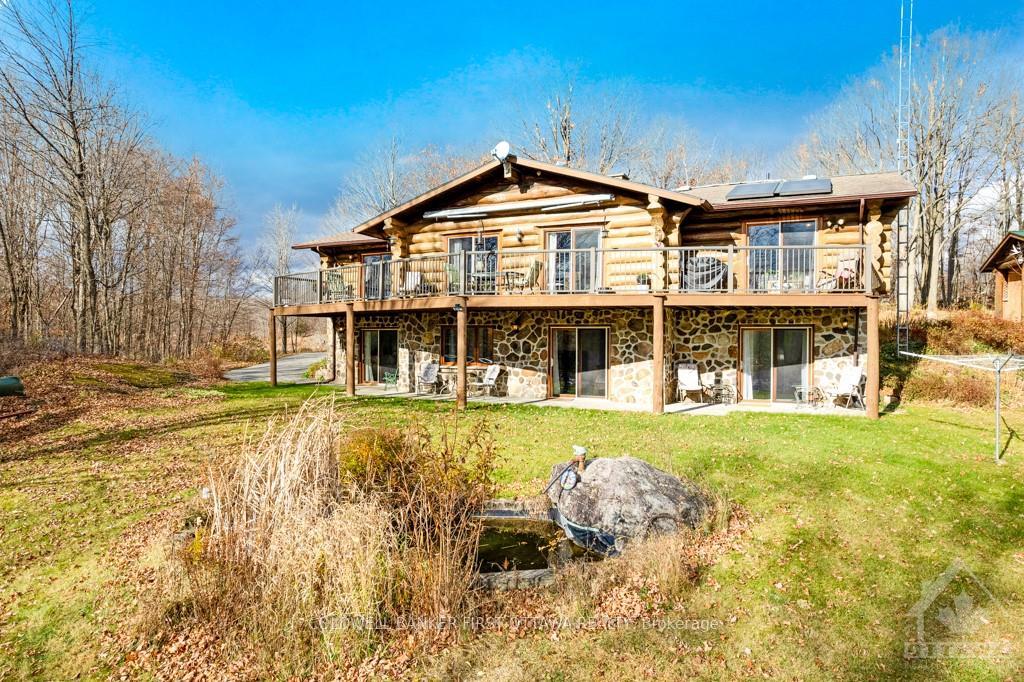
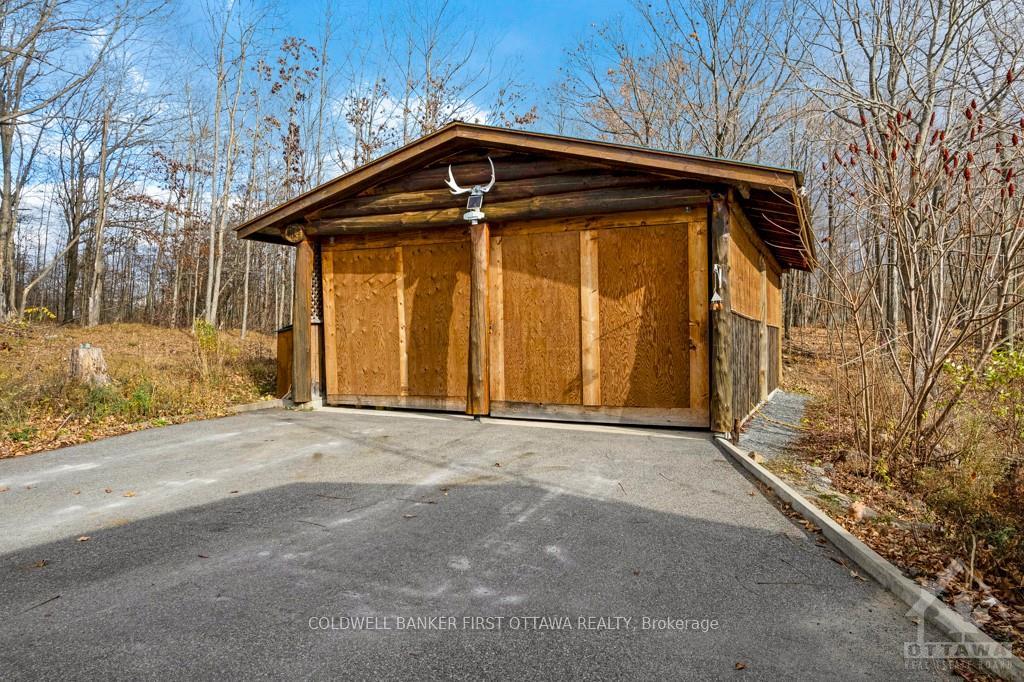
Harmony with nature, on peaceful 26 acres of woodlands with tranquil lake-pond. Blending into the natural surroundings, Scandinavia-styled scribed log bungalow with sunrises and sunset. Filled with light, home has ceramic and maple floors thru-out. Grand majestic fieldstone fireplace centres living and dining areas plus kitchen with breakfast nook. Patio doors to expansive 50' deck overlooking beautiful gardens, lake-pond and scenic landscape. Primary suite walk-in closet, 4-pc ensuite and patio doors to deck. Second bedroom & 3-pc bathrm. Above-grade lower level has radiant floor heat in three bedrooms, each with ensuite & walkout; plus, another bedroom or office. Top-of-line geothermal water-based heating & cooling. Rooftop solar panels add heat to hot water tanks. Detached extra-large double garage with loft. The 25x12 greenhouse has hydro & water. Lake-pond ideal for kayaking, skating & snowshoeing. Wide trails thru the woods. Paved driveway. On quiet township road. 20 mins Perth., Flooring: Hardwood, Flooring: Ceramic
Facts & features
Ask about this home
A HOMEH agent will answer your questions about this home.
Rooms
100 rooms · 5 bathrooms
- Foyer9′1″ × 5′2″47 sq.ft.
- Great room26′5″ × 17′1″451 sq.ft.
- Dining room15′9″ × 12′6″197 sq.ft.
- Kitchen12′5″ × 13′3″164 sq.ft.
- Primary bedroom15′ × 13′2″197 sq.ft.
- Other6′7″ × 6′1″40 sq.ft.
- Bathroom8′8″ × 6′6″56 sq.ft.
- Bedroom16′ × 15′5″246 sq.ft.
- Bathroom7′11″ × 5′7″44 sq.ft.
- Foyer9′1″ × 5′2″47 sq.ft.
- Great room26′5″ × 17′1″451 sq.ft.
- Dining room15′9″ × 12′6″197 sq.ft.
- Kitchen12′5″ × 13′3″164 sq.ft.
- Primary bedroom15′ × 13′2″197 sq.ft.
- Other6′7″ × 6′1″40 sq.ft.
- Bathroom8′8″ × 6′6″56 sq.ft.
- Bedroom16′ × 15′5″246 sq.ft.
- Bathroom7′11″ × 5′7″44 sq.ft.
- Foyer9′1″ × 5′2″47 sq.ft.
- Great room26′5″ × 17′1″451 sq.ft.
- Dining room15′9″ × 12′6″197 sq.ft.
- Kitchen12′5″ × 13′3″164 sq.ft.
- Primary bedroom15′ × 13′2″197 sq.ft.
- Other6′7″ × 6′1″40 sq.ft.
- Bathroom8′8″ × 6′6″56 sq.ft.
- Bedroom16′ × 15′5″246 sq.ft.
- Bathroom7′11″ × 5′7″44 sq.ft.
- Foyer9′1″ × 5′2″47 sq.ft.
- Great room26′5″ × 17′1″451 sq.ft.
- Dining room15′9″ × 12′6″197 sq.ft.
- Kitchen12′5″ × 13′3″164 sq.ft.
- Primary bedroom15′ × 13′2″197 sq.ft.
- Other6′7″ × 6′1″40 sq.ft.
- Bathroom8′8″ × 6′6″56 sq.ft.
- Bedroom16′ × 15′5″246 sq.ft.
- Bathroom7′11″ × 5′7″44 sq.ft.
- Foyer9′1″ × 5′2″47 sq.ft.
- Great room26′5″ × 17′1″451 sq.ft.
- Dining room15′9″ × 12′6″197 sq.ft.
- Kitchen12′5″ × 13′3″164 sq.ft.
- Primary bedroom15′ × 13′2″197 sq.ft.
- Other6′7″ × 6′1″40 sq.ft.
- Bathroom8′8″ × 6′6″56 sq.ft.
- Bedroom16′ × 15′5″246 sq.ft.
- Bathroom7′11″ × 5′7″44 sq.ft.
- Bedroom21′ × 12′7″264 sq.ft.
- Bathroom7′4″ × 5′1″37 sq.ft.
- Bedroom26′ × 12′6″325 sq.ft.
- Bathroom7′7″ × 5′2″39 sq.ft.
- Bedroom19′4″ × 14′2″273 sq.ft.
- Bathroom6′8″ × 4′11″33 sq.ft.
- Den15′1″ × 12′10″193 sq.ft.
- Laundry6′7″ × 6′4″42 sq.ft.
- Other15′1″ × 12′10″193 sq.ft.
- Other12′3″ × 5′5″66 sq.ft.
- Utility room7′ × 6′7″46 sq.ft.
Around this home
Listing details
Helpful tools
Your HOMEH agent
"I would see it this week."
Ask HOMEH about this home
Price, neighbourhood, monthly cost. Ask anything.
HOMEH Intelligent Agent is an AI, not a licensed representative. Check anything important with your agent.