
9727 Highway 42
Rideau Lakes (Rideau Lakes, North Crosby Twp)9727 Highway 42
Rideau Lakes (Rideau Lakes, North Crosby Twp)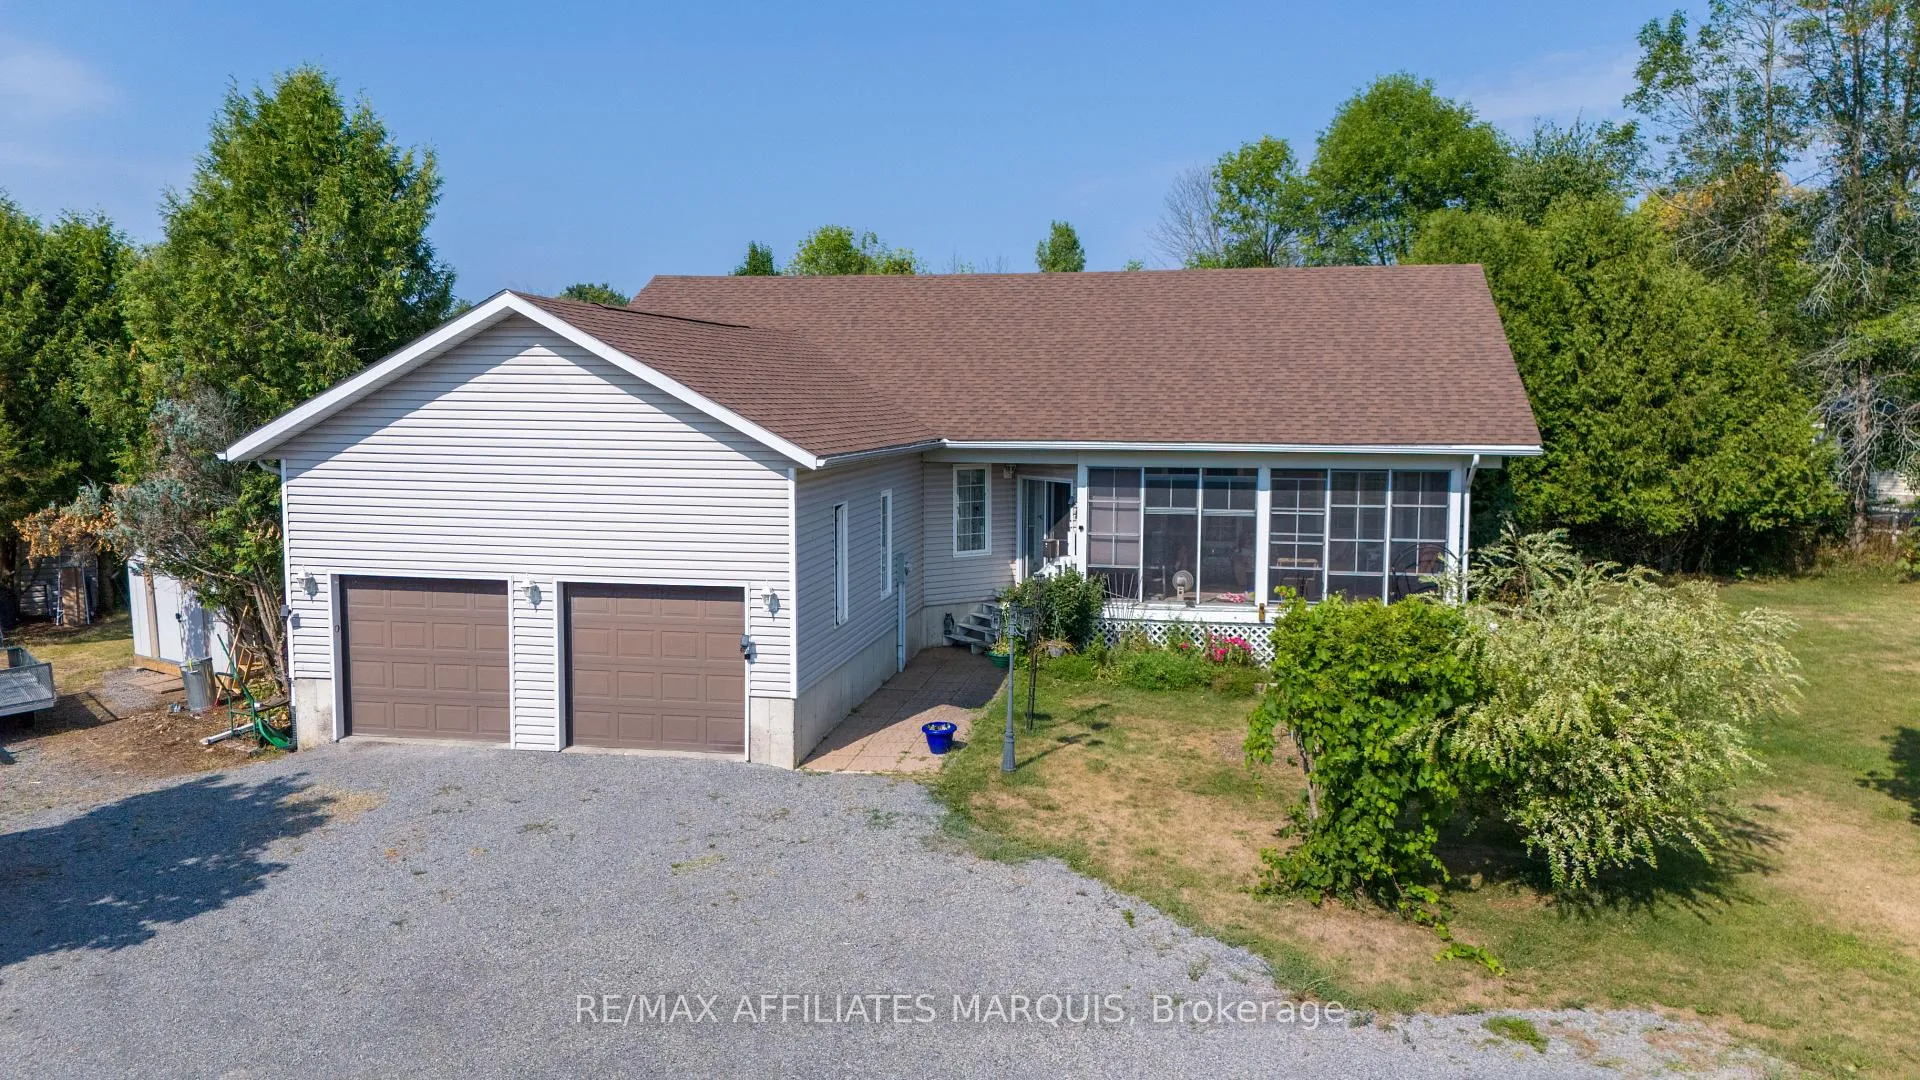
 See all 28 photos
Property history

This listing has ended. It is no longer available.
Property not available for sale or for rent.
Ask about this home
A HOMEH agent will answer your questions about this home.Ask HOMEH
About this home
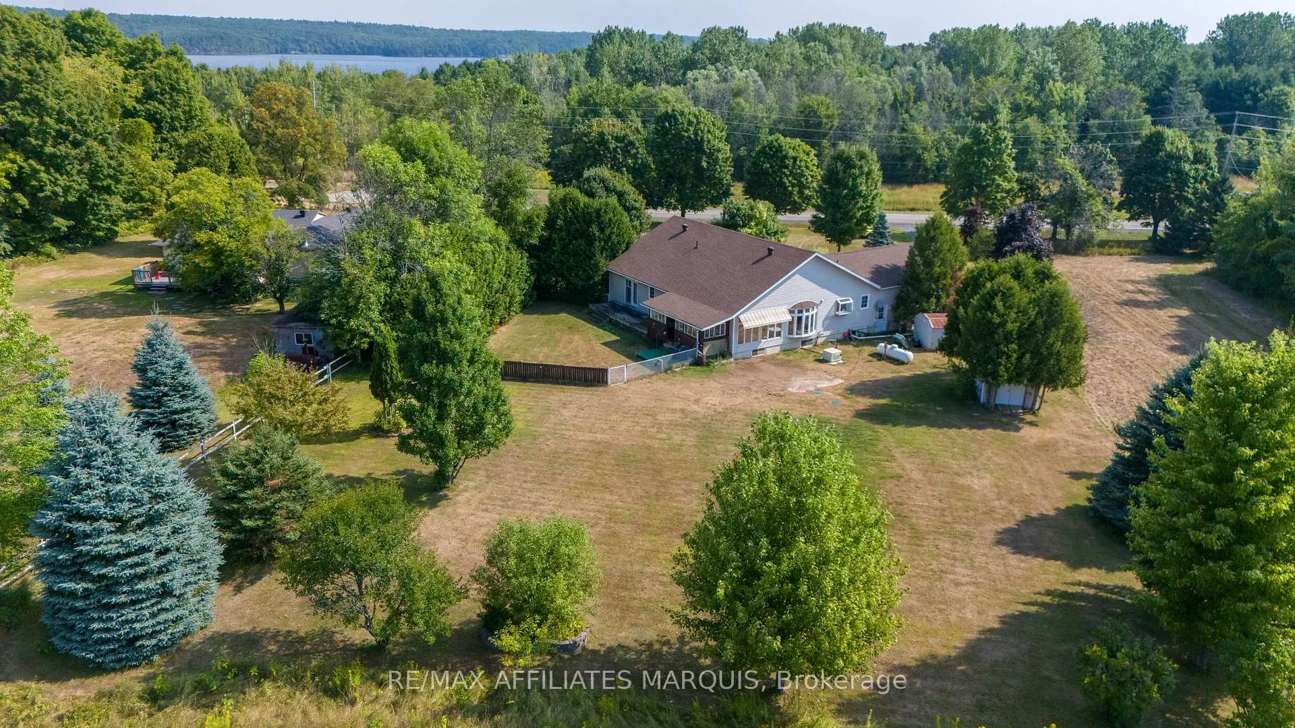
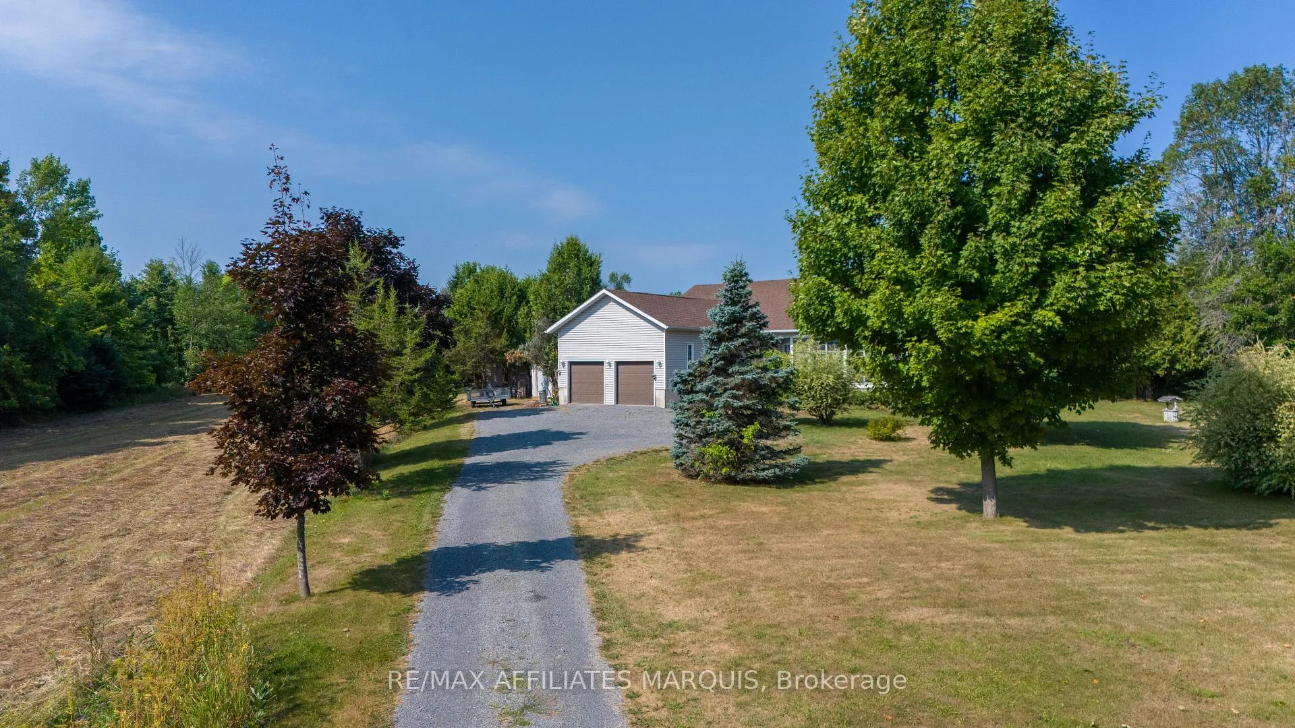
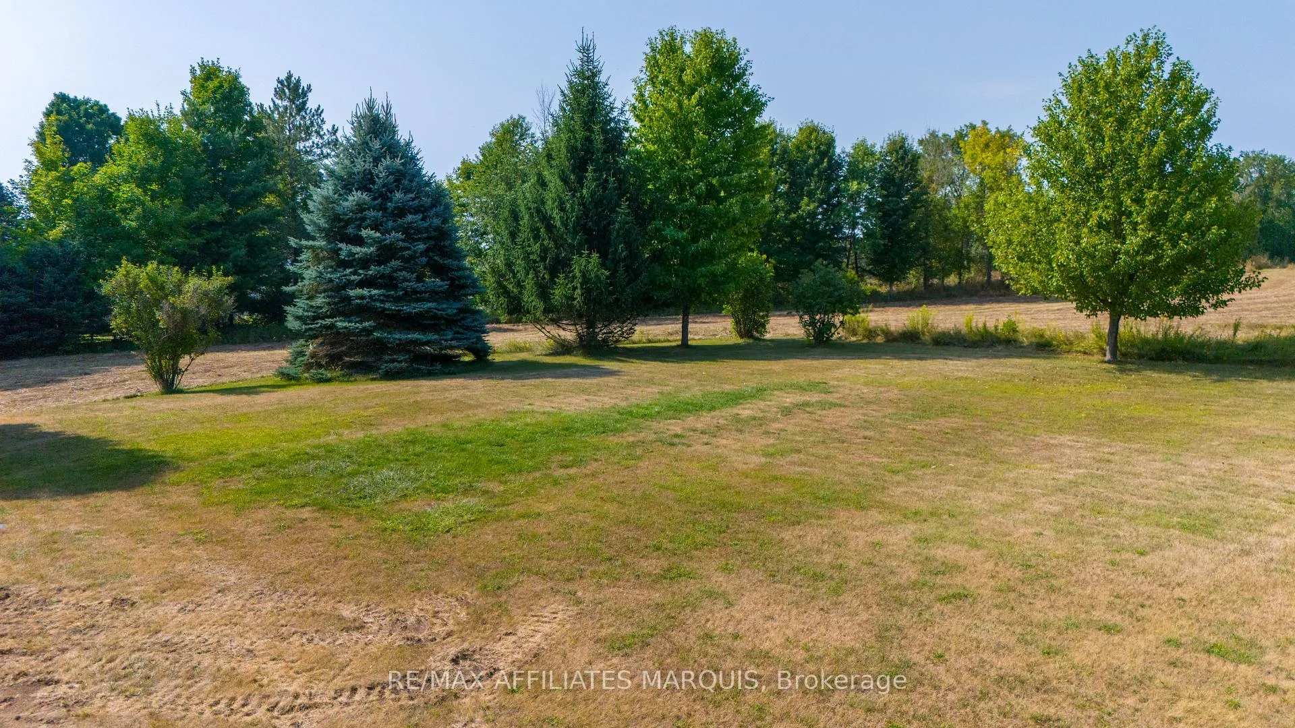
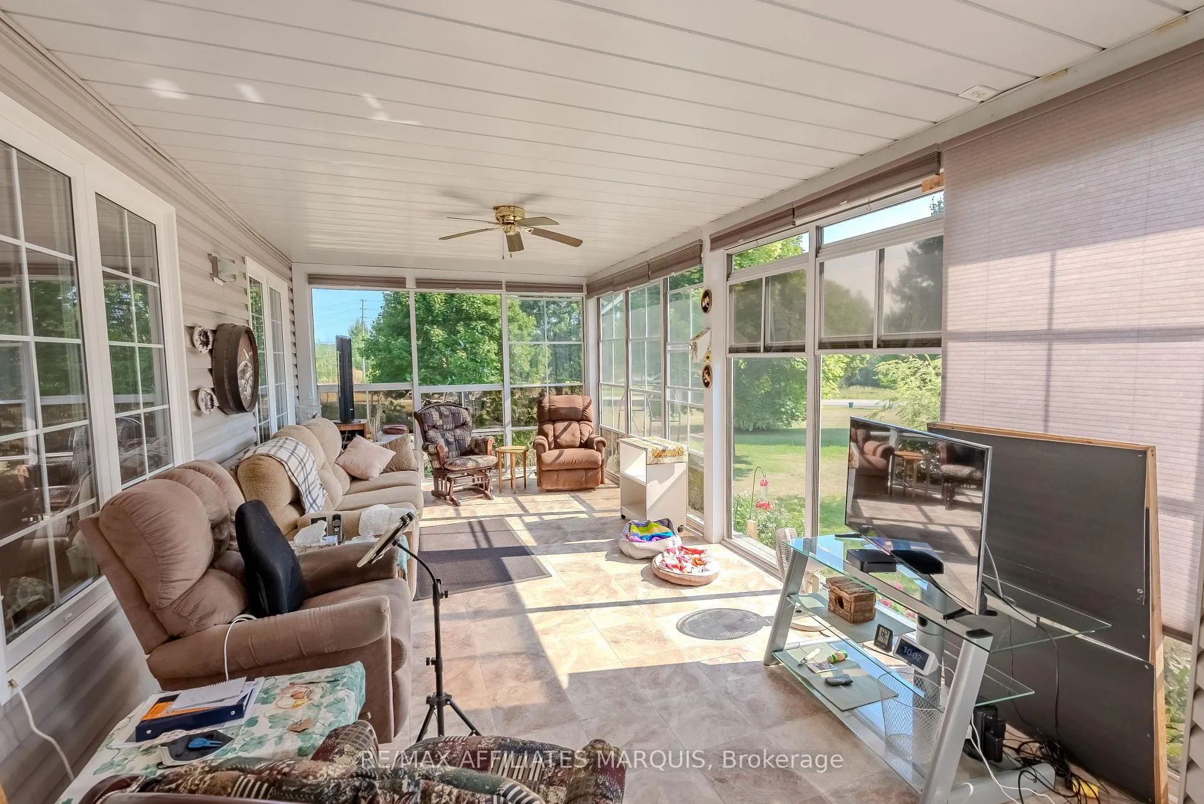
Charming 3-Bedroom home on 1 Acre with room to make it your own. Nestled on a spacious 1-acre lot, this 3-bedroom home offers both comfort and potential. The property features a newer roof, a generator for peace of mind, a large family room perfect for gatherings and a great open concept design. The fenced-in backyard is ideal for dogs, outdoor entertaining, or for those with young children. Beautiful 3 season sunroom lets you catch the morning sunrise to start your day and the enclosed porch at the back is great for sunsets later that evening. The mature yard provides plenty of greenery to enjoy and plenty of pretty views out back over the pastures. Backup generator in place, septic has already been pumped and inspected and roof has been redone within last 3 years. The home is well cared for, but it also offers a perfect opportunity for buyers looking to add their personal touches throughout a wonderful floor plan and at a unbeatable location. With its practical updates, ample space, and charming country feel, this property is a rare find for anyone seeking a balance of move-in ready features with room to customize.
Facts & features
Ask about this home
A HOMEH agent will answer your questions about this home.
Rooms
14 rooms · 3 bathrooms
- Sunroom23′4″ × 10′10″252 sq.ft.
- Living room24′1″ × 12′10″309 sq.ft.
- Dining room29′ × 10′8″310 sq.ft.
- Kitchen16′5″ × 10′2″167 sq.ft.
- Laundry9′2″ × 8′2″75 sq.ft.
- Bedroom13′ × 15′195 sq.ft.
- Bedroom 211′ × 10′110 sq.ft.
- Bedroom 39′11″ × 13′129 sq.ft.
- Bathroom6′7″ × 4′7″30 sq.ft.
- Bathroom12′ × 7′84 sq.ft.
- Bathroom3′3″ × 6′7″22 sq.ft.
- Furnace room278′10″ × 30′6″8509 sq.ft.
- Utility room21′ × 27′3″572 sq.ft.
- Workshop20′4″ × 13′1″267 sq.ft.
Around this home
Listing details
Helpful tools
Your HOMEH agent
"I would see it this week."
Ask HOMEH about this home
Price, neighbourhood, monthly cost. Ask anything.
HOMEH Intelligent Agent is an AI, not a licensed representative. Check anything important with your agent.