

104 York Crossing
104 York Crossing
 See all 35 photos
Property history
Facts and features
- BasementFinished
- Age of home6–15 years
- Water, sewerMunicipal
- HeatingForced air
- Fireplace
- Central air
The homeDetached, Bungalow, Age 6–15 years
- Type: Detached
- Style: Bungalow
- Age: 6–15 years
- Living space: 1,500–2,000 sq ft
- Basement: Finished, full
InsideFireplace Yes, natural gas, living room, Main level, Auto garage door remote, erv/hrv, on demand water heater
- Fireplace: Yes, natural gas, living room
- Laundry: Main level
- Features: Auto garage door remote, erv/hrv, on demand water heater
- Rooms above ground: 8
- Rooms in the basement: 3
- Bedrooms: 2 + 1 in the basement
- Bathrooms: 3
- Kitchens: 1
Outside and lotBrick front, vinyl siding, Asphalt shingle, Poured concrete
- Exterior: Brick front, vinyl siding
- Roof: Asphalt shingle
- Foundation: Poured concrete
- Features: Deck
- Size: 49.95 × 109.81 ft
Parking2 Garage, Attached, Available
- Spaces: 2 Garage
- Garage: Attached
- Driveway: Available
Heating, water and powerForced air, gas, Central air, Municipal water
- Heating: Forced air, gas
- Cooling: Central air
- Water: Municipal water
- Sewer: Municipal sewer
Costs and taxesTaxes $5,155 a year, HST included in the price, Tankless hot water heater
- Taxes, 2025: $5,155 a year
- HST: HST included in the price
- Rental items: Tankless hot water heater
Included in the saleFridge, stove, dishwasher, washer, dryer, washer/dryer cover, automatic garage door closer, all window coverings,
- Included: Fridge, stove, dishwasher, washer, dryer, washer/dryer cover, automatic garage door closer, all window coverings,
Listing detailsX12479463, Sold, Oct 23, 2025
- MLS® number: X12479463
- Status: Sold
- Listed on: Oct 23, 2025
- Days on market: 10
- Updated: Nov 2, 2025
- Possession: Other
- Occupied by: Owner
- Listing brokerage: ROYAL LEPAGE PERFORMANCE REALTY
About this home
104 York Crossing, Russell (Village of Russell), ON K4R 1C5
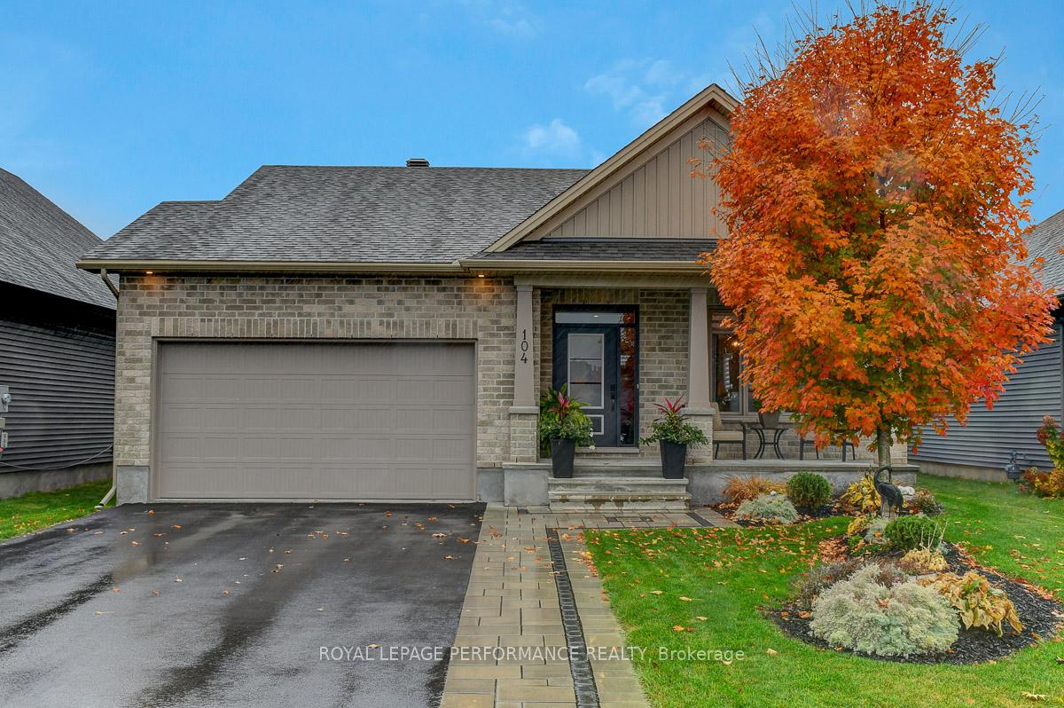
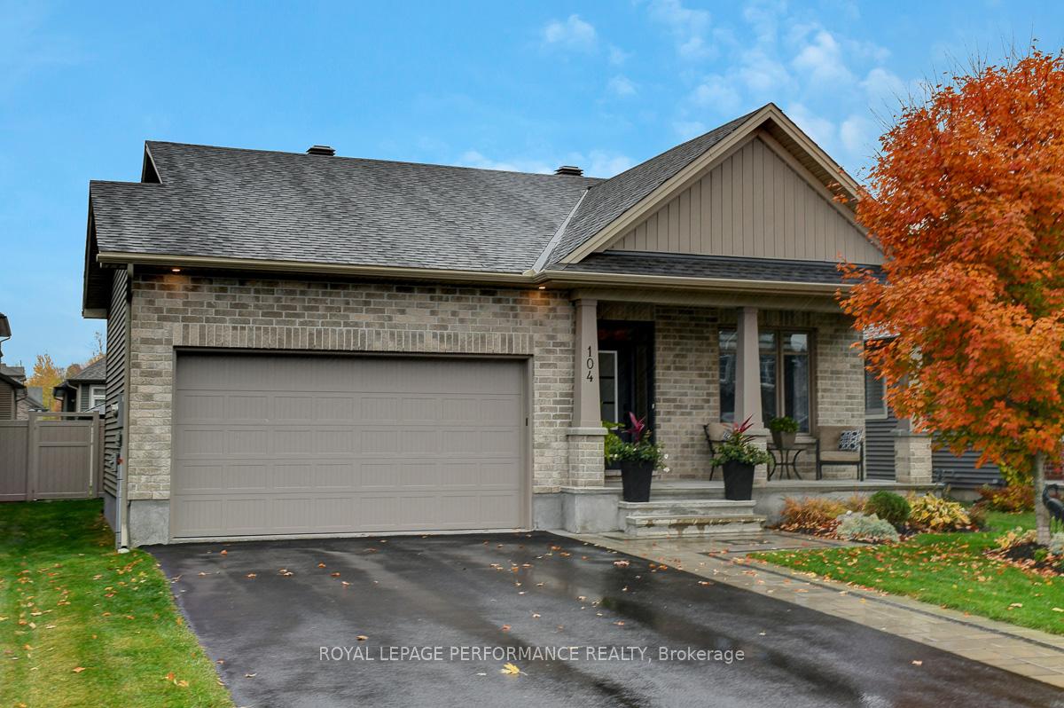
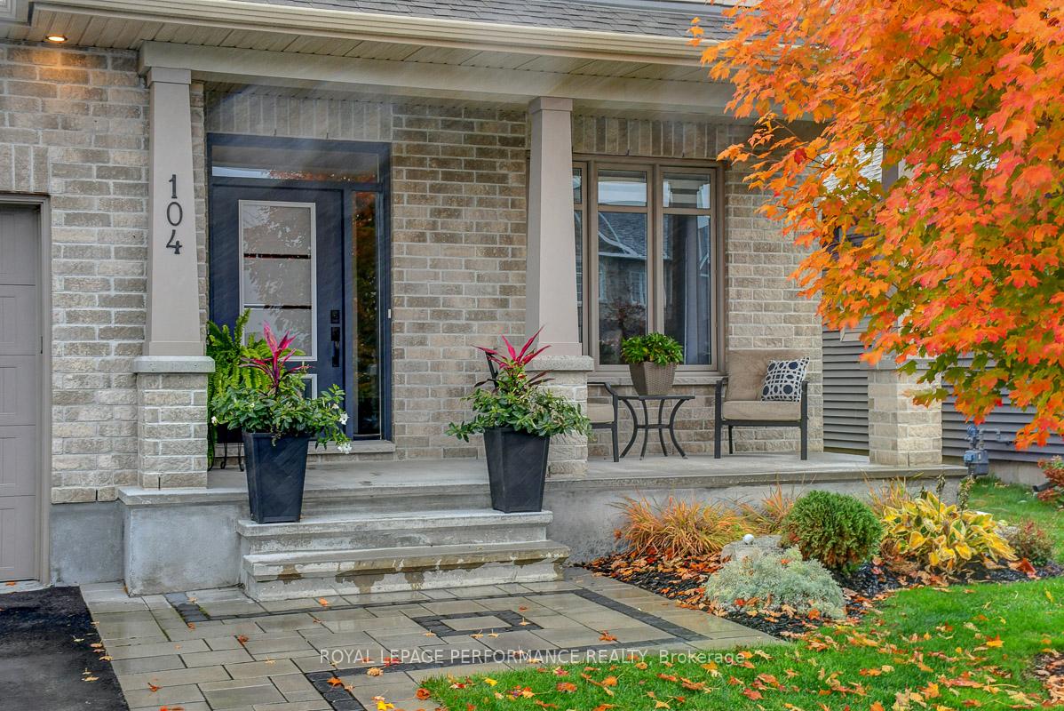
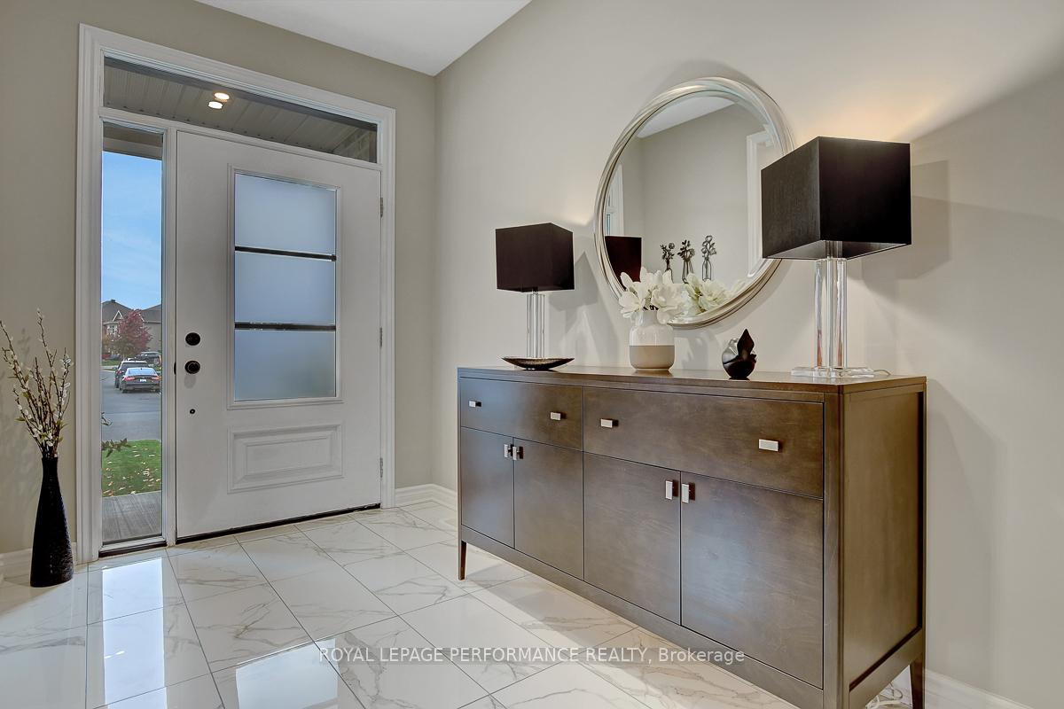
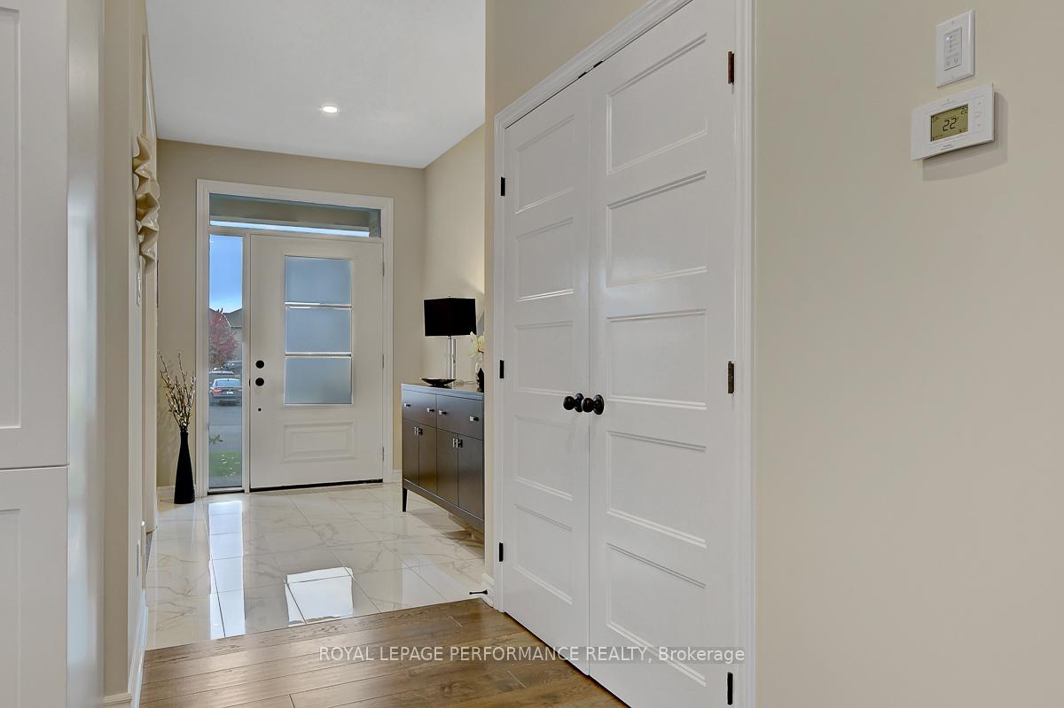
Welcome to this immaculately maintained bungalow that blends modern comfort with luxurious finishes. From the moment you step into the spectacular tile-floored entrance, you'll feel the attention to detail and care that defines this home. Gleaming hardwood floors extend throughout the main level, creating a seamless and elegant flow. The bright and spacious kitchen is a true highlight, featuring quartz countertops and matching backsplashes, stainless steel appliances, and incredible counter space for both everyday living and entertaining. The adjoining living area is warm and inviting, with a large patio door that floods the space with natural light and leads to your composite deck-perfect for relaxing outdoors. The PVC-fenced backyard ensures a zero-maintenance lifestyle, allowing you to enjoy more and worry less. The main level offers two generous bedrooms, including a primary suite that impresses with a huge walk-in closet and a stunning ensuite bathroom complete with double sinks and luxurious finishes. A main floor laundry room conveniently connects to the double garage, adding function to the home's thoughtful design. Downstairs, the fully finished basement provides an ideal space for entertainment, complete with a third bedroom, full bathroom, and plenty of storage in the mechanical room. Built in 2019, this property has been meticulously maintained and truly shows like new. Located just steps from walking trails, ponds, conservation areas, and local shops, this home offers the perfect balance of modern living and small-town charm-a rare find that's ready to impress.
Ask about this home
A HOMEH agent will answer your questions about this home.
Around this home
Daily convenience, out of 100, from the distances below
Schools nearby
School rating, out of 10.
Helpful calculators
Your HOMEH agent

"I would see it this week."