
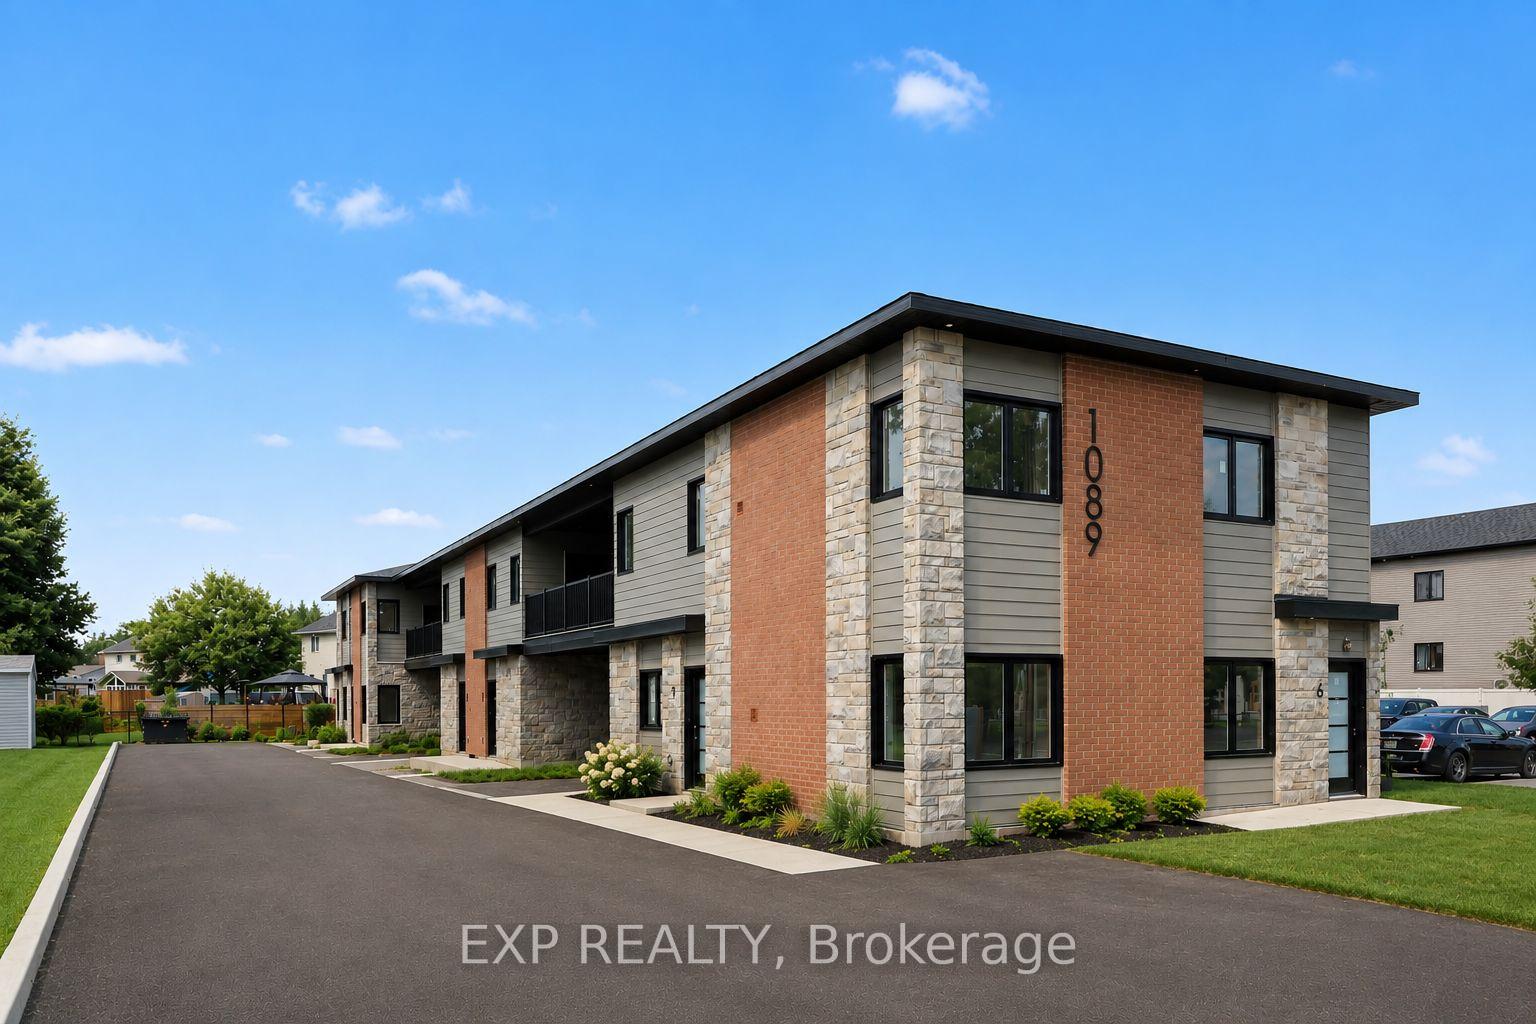
Unit 2, 1089 Notre Dame Street
Russell (Embrun)Unit 2, 1089 Notre Dame Street
Russell (Embrun)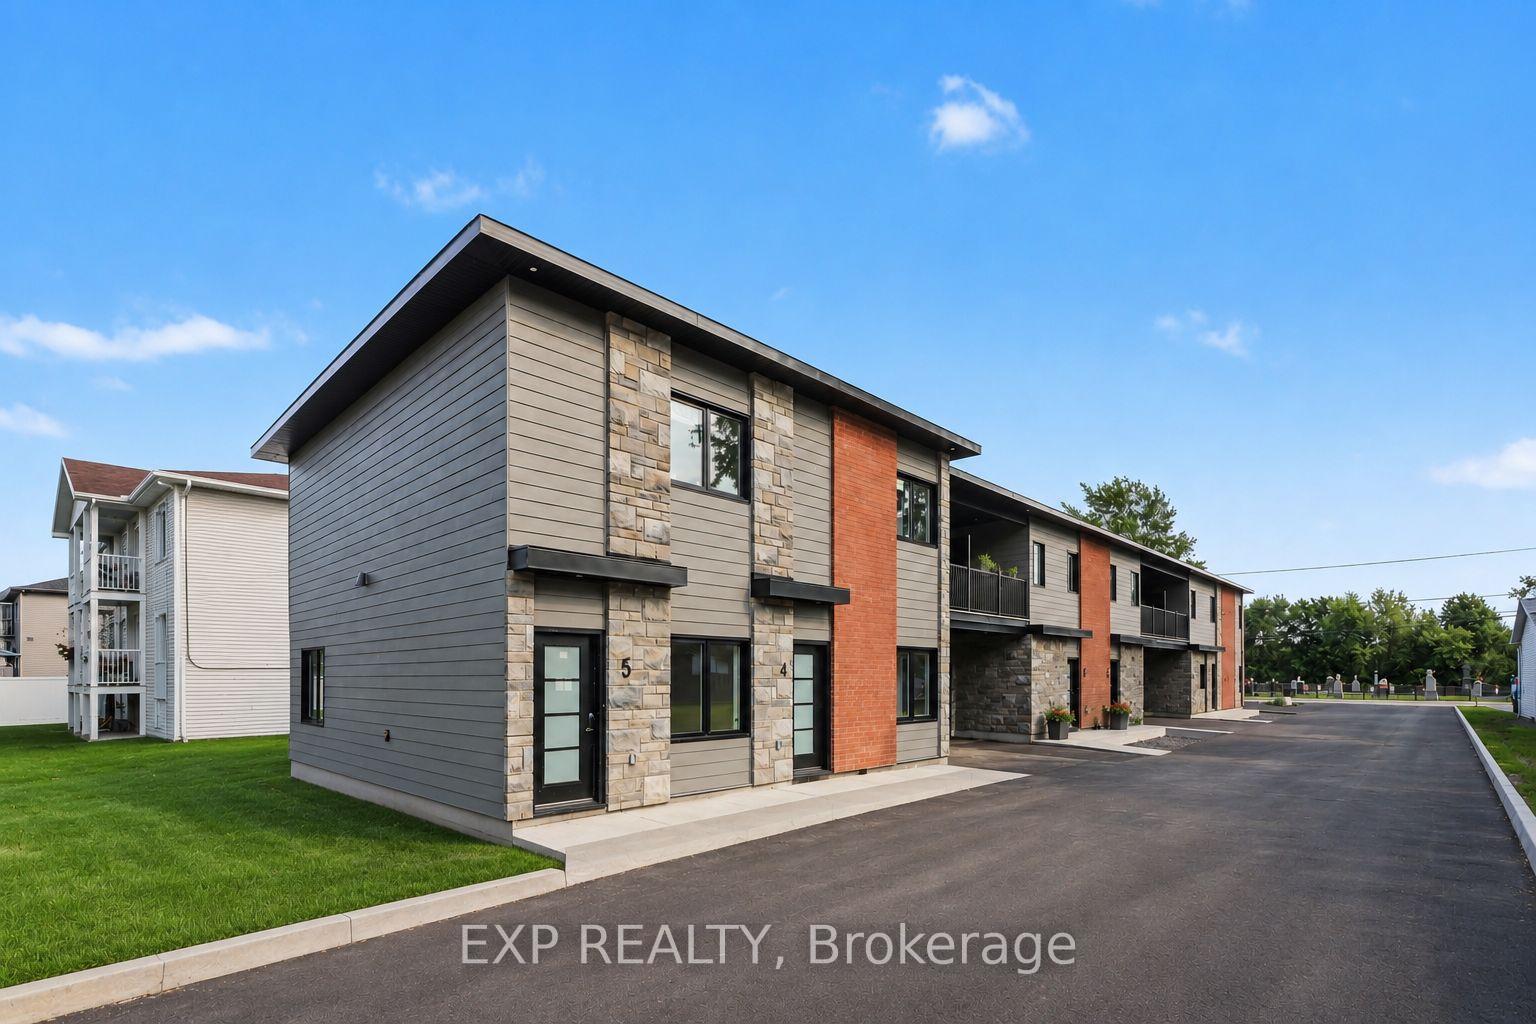
 See all 21 photos
Property history

This home has been leased. It is no longer available.
Property not available for sale or for rent.
Ask about this home
A HOMEH agent will answer your questions about this home.Ask HOMEH
About this home
Unit 2, 1089 Notre Dame Street, Russell
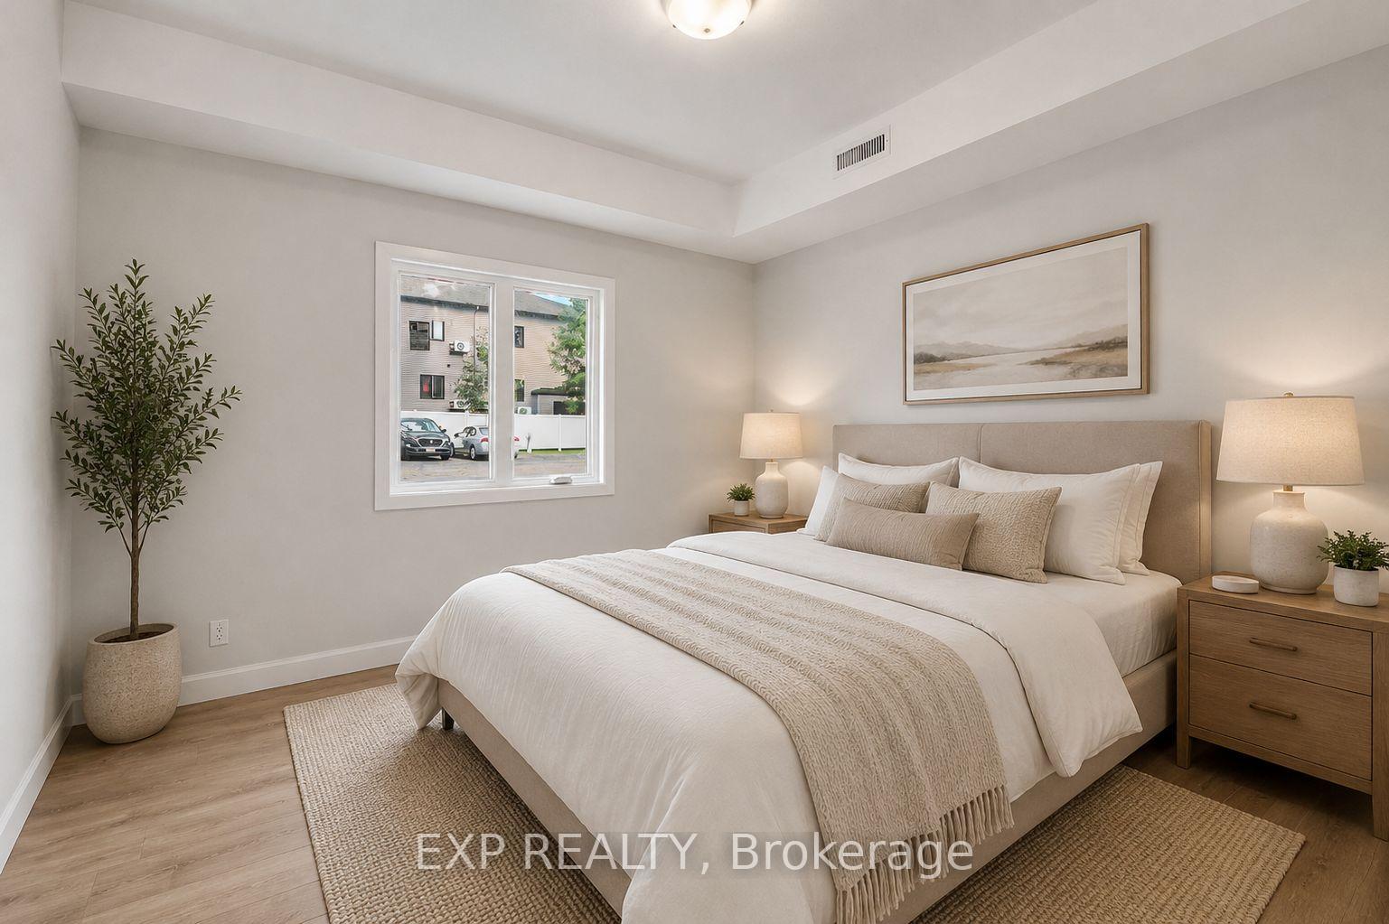
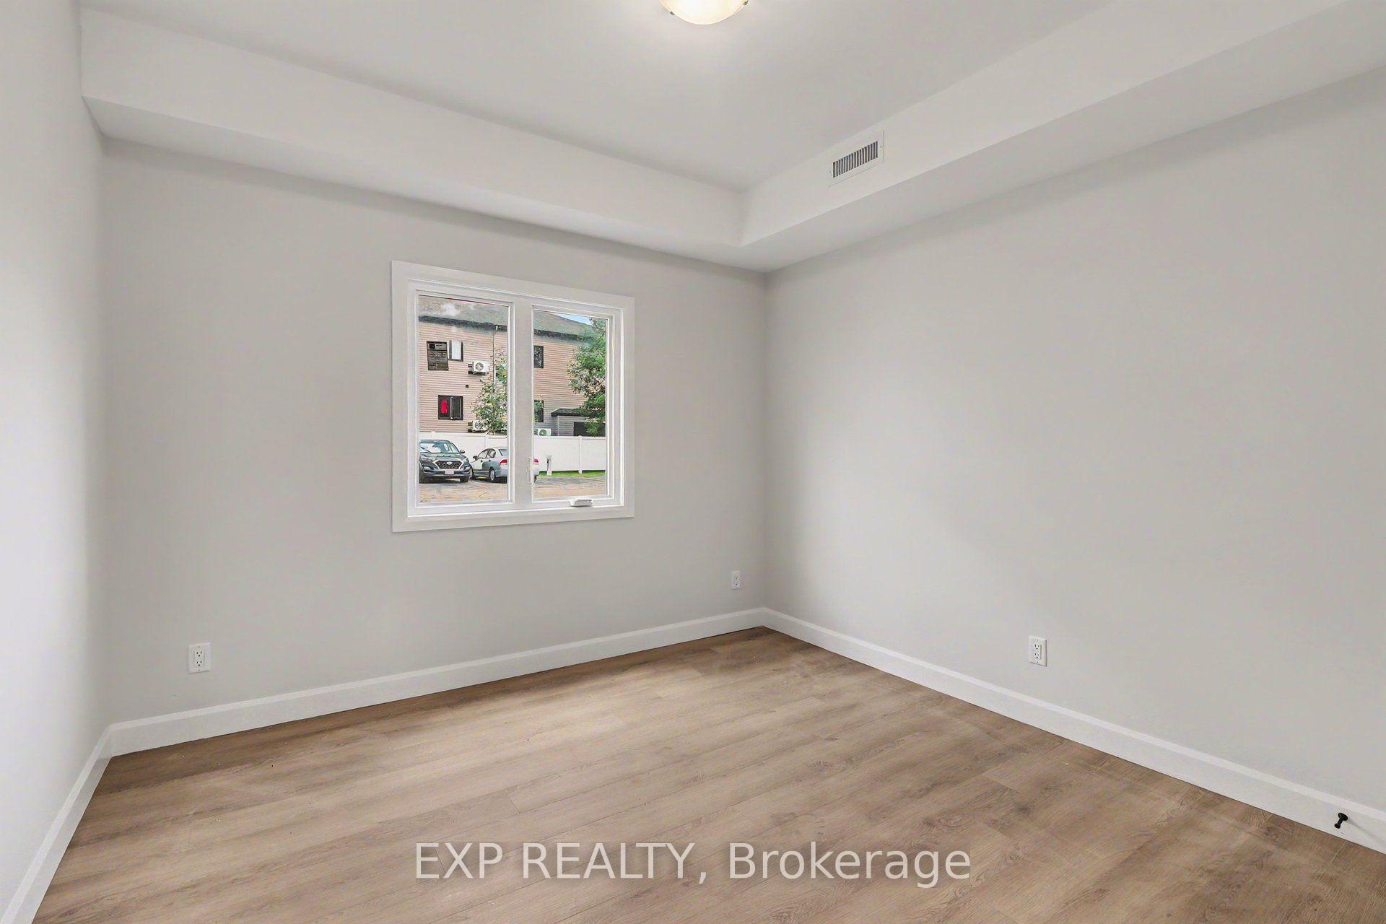
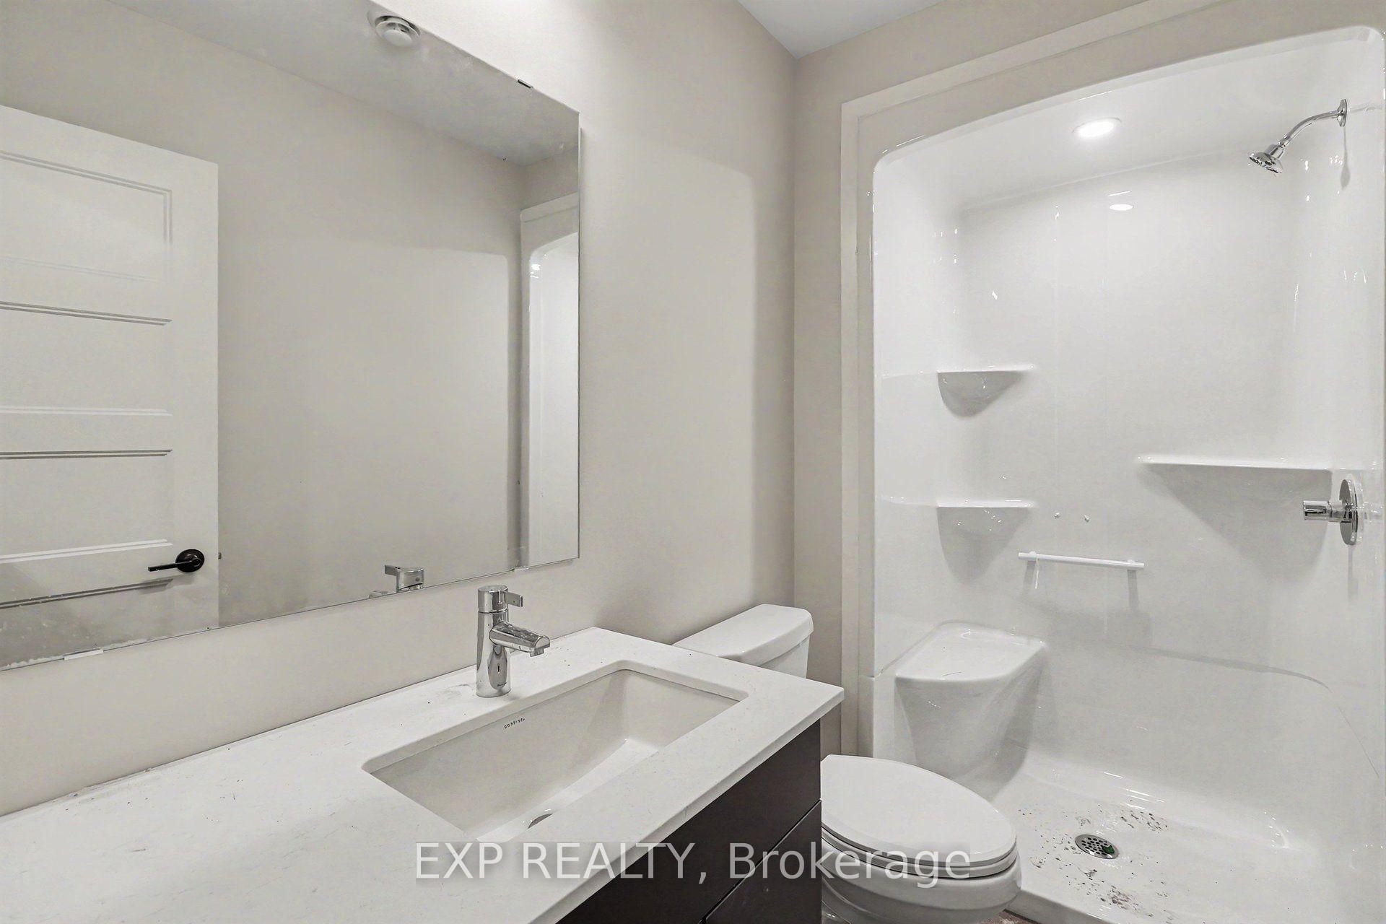
AVAILABLE FOR IMMEDIATE OCCUPANCY! Enjoy modern, low-maintenance living in this BRAND NEW 2 bedroom, 2 bathroom two storey apartment, ideally situated in the heart of Embrun and complete with a garage plus driveway parking. Conveniently located just minutes from grocery stores, restaurants, banks, pharmacies, medical clinics, schools, parks, and other everyday amenities, you'll also enjoy easy access to the New York Central Fitness Trail, the Castor River, local recreation facilities, and Highway 417 for an effortless commute to Ottawa. Thoughtfully designed, the entry/main level features a spacious bedroom and 3-piece bathroom. Upstairs, the bright open-concept living, dining, and kitchen area is perfect for everyday living and entertaining, with the contemporary kitchen showcasing quartz countertops, a stylish backsplash, generous cabinetry, and all included appliances. The second level also offers a second bedroom, another full bathroom, and access to a covered balcony, providing the perfect place to enjoy your morning coffee or unwind outdoors. Additional features include luxury vinyl flooring throughout, in-unit laundry, central air conditioning with a heat pump, and radiant floor heating (HEAT INCLUDED!). One garage parking space and one assigned surface parking space are included, along with snow removal. Tenant pays rent plus Hydro and Water. An excellent opportunity to enjoy brand-new, carefree living in one of Embrun's most convenient locations. Easy to view!
Facts & features
Ask about this home
A HOMEH agent will answer your questions about this home.
Rooms
5 rooms · 2 bathrooms
- Bedroom 211′2″ × 11′3″126 sq.ft.
- Living room17′8″ × 10′10″191 sq.ft.
- Bedroom12′8″ × 11′11″151 sq.ft.
- Kitchen8′10″ × 11′97 sq.ft.
- Dining room8′10″ × 11′1″98 sq.ft.
Around this home
Schools nearby
School rating, out of 10.
Listing details
Helpful tools
Your HOMEH agent
"I would see it this week."
Ask HOMEH about this home
Price, neighbourhood, monthly cost. Ask anything.
HOMEH Intelligent Agent is an AI, not a licensed representative. Check anything important with your agent.