

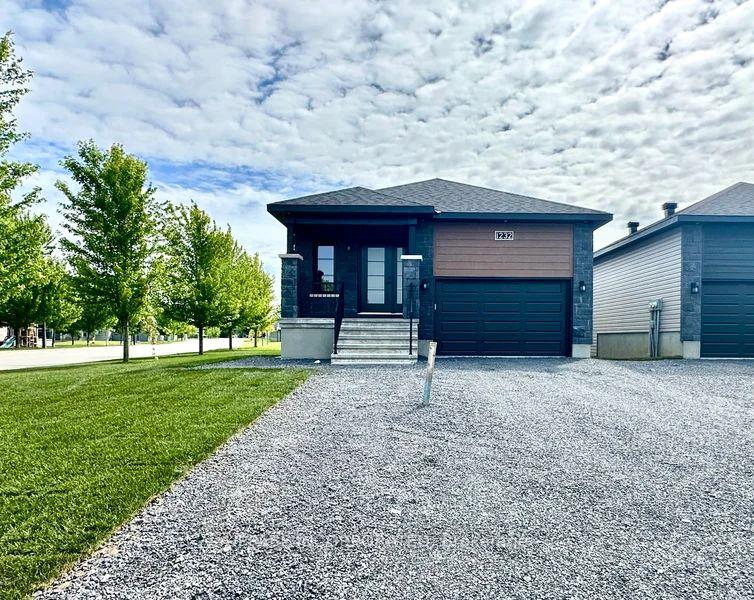
1232 Monblanc Crescent
1232 Monblanc Crescent
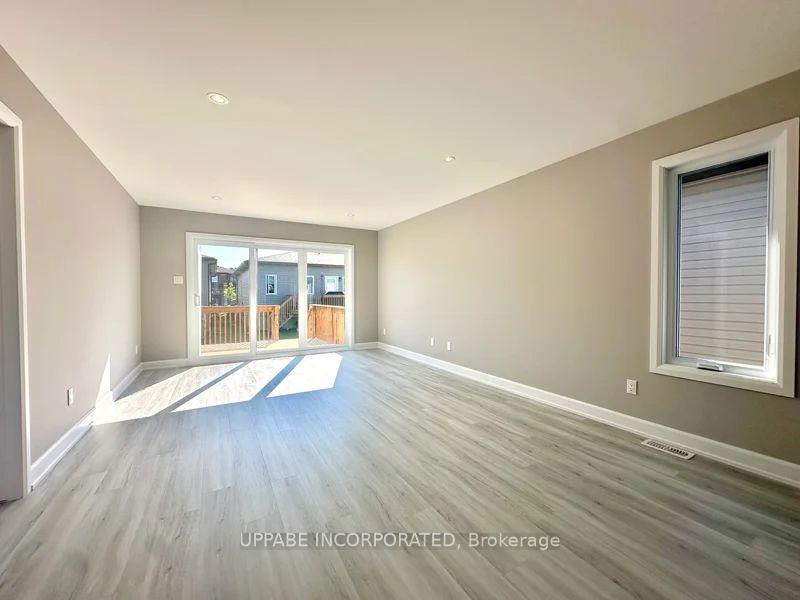 See all 13 photos
Property history
Facts and features
- BasementNone
- Lot size11 × 39 ft
- Lease term12 months
- FurnishedUnfurnished
- Central air
The homeUpper Level, 1 storey/apt, 1,100–1,500 sq ft
- Type: Upper Level
- Style: 1 storey/apt
- Living space: 1,100–1,500 sq ft
- Basement: None, other
InsideIn-suite laundry, Other, Rooms above ground 5
- Laundry: In-suite laundry
- Features: Other
- Rooms above ground: 5
- Bedrooms: 2
- Bathrooms: 2
- Kitchens: 1
Outside and lotVinyl siding, brick, Other, Concrete
- Exterior: Vinyl siding, brick
- Roof: Other
- Foundation: Concrete
- Size: 10.99 × 39.28 ft
Parking1 Garage, Attached, Private
- Spaces: 1 Garage
- Garage: Attached
- Driveway: Private
Heating, water and powerForced air, gas, Central air, Municipal water
- Heating: Forced air, gas
- Cooling: Central air
- Water: Municipal water
- Sewer: Municipal sewer
Rent and termsRent $2,350 a month, Main, Unfurnished
- Rent: $2,350 a month
- Space for rent: Main
- Furnished: Unfurnished
- Lease: 12 months
- Rent includes: Water heater, water
- Deposit: Required
- Credit check: Required
- Rental application: Required
IncludedFridge, stove,dishwasher, washer & dryer
- Included: Fridge, stove,dishwasher, washer & dryer
Listing detailsX12485593, Rented, Oct 28, 2025
- MLS® number: X12485593
- Status: Rented
- Listed on: Oct 28, 2025
- Days on market: 20
- Updated: Nov 17, 2025
- Possession: 2025-11-01 / Immediate
- Occupied by: Vacant
- Listing brokerage: UPPABE INCORPORATED
About this home
1232 Monblanc Crescent, Nepean (Embrun), ON K0A 1W0
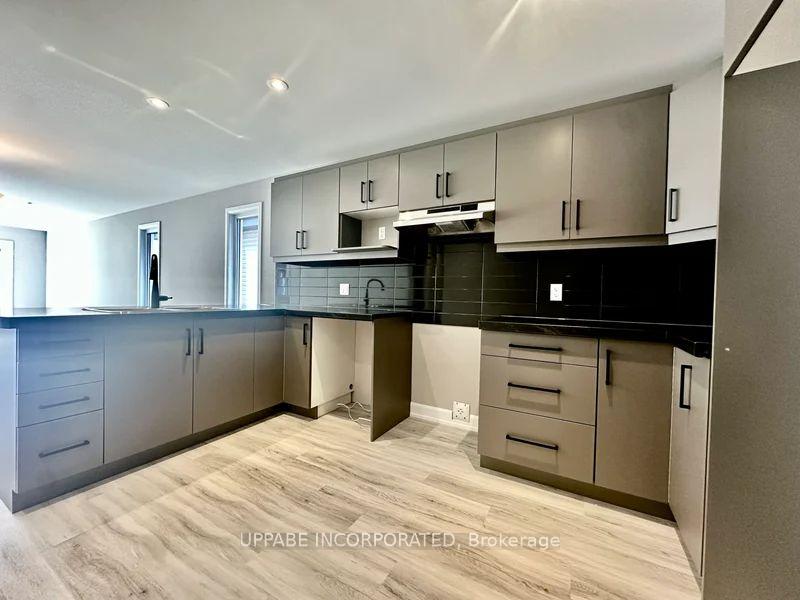
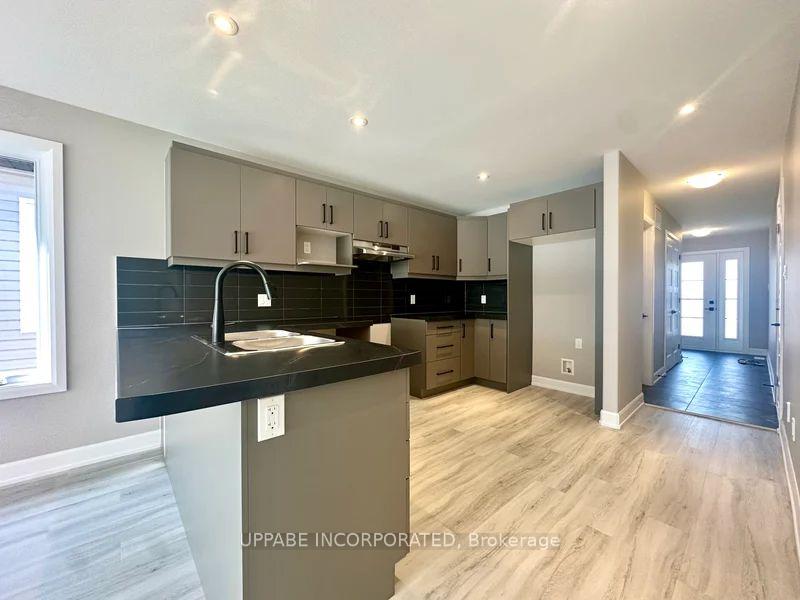
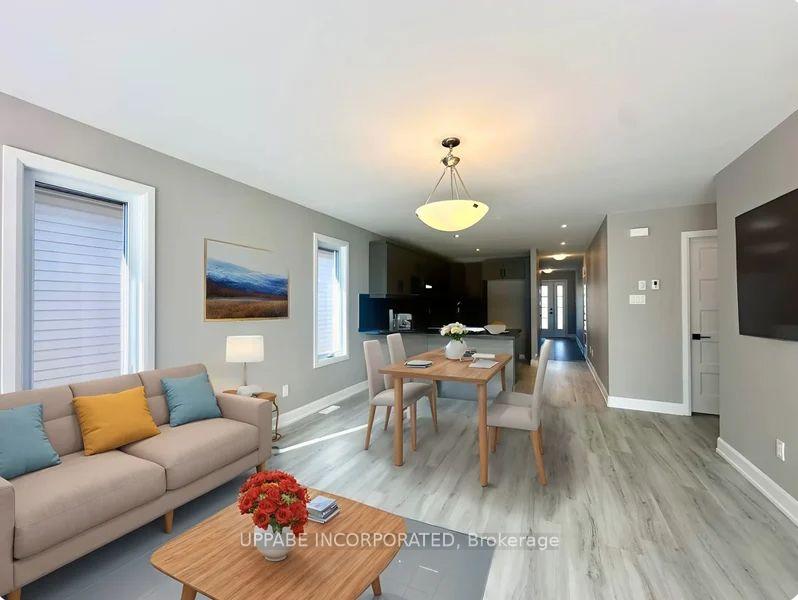
Embrun. BRAND NEW spacious 2 bedroom + 2 full bathroom MAIN FLOOR Apartment unit of a Duplex is for rent. Available Immediately. Water, Snow Clearing and Grass Cutting INCLUDED! Bright open concept floor plan with Luxury Vinyl and Tile flooring throughout. Upgraded eat-in kitchen features ample countertops, cupboards, breakfast bar and all appliances including fridge, stove, dishwasher. The living room boasts natural light. Primary bedroom features a spa like 3 piece ensuite with oversize glass shower, vanity and walk in closet. Second bedroom is generously sized with an adjacent 4 pce bathroom w/soaker tub/shower combo. In-suite full size laundry and storage. Central Air. Private backyard with deck. Single Car Garage w/automatic door + one exterior parking spot in front of garage. Close to grocery, shopping, restaurants, parks, schools and much more! ** Some photos are digitally staged and are of a similar unit*- Additional Info i.e.web links, dimensions, inclusions. NOTE: This is NOT a Condo. Just 1 storey unit.***SIGN A 2-YEAR LEASE AND ENJOY FIXED RENT FOR THE FULL LEASE TERM!***
Ask about this home
A HOMEH agent will answer your questions about this home.
Around this home
Daily convenience, out of 100, from the distances below
Schools nearby
School rating, out of 10.
Helpful calculators
Your HOMEH agent

"I would see it this week."